.webp?size=346x80)


Property
Beds
4
Full Baths
3
1/2 Baths
1
Year Built
1995
Sq.Footage
3,243
Located on a cul-de-sac in Kings Creek, this beautiful home offers more than 3,200 sq.ft. of finished space which includes partially finished lower level, along with the added advantage of a 4-car tandem garage. The main level features a welcoming foyer, formal living and dining rooms accented by crown molding, and a living room with built-in bookcases and French doors opening to the family room. The family room is highlighted by a vaulted ceiling, skylight, gas fireplace and is open to the kitchen, which includes an abundance of cabinets and a large center island with breakfast bar. A private office, located just off the family room, provides an ideal workspace, while the laundry room and half bath are situated just off the kitchen. French doors lead from the kitchen to a 20' x 12' deck. The second level includes a generously sized owner's suite with two walk-in closets and an updated bath featuring dual vanities, a garden tub, and separate shower and commode. Three additional bedrooms offer comfortable accommodations, and the updated main bath includes a beautifully tiled shower. The 12-course lower level expands the home's versatility with a recreation room, craft area, full bath, and abundant storage. Additional amenities include a central vacuum system and irrigation system. Numerous mechanical and cosmetic updates include stainless steel kitchen appliances (last five years), hot water tank (2026), windows (2019), furnace, central air and LVT flooring (2018), roof and skylight replaced (2016), Chamberlain garage door, and Smart Things Hub which allows you to control lights, locks, and garage door from your device. Ideally located minutes from Gervasi Vineyard, Stark Parks' walking trails, and Veteran's Community Park with playground, dog park, and splash pad, this property combines generous living space, quality and modern updates, and an exceptional location. This is your opportunity to own a wonderful home - schedule your private showing today!
Features & Amenities
Interior
-
Other Interior Features
Breakfast Bar, Bookcases, Central Vacuum, Entrance Foyer, Soaking Tub, Walk-In Closet(s)
-
Total Bedrooms
4
-
Bathrooms
3
-
1/2 Bathrooms
1
-
Above Grade Finished Area
2528.0
-
Basement YN
YES
-
Cooling YN
YES
-
Cooling
Central Air
-
Fireplace YN
YES
-
Heating YN
YES
-
Heating
Natural Gas, Forced Air
-
Pet friendly
N/A
Exterior
-
Garage
Yes
-
Garage spaces
4
-
Construction Materials
Brick, Vinyl Siding
-
Parking
Attached, Garage
-
Patio and Porch Features
Deck
-
Pool
No
-
Waterfront YN
NO
Area & Lot
-
Lot Features
Sprinklers In Rear, Sprinklers In Front
-
Lot Size(acres)
0.2537
-
Property Type
Residential
-
Property Sub Type
Single Family Residence
-
Architectural Style
Colonial
Price
-
Sales Price
$415,000
-
Tax Amount
$4,776
-
Financing Options
VA
-
Sq. Footage
3,243
-
Price/SqFt
$127
HOA
-
Association
No
School District
-
Elementary School
Plain LSD - 7615
-
Middle School
Plain LSD - 7615
-
High School
Plain LSD - 7615
Property Features
-
Stories
2
-
Sewer
Public Sewer
-
Water Source
Public
Schedule a Showing
Showing scheduled successfully.
Mortgage calculator
Estimate your monthly mortgage payment, including the principal and interest, property taxes, and HOA. Adjust the values to generate a more accurate rate.
Your payment
Principal and Interest:
$
Property taxes:
$
HOA fees:
$
Total loan payment:
$
Total interest amount:
$
Location
County
Stark
Elementary School
Plain LSD - 7615
Middle School
Plain LSD - 7615
High School
Plain LSD - 7615
Listing Courtesy of Beth P Miller, Cutler Real Estate
RealHub Information is provided exclusively for consumers' personal, non-commercial use, and it may not be used for any purpose other than to identify prospective properties consumers may be interested in purchasing. All information deemed reliable but not guaranteed and should be independently verified. All properties are subject to prior sale, change or withdrawal. RealHub website owner shall not be responsible for any typographical errors, misinformation, misprints and shall be held totally harmless.

AGENT
Tami Reiss
Call Tami today to schedule a private showing.

* Listings on this website come from the FMLS IDX Compilation and may be held by brokerage firms other than the owner of this website. The listing brokerage is identified in any listing details. Information is deemed reliable but is not guaranteed. If you believe any FMLS listing contains material that infringes your copyrighted work please click here to review our DMCA policy and learn how to submit a takedown request.© 2024 FMLS.
Related Properties
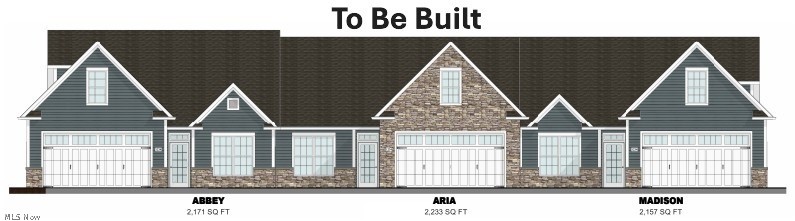
Canton
5820 Hawks Nest Circle NW
2 Beds
2 Baths
1,758 Sq.Ft.
$484,000
MLS#: 5192239
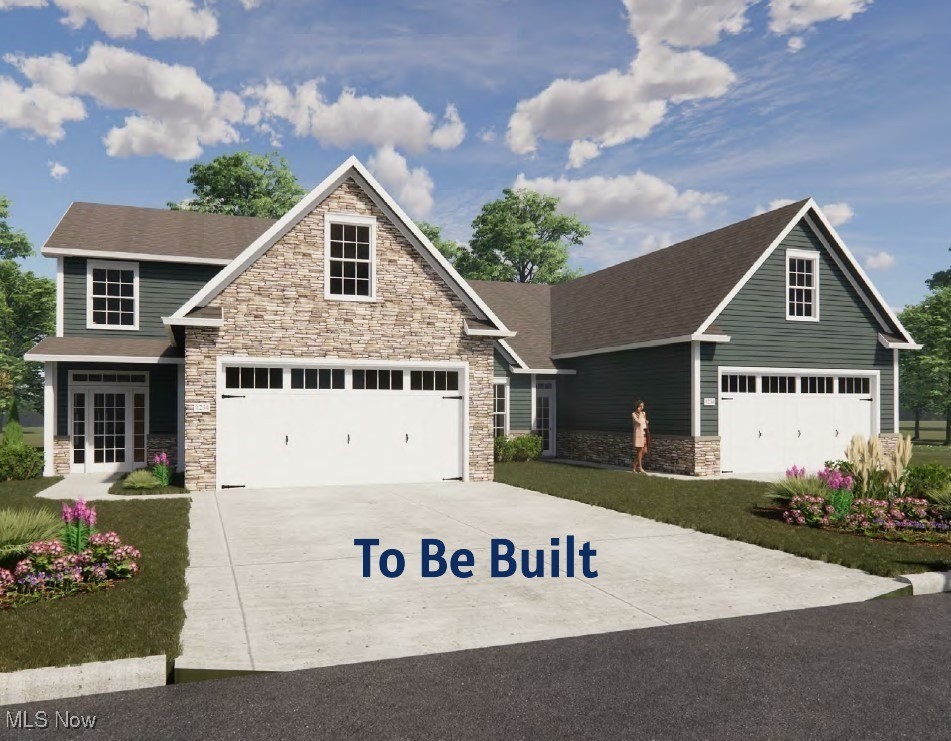
Canton
5830 Hawks Nest Circle NW
2 Beds
2 Baths
1,682 Sq.Ft.
$484,000
MLS#: 5173459

Canton
3476 Wicker Street NE
3 Beds
2 Baths
1,703 Sq.Ft.
$365,900
MLS#: 5239289

Canton
3021 Fulton Drive NW
4 Beds
2 Baths
3,723 Sq.Ft.
$389,900
MLS#: 5240478

Canton
2412 University Avenue NW
4 Beds
3 Baths
3,413 Sq.Ft.
$399,900
MLS#: 5240666

Canton
3721 Old Hickory Avenue NW
3 Beds
2 Baths
2,430 Sq.Ft.
$345,000
MLS#: 5231342

Canton
3098 Huntcliffe Road NE
3 Beds
2 Baths
2,146 Sq.Ft.
$449,000
MLS#: 5244414

Canton
6650 Blendon Avenue NW
3 Beds
2 Baths
2,388 Sq.Ft.
$374,900
MLS#: 5244920

Canton
1621 Cadney Street NE
3 Beds
2 Baths
2,013 Sq.Ft.
$400,000
MLS#: 5245065

Canton
3447 Wicker Street NE
4 Beds
2 Baths
2,122 Sq.Ft.
$352,900
MLS#: 5238392
