.webp?size=346x80)


Property
Beds
3
Full Baths
2
1/2 Baths
2
Year Built
1959
Sq.Footage
1,990
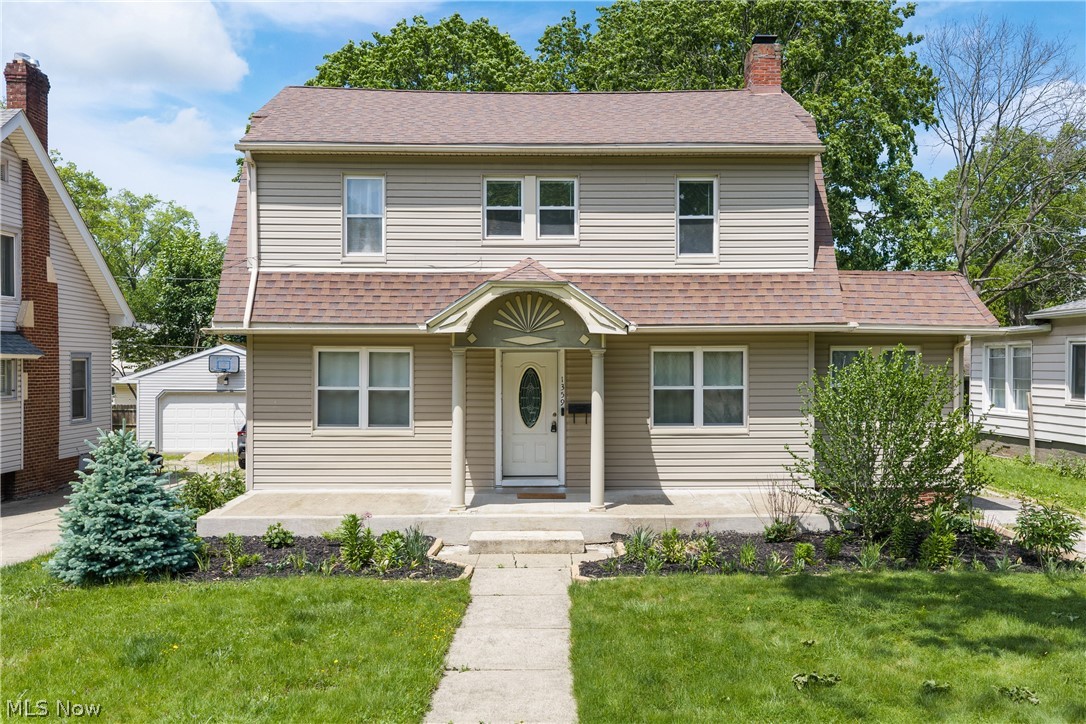
Situated on a scenic tree lined street in Merriman Hills, this beautiful colonial packs a big punch with notable updates and tasteful finishes. Main level offers an open concept feel with gleaming hardwood floors throughout! The spacious first floor boasts a living room centered with a marble faced fireplace. A casual dining space with a huge bayed window and views of the private yard. The remodeled kitchen features quartz counters, stainless steel appliances (included), KraftMaid cabinets, tiled backsplash and pantry closet! A formal dining room ( currently being used as a play room) and a half bath round out this impressive floor. Second level features include a large primary bedroom with his and her closets. The updated primary bathroom offers a tiled walk-in shower and sleek vanity. Two guest rooms and a second bathroom round out this floor. Lower level has recently been finished to include a huge recreation room and half bath! Outside you will find a well manicured and private back yard with large patio, graveled courtyard w/ fire pit, Shed and plenty of space to spread out. Notable improvements include updated bathrooms and kitchen, finished basement(2021), new A/C and Furnace (2024). Don't miss your opportunity to call this house your home!
Features & Amenities
Interior
-
Total Bedrooms
3
-
Bathrooms
2
-
1/2 Bathrooms
2
-
Above Grade Finished Area
1550.0
-
Basement YN
YES
-
Cooling YN
YES
-
Cooling
Central Air
-
Fireplace YN
YES
-
Heating YN
YES
-
Heating
Natural Gas, Forced Air
-
Pet friendly
N/A
Exterior
-
Garage
Yes
-
Garage spaces
2
-
Construction Materials
Vinyl Siding
-
Parking
Attached, Garage
-
Patio and Porch Features
Patio
-
Pool
No
-
Waterfront YN
NO
Area & Lot
-
Lot Size(acres)
0.2514
-
Property Type
Residential
-
Property Sub Type
Single Family Residence
-
Architectural Style
Colonial
Price
-
Sales Price
$325,000
-
Tax Amount
$4,928.26
-
Sq. Footage
1,990
-
Price/SqFt
$163
HOA
-
Association
No
School District
-
Elementary School
Akron CSD - 7701
-
Middle School
Akron CSD - 7701
-
High School
Akron CSD - 7701
Property Features
-
Stories
2
-
Sewer
Public Sewer
-
Water Source
Public
Schedule a Showing
Showing scheduled successfully.
Mortgage calculator
Estimate your monthly mortgage payment, including the principal and interest, property taxes, and HOA. Adjust the values to generate a more accurate rate.
Your payment
Principal and Interest:
$
Property taxes:
$
HOA fees:
$
Total loan payment:
$
Total interest amount:
$
Location
County
Summit
Elementary School
Akron CSD - 7701
Middle School
Akron CSD - 7701
High School
Akron CSD - 7701
Listing Courtesy of Jessica L Elzholz, Keller Williams Chervenic Rlty
RealHub Information is provided exclusively for consumers' personal, non-commercial use, and it may not be used for any purpose other than to identify prospective properties consumers may be interested in purchasing. All information deemed reliable but not guaranteed and should be independently verified. All properties are subject to prior sale, change or withdrawal. RealHub website owner shall not be responsible for any typographical errors, misinformation, misprints and shall be held totally harmless.

AGENT
Tami Reiss
Call Tami today to schedule a private showing.

* Listings on this website come from the FMLS IDX Compilation and may be held by brokerage firms other than the owner of this website. The listing brokerage is identified in any listing details. Information is deemed reliable but is not guaranteed. If you believe any FMLS listing contains material that infringes your copyrighted work please click here to review our DMCA policy and learn how to submit a takedown request.© 2024 FMLS.
Related Properties

Akron
1290 Divot Circle
3 Beds
2 Baths
2,039 Sq.Ft.
$319,900
MLS#: 5243456

Akron
226 Storer Avenue
5 Beds
1 Baths
3,997 Sq.Ft.
$369,900
MLS#: 5200062

Akron
490 Bonshire Road
3 Beds
1 Baths
1,940 Sq.Ft.
$268,900
MLS#: 5242571

Akron
317 E Linwood Avenue
2 Beds
3 Baths
1,311 Sq.Ft.
$269,999
MLS#: 5214280

Akron
3277 Mayfair Road
3 Beds
2 Baths
992 Sq.Ft.
$265,000
MLS#: 5240895

Akron
270 Magua Drive
4 Beds
2 Baths
1,716 Sq.Ft.
$325,000
MLS#: 5235588

Akron
21 Furnace 603
2 Beds
2 Baths
N/A
$375,000
MLS#: 5196652
Akron
1359 Delia Avenue
4 Beds
2 Baths
2,191 Sq.Ft.
$269,900
MLS#: 5211764

Akron
460 Auld Farm Circle
4 Beds
2 Baths
N/A
$287,900
MLS#: 5232787
