.webp?size=346x80)


Property
Beds
3
Full Baths
2
1/2 Baths
None
Year Built
1969
Sq.Footage
2,684
Welcome to 596 Jefferson Drive, located in sought-after Williamsburg Estates, in Highland Heights, OH! Nestled on approximately .40 acres in desirable Highland Heights, this well cared for 3 bedroom, 2 FULL BATH, ranch style home offers 1,896 square feet of comfortable living space and endless potential. From the moment you arrive, you’ll be impressed by the exceptional curb appeal featuring meticulously manicured landscaping, mature trees, fresh mulch beds, and a welcoming exterior. Inside, you’ll find a spacious floor plan with solid hardwood flooring, a cozy fireplace, and generously sized rooms ready for your personal cosmetic updates. Step outside to the private paver patio overlooking the beautifully landscaped, private backyard—perfect for relaxing or entertaining. An attached 2-car garage, irrigation system, quality construction, and a fantastic lot complete the package. Whether you’re looking to move right in and update over time or create your dream home from day one, this property offers an outstanding opportunity in one of Highland Heights most desirable neighborhoods!! Located within minutes to Mayfield's award winning school district, Highland Heights Park, shopping, schools, and so much more. Schedule your showing today!
Features & Amenities
Interior
-
Other Interior Features
Crown Molding, Eat-in Kitchen
-
Total Bedrooms
3
-
Bathrooms
2
-
Above Grade Finished Area
1896.0
-
Basement YN
YES
-
Cooling YN
YES
-
Cooling
Central Air
-
Fireplace YN
YES
-
Heating YN
YES
-
Heating
Natural Gas, Forced Air, Fireplace(s)
-
Main Level Bedrooms
3
-
Pet friendly
N/A
Exterior
-
Garage
Yes
-
Garage spaces
2
-
Construction Materials
Aluminum Siding, Brick
-
Other Exterior Features
Built-in Barbecue, Barbecue
-
Parking
Attached, Garage
-
Patio and Porch Features
Patio
-
Pool
No
-
Waterfront YN
NO
Area & Lot
-
Lot Size(acres)
0.39
-
Property Type
Residential
-
Property Sub Type
Single Family Residence
-
Architectural Style
Ranch
Price
-
Sales Price
$345,000
-
Tax Amount
$6,243
-
Sq. Footage
2,684
-
Price/SqFt
$128
HOA
-
Association
No
School District
-
Elementary School
Mayfield CSD - 1819
-
Middle School
Mayfield CSD - 1819
-
High School
Mayfield CSD - 1819
Property Features
-
Sewer
Public Sewer
-
Water Source
Public
Schedule a Showing
Showing scheduled successfully.
Mortgage calculator
Estimate your monthly mortgage payment, including the principal and interest, property taxes, and HOA. Adjust the values to generate a more accurate rate.
Your payment
Principal and Interest:
$
Property taxes:
$
HOA fees:
$
Total loan payment:
$
Total interest amount:
$
Location
County
Cuyahoga
Elementary School
Mayfield CSD - 1819
Middle School
Mayfield CSD - 1819
High School
Mayfield CSD - 1819
Listing Courtesy of Carolyn A Corsillo , Keller Williams Greater Metropolitan
RealHub Information is provided exclusively for consumers' personal, non-commercial use, and it may not be used for any purpose other than to identify prospective properties consumers may be interested in purchasing. All information deemed reliable but not guaranteed and should be independently verified. All properties are subject to prior sale, change or withdrawal. RealHub website owner shall not be responsible for any typographical errors, misinformation, misprints and shall be held totally harmless.

AGENT
Tami Reiss
Call Tami today to schedule a private showing.

* Listings on this website come from the FMLS IDX Compilation and may be held by brokerage firms other than the owner of this website. The listing brokerage is identified in any listing details. Information is deemed reliable but is not guaranteed. If you believe any FMLS listing contains material that infringes your copyrighted work please click here to review our DMCA policy and learn how to submit a takedown request.© 2024 FMLS.
Related Properties
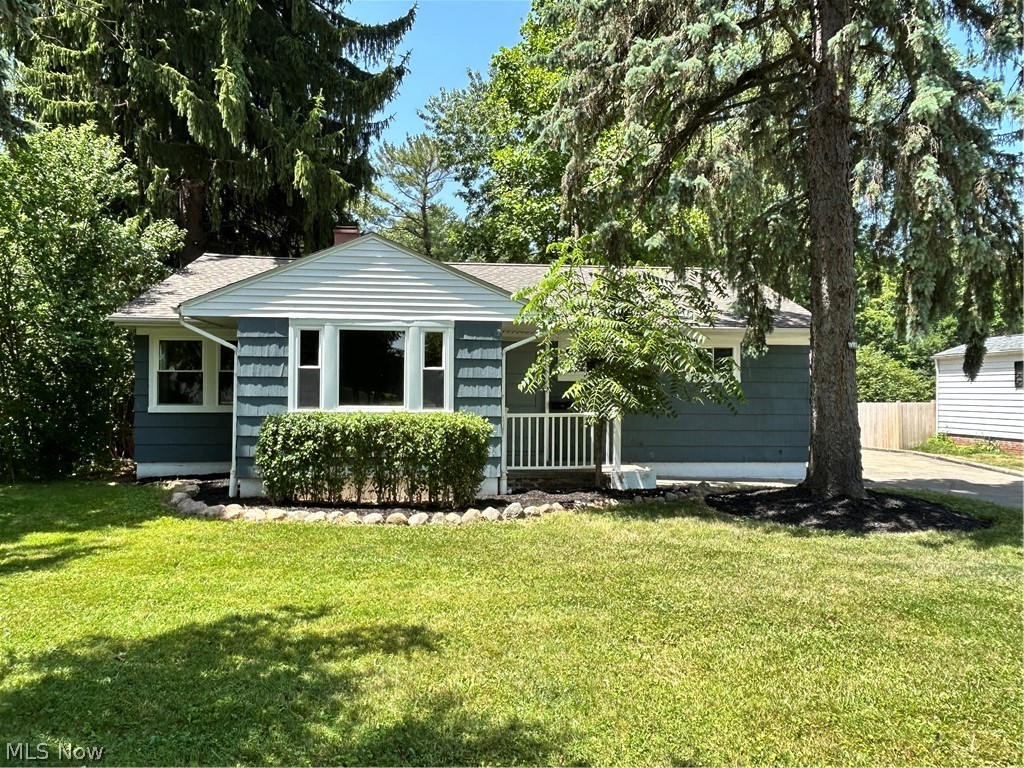
Highland Heights
992 Lander Road
3 Beds
1 Baths
1,488 Sq.Ft.
$325,000
MLS#: 5227177
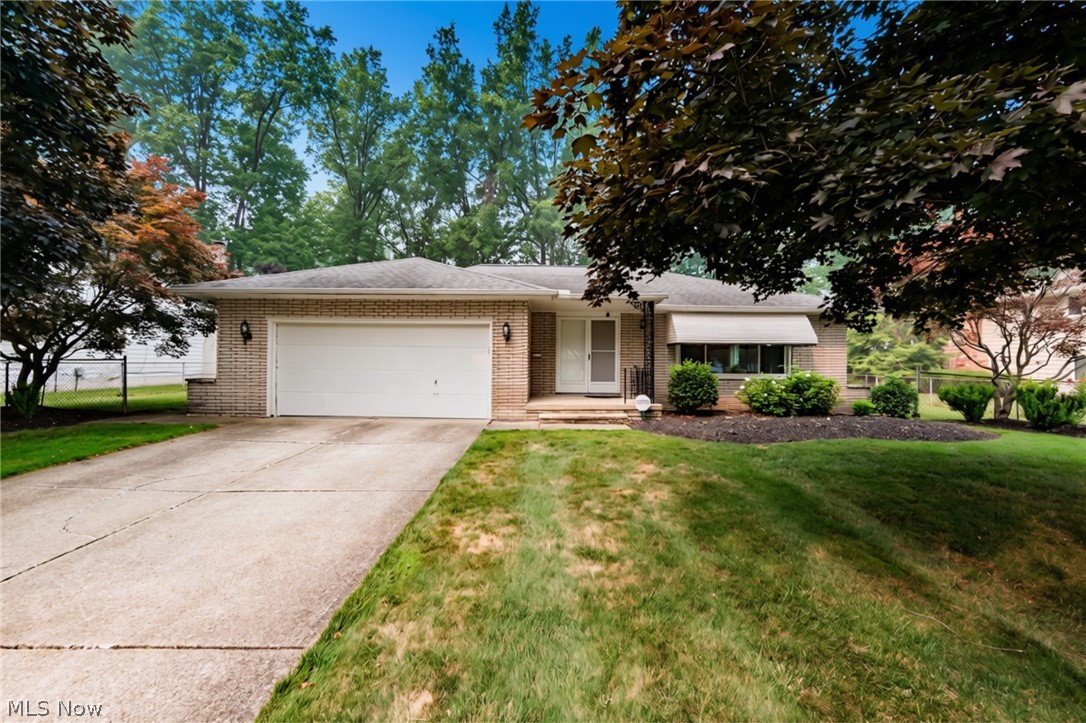
Highland Heights
616 Sturbridge Drive
3 Beds
1 Baths
1,752 Sq.Ft.
$375,000
MLS#: 5227691
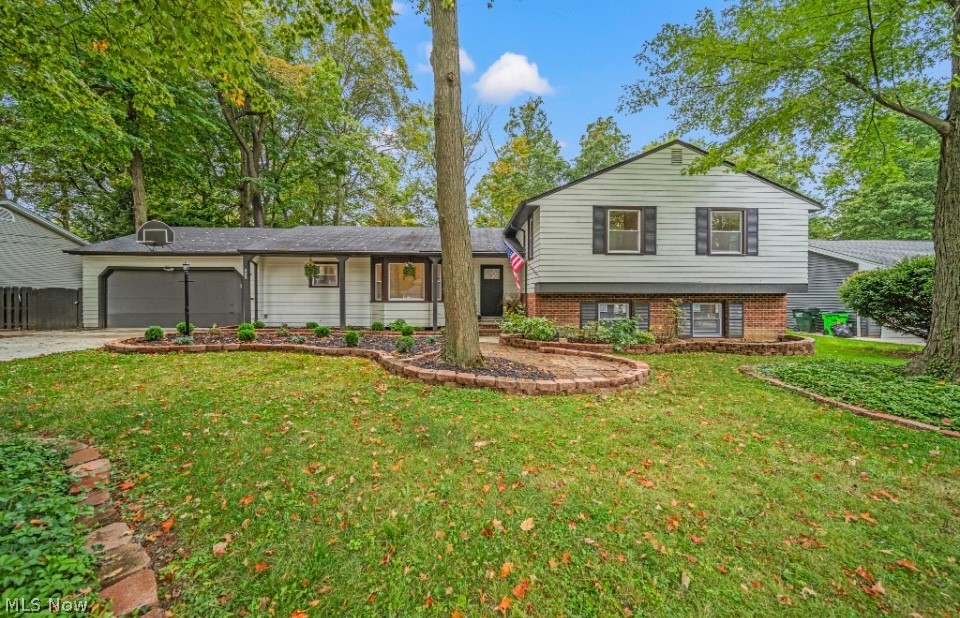
Highland Heights
1066 Eastlawn Drive
3 Beds
2 Baths
2,132 Sq.Ft.
$399,900
MLS#: 5199104
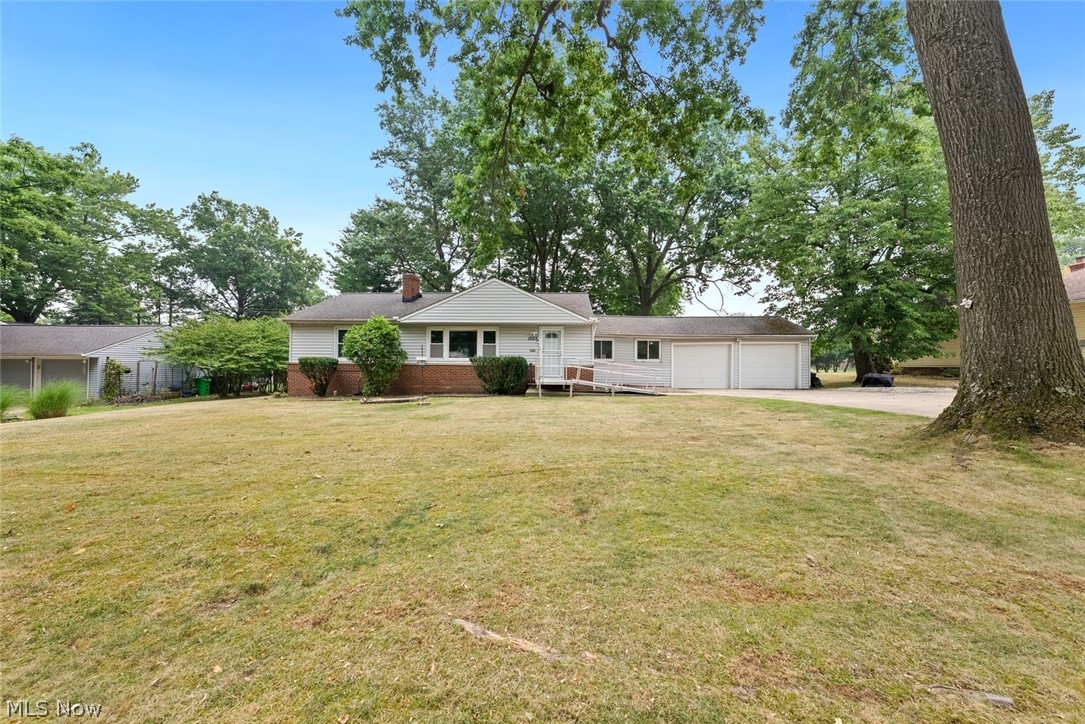
Highland Heights
1053 Ford Road
3 Beds
2 Baths
1,809 Sq.Ft.
$309,900
MLS#: 5229125
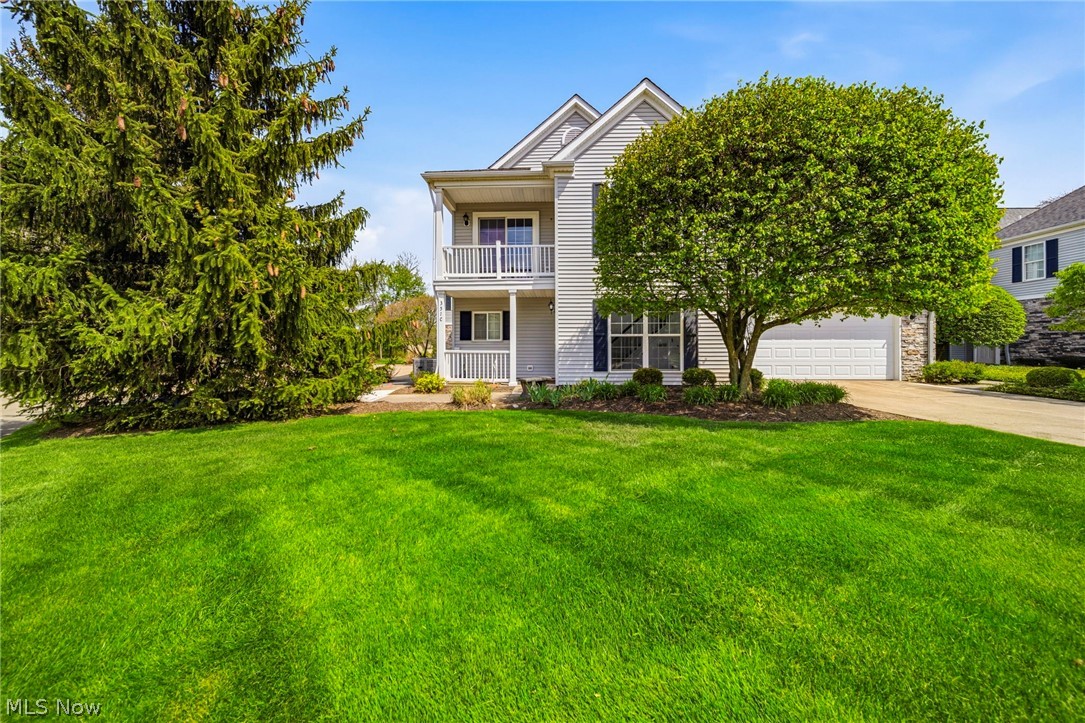
Highland Heights
351 E Legend Court C
3 Beds
2 Baths
1,912 Sq.Ft.
$370,000
MLS#: 5200479
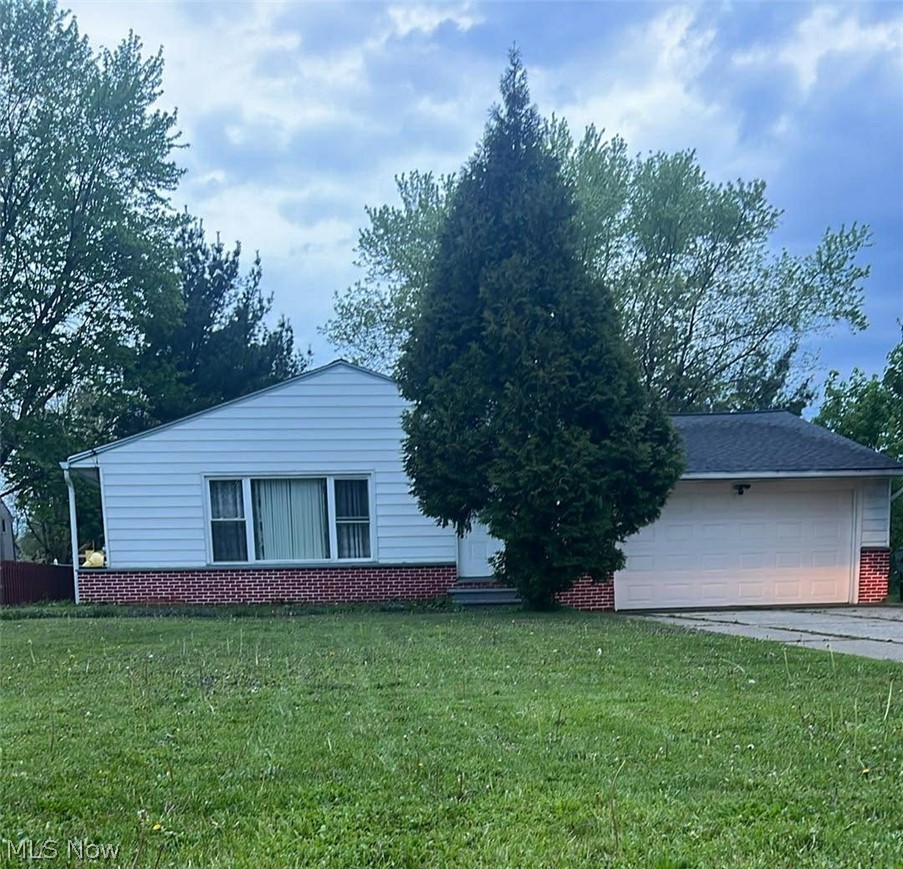
Highland Heights
5820 Wilson Mills Road
3 Beds
3 Baths
1,756 Sq.Ft.
$298,500
MLS#: 5204443
