Features & Amenities

Interior

  • Other Interior Features

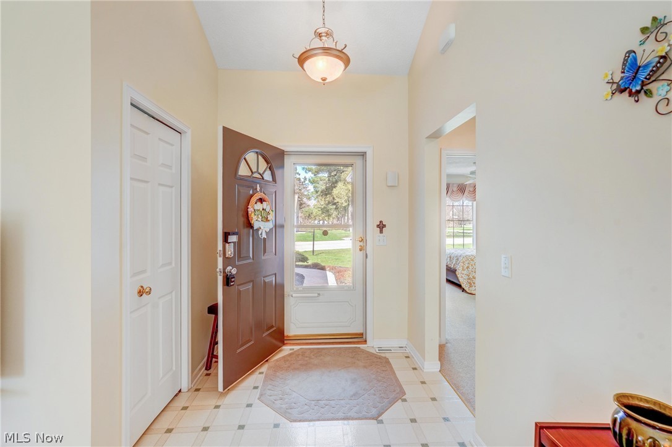
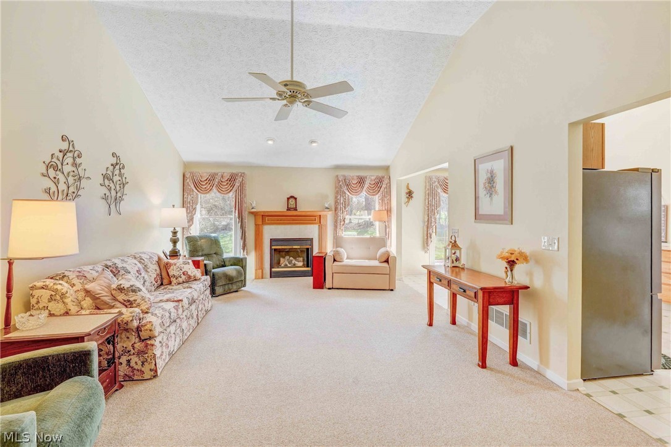
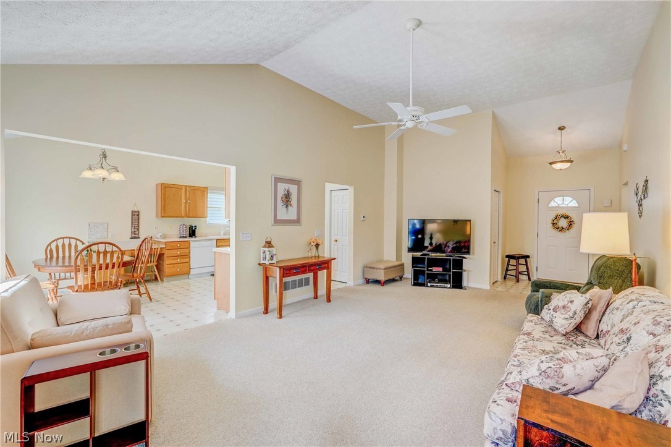
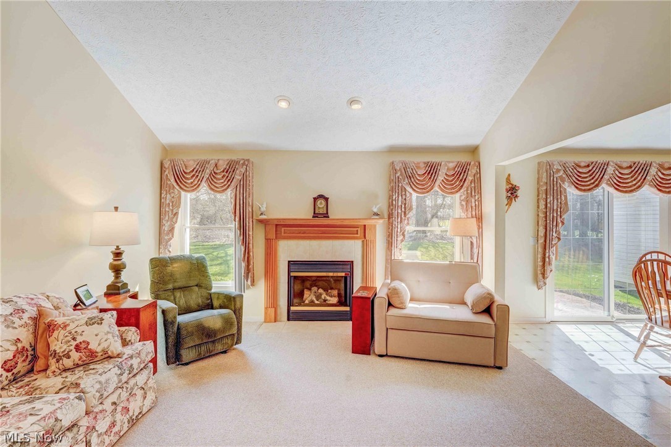
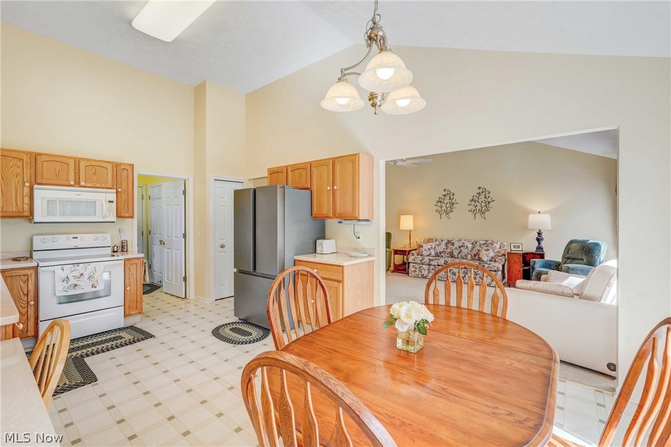
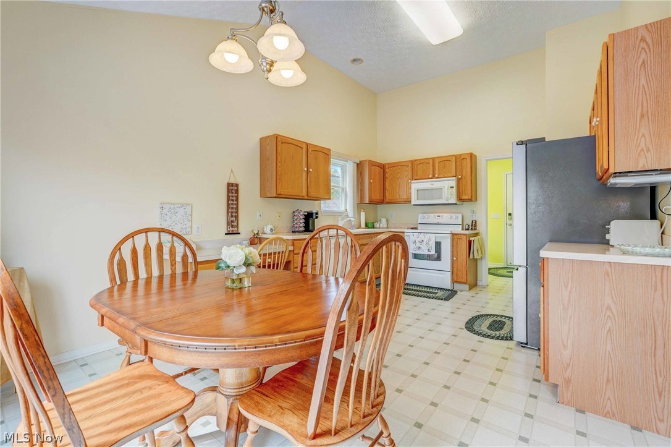
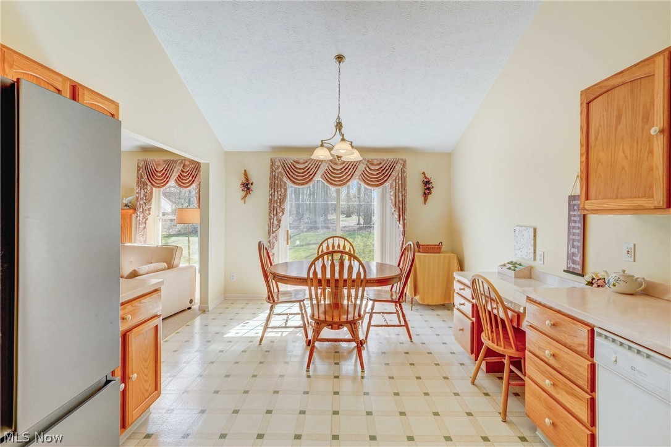
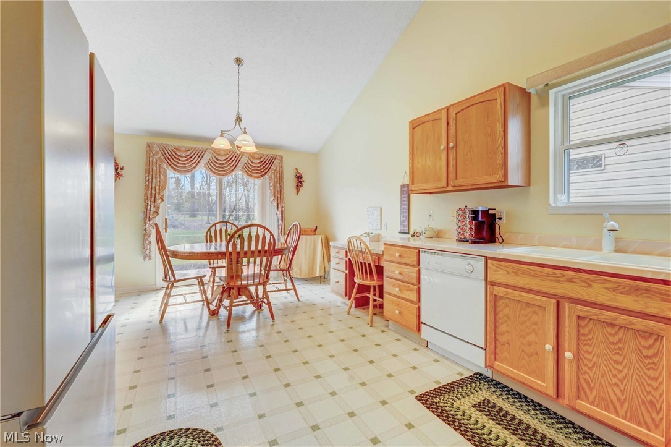
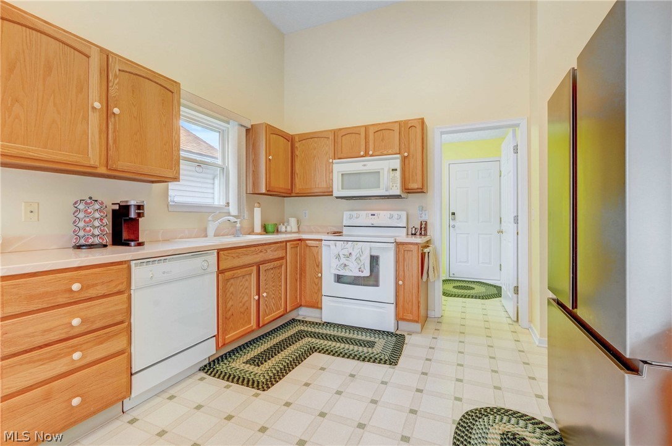
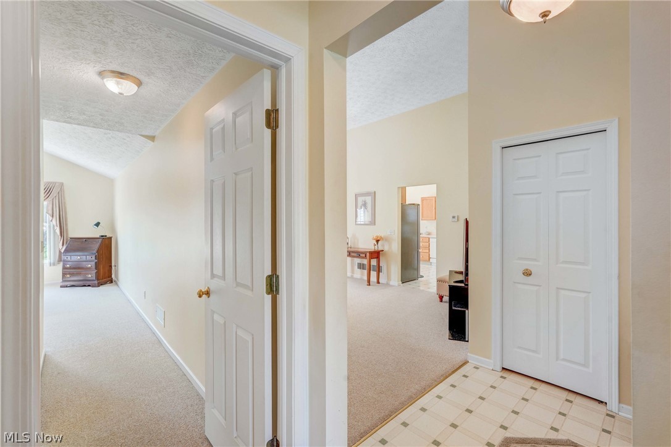
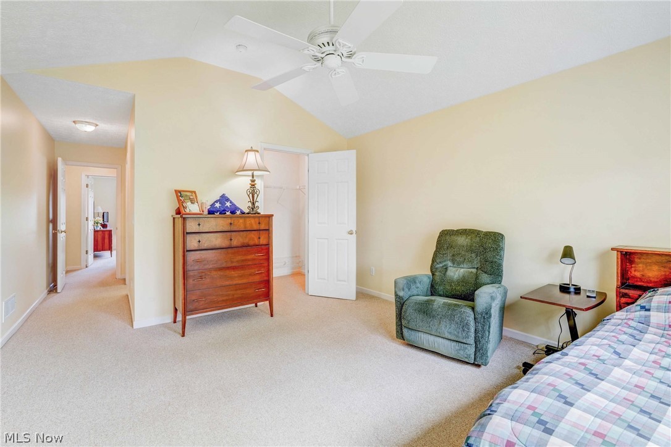
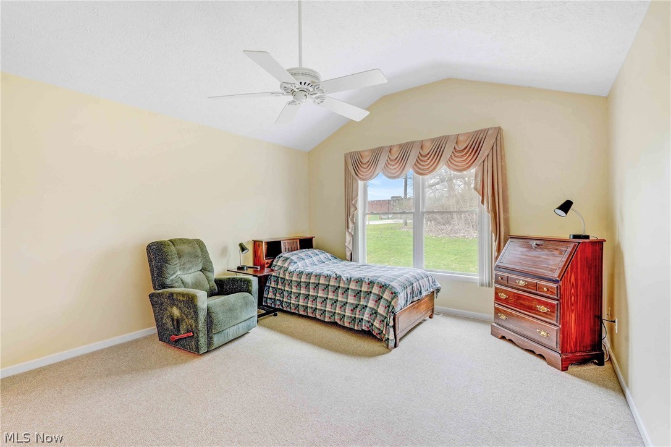
    Vaulted Ceiling(s), Ceiling Fan(s), Entrance Foyer, Eat-in Kitchen, High Ceilings, Open Floorplan, Pantry, Storage, Natural Woodwork, Walk-In Closet(s)

  • Total Bedrooms

    2

  • Bathrooms

    2

  • Above Grade Finished Area

    1406.0

  • Basement YN

    YES

  • Cooling YN

    YES

  • Cooling

    Ceiling Fan(s), Central Air

  • Fireplace YN

    YES

  • Heating YN

    YES

  • Heating

    Forced Air

  • Main Level Bedrooms

    2

  • Pet friendly

    N/A

Exterior

  • Garage

    Yes

  • Garage spaces

    2

  • Construction Materials

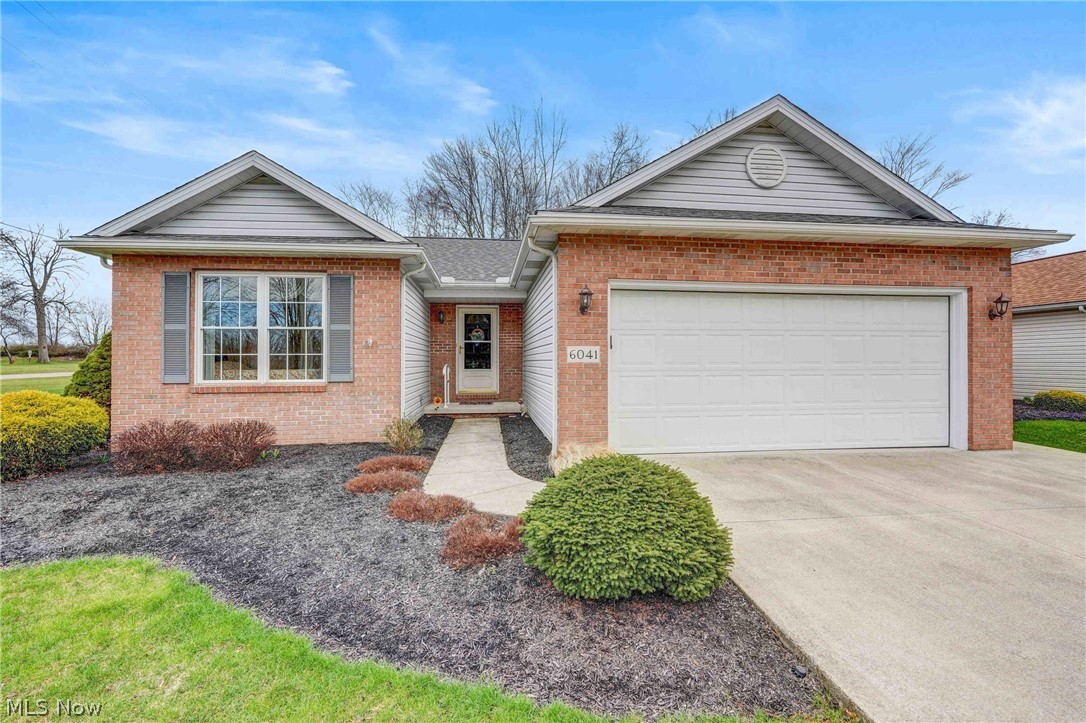
    Brick, Vinyl Siding

  • Parking

    Attached, Garage Faces Front, Garage

  • Patio and Porch Features

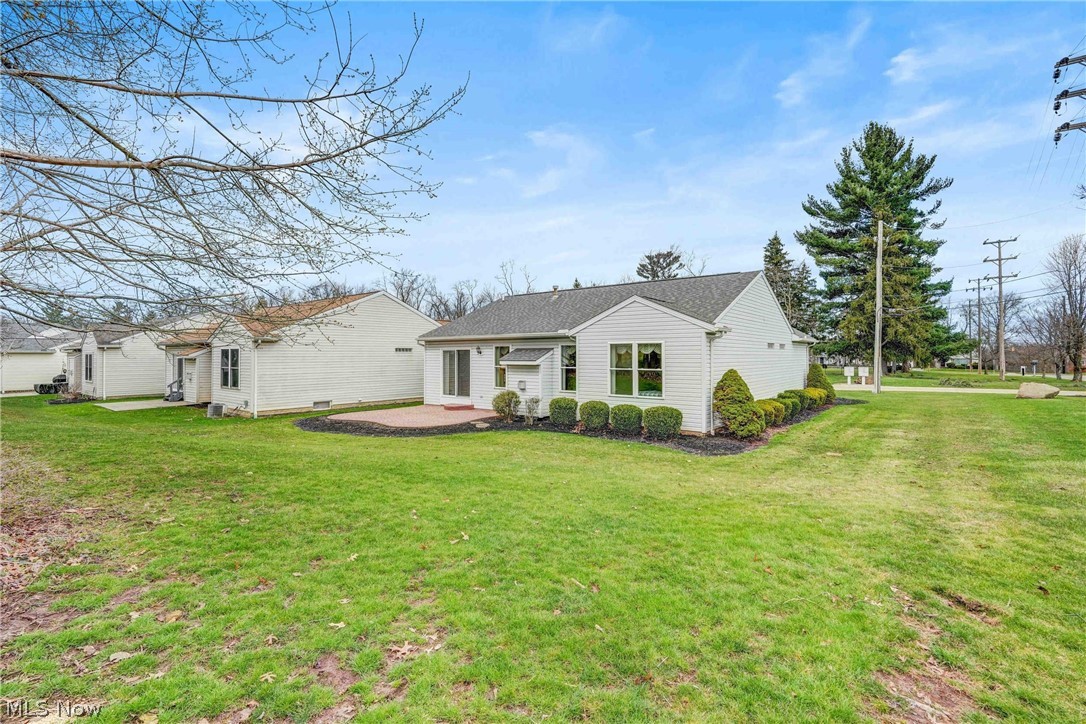
    Patio

  • Pool

    No

  • Waterfront YN

    NO

  • View

    Trees/Woods

Area & Lot

  • Lot Features

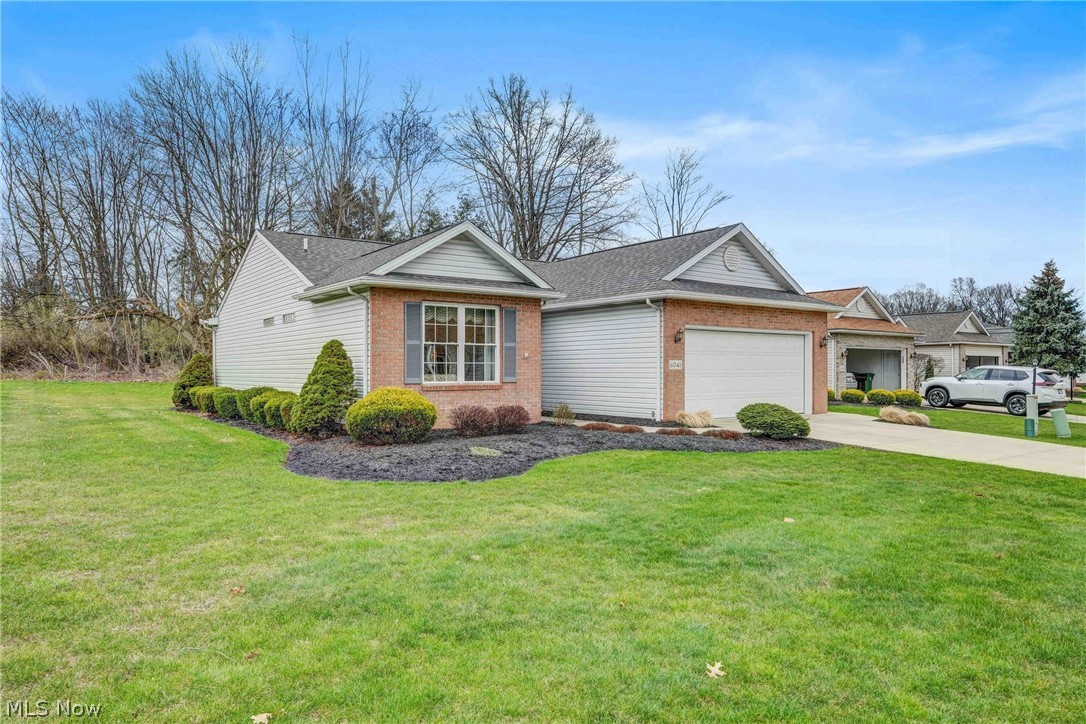
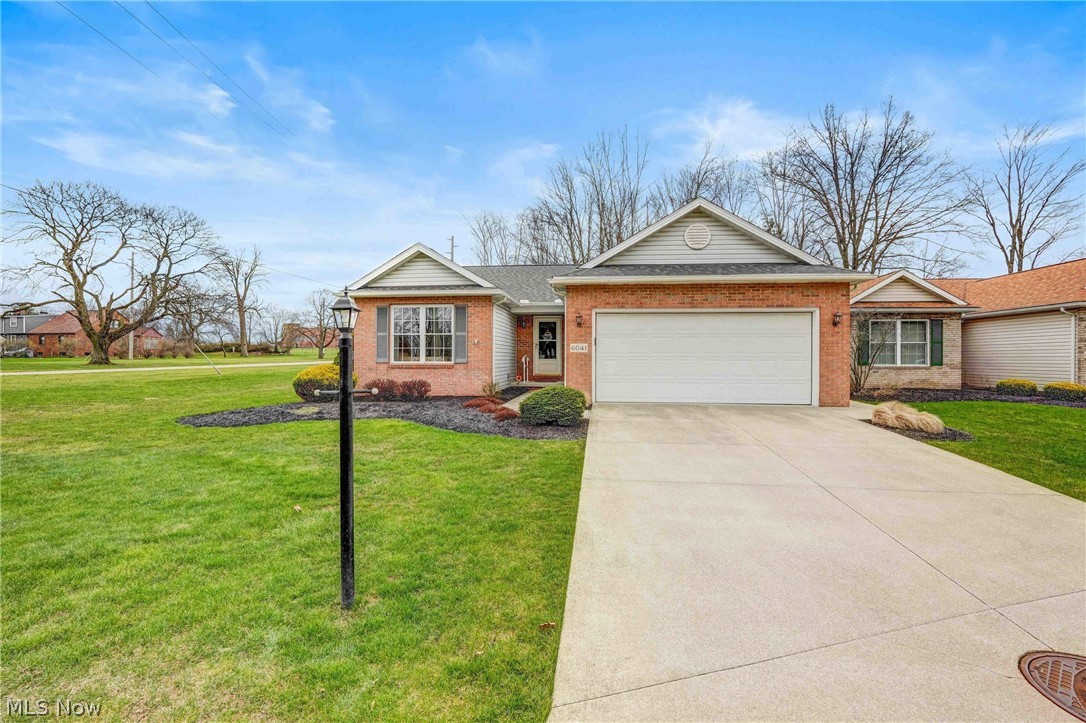
    Corner Lot, Private, Wooded

  • Lot Size(acres)

    0.1521

  • Property Type

    Residential

  • Property Sub Type

    Single Family Residence

  • Architectural Style

    Cluster Home, Ranch

Price

  • Sales Price

    $289,999
  • Tax Amount

    $4,081.14

  • Financing Options

    Cash

  • Sq. Footage

    1,406

  • Price/SqFt

    $206

HOA

  • Association

    YES

  • Association Fee

    $1,200

  • Association Fee Frequency

    Annually

  • Association Fee Includes

    N/A

School District

  • Elementary School

    Parma CSD - 1824

  • Middle School

    N/A

  • High School

    N/A

Property Features

  • Stories

    1

  • Accessibility Features

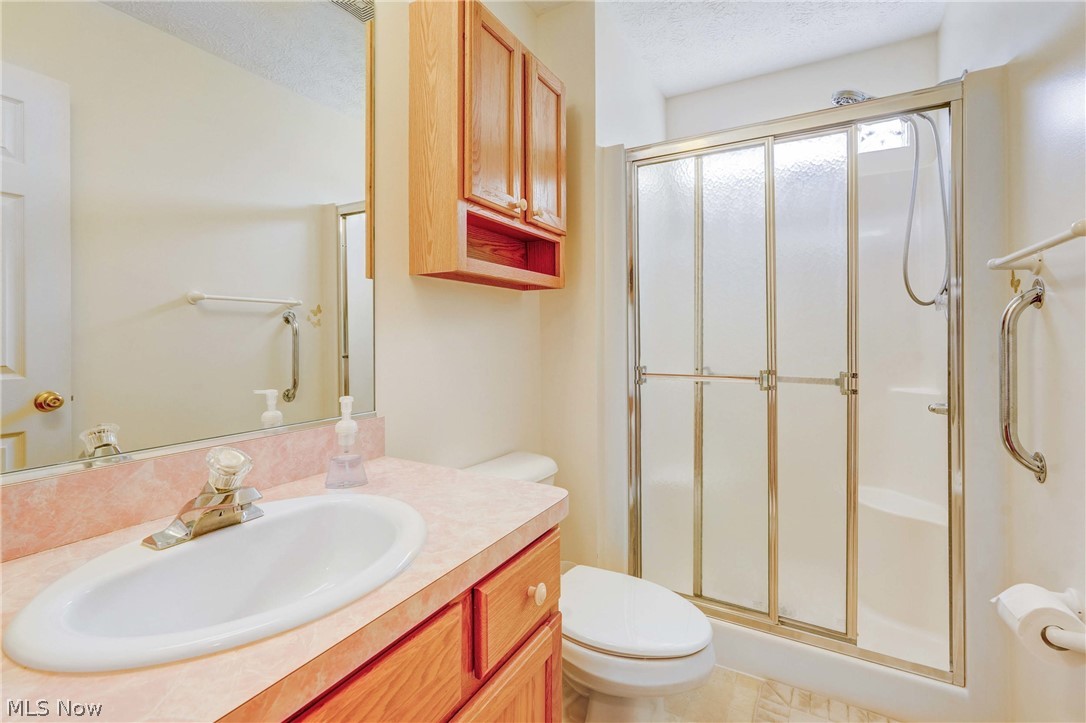
    Accessible Full Bath, Accessible Entrance

  • Sewer

    Public Sewer

  • Water Source

    Public

Schedule a Showing

Showing scheduled successfully.

<
>
IN PERSON
VIA CHAT

What is 3 + 4 ?


Change time

Mortgage calculator

Estimate your monthly mortgage payment, including the principal and interest, property taxes, and HOA. Adjust the values to generate a more accurate rate.

Your payment

Principal and Interest:

$

Property taxes:

$

HOA fees:

$

Total loan payment:

$

Total interest amount:

$

Location

County

Cuyahoga

Elementary School

Parma CSD - 1824

Middle School

High School

Listing Courtesy of David S Breslin, Russell Real Estate Services

RealHub Information is provided exclusively for consumers' personal, non-commercial use, and it may not be used for any purpose other than to identify prospective properties consumers may be interested in purchasing. All information deemed reliable but not guaranteed and should be independently verified. All properties are subject to prior sale, change or withdrawal. RealHub website owner shall not be responsible for any typographical errors, misinformation, misprints and shall be held totally harmless.

Agent Tami Reiss

AGENT

Tami Reiss

Call Tami today to schedule a private showing.


* Listings on this website come from the FMLS IDX Compilation and may be held by brokerage firms other than the owner of this website. The listing brokerage is identified in any listing details. Information is deemed reliable but is not guaranteed. If you believe any FMLS listing contains material that infringes your copyrighted work please click here to review our DMCA policy and learn how to submit a takedown request.© 2024 FMLS.
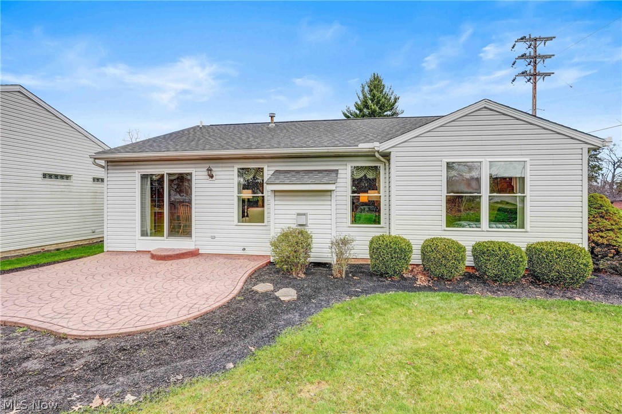
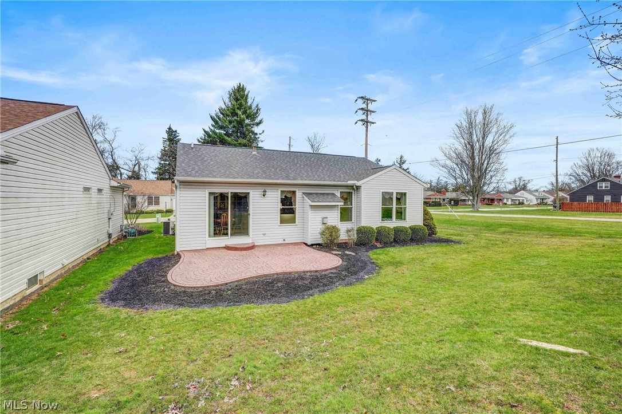
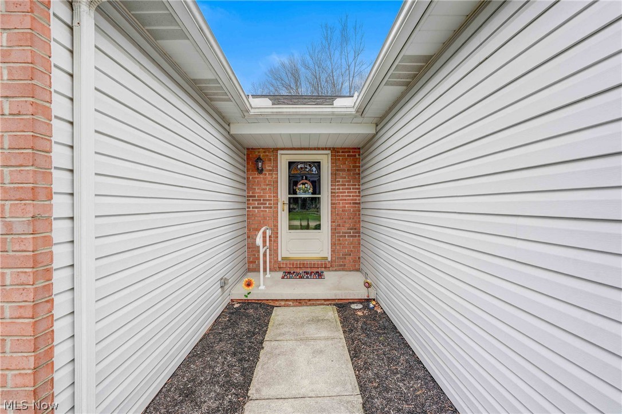
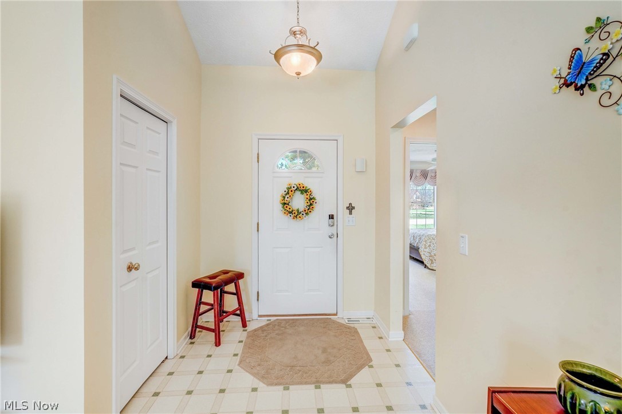
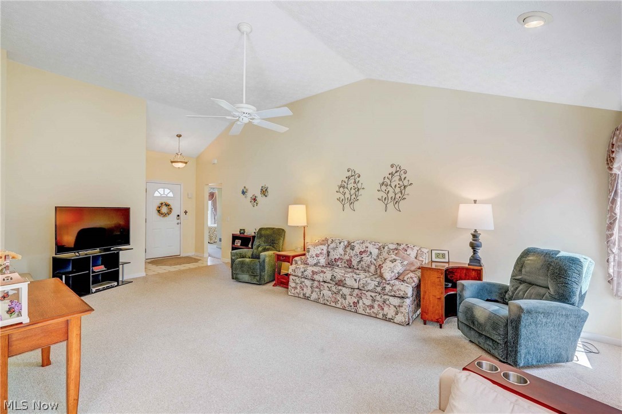
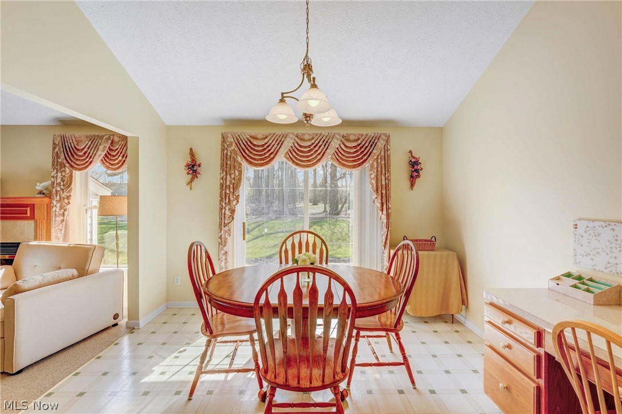
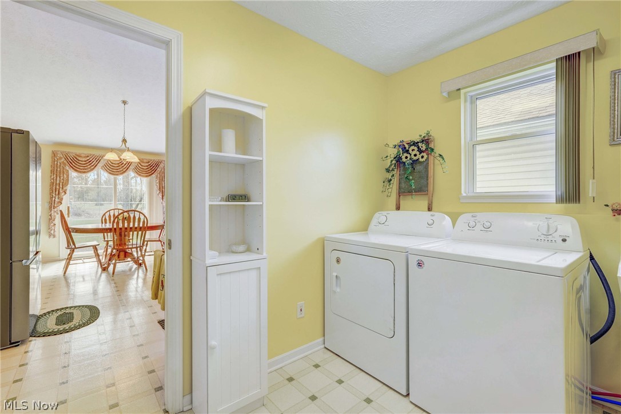
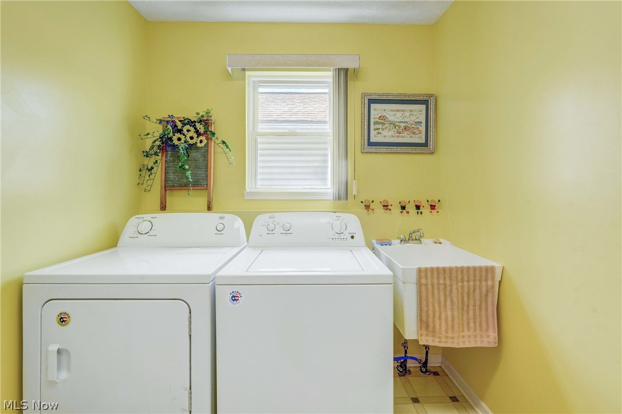
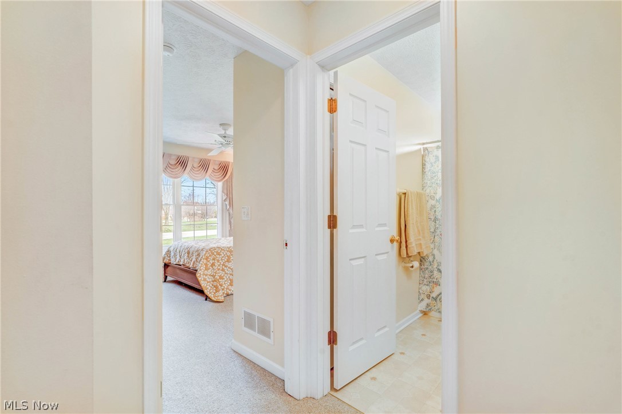
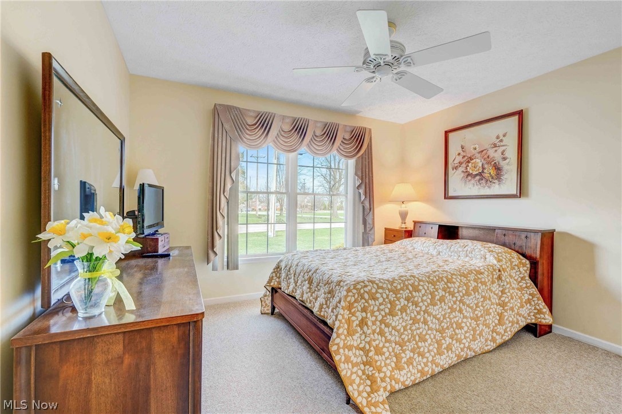
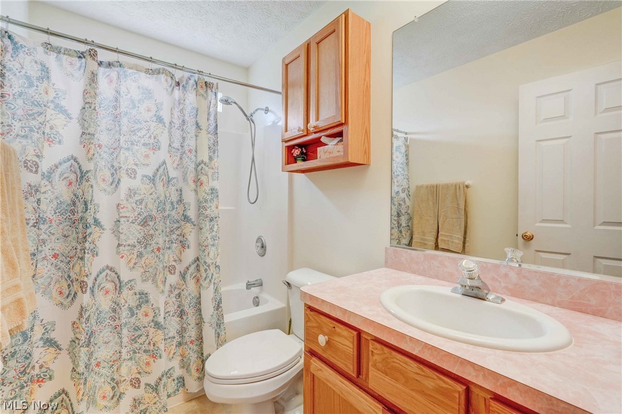
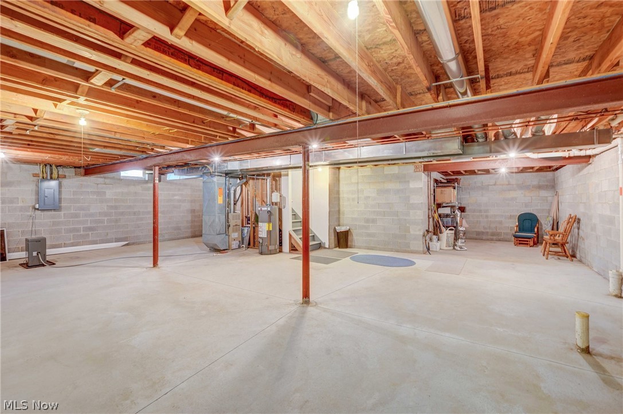
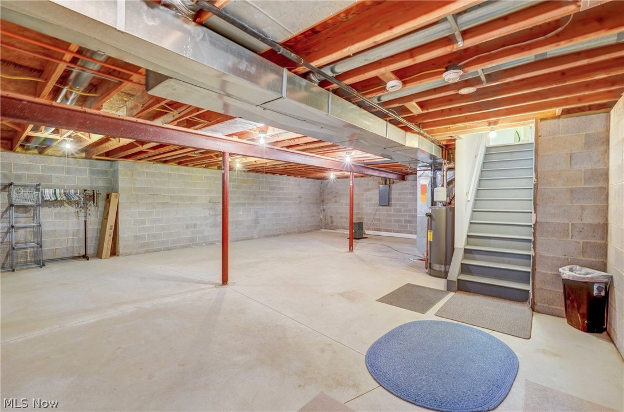
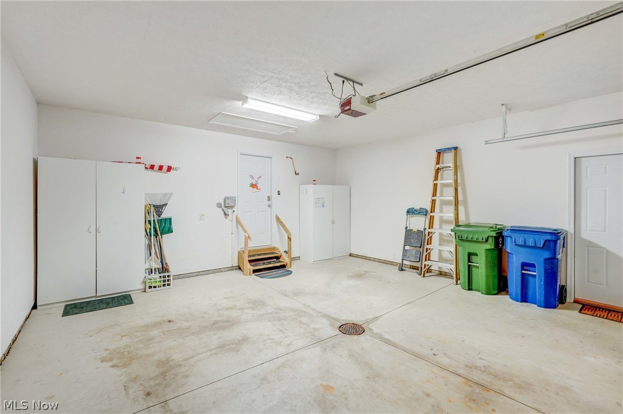
Welcome home to this immaculate 2-bedroom, 2-full bath free-standing ranch cluster home with a full basement, set in a private and peaceful location. A welcoming foyer with a generous coat closet opens into the light-filled living room, featuring vaulted ceilings and a cozy fireplace. The spacious eat-in kitchen offers expansive Corian countertops, a newer stainless-steel refrigerator, abundant cabinetry, and all appliances remain. Convenient main-floor laundry is located just off the kitchen, with the washer and dryer included.  The full, unfinished basement provides unlimited storage, is plumbed for a full bath, and offers excellent potential for finishing & future In-Law suite. Two comfortable bedrooms include an en-suite with a walk-in closet.  The attached garage is sure to impress with a gas line, water, man door, and additional storage. Outside, enjoy professional landscaping and a stamped concrete patio overlooking a wooded lot. A new roof with full tear-off was completed in 2023.  The low-maintenance fee covers landscaping and snow removal, making this a truly rare opportunity. Homes like this do not come up often — schedule your appointment today.

6041 Creekside Drive

Message successfully sent.

What would you like to know?

What is 3 + 4 ?

I agree to receive email communication and understand I can unsubscribe at any time.

I agree to be contacted by Tyson Sells Homes, LLC. via call, email, and text for real estate services. To opt out, you can reply 'stop' at any time or reply 'help' for assistance. You can also click the unsubscribe link in the emails. Message and data rates may apply. Message frequency may vary. Privacy Policy

Related Properties

Welcome to 9019 Newkirk Dr in Parma Heights! This beautifully updated ranch offers three bedrooms and convenient one-floor living. The updated kitchen features granite countertops, plenty of cabinet space, and brand-new appliances. Additional highlights include a fully updated bathroom, recessed lighting in the living room, a newer hot water tank, brand roof installed in 2026, and an attached one-car garage. Enjoy the fully fenced backyard and spacious three-season room, perfect for relaxing or entertaining. Conveniently located near shopping, dining, parks, and major roadways. All you have to do is move right in—schedule your private showing today!
#5243478

Parma Heights

9019 Newkirk Drive

3 Beds

1 Baths

1,085 Sq.Ft.

$249,900

MLS#: 5243478

New on site 3 days ago
Welcome home to this beautifully remodeled 3-bedroom, 1.5-bath ranch in Parma Heights! Thoughtfully updated from top to bottom, this home is move-in ready with luxury vinyl plank flooring throughout and an abundance of natural light that makes every room feel bright and inviting. The updated kitchen is a true showpiece, featuring stunning quartz countertops and stylish gold hardware. Single-floor ranch living offers comfort and convenience, and the big-ticket items are already taken care of: a 6-year-old roof, 6-year-old HVAC system, and a 2022 hot water tank. Centrally located with easy access to shopping, dining, parks, and major highways. Don't miss your chance to own this turnkey gem. Schedule your showing today!
#5245358

Parma Heights

6351 Springwood Road

3 Beds

1 Baths

1,750 Sq.Ft.

$259,900

MLS#: 5245358

Price reduced
Charming Updated Ranch on a Quiet Side Street! This home is designed for comfortable living and effortless entertaining. The open-concept layout creates a welcoming flow between the living and kitchen areas, making it easy to stay connected whether you're relaxing with family or hosting guests. A large living room window fills the space with natural light, creating a bright and welcoming atmosphere. The kitchen features sleek solid-surface countertops and a large island with plenty of room for meal prep, casual dining, and gathering. Downstairs, the spacious finished playroom/rec room offers flexible space to suit your lifestyle—perfect for movie nights, a playroom, game room, home office, or workout area. Tucked away on a side street, this updated ranch offers the convenience of one-floor living with the added bonus of versatile finished space in the basement. Move-in ready and ready to make your own!
#5239940

Parma Heights

6150 Vernondale Drive

3 Beds

1 Baths

1,596 Sq.Ft.

$254,900

MLS#: 5239940

New on site 2 days ago
Spacious Split-Level home in Parma Heights offering 4 large bedrooms, 2 1/2 bathrooms and approximately 2,022 square feet of living space, family room, central air, attached 2 car garage with opener, fenced backyard backups to the large Stroud Park, conveniently located near local shopping, schools, parks and commuter routes, this property offers comfortable living with room to personalize
#5245997

Parma Heights

10344 N Church Drive

4 Beds

2 Baths

2,022 Sq.Ft.

$269,900

MLS#: 5245997

Space, comfort, and an unbeatable location—this wonderful split-level home has room for everyone and everything you love to do!
Children can walk to school, while shopping, restaurants, and nearby colleges are just minutes away. Inside, two spacious living areas make everyday life and entertaining easy. Host game night in the living room, gather with family and friends in the oversized family room with built-ins, or cozy up beside the working fireplace.
The centrally located kitchen keeps you connected to the action, and sliding doors provide easy access to the deck—perfect for grilling, outdoor dining, and summer entertaining. The huge fenced backyard offers plenty of room for children and pets to run and play.
Additional features include an attached two-car garage, two full bathrooms plus a half bath, new family-room carpeting, new central air in 2026, a new hot-water tank, garage door and opener 2026, and mechanical systems that have been well maintained. The basement adds even more usable space with two finished areas, plus a separate laundry and utility room.
Simply move in, put your feet up, and start enjoying your new home! A home warranty is included for added peace of mind.
#5241893

Parma Heights

6902 Lantern Lane

3 Beds

2 Baths

1,742 Sq.Ft.

$272,000

MLS#: 5241893
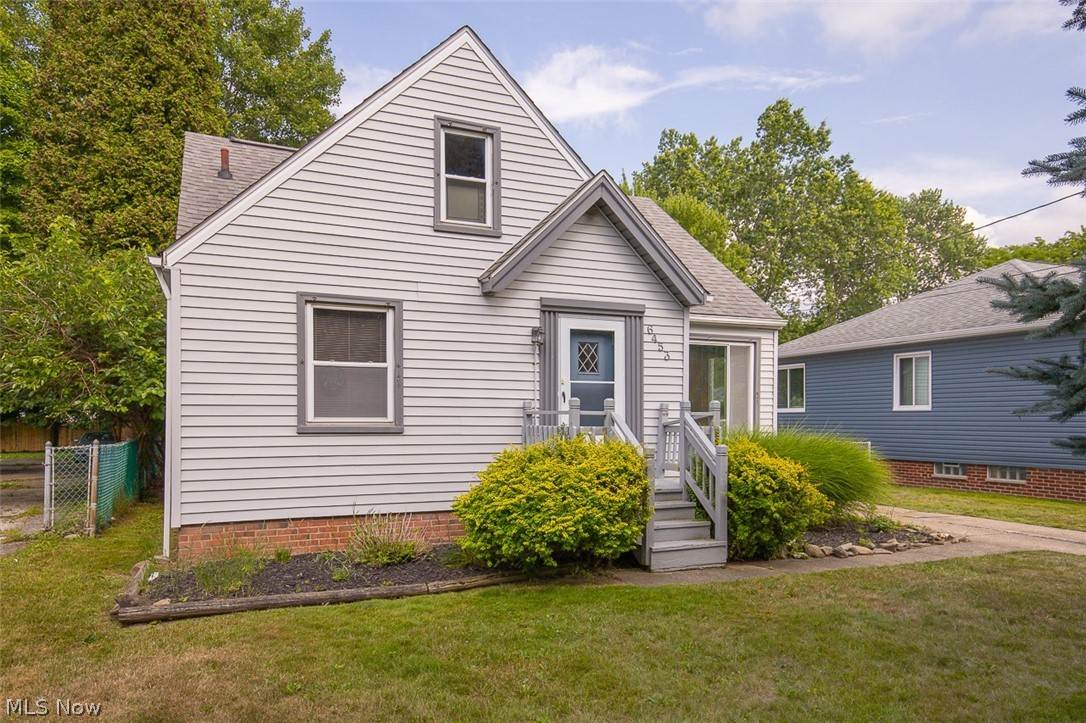
Price reduced
Charming Parma Heights Cape Cod – Move-In Ready!
Welcome home to this well-maintained 3-bed, 2-bath Cape Cod in a fantastic Parma Heights location, just minutes from parks, shopping, and dining! This 1,000+ sq ft home offers a smart, comfortable layout with 2 bedrooms and a full bath conveniently located on the first floor, along with kitchen, dining room, and living room with southwest exposures. Upstairs, you'll find a third bedroom plus a bonus second bathroom.
Step from the dining room onto a large private deck — perfect for summer cookouts or just lounging — plus a 1-car deep garage for parking and storage. Large backyard with mature trees, room for kids to play. The partially finished basement adds flex space for a rec room, home office, or gym. Newer furnace and AC!
Don't miss this affordable opportunity in a convenient location to meet all your needs. Schedule your showing today!
#5227005

Parma Heights

6453 W 130th Street

3 Beds

2 Baths

1,020 Sq.Ft.

$232,499

MLS#: 5227005

Price reduced
Welcome to beautiful 10185 Chesterfield Dr.! Nothing left to do here except move in and enjoy! This spacious ranch with original hardwood floors has been updated top to bottom! The large living room with huge picturesque window, provides tons of natural lighting, and room to entertain. The eat in kitchen was remodeled in 2024 with new cabinets, countertops, fixtures, lighting,LVP flooring and appliances. There are 3 great sized bedrooms with tons of storage and an updated full bathroom to finish off the main level. The basement/ rec area has been recently finished with newer carpet, fresh paint and is ready to host family gatherings and movie nights! There is also a flex bonus room for home office/bedroom/playroom, a half bath, and laundry area with butcher block countertop. There's also a walk up attic that can be used for all your storage needs. A sunroom off the back overlooks the amazing fenced in yard, great for pets and a play area.This home has a new roof, new HVAC system, newer hot water tank, and updated electrical! Close to restaurants, shopping, public transportation, and schools! This home also comes with a 1 year home warranty!!
#5240124

Parma Heights

10185 Chesterfield Drive

3 Beds

1 Baths

1,682 Sq.Ft.

$249,900

MLS#: 5240124

Price reduced
Welcome to this charming 3 bedroom, 2 full bathroom ranch in Parma Heights.  This well-maintained home offers an open concept layout that buyers are looking for.  The backyard opens to a private lake where the kids can fish in the summer and ice skate in the winter  While located in the heart of the city, your backyard feels like a private oasis with additional parking on a private street which makes for easy entertaining.  The home is located within walking distance of a brand new library, park and beautiful outdoor city pool!  All the appliances and furniture are included in the sale of the home.
#5236300

Parma Heights

5984 Pearl Road

3 Beds

2 Baths

1,064 Sq.Ft.

$239,000

MLS#: 5236300

New on site 3 days ago
Welcome to this solidly built, all-brick 3-bedroom ranch in the heart of Parma Heights! Step inside to a light-filled living room highlighted by an expansive picture window that brings plenty of natural light into the inviting space. The main level flows into the adjoining dining room, creating a comfortable setting for everyday living and meals, before continuing into the spacious kitchen featuring generous cabinetry, an eating area, and included appliances. Down the main hallway, you’ll find three bedrooms and a full bathroom, and a half bathroom with laundry offering a practical layout with comfortable one-floor living. Hardwood floors are beneath the carpet in the living room, dining room, and bedrooms, ready to be uncovered and enjoyed. The full basement offers an exciting opportunity to expand and customize the home’s usable space to suit your needs. A large recreation area provides a versatile starting point for a game room, media area, hobby space, home gym, or gathering area, while additional unfinished space offers excellent storage and utility potential. Ohio State Waterproofing and USA Insulation were completed in 2021, adding valuable updates to the lower level.

Outside, enjoy the private patio overlooking a shaded, tree-lined yard. The deep driveway leads to a detached 2-car garage with opener, providing convenient off-street parking and additional storage. With its spacious layout, versatile lower level, and solid brick exterior, this Parma Heights ranch offers plenty of opportunity to settle in and make it your own.
#5245097

Parma Heights

6213 Nelwood Road

3 Beds

1 Baths

1,864 Sq.Ft.

$239,992

MLS#: 5245097

Price reduced
This very well kept and maintained three-bedroom split featuring a Champion 3-season sunroom with vertical blinds located on a quiet cul-de-sac street is a must-see! Many updates over the years include: Amish kitchen cabinets, dishwasher, washer, gas dryer, replacement windows, exterior doors, breaker box, central air, furnace and the house was fully waterproofed. The basement has a wood burning fireplace to entertain your friends there or in your large backyard. Also a nice size two car garage with a shed in the back yard for extra storage. Come see for yourself and be the first.
#5242055

Parma Heights

11746 Lafayette Drive

3 Beds

1 Baths

1,258 Sq.Ft.

$276,000

MLS#: 5242055

 - property

Send a message

Message successfully sent.

Your message

What is 3 + 4 ?

Reason for contacting?

I agree to receive email communication and understand I can unsubscribe at any time.

I agree to be contacted by Tyson Sells Homes, LLC. via call, email, and text for real estate services. To opt out, you can reply 'stop' at any time or reply 'help' for assistance. You can also click the unsubscribe link in the emails. Message and data rates may apply. Message frequency may vary. Privacy Policy

Sign Out

Virtual Assistant

Would you like to take the next step with this property? We can help you schedule a showing or virtual tour, or send you more details.

Yes, I would like more information.

Thank You for Your Reply, One of Our Agents will contact you as soon as possible

No, maybe later.

Thank you, you can always contact me via email, phone number or through the contact form.

Realhub AI

Lucy - Your AI-Powered Realtor

Update Your Temporary Password

Personalize your search

Enter your email and we'll notify you immediately when new listings match what you're looking for.

or enter email address

Already have an account ? Login here

Continue your home search

I agree to receive communications and understand I can unsubscribe at any time.

I agree to be contacted by Tyson Sells Homes, LLC. via call, email, and text for real estate services. To opt out, you can reply 'stop' at any time or reply 'help' for assistance. You can also click the unsubscribe link in the emails. Message and data rates may apply. Message frequency may vary. Privacy Policy

Already have an account ? Login here

We use cookies

We use cookies primarily for analytics to enhance your experience. By accepting, you agree to our use of these cookies. You can manage your preferences or learn more about our cookies policy.