.webp?size=346x80)


Property
Beds
3
Full Baths
1
1/2 Baths
None
Year Built
1971
Sq.Footage
1,544
Welcome home to this beautifully maintained 3-bedroom, 1-bath ranch nestled on just under an acre in desirable Saybrook Township! Built in 1971 and offering 1,544 square feet of comfortable living space, this move-in ready home combines charm, functionality, and thoughtful updates throughout. Step onto the inviting covered front porch, complete with a built-in porch swing, and into a warm, welcoming interior featuring hardwood floors, crown molding, built-in shelving, and quality craftsmanship. The spacious eat-in kitchen is complemented by a separate dining room, while the large rear sitting room provides the perfect space for entertaining, relaxing, or creating a family room filled with natural light. Stay cozy all winter with the newer vent-free gas fireplace featuring a convenient remote control. The furnace was completely rebuilt with new parts in 2025, offering added peace of mind. Gas hot water tank installed in 2025. The kitchen comes complete with newer appliances, including the refrigerator and range, making this home truly move-in ready. Outside, you'll find a paved driveway leading to the detached 2-car garage with both gas and electric service, ideal for hobbies, a workshop, or additional storage. The storage shed also has electric and gutters, providing even more versatility for projects, storage, or lawn equipment. The beautifully landscaped yard offers plenty of space to enjoy the outdoors while still being easy to maintain. Conveniently located just minutes from shopping, restaurants, parks, and the beautiful shores of Lake Erie, this property offers the perfect blend of peaceful country living and everyday convenience. Whether you're a first-time homebuyer, growing family, or simply looking for a well-cared-for ranch in a fantastic location, this home checks all the boxes. Don't miss your opportunity to make it yours!
Features & Amenities
Interior
-
Other Interior Features
Built-in Features, Crown Molding, Eat-in Kitchen, Natural Woodwork, Master Downstairs
-
Total Bedrooms
3
-
Bathrooms
1
-
Above Grade Finished Area
1544.0
-
Basement YN
YES
-
Cooling YN
YES
-
Cooling
Ceiling Fan(s)
-
Fireplace YN
YES
-
Heating YN
YES
-
Heating
Natural Gas, Forced Air, Fireplace(s)
-
Main Level Bedrooms
3
-
Pet friendly
N/A
Exterior
-
Garage
Yes
-
Garage spaces
2
-
Construction Materials
Vinyl Siding, Wood Siding
-
Parking
Detached, Garage, Heated Garage
-
Patio and Porch Features
Front Porch
-
Pool
No
-
Waterfront YN
NO
Area & Lot
-
Lot Features
Back Yard
-
Lot Size(acres)
0.405
-
Property Type
Residential
-
Property Sub Type
Single Family Residence
-
Architectural Style
Ranch
Price
-
Sales Price
$220,000
-
Tax Amount
$1,768.96
-
Financing Options
FHA
-
Sq. Footage
1,544
-
Price/SqFt
$142
HOA
-
Association
No
School District
-
Elementary School
Ashtabula Area CSD - 401
-
Middle School
Ashtabula Area CSD - 401
-
High School
Ashtabula Area CSD - 401
Property Features
-
Sewer
Public Sewer
-
Water Source
Public
Schedule a Showing
Showing scheduled successfully.
Mortgage calculator
Estimate your monthly mortgage payment, including the principal and interest, property taxes, and HOA. Adjust the values to generate a more accurate rate.
Your payment
Principal and Interest:
$
Property taxes:
$
HOA fees:
$
Total loan payment:
$
Total interest amount:
$
Location
County
Ashtabula
Elementary School
Ashtabula Area CSD - 401
Middle School
Ashtabula Area CSD - 401
High School
Ashtabula Area CSD - 401
Listing Courtesy of Clorice L Vines, McDowell Homes Real Estate Services
RealHub Information is provided exclusively for consumers' personal, non-commercial use, and it may not be used for any purpose other than to identify prospective properties consumers may be interested in purchasing. All information deemed reliable but not guaranteed and should be independently verified. All properties are subject to prior sale, change or withdrawal. RealHub website owner shall not be responsible for any typographical errors, misinformation, misprints and shall be held totally harmless.

AGENT
Tami Reiss
Call Tami today to schedule a private showing.

* Listings on this website come from the FMLS IDX Compilation and may be held by brokerage firms other than the owner of this website. The listing brokerage is identified in any listing details. Information is deemed reliable but is not guaranteed. If you believe any FMLS listing contains material that infringes your copyrighted work please click here to review our DMCA policy and learn how to submit a takedown request.© 2024 FMLS.
Related Properties
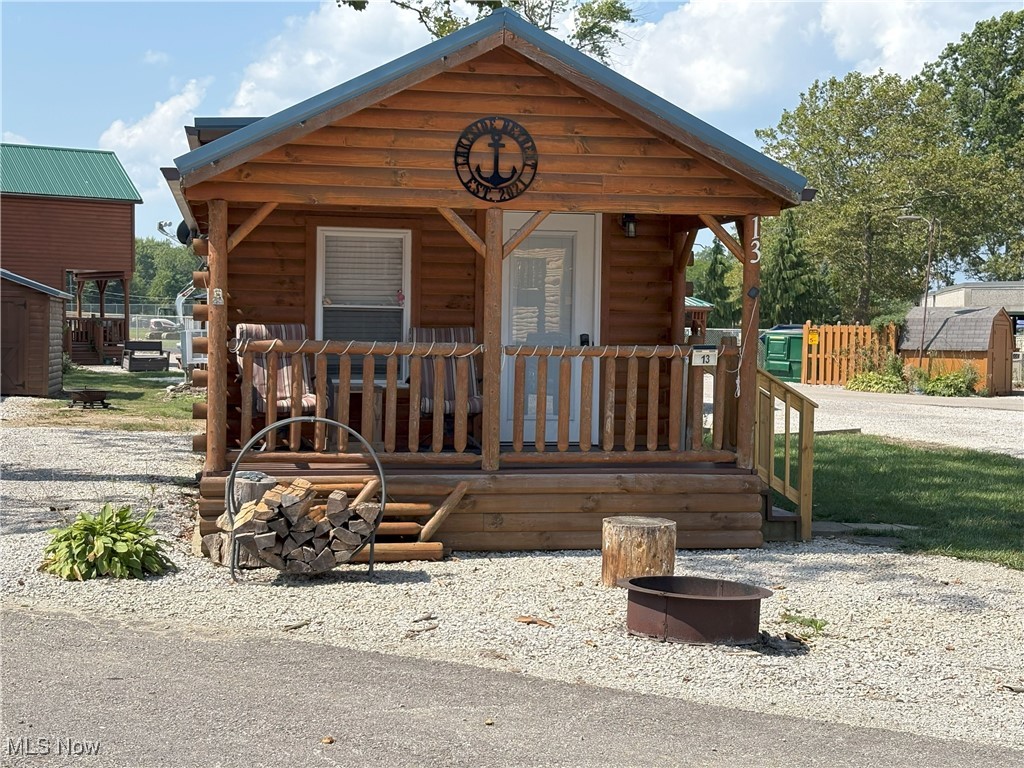
Ashtabula
5919 Lake Road W 13
1 Beds
1 Baths
N/A
$184,900
MLS#: 5148395
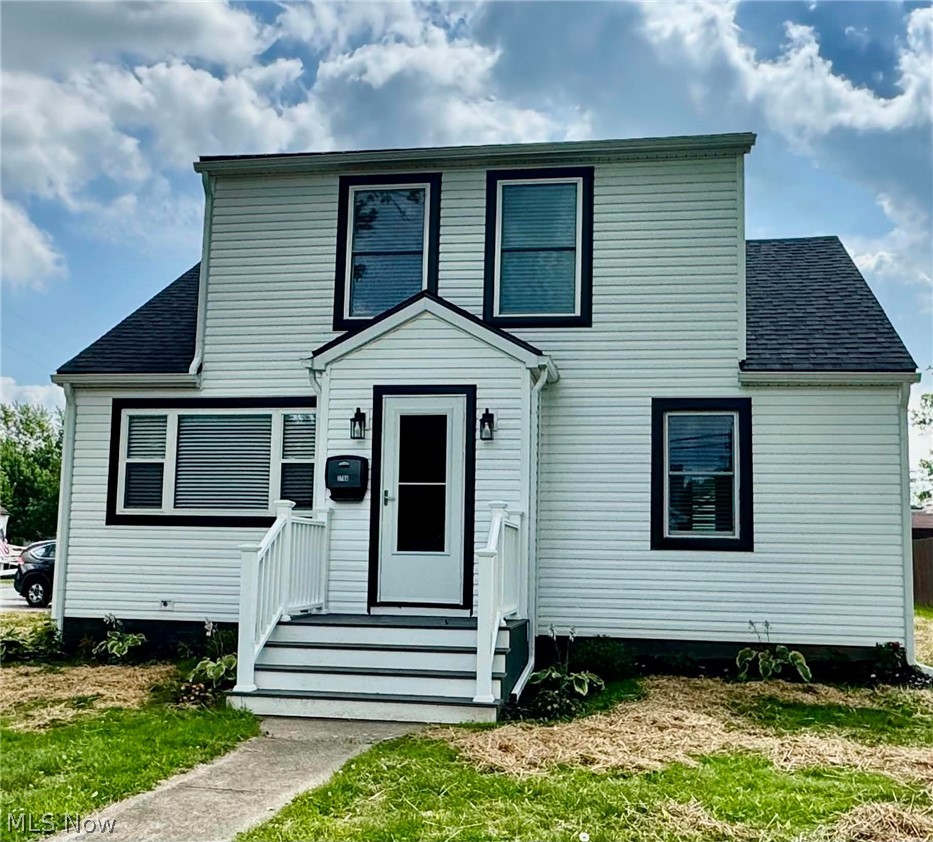
Ashtabula
3706 Fargo Drive
3 Beds
2 Baths
1,525 Sq.Ft.
$249,900
MLS#: 5223725

Ashtabula
1801 Myrtle Avenue
3 Beds
1 Baths
1,694 Sq.Ft.
$199,900
MLS#: 5239607

Ashtabula
5390 Savannah Drive
3 Beds
2 Baths
1,504 Sq.Ft.
$234,900
MLS#: 5217892
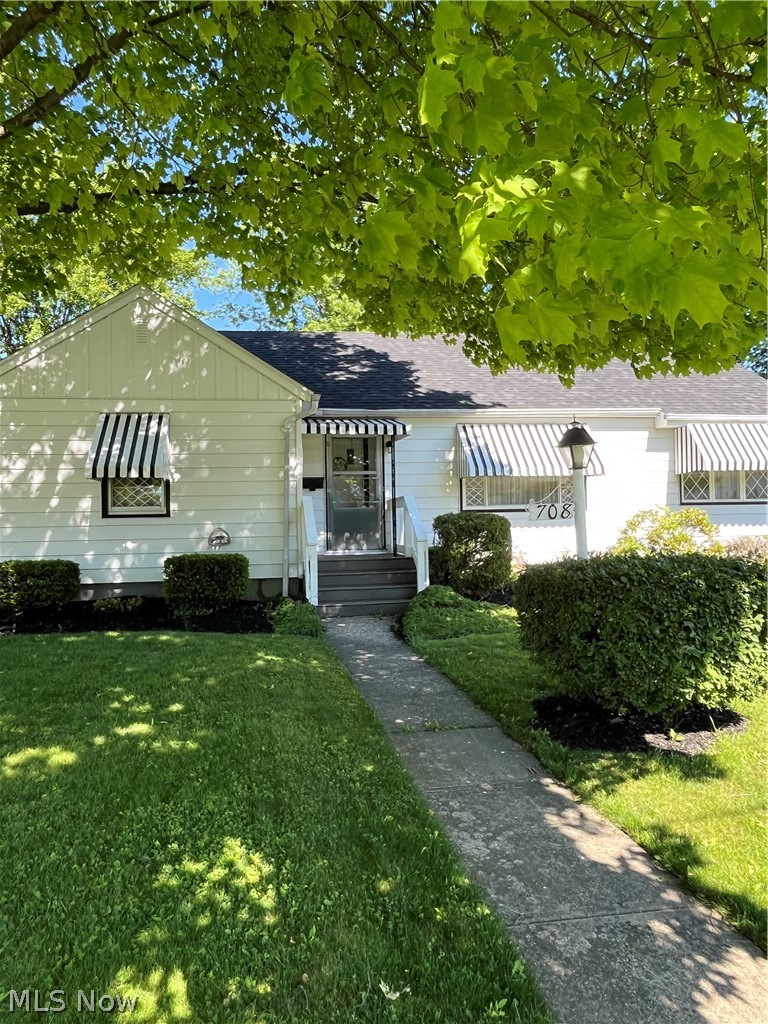
Ashtabula
708 Allen Avenue
3 Beds
1 Baths
N/A
$177,000
MLS#: 5215672
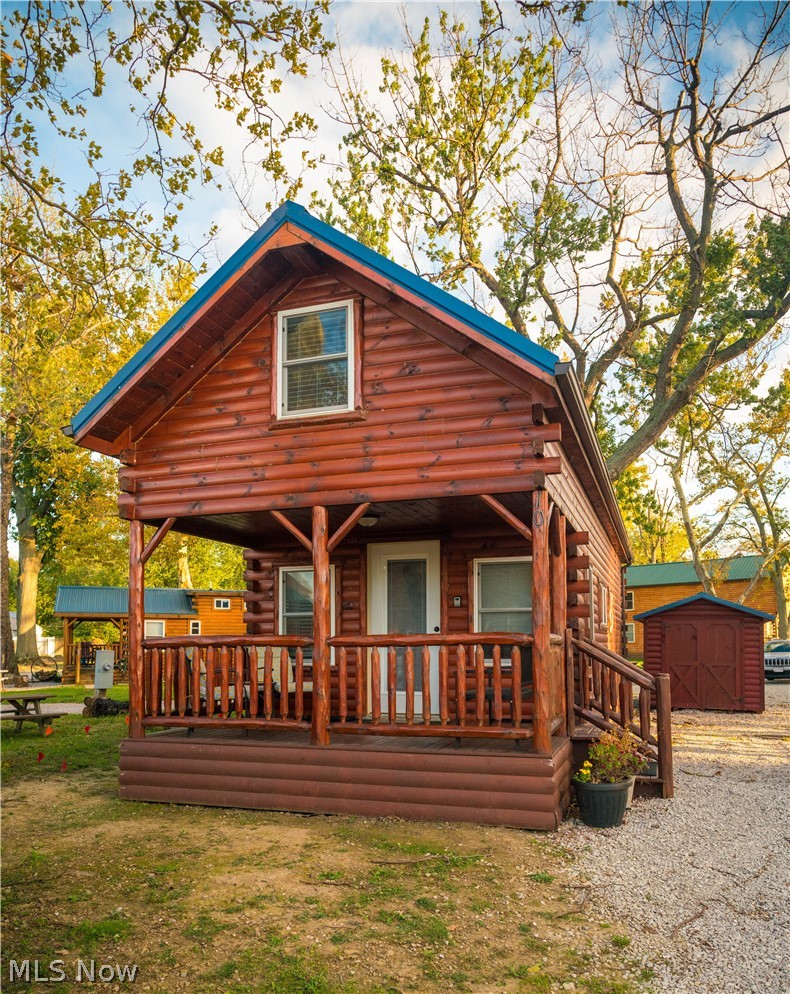
Ashtabula
5919 Lake Road W 10
2 Beds
1 Baths
N/A
$225,000
MLS#: 5226820
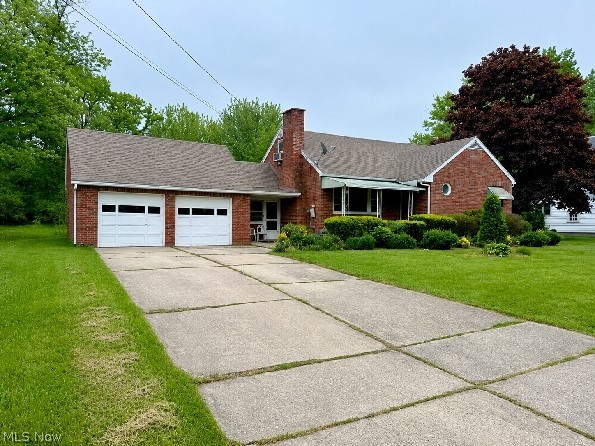
Ashtabula
5004 Dunsmore Avenue
4 Beds
3 Baths
2,488 Sq.Ft.
$184,900
MLS#: 5213734
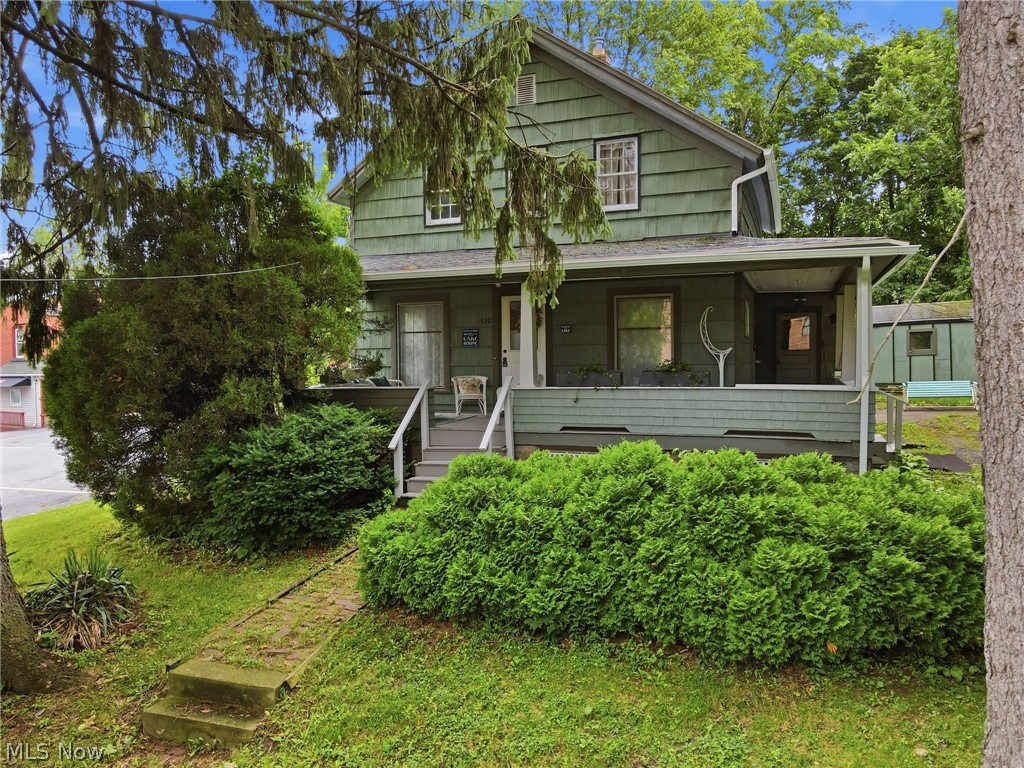
Ashtabula
1420 Bridge Street
5 Beds
1 Baths
1,164 Sq.Ft.
$185,920
MLS#: 5221591
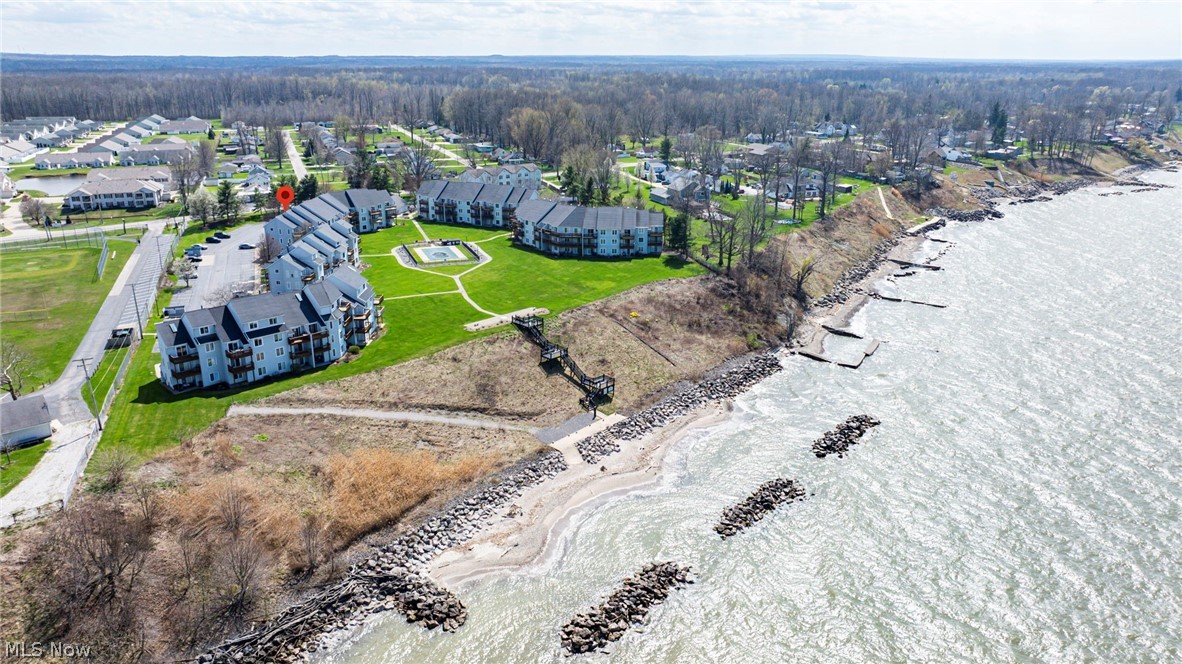
Ashtabula
6035 Lake Road 327
1 Beds
1 Baths
N/A
$177,000
MLS#: 5200358

Ashtabula
6000 Lake Road W 423
3 Beds
2 Baths
1,441 Sq.Ft.
$219,900
MLS#: 5243378
