.webp?size=346x80)
Property
Beds
3
Full Baths
1
1/2 Baths
1
Year Built
1976
Sq.Footage
1,306
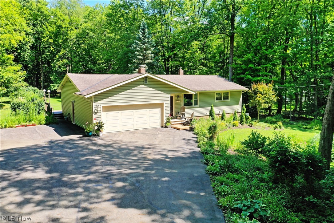
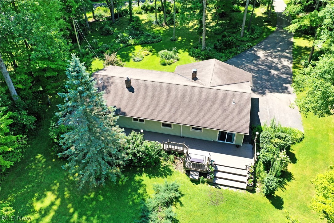
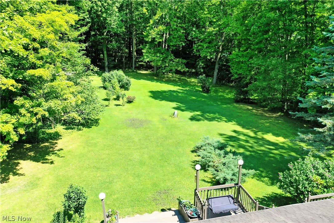
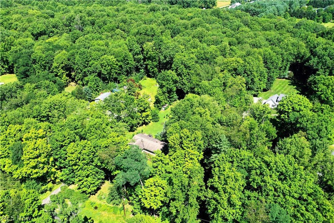
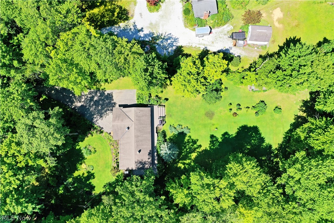
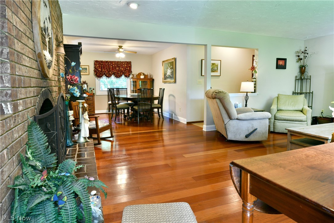
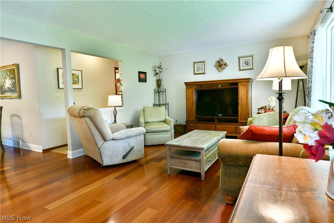
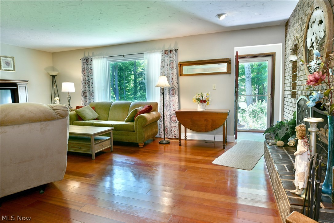
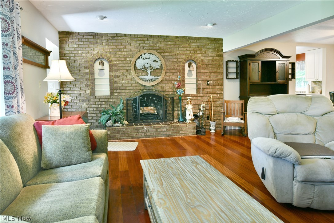
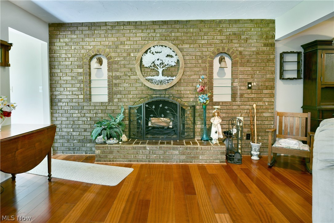
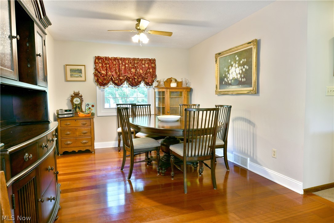
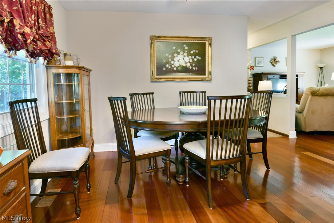
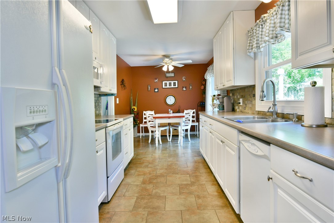
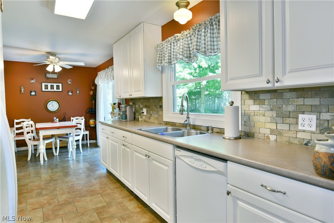
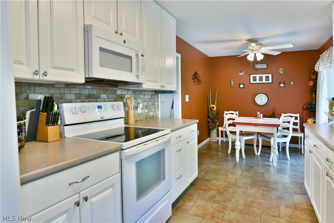
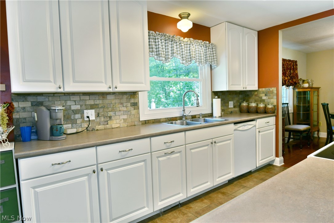
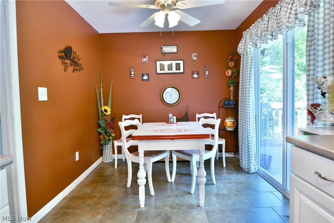
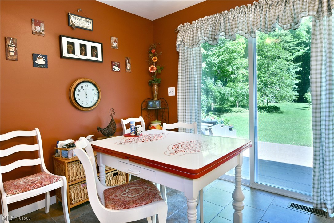
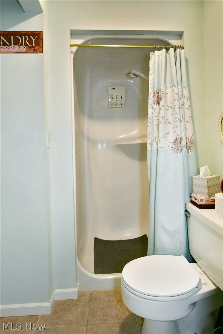
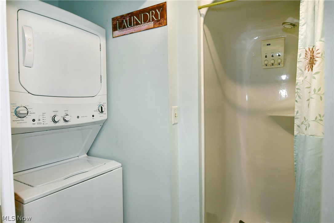
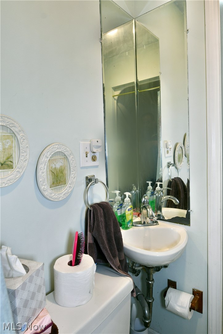
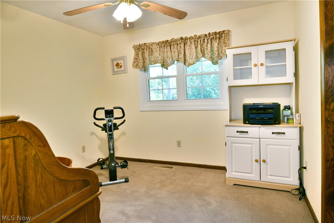
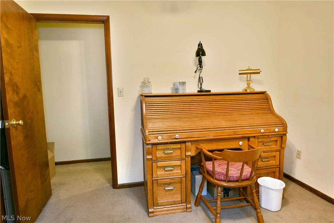
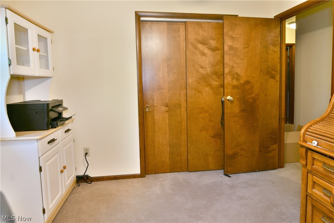
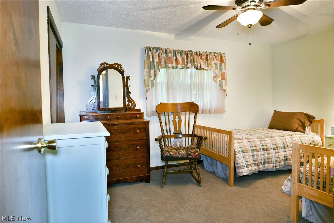
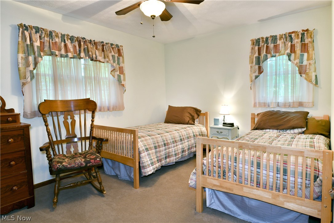
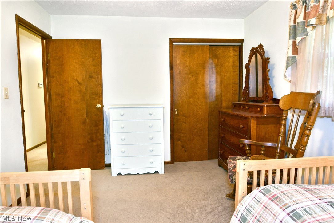
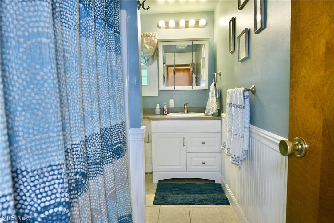
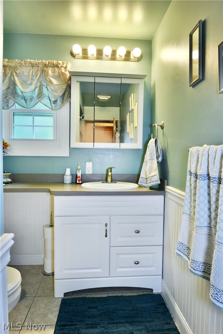
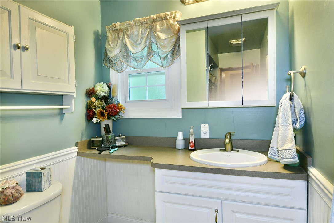
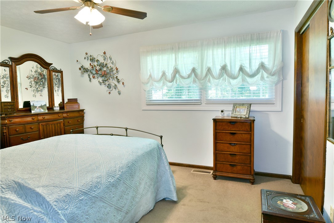
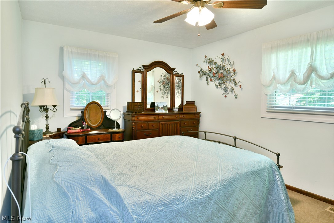
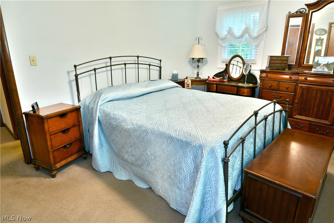
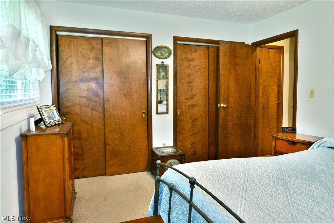
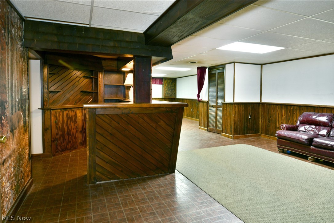
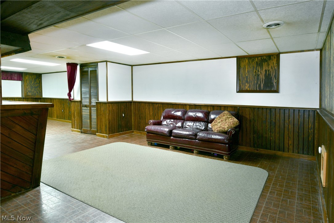
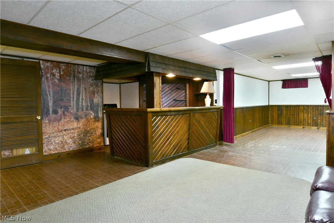
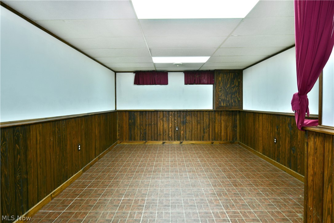
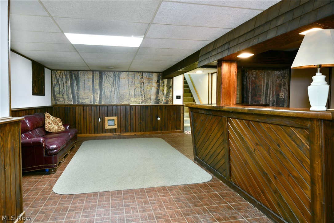
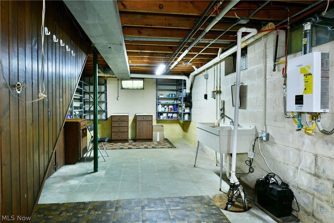
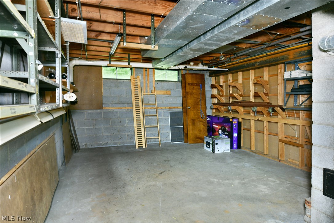
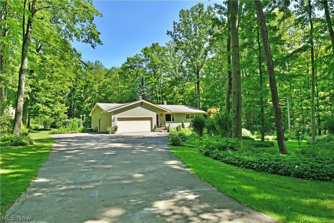
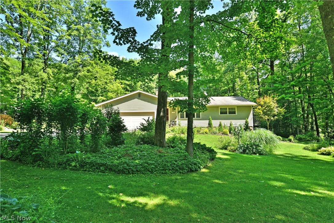
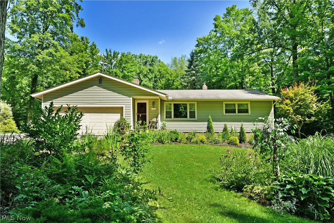
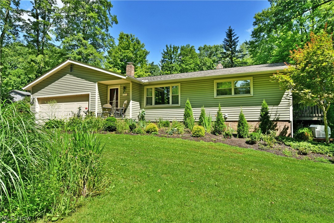
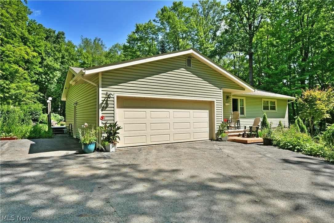
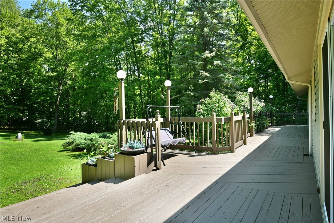
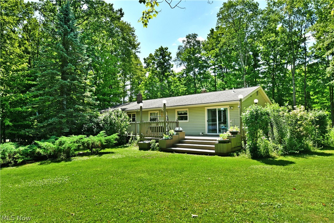
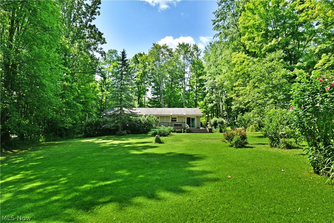
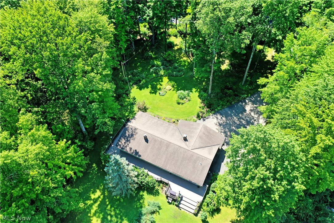
Immerse yourself in the peaceful, natural surroundings of this park-like Hiram property that includes 3 acres! Set far off the road in a tree-lined property that feels straight out of a story book, a sunny clearing opens to reveal the wonderfully appointed ranch home, trimmed in manicured landscaping and offering a must-see wraparound rear deck that’s poised to take in the views from any angle. A blacktop drive snakes through the trees to find both a two-car attached garage and additional outdoor parking. Inside the home, cherry-colored hardwood flooring fills the immediate living space as the prominent brick accent wall arches around the inset fireplace. Sunshine pours through the large picture window, cascading into the nearby formal dining room. Cook up your favorite meals in the bright and inviting, galley style kitchen where the neatly tiled backsplash runs between bright white cabinetry. Casual dining awaits the end of the hall-like layout, offering instant patio access. Around the corner, first floor laundry resides in a cozy full bath. Meanwhile, the main hallway transcends a trio of warmly appointed bedrooms, each with soft carpeting and casual surroundings that exude comfort. They are joined by a deep-set full bath at mid hall and its sleek half panel walls. Down below, a full basement includes a lavish stained wood bar area with plenty of adjacent rec space. Storage and additional utilities complete the level. Notable updates include new roof, vinyl siding and carpet in 2011, windows 2012, new sump pump 2013, hot water tank 2021, whole house generator and instant hot water heater for kitchen and laundry 2024, and so many more!
Features & Amenities
Interior
-
Other Interior Features
Eat-in Kitchen, Bar
-
Total Bedrooms
3
-
Bathrooms
1
-
1/2 Bathrooms
1
-
Above Grade Finished Area
1306.0
-
Basement YN
YES
-
Cooling YN
YES
-
Cooling
Central Air, Ceiling Fan(s)
-
Fireplace YN
YES
-
Heating YN
YES
-
Heating
Natural Gas, Baseboard, Fireplace(s)
-
Main Level Bedrooms
3
-
Pet friendly
N/A
Exterior
-
Garage
Yes
-
Garage spaces
2
-
Construction Materials
Vinyl Siding
-
Parking
Attached, Garage
-
Patio and Porch Features
Deck
-
Pool
No
-
Waterfront YN
NO
Area & Lot
-
Lot Features
Wooded
-
Lot Size(acres)
2.95
-
Property Type
Residential
-
Property Sub Type
Single Family Residence
-
Architectural Style
Ranch
Price
-
Sales Price
$369,000
-
Tax Amount
$3,494
-
Sq. Footage
1,306
-
Price/SqFt
$282
HOA
-
Association
No
School District
-
Elementary School
Crestwood LSD - 6702
-
Middle School
Crestwood LSD - 6702
-
High School
Crestwood LSD - 6702
Property Features
-
Sewer
Septic Tank
-
Water Source
Well
Schedule a Showing
Showing scheduled successfully.
Mortgage calculator
Estimate your monthly mortgage payment, including the principal and interest, property taxes, and HOA. Adjust the values to generate a more accurate rate.
Your payment
Principal and Interest:
$
Property taxes:
$
HOA fees:
$
Total loan payment:
$
Total interest amount:
$
Location
County
Portage
Elementary School
Crestwood LSD - 6702
Middle School
Crestwood LSD - 6702
High School
Crestwood LSD - 6702
Listing Courtesy of Lyndsay Thomas , Brokers Realty Group
RealHub Information is provided exclusively for consumers' personal, non-commercial use, and it may not be used for any purpose other than to identify prospective properties consumers may be interested in purchasing. All information deemed reliable but not guaranteed and should be independently verified. All properties are subject to prior sale, change or withdrawal. RealHub website owner shall not be responsible for any typographical errors, misinformation, misprints and shall be held totally harmless.

AGENT
Tami Reiss
Call Tami today to schedule a private showing.

* Listings on this website come from the FMLS IDX Compilation and may be held by brokerage firms other than the owner of this website. The listing brokerage is identified in any listing details. Information is deemed reliable but is not guaranteed. If you believe any FMLS listing contains material that infringes your copyrighted work please click here to review our DMCA policy and learn how to submit a takedown request.© 2024 FMLS.
Related Properties
Hiram
11836 Kenyon Drive
3 Beds
2 Baths
N/A
$369,000
MLS#: 5218500
