Features & Amenities

Interior

  • Total Bedrooms

    3

  • Bathrooms

    2

  • 1/2 Bathrooms

    1

  • Above Grade Finished Area

    1652.0

  • Basement YN

    YES

  • Cooling YN

    NO

  • Cooling

    None, Heat Pump

  • Fireplace YN

    NO

  • Heating YN

    YES

  • Heating

    Heat Pump, Electric, Forced Air

  • Pet friendly

    N/A

Exterior

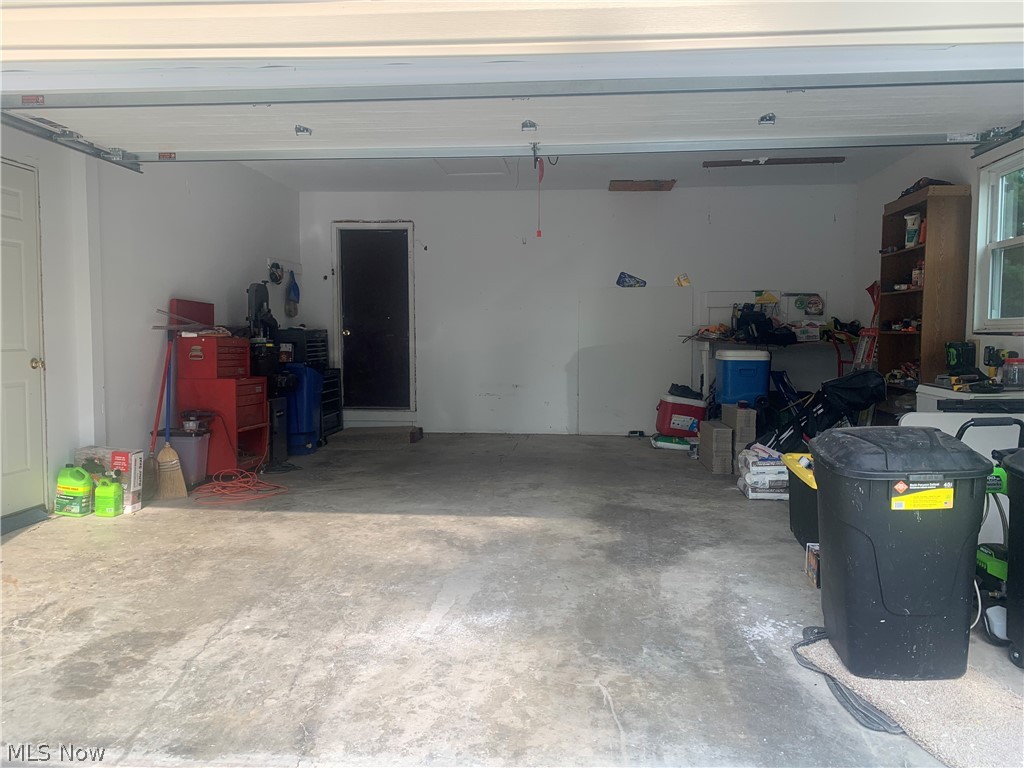
  • Garage

    Yes

  • Garage spaces

    2

  • Construction Materials

    Aluminum Siding

  • Parking

    Attached, Garage, Paved

  • Pool

    No

Area & Lot

  • Lot Size(acres)

    0.39

  • Property Type

    Residential

  • Property Sub Type

    Single Family Residence

  • Architectural Style

    Conventional

Price

  • Sales Price

    $237,500

  • Tax Amount

    $1,594

  • Financing Options

    Conventional

  • Sq. Footage

    1,652

  • Price/SqFt

    $143

HOA

  • Association

    No

School District

  • Elementary School

    East Muskingum LSD - 6001

  • Middle School

    N/A

  • High School

    N/A

Property Features

  • Stories

    2

  • Sewer

    Public Sewer

  • Water Source

    Public

Schedule a Showing

Showing scheduled successfully.

<
>
IN PERSON
VIA CHAT

What is 3 + 4 ?


Change time

Mortgage calculator

Estimate your monthly mortgage payment, including the principal and interest, property taxes, and HOA. Adjust the values to generate a more accurate rate.

Your payment

Principal and Interest:

$

Property taxes:

$

HOA fees:

$

Total loan payment:

$

Total interest amount:

$

Location

County

Guernsey

Elementary School

East Muskingum LSD - 6001

Middle School

High School

Listing Courtesy of Jalil R Carter, Red 1 Realty, LLC.

RealHub Information is provided exclusively for consumers' personal, non-commercial use, and it may not be used for any purpose other than to identify prospective properties consumers may be interested in purchasing. All information deemed reliable but not guaranteed and should be independently verified. All properties are subject to prior sale, change or withdrawal. RealHub website owner shall not be responsible for any typographical errors, misinformation, misprints and shall be held totally harmless.

Agent Tami Reiss

AGENT

Tami Reiss

Call Tami today to schedule a private showing.


* Listings on this website come from the FMLS IDX Compilation and may be held by brokerage firms other than the owner of this website. The listing brokerage is identified in any listing details. Information is deemed reliable but is not guaranteed. If you believe any FMLS listing contains material that infringes your copyrighted work please click here to review our DMCA policy and learn how to submit a takedown request.© 2024 FMLS.
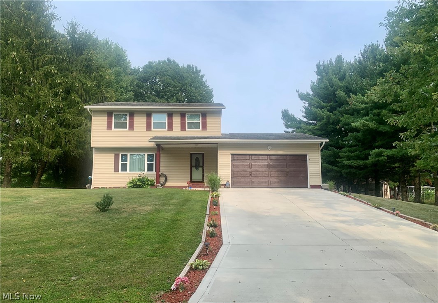
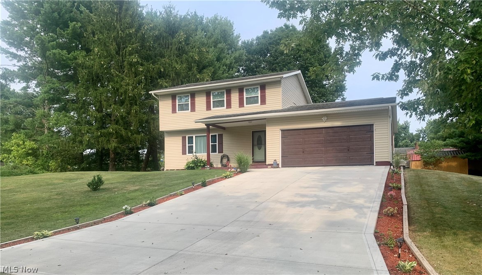
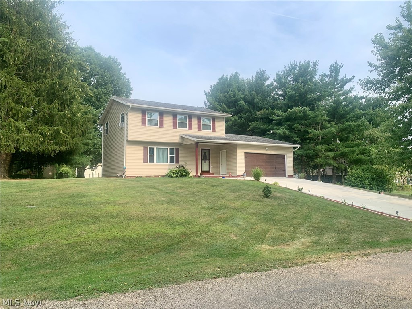
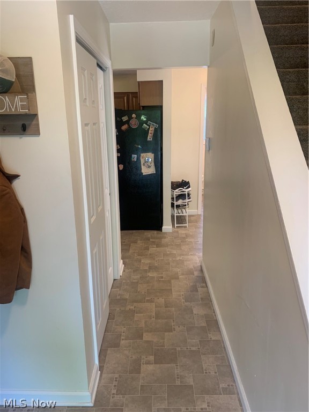
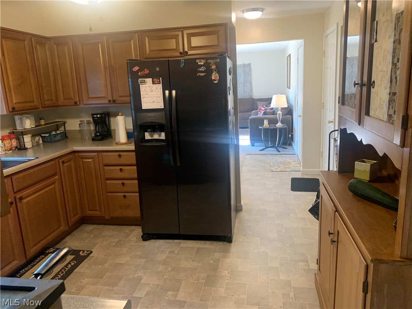
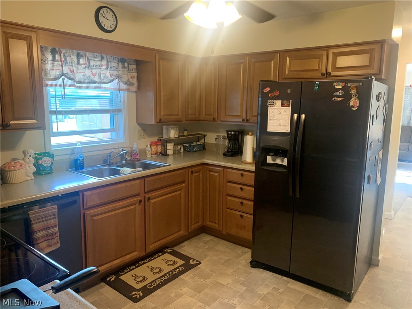
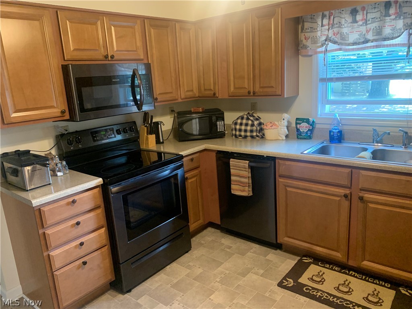
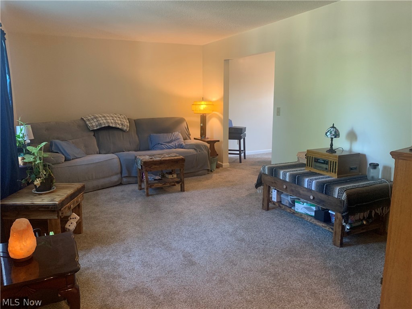
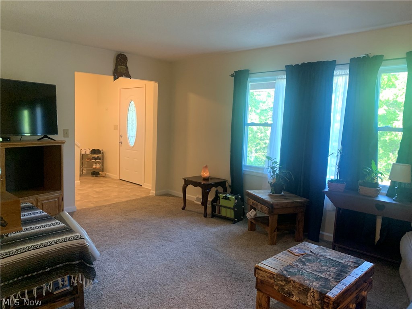
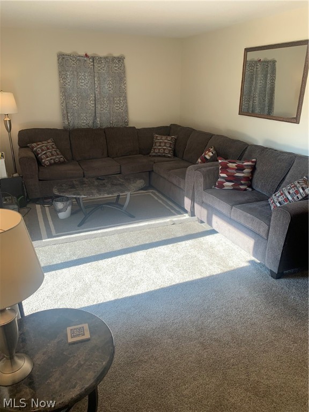
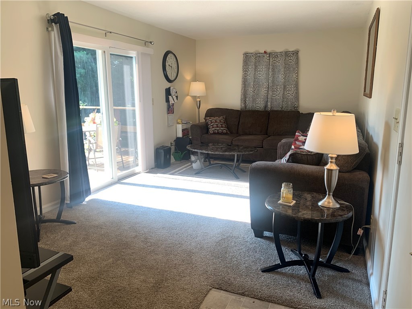
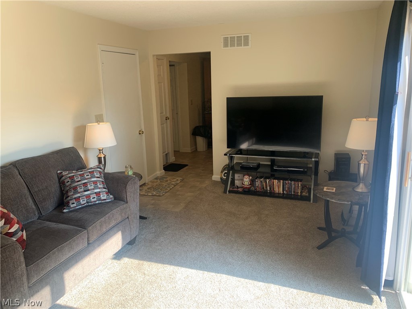
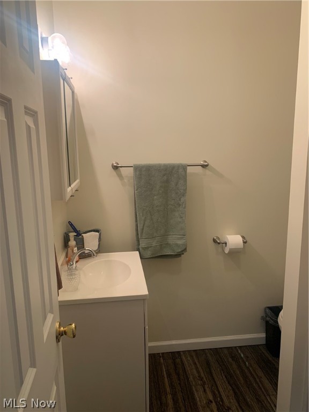
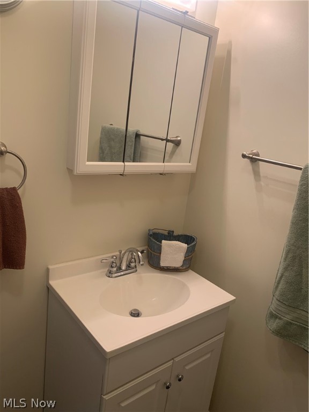
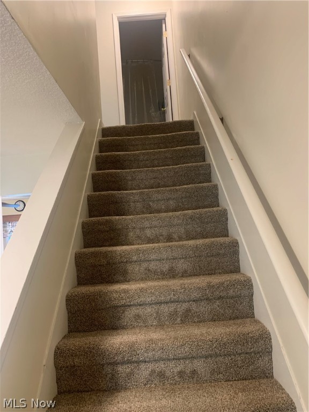
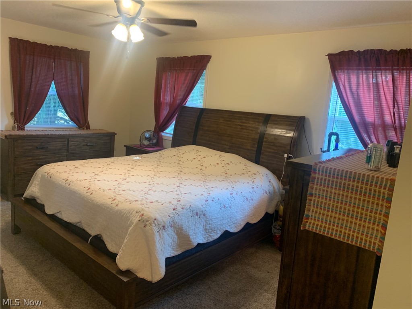
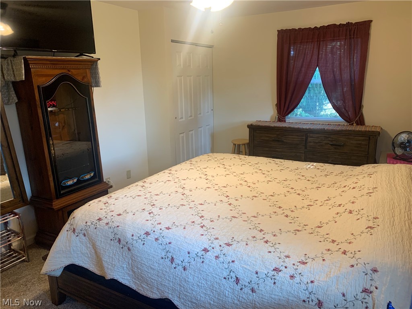
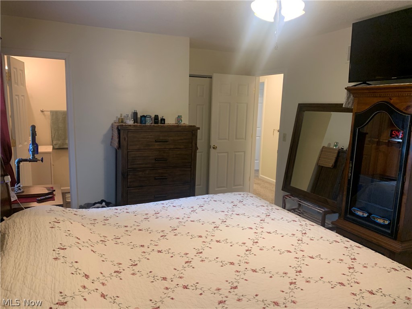
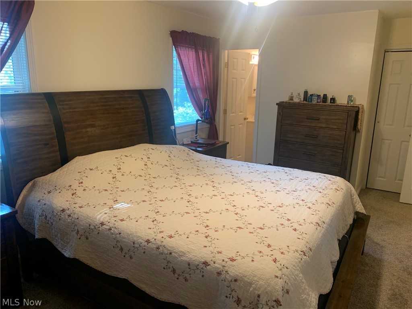
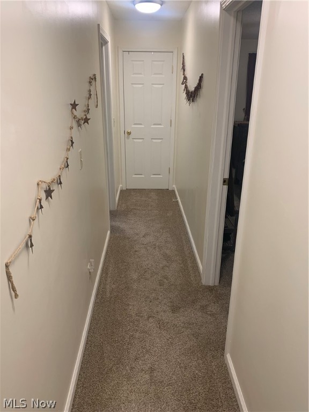
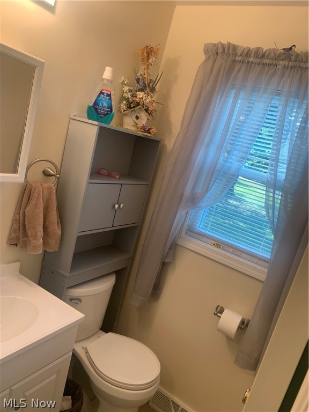
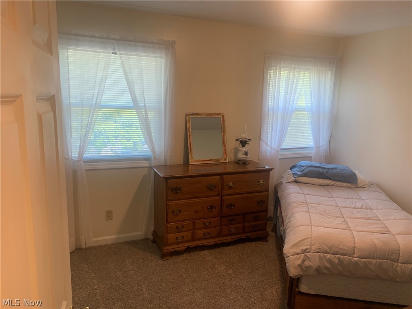
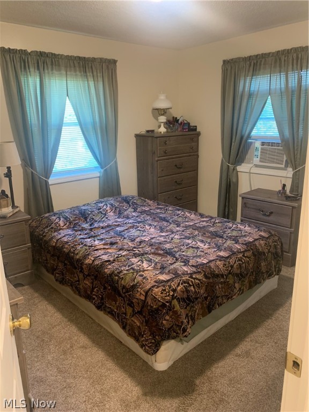
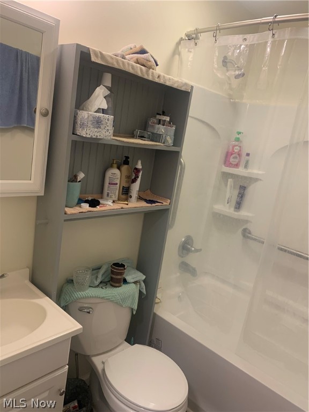
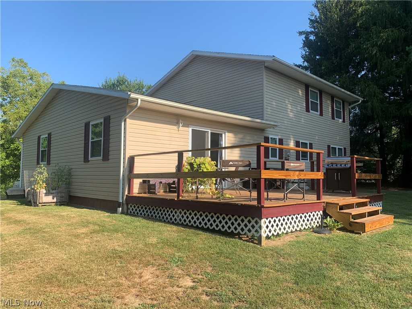
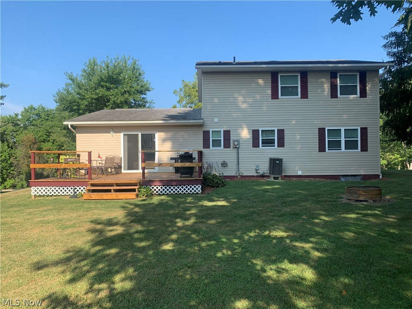
Simply gorgeous Move-In-Ready 3 bedroom 3 bath home on large level lot conveniently located between Cambridge & New Concord off of Rt 40 in the lovely Colonial Heights Addition. Seller has taken great care of the home. Updates throughout; including newer windows, black stainless steel appliances, bathrooms, back deck, garage door, patio door, and freshly paved driveway.

61312 Greenbriar Drive

Message successfully sent.

What would you like to know?

What is 3 + 4 ?

I agree to receive email communication and understand I can unsubscribe at any time.

I agree to be contacted by Tyson Sells Homes, LLC. via call, email, and text for real estate services. To opt out, you can reply 'stop' at any time or reply 'help' for assistance. You can also click the unsubscribe link in the emails. Message and data rates may apply. Message frequency may vary. Privacy Policy

Related Properties

Completely Remodeled 3-Bedroom, 2½-Bath Home!
This beautifully updated home is move-in ready and offers modern style with quality upgrades throughout. The spacious open-concept kitchen and dining area is perfect for entertaining and features stunning quartz countertops, solid maple cabinets and double oven.  The finished basement offers a great family room, full bath with standup shower and a 4th bedroom or office. Enjoy peace of mind with all new utility updates and a roof that is only 2 years old. Outside, you'll find a 25' x 32' two-car garage with plenty of room for vehicles, storage, or a workshop and offers off street parking, along with a large rear deck that's ideal for relaxing or hosting family and friends. This home combines comfort, functionality, endless storage, and exceptional value—don't miss your opportunity to make it yours!
#5229774

Cambridge

809 N 10th Street

3 Beds

2 Baths

2,400 Sq.Ft.

$269,900

MLS#: 5229774
Price reduced
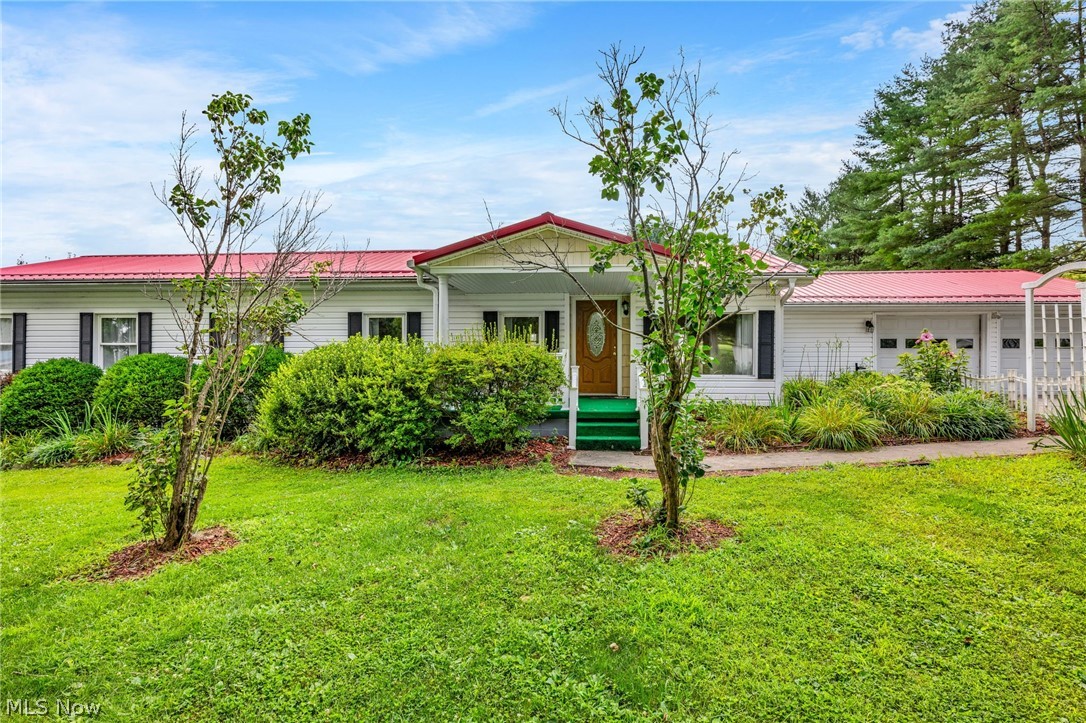
Peaceful country living just minutes from town! Situated on 1.39 beautiful acres, this well maintained 3 bedroom, 1.5 bath ranch offers the perfect blend of privacy, comfort, and convenience. Inside, you’ll find approximately 1,440 square feet of inviting living space featuring a light filled living room with a large picture window, a bright oak kitchen with abundant cabinet space, main floor laundry, and an attached 2 car garage. The half bath was previously equipped with a shower, and the plumbing remains in the wall, offering the opportunity to convert it back to a second full bath.

Step outside to enjoy the large deck overlooking the peaceful backyard, surrounded by mature trees and plenty of room for gardening, entertaining, or simply relaxing. The durable metal roof, beautiful landscaping, and scenic country views add to this home’s exceptional curb appeal.

Offering the tranquility of country living while remaining just minutes from shopping, dining, schools, and I-70, this move in ready property is the perfect place to enjoy extra space without sacrificing convenience. If you’ve been searching for a well maintained home with acreage, this one deserves a look.
#5230343

Cambridge

8608 Goddard Craft Lane

3 Beds

1 Baths

1,440 Sq.Ft.

$255,000

MLS#: 5230343

If you're looking for NICE, you won't to miss this beautiful spacious 2 story home offering 4 bedrooms, 2 full baths, an extra large first floor bedroom suite with a huge walk-in closet, a large sunporch for your plants or a cozy sitting room, new vinyl siding, some vinyl windows, newer roof, furnace and c/a, solar panels that keep the electric bills low, a two car detached garage and it's situated on a nice corner lot in a beautifully maintained neighborhood just minutes from the City Park.
#5178086

Cambridge

901 N 6th Street

4 Beds

2 Baths

2,098 Sq.Ft.

$240,000

MLS#: 5178086

New on site 1 day ago
Not far from town is this well maintained 3br. 2 full bath 2 story home situated on 1.7 acres with a 2 car detached garage and an extra shed for more storage. The home has a spacious living room with office area, first floor laundry, gas fireplace in the formal dining room, kitchen has several new appliances and new flooring, an oversized den or family room area and full bath on the main floor.  Upstairs you will find 3 br. and a full bath with a walkup attic that could easily be finished for more living space.  Step outside to enjoy the above ground pool with a new liner that's 2 years old, large deck and gazebo for entertaining guest, a huge level yard and surrounded by landscaping a real must see.  A new hot water boiler furnace 2025, all window ac will stay.  Outside wood burner is backup heat
#5243599

Cambridge

59229 Claysville Road

3 Beds

2 Baths

2,046 Sq.Ft.

$195,000

MLS#: 5243599

Welcome to this recently renovated four bedroom home that's ready for you to move in.  It features a beautiful formal entry, first floor full bathroom, spacious kitchen with first floor laundry, and dining room.  The second floor has four bedrooms and the second full bath.  The work has been done with updated HVAC, updated hot water tank, updated electric and plumbing, and the roof was replaced with a steel roof.  New floor coverings, new appliances; all it needs is your personal touch.  The back yard includes a quality built shed for extra storage.
#5236892

Cambridge

415 N 8th Street

4 Beds

2 Baths

1,682 Sq.Ft.

$209,900

MLS#: 5236892

OUTSTANDING VIEWS and SUPER CLOSE to CAMBRIDGE CITY PARK is this QUALITY-BUILT COLONIAL 3-4 BEDROOM home with tons of CHARACTER that can be utilized in many ways to suit your family's needs. There's ground level entry at the back of the house or you can enter into the front foyer with coat closet to the massive living room with high ceilings, built-in bookcases, plenty of windows, 2 ceiling fans, and beautiful gas fireplace. The study/office/family room or even a 1st floor 4th bedroom is located to the left of the foyer with built-in bookcases and a decorative fireplace. Enjoy cooking or sitting at the island in this bright kitchen with tons of oak cabinets with pull-out drawers and some new appliances. A convenient 1/2 bath is located off the kitchen along with a formal dining room/sunroom or office area. Upstairs you will find a beautiful staircase with hallway built-in cabinets, 3 large bedrooms (2 with walk-in closets), a large, full bath with double sinks, make-up counter, large mirrored medicine cabinet and very convenient 2nd floor laundry! A full, walk-out basement allows more storage or can be finished to your liking. The extra large deck is just steps outside the back from either the kitchen or dining room/sunroom perfect for entertaining or watching the 4th of July fireworks. A large, private backyard (almost a 1/2 acre) provides more entertaining space or room for a garage. This home has been freshly painted, new carpet installed, new furnace, newer AC, new hot water tank, new stove and microwave, and is just waiting for a new family to enjoy it. Schedule your tour of this beauty and take in the views and all it has to offer!
#5243254

Cambridge

709 McKinley Avenue

3 Beds

1 Baths

3,096 Sq.Ft.

$248,000

MLS#: 5243254

Welcome home to this beautifully renovated 3-bedroom, 1-full-bath ranch, where thoughtful updates and modern finishes provide the perfect combination of comfort, style, and peace of mind. This home has all-new everything, including a new roof, siding, waterline, and electrical system—giving you confidence in the major components for years to come.
Step inside to a bright, beautiful open-concept floor plan that creates an inviting flow between the living room and kitchen, perfect for everyday living and entertaining. New LVP flooring runs throughout the living room, kitchen, and bathroom, while all three bedrooms feature brand-new carpet for added comfort.
The convenient ranch-style layout offers easy one-level living, making this home ideal for first-time buyers, downsizers, or anyone looking for a low-maintenance property. Located just blocks from the city park, hospital, and local shopping, you'll enjoy quick access to many of the amenities you need.
With extensive updates already completed, this home is truly move-in ready—just unpack and enjoy!
#5242689

Cambridge

1306 Beatty Avenue

3 Beds

1 Baths

1,356 Sq.Ft.

$210,000

MLS#: 5242689

 - property

Send a message

Message successfully sent.

Your message

What is 3 + 4 ?

Reason for contacting?

I agree to receive email communication and understand I can unsubscribe at any time.

I agree to be contacted by Tyson Sells Homes, LLC. via call, email, and text for real estate services. To opt out, you can reply 'stop' at any time or reply 'help' for assistance. You can also click the unsubscribe link in the emails. Message and data rates may apply. Message frequency may vary. Privacy Policy

Sign Out

Virtual Assistant

Would you like to take the next step with this property? We can help you schedule a showing or virtual tour, or send you more details.

Yes, I would like more information.

Thank You for Your Reply, One of Our Agents will contact you as soon as possible

No, maybe later.

Thank you, you can always contact me via email, phone number or through the contact form.

Realhub AI

Lucy - Your AI-Powered Realtor

Update Your Temporary Password

Personalize your search

Enter your email and we'll notify you immediately when new listings match what you're looking for.

or enter email address

Already have an account ? Login here

Continue your home search

I agree to receive communications and understand I can unsubscribe at any time.

I agree to be contacted by Tyson Sells Homes, LLC. via call, email, and text for real estate services. To opt out, you can reply 'stop' at any time or reply 'help' for assistance. You can also click the unsubscribe link in the emails. Message and data rates may apply. Message frequency may vary. Privacy Policy

Already have an account ? Login here

We use cookies

We use cookies primarily for analytics to enhance your experience. By accepting, you agree to our use of these cookies. You can manage your preferences or learn more about our cookies policy.