.webp?size=346x80)
Property
Beds
5
Full Baths
3
1/2 Baths
None
Year Built
2024
Sq.Footage
3,000
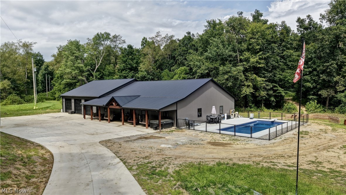
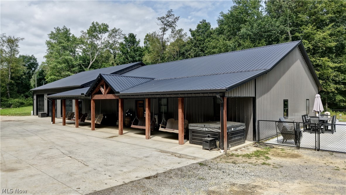
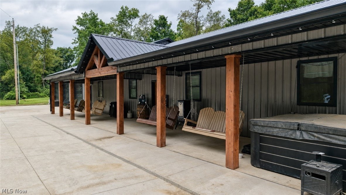
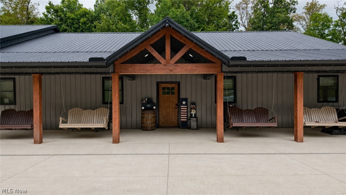
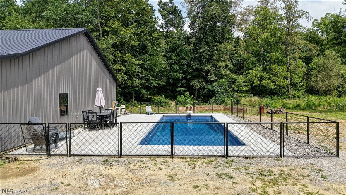
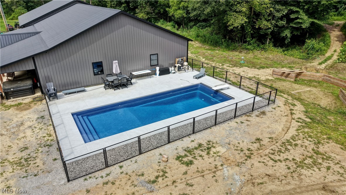
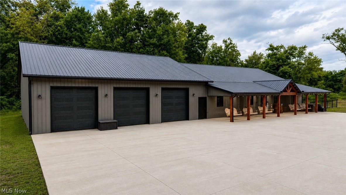
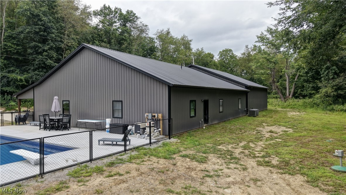
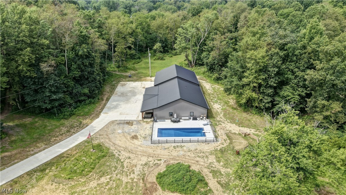
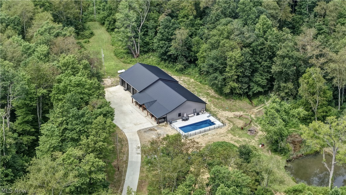
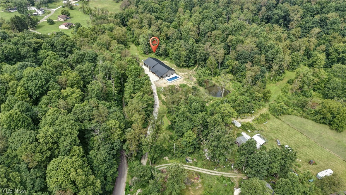
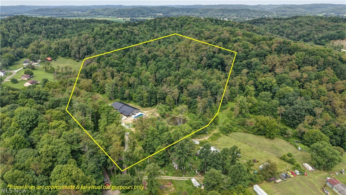
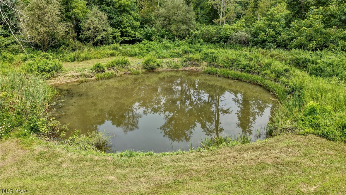
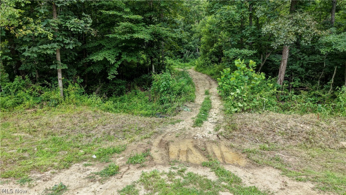
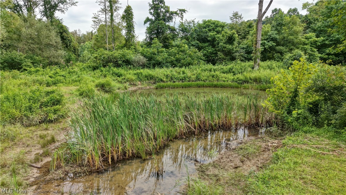
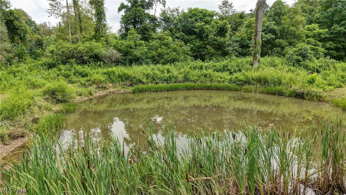
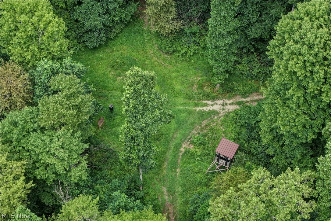
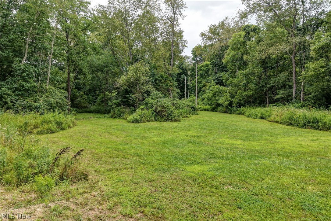
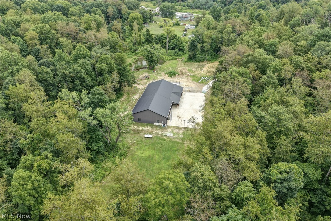
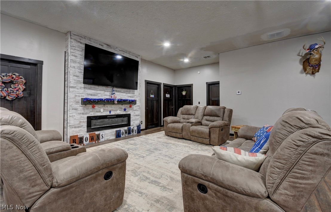
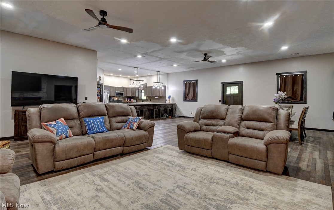
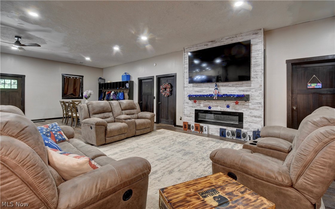
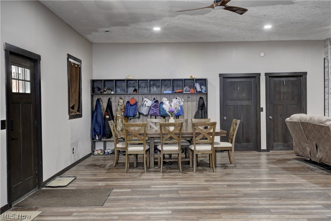
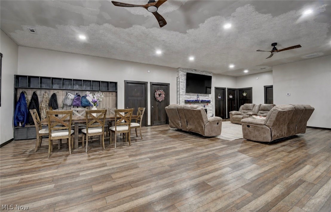
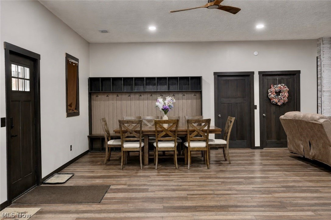
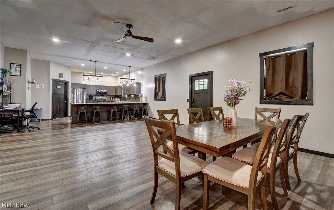
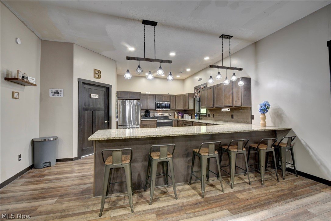
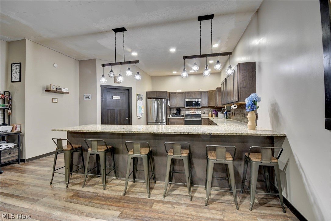
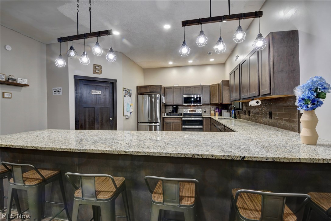
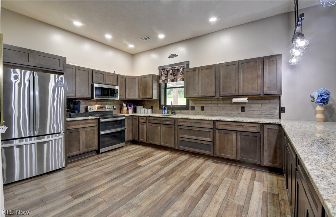
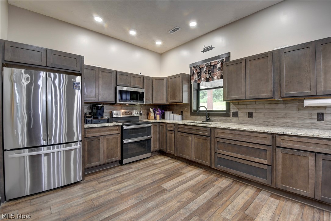
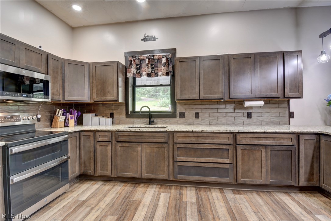
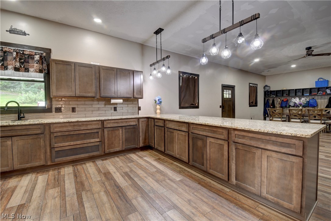
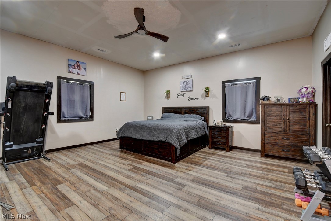
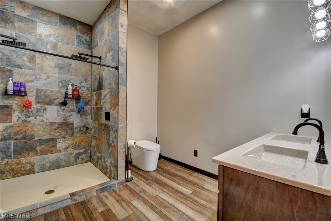
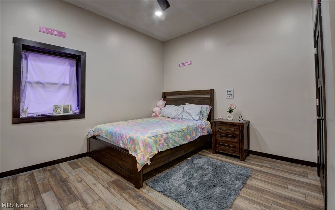
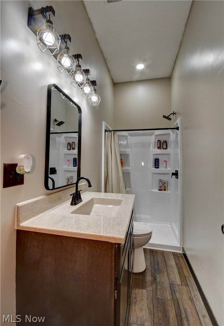
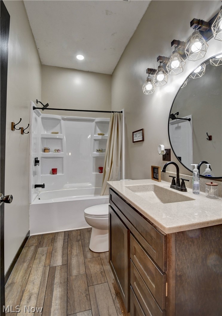
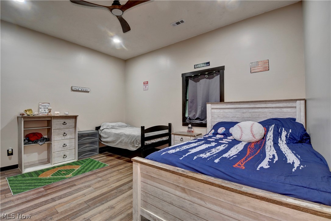
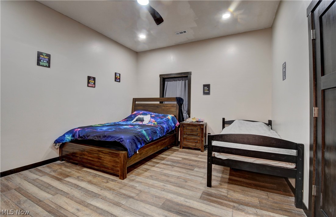
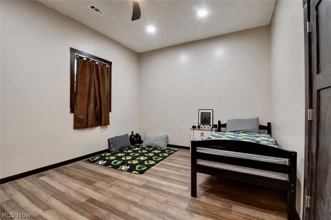
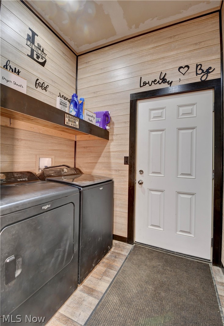
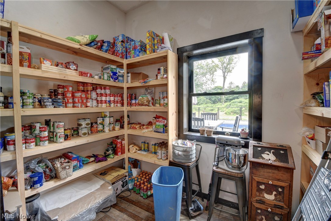
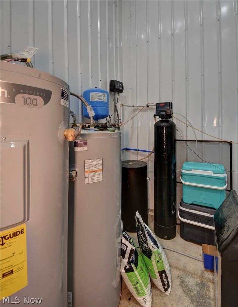
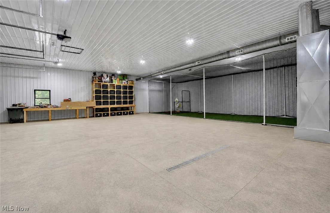
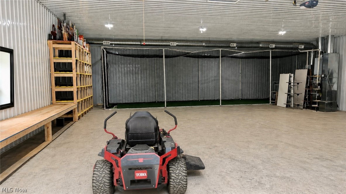
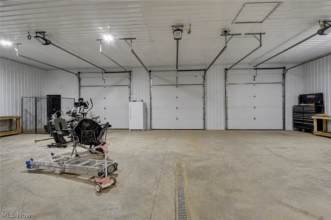
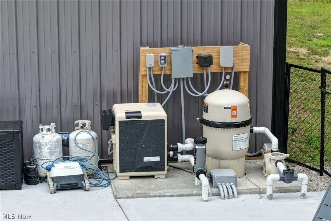
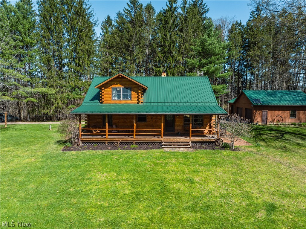
This is a rare opportunity to own a brand new Barndominium, built by Abraham Builders, on 17.53 acres, with a pond, trails and deer blind on the property. A concrete driveway leads you to the home a covered 10 x 60 front porch greets you and a hot tub. The home features 5 bedrooms, 3 full baths, 3000 sq. ft. Walk-in the entryway and you are met with an open concept, 10' ceilings. The dining area features built-in cabinets, for coats, shoes and bookbags. The living room features a built-in electric fireplace. The kitchen has Kraft Maid custom cabinets, granite countertops and backsplash, all stainless steel appliances are included, refrigerator, stove and microwave. There is a large pantry off the kitchen with shelving. The primary bedroom features a walk-in closet and primary bath with stand-up shower. Four more bedrooms with large closets and two full baths, one bath with a stand-up shower and one with a bathtub/shower combo. Vinyl plank flooring throughout. The laundry with washer and dryer leads you out to the 2500 sq. ft. 3 stall garage, heated and a/c. A new inground, fenced in, 16x40 pool, built by Casey All American Pools with automatic cover. Septic installed by RTC, and well installed by Yoder Drilling. Utility averages: $300/electric AEP; propane tank is 500 gallon; Spectrum Internet $50/ Trash is Kimble $75 per quarter.
Features & Amenities
Interior
-
Other Interior Features
Cathedral Ceiling(s), Granite Counters, Open Floorplan, Pantry, Walk-In Closet(s)
-
Total Bedrooms
5
-
Bathrooms
3
-
Above Grade Finished Area
3000.0
-
Basement YN
NO
-
Cooling YN
YES
-
Cooling
Central Air
-
Fireplace YN
YES
-
Heating YN
YES
-
Heating
Forced Air, Propane
-
Main Level Bedrooms
5
-
Pet friendly
N/A
Exterior
-
Garage
Yes
-
Garage spaces
3
-
Construction Materials
Metal Siding
-
Parking
Garage
-
Patio and Porch Features
Porch
-
Pool
Yes
-
Pool Features
In Ground, Private
-
Waterfront YN
NO
-
View
Trees/Woods
Area & Lot
-
Lot Size(acres)
17.53
-
Property Type
Residential
-
Property Sub Type
Single Family Residence
-
Architectural Style
Ranch
Price
-
Sales Price
$1,100,000
-
Tax Amount
$1,081
-
Sq. Footage
3,000
-
Price/SqFt
$366
HOA
-
Association
No
School District
-
Elementary School
Claymont CSD - 7901
-
Middle School
Claymont CSD - 7901
-
High School
Claymont CSD - 7901
Property Features
-
Stories
1
-
Foundation Details
Slab
-
Sewer
Septic Tank
-
Water Source
Well
Schedule a Showing
Showing scheduled successfully.
Mortgage calculator
Estimate your monthly mortgage payment, including the principal and interest, property taxes, and HOA. Adjust the values to generate a more accurate rate.
Your payment
Principal and Interest:
$
Property taxes:
$
HOA fees:
$
Total loan payment:
$
Total interest amount:
$
Location
County
Tuscarawas
Elementary School
Claymont CSD - 7901
Middle School
Claymont CSD - 7901
High School
Claymont CSD - 7901
Listing Courtesy of Amy L Myers , Barnett Inc. Realtors
RealHub Information is provided exclusively for consumers' personal, non-commercial use, and it may not be used for any purpose other than to identify prospective properties consumers may be interested in purchasing. All information deemed reliable but not guaranteed and should be independently verified. All properties are subject to prior sale, change or withdrawal. RealHub website owner shall not be responsible for any typographical errors, misinformation, misprints and shall be held totally harmless.

AGENT
Tami Reiss
Call Tami today to schedule a private showing.

* Listings on this website come from the FMLS IDX Compilation and may be held by brokerage firms other than the owner of this website. The listing brokerage is identified in any listing details. Information is deemed reliable but is not guaranteed. If you believe any FMLS listing contains material that infringes your copyrighted work please click here to review our DMCA policy and learn how to submit a takedown request.© 2024 FMLS.
Related Properties
Uhrichsville
31370 Cadiz Dennison Road
3 Beds
2 Baths
2,464 Sq.Ft.
$1,025,000
MLS#: 5197638
