Features & Amenities

Interior

  • Other Interior Features

    Breakfast Bar

  • Total Bedrooms

    3

  • Bathrooms

    2

  • 1/2 Bathrooms

    1

  • Above Grade Finished Area

    1804.0

  • Basement YN

    YES

  • Cooling YN

    YES

  • Cooling

    Central Air

  • Fireplace YN

    YES

  • Heating YN

    YES

  • Heating

    Natural Gas, Forced Air

  • Pet friendly

    N/A

Exterior

  • Garage

    Yes

  • Garage spaces

    2

  • Construction Materials

    Aluminum Siding

  • Parking

    Concrete

  • Pool

    No

  • Waterfront YN

    NO

Area & Lot

  • Lot Size(acres)

    0.331

  • Property Type

    Residential

  • Property Sub Type

    Single Family Residence

  • Architectural Style

    Split Level

Price

  • Sales Price

    $315,000

  • Tax Amount

    $3,187.72

  • Sq. Footage

    1,804

  • Price/SqFt

    $174

HOA

  • Association

    No

School District

  • Elementary School

    Poland LSD - 5007

  • Middle School

    Poland LSD - 5007

  • High School

    Poland LSD - 5007

Property Features

  • Sewer

    Public Sewer

  • Water Source

    Public

Schedule a Showing

Showing scheduled successfully.

<
>
IN PERSON
VIA CHAT

What is 3 + 4 ?


Change time

Mortgage calculator

Estimate your monthly mortgage payment, including the principal and interest, property taxes, and HOA. Adjust the values to generate a more accurate rate.

Your payment

Principal and Interest:

$

Property taxes:

$

HOA fees:

$

Total loan payment:

$

Total interest amount:

$

Location

County

Mahoning

Elementary School

Poland LSD - 5007

Middle School

Poland LSD - 5007

High School

Poland LSD - 5007

Listing Courtesy of Susan N Younger, NextHome GO30 Realty

RealHub Information is provided exclusively for consumers' personal, non-commercial use, and it may not be used for any purpose other than to identify prospective properties consumers may be interested in purchasing. All information deemed reliable but not guaranteed and should be independently verified. All properties are subject to prior sale, change or withdrawal. RealHub website owner shall not be responsible for any typographical errors, misinformation, misprints and shall be held totally harmless.

Agent Tami Reiss

AGENT

Tami Reiss

Call Tami today to schedule a private showing.


* Listings on this website come from the FMLS IDX Compilation and may be held by brokerage firms other than the owner of this website. The listing brokerage is identified in any listing details. Information is deemed reliable but is not guaranteed. If you believe any FMLS listing contains material that infringes your copyrighted work please click here to review our DMCA policy and learn how to submit a takedown request.© 2024 FMLS.
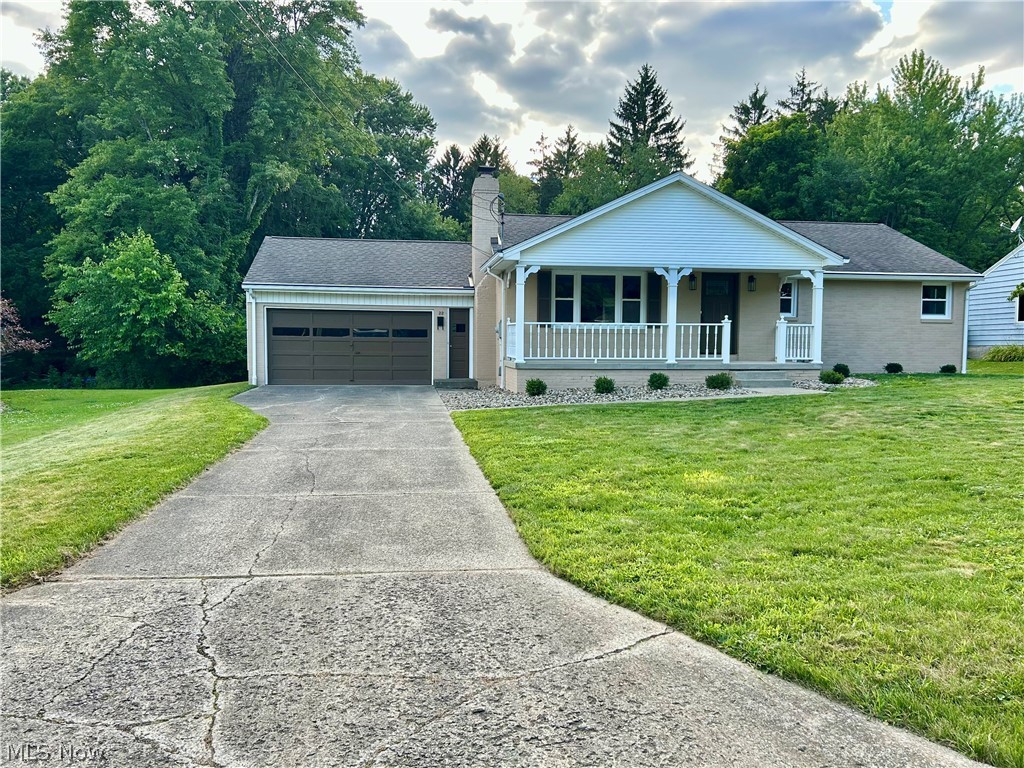
Welcome to 6301 Apache Lane and this well kept move-in ready home.  Great location with all of the conveniences nearby including restaurants and shopping.  The home features beautiful hard wood floors throughout, granite counter tops, stainless steel appliances and a lower level req room.  The master bedroom features a full ensuite bathroom.  New carpet throughout the upper level. The basement has been professionally waterproofed with a transferable warranty for extra piece of mind.  The neutral pallet of the interior makes settling right in a breeze.  It truly is ready for you!

6301 Apache Lane

Message successfully sent.

What would you like to know?

What is 3 + 4 ?

I agree to receive email communication and understand I can unsubscribe at any time.

I agree to be contacted by Tyson Sells Homes, LLC. via call, email, and text for real estate services. To opt out, you can reply 'stop' at any time or reply 'help' for assistance. You can also click the unsubscribe link in the emails. Message and data rates may apply. Message frequency may vary. Privacy Policy

Related Properties

This is the one you've been looking for! This stunning Poland Ranch has been renovated with quality craftmanship and luxury upgrades. Step into a welcoming, spacious living room with a fireplace, neutral wall colors and refinished hard wood floors that flow through the main floor. The dining area leads to an impressive new kitchen with sleek counter tops and back splash, new cabinets and stainless steel appliances. The adjoining family room is full of oversized windows with beautiful views of the private backyard and a large patio for your summer entertaining. The main floor also has 3 comfortable bedrooms and a new full bathroom with ample storage and stylish finishes. The basement has the laundry area, a bathroom with a shower, new furnace and a new hot water tank. The ceiling, walls and floor have been freshly painted. Other updates include modern light fixtures, new AC, some new windows and some new plumbing, and landscaping. Not an inch was left untouched! Enjoy the ease of maintenance free living in this beautiful ranch close to the heart of Poland!
#5230513

Poland

22 Orchard Drive

3 Beds

2 Baths

3,128 Sq.Ft.

$339,000

MLS#: 5230513

Price reduced
Welcome home to this beautifully updated 4-bedroom, 2-full-bath Cape Cod offering a spacious and versatile floor plan with plenty of room to spread out! The first floor features a generous great room that can serve as a family room or a combination living and dining space, an updated eat-in kitchen, convenient laundry closet, additional living room, two bedrooms, and a remodeled full bath.
Upstairs, you’ll find two additional bedrooms, each featuring huge walk-in closets with enough space for vanities, dressers, and hanging storage, along with a second remodeled full bath.
The full basement provides abundant storage plus a recreation room for even more usable living space. Outside, the property offers an attached one-car garage along with an impressive 26' x 34' detached outbuilding featuring a double garage door—ideal for additional vehicles, a workshop, hobbies, equipment, or extra storage.
Numerous updates make this home truly move-in ready, including a remodeled kitchen and baths, updated flooring, fresh paint and fixtures, plus major improvements including a 4-year-old roof, 3-year-old hot water tank, and 2-year-old electrical panel. With flexible living spaces, four bedrooms, exceptional storage, and an outstanding outbuilding, this Cape Cod has so much to offer!
#5237084

Poland

7539 Youngstown Pittsburgh Road

4 Beds

2 Baths

1,718 Sq.Ft.

$325,000

MLS#: 5237084

Stop your search today, this perfect little Poland ranch is about to charm your socks off with its impressively spacious layout, gorgeous updates throughout and a big backyard surprise! Nestled quietly in a desirable neighborhood, just moments from bustling downtown shopping; this three-bedroom beauty awaits with a must-see total package that includes a large basement with bonus room and bath provisions for even more potential. Tall trees veil the handsome exterior as the warm brickwork accents the covered entryway. Step inside to be met with an engaging living room, dressed in soothing white and grey with a beautiful fireplace, the masterfully updated kitchen enjoys an elaborate ceiling fan that pairs with the artfully aligned wood flooring below. Stunning tile work glistens along with the stone-look countertops are sure to impress. Meanwhile, sliding doors provide great backyard views and instant covered rear patio access. Wrapping around, a cozy formal dining room is the perfect place to gather. A generous Primary suite branches away with its oversized footprint and full private bath. The pair of additional guest bedrooms complete the floor with their own personal styles to include a fairytale nursery. The adjoining full bath rounds things out with its must-see dual raised basin vanity and tiles shower. That big surprise? Just past the backyard putting green, a massive, detached garage is the perfect shop space with its heated surroundings and cement floor; all fenced-in for extra privacy and security alike. The owners Suite has a second backyard exit onto the covered porch overlooking the large bonus garage and fenced yard. Call today to make this home yours!
#5234976

Poland

1982 Wendy Lane

3 Beds

2 Baths

1,536 Sq.Ft.

$254,000

MLS#: 5234976

Welcome to 3150 Heatherbrae Dr, situated in a desirable neighborhood within the Poland School District! This well-maintained home offers 3 bedrooms, 1.5 baths, just over 1,600 square feet of living space, and a generous lot of nearly half an acre.

As you enter, you're greeted by a spacious living room filled with plenty of natural light. The living room flows seamlessly into the dining area, which connects to the kitchen creating a comfortable layout for everyday living. Just off the kitchen, you'll find a convenient half bath for guests and a spacious family room featuring French doors that lead to the back deck- perfect for entertaining, enjoying your morning coffee, or relaxing on a crisp fall evening.

Upstairs, you'll find three bedrooms and a full bath, while the lower level provides a dedicated laundry area along with additional space for storage or the opportunity to create a space that fits your needs. An attached two-car garage adds convenience and additional storage. Recent updates include a newer roof and a brand new furnace and central air conditioning system installed just a few weeks ago, offering added peace of mind for the next owner.

With its spacious layout, generous lot, and recent improvements, this is home is ready for its next owner. Don't delay- schedule your private showing today!
#5242946

Poland

3150 Heatherbrae Drive

3 Beds

1 Baths

1,636 Sq.Ft.

$275,000

MLS#: 5242946

Price reduced
Adorable Ranch home on a cul-de-sac.  The oversized concrete driveway and covered Front porch invites you into this vinyl sided home.  2 car plus garage with newer garage door and opener.  Garage flooring is Nature Stone and so is the covered front porch floor.  The garage has a door to the brick patio and a pull down stairs to the attic.  The separate foyer has a large coat/storage closet.  Spacious Living Room is flooded with light with a large Picture Window (Anderson Windows).  The Open floor plan for the Eat in Kitchen and Dining Room has hardwood flooring all the way through the hallway to the Master Bedroom. Granite counter tops accent the cabinets and newer appliances(Fridge 6 months new) deep sink and newer faucet. Ceiling Fans throughout.  Newer sliding glass doors lead out from the Dining area to the Trex Deck with railing.  Just a couple steps takes you to the brick patio and the large back yard where your view is private.  Nice sized Master Bedroom well lighted.  2 Linen closets in the hallway. The Basement is mostly finished with a drop ceiling and carpet finished walls. Storage area with shelving. Bath in the Basement.  Glass Block Windows.
#5237409

Poland

1458 Tamarisk Trail

3 Beds

2 Baths

2,332 Sq.Ft.

$287,900

MLS#: 5237409

New on site 2 days ago
Welcome to this beautifully maintained Dutch Colonial in desirable Poland, offering timeless character, spacious living areas, and numerous updates throughout.

From the moment you arrive, you’ll appreciate the new concrete driveway and sidewalks, complemented by the beautifully landscaped grounds. Enjoy outdoor living from the generously sized three-season room overlooking the deck and concrete patio, offering plenty of space for relaxing, entertaining, and enjoying the outdoors.

Inside, this spacious home features four generously sized bedrooms and four bathrooms—two full and two half baths. The upstairs main bathroom features a large ceramic shower, double sinks, and new vinyl flooring.

The home’s beautiful floor plan showcases hardwood floors throughout and an inviting flow between the living spaces. The recently remodeled kitchen features new granite countertops, a stylish backsplash, vinyl flooring, and refaced solid cherry cabinets.

The remodeled family room is warm and inviting, with crown molding, recessed lighting, an Anderson door leading to the three-season room, and a gas fireplace with remote control.

The finished basement provides valuable additional living space with a recreation room and office, both featuring new vinyl flooring. A full bathroom, abundant storage, and a cedar closet add even more functionality.

Additional features include Anderson windows throughout with custom molding and several important recent updates, including a new HVAC system in 2021, hot water tank in 2025, and new roof over the screened-in porch in 2025.

With approximately 2,950 square feet of total living space, including the screened-in porch and finished basement, this well-maintained home offers an exceptional combination of space, character, updates, and versatility.

A wonderful opportunity to make this beautifully cared-for Poland home your own!
#5245055

Poland

7814 Indian Trail

4 Beds

2 Baths

3,523 Sq.Ft.

$365,000

MLS#: 5245055
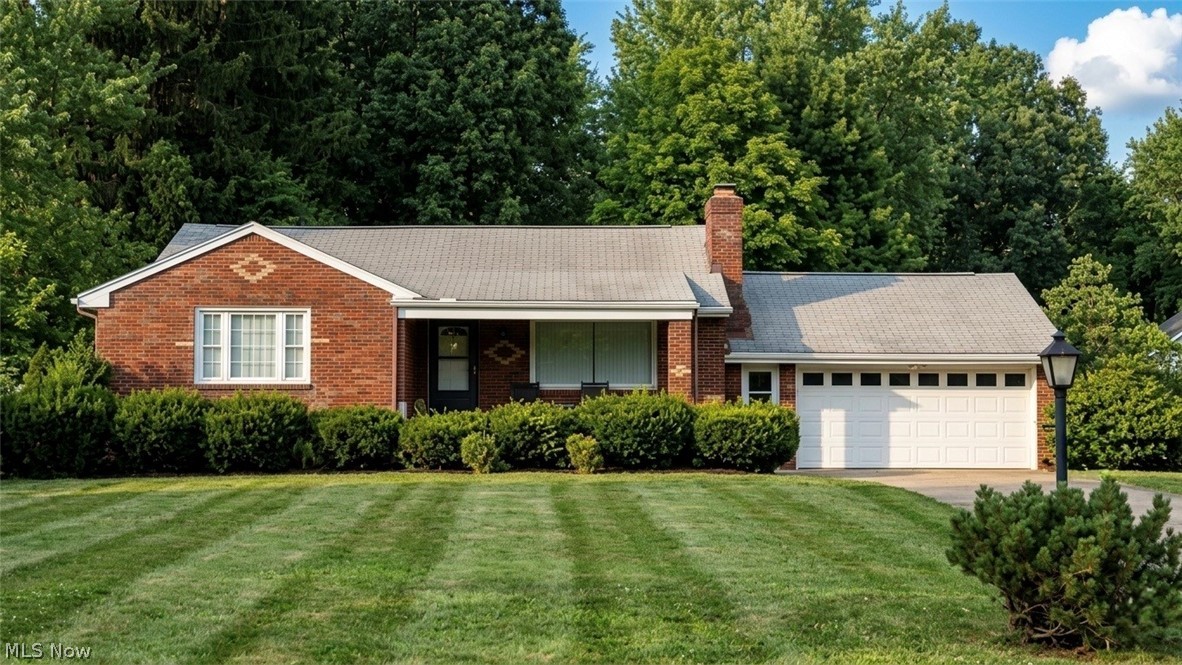
Updated brick ranch on nearly an acre in Poland! This move-in-ready home combines classic character with clean, modern finishes throughout. The spacious living room is filled with natural light and anchored by a striking stone fireplace. Luxury vinyl flooring flows through the main living areas, including the dining space and beautifully updated kitchen featuring white soft-close cabinetry, tile backsplash, dark countertops, modern lighting, and stainless steel Samsung appliances.

The home offers three comfortable bedrooms and two full bathrooms, including a primary suite with its own private bath. Both bathrooms have been stylishly renovated with contemporary fixtures and finishes.

A full basement provides abundant storage and excellent potential for a workshop, recreation area, home gym, or additional finished living space. Outside, the expansive lot offers plenty of room to relax, entertain, garden, or create the outdoor space you have been looking for. An attached two-car garage adds everyday convenience and additional storage.

Located minutes from the Poland Local School District, this thoughtfully updated ranch delivers one-floor living, generous outdoor space, and a convenient location. Schedule your private showing today!
#5229495

Poland

2840 Denver Drive

3 Beds

2 Baths

1,484 Sq.Ft.

$299,900

MLS#: 5229495

Welcome home to this spacious two-story residence nestled on the peaceful street of Katahdin in the highly desirable Poland Local School District. Offering generous living space and numerous updates, this home is ready for its next owner.
The main level features a large eat-in kitchen with sliding glass doors leading to the expansive rear deck, making indoor and outdoor entertaining a breeze. A spacious living room with a cozy fireplace provides the perfect gathering space, while a convenient half bath completes the first floor.
Upstairs, you'll find four generously sized bedrooms, including two exceptionally large bedrooms that offer endless possibilities for furniture arrangements, home offices, or sitting areas. A full bathroom serves the second level.
The finished basement expands the living space with a versatile bonus room, a spacious recreation room, and a dedicated laundry area.
Outside, enjoy the privacy of the fenced backyard featuring a large rear deck, concrete patio, oversized storage shed, and an attached two-car garage.
Major improvements have already been completed, with numerous updates over the past 10 years including the furnace, central air conditioning, hot water tank, roof, and more—providing added peace of mind for years to come.
Conveniently located just minutes from shopping, dining, parks, schools, and everyday amenities, this well-maintained Poland home offers the perfect combination of comfort, space, and location. Don't miss your opportunity to make this wonderful property your next home!
#5225839

Poland

6617 Katahdin Drive

4 Beds

1 Baths

1,880 Sq.Ft.

$289,500

MLS#: 5225839

Price reduced
Nice updated 2 story colonial boasting over 2000 Sq.Ft. Features living room wood burning fireplace, huge kitchen/dinette area with all new cabinets, quartz tops, LVT flooring and all stainless appliances. There is a large family room w/ wood burning fireplace. The second floor has 4 bedrooms and 2 full baths. The basement is full with/ glass block windows. Recent upgrades include all new LVT flooring thru out, new paint and light fixtures, brand new kitchen and 2 new full baths also brand new roof shingles. This home is located in poland Twp and close to shopping and restaurants. This location is also close to major highways and has walking distance to local stores.
#5240199

Poland

259 N Main Street

4 Beds

2 Baths

2,054 Sq.Ft.

$279,900

MLS#: 5240199

Price reduced
Welcome to The Ledges, where luxury, comfort, and tranquility come together in one exceptional home. Located in the highly sought-after community of Poland, this beautifully updated condo offers the perfect balance of peaceful surroundings, thoughtful updates, and effortless living. 

Step inside and experience a stunning great room featuring soaring vaulted ceilings, a beautiful brick gas fireplace, skylights, expansive windows, and double sliding doors that open to your private outdoor living space. The abundance of natural light and serene views create a warm, inviting atmosphere that feels like your own private sanctuary.

The thoughtfully designed kitchen offers the perfect blend of style and functionality with granite countertops, ample cabinetry, and brand-new stainless steel appliances. The adjoining dining area provides an ideal space for everyday meals or entertaining guests.

The primary suite is a true retreat, featuring a spacious walk-in closet and a luxurious remodeled bathroom complete with a soaking tub, separate walk-in shower, double vanity, and modern finishes. Enjoy your morning coffee or unwind at the end of the day on your private patio while taking in the peaceful natural surroundings. 
The finished lower level offers valuable additional living space with a full bathroom and endless possibilities. Whether you need a 3rd Bedroom, family room, home office, or hobby area this flexible space adapts to your lifestyle.

Additional updates throughout the home include beautifully remodeled bathrooms, NEW appliances, New light fixtures throughout, New furnace, New hot water tank, and New sump pump providing peace of mind for years to come.

40 The Ledges, Unit 1C is more than a condo—it is a place where you can live a relaxed and refined lifestyle.
#5232561

Poland

40 The Ledges 1C

2 Beds

3 Baths

2,217 Sq.Ft.

$364,500

MLS#: 5232561

 - property

Send a message

Message successfully sent.

Your message

What is 3 + 4 ?

Reason for contacting?

I agree to receive email communication and understand I can unsubscribe at any time.

I agree to be contacted by Tyson Sells Homes, LLC. via call, email, and text for real estate services. To opt out, you can reply 'stop' at any time or reply 'help' for assistance. You can also click the unsubscribe link in the emails. Message and data rates may apply. Message frequency may vary. Privacy Policy

Sign Out

Virtual Assistant

Would you like to take the next step with this property? We can help you schedule a showing or virtual tour, or send you more details.

Yes, I would like more information.

Thank You for Your Reply, One of Our Agents will contact you as soon as possible

No, maybe later.

Thank you, you can always contact me via email, phone number or through the contact form.

Realhub AI

Lucy - Your AI-Powered Realtor

Update Your Temporary Password

Personalize your search

Enter your email and we'll notify you immediately when new listings match what you're looking for.

or enter email address

Already have an account ? Login here

Continue your home search

I agree to receive communications and understand I can unsubscribe at any time.

I agree to be contacted by Tyson Sells Homes, LLC. via call, email, and text for real estate services. To opt out, you can reply 'stop' at any time or reply 'help' for assistance. You can also click the unsubscribe link in the emails. Message and data rates may apply. Message frequency may vary. Privacy Policy

Already have an account ? Login here

We use cookies

We use cookies primarily for analytics to enhance your experience. By accepting, you agree to our use of these cookies. You can manage your preferences or learn more about our cookies policy.