.webp?size=346x80)


Property
Beds
3
Full Baths
2
1/2 Baths
None
Year Built
1942
Sq.Footage
1,824
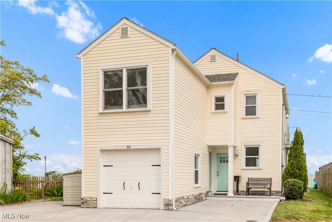
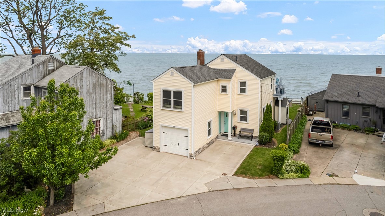
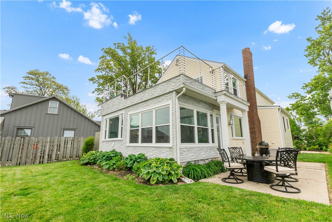
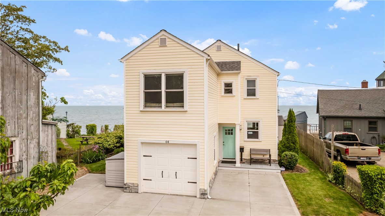
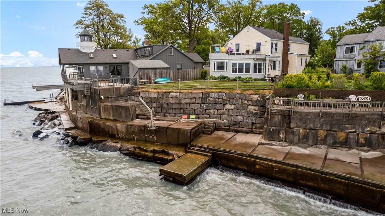
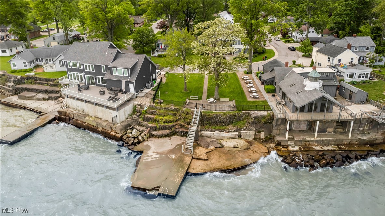
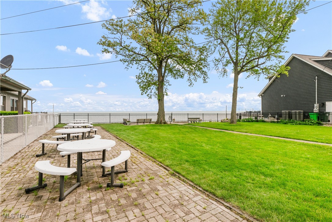
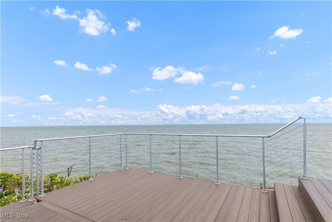
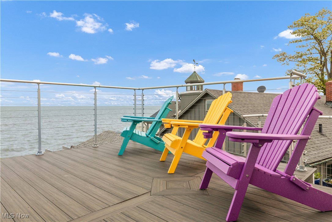
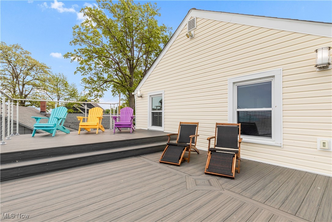
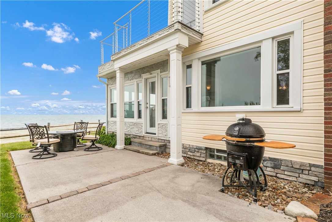
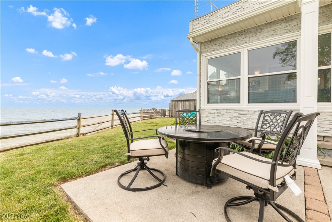
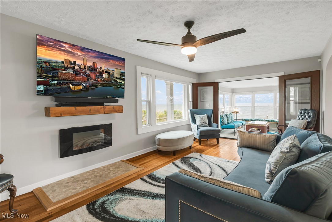
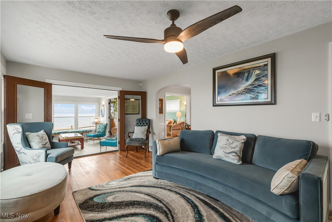
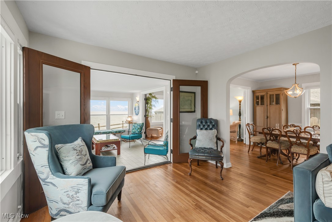
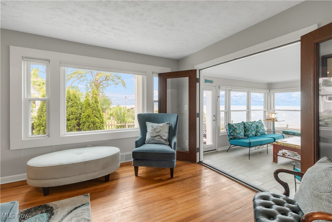
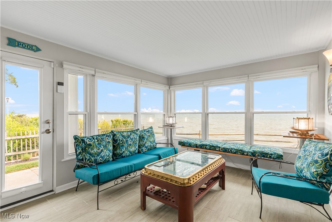
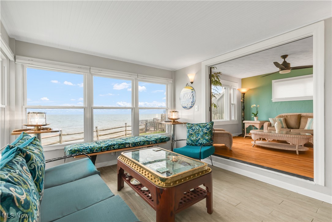
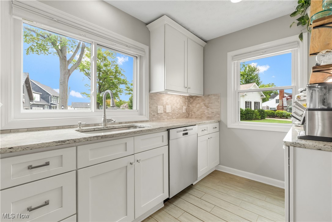
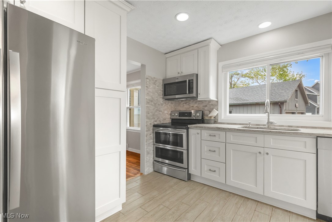
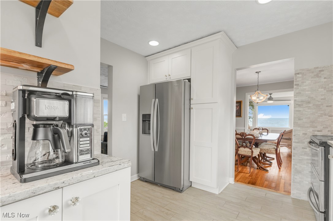
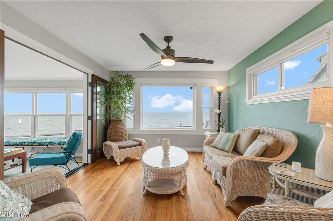
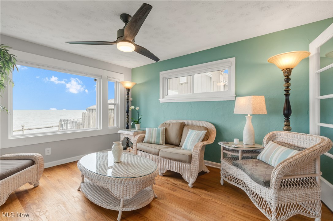
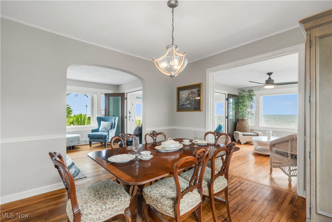
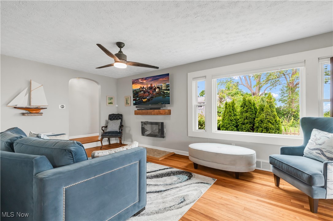
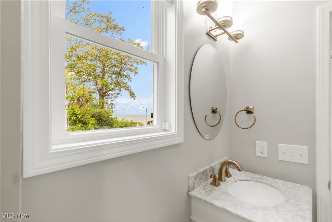
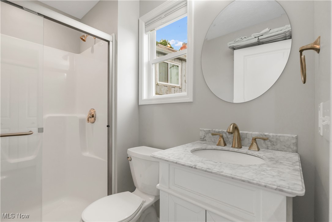
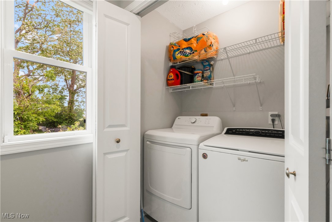
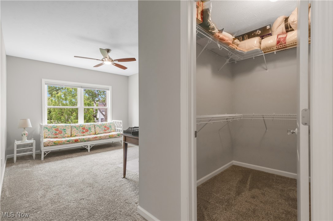
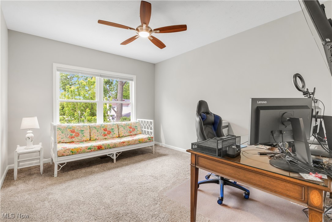
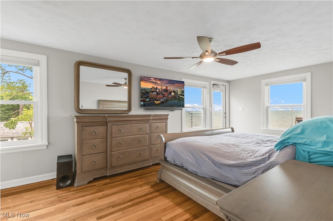
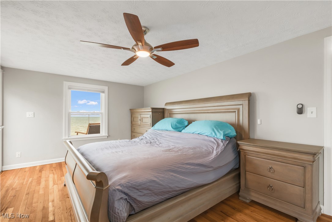
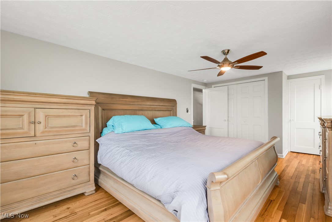
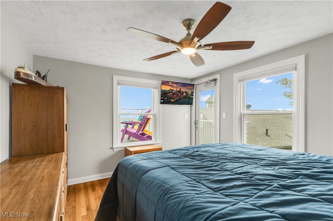
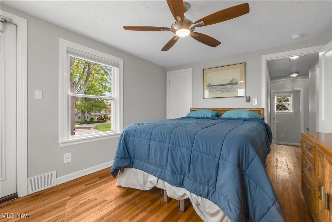
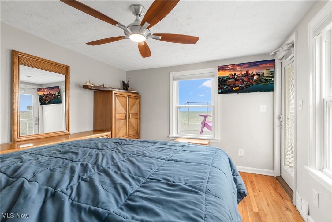
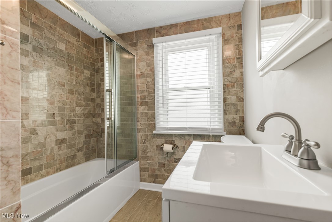
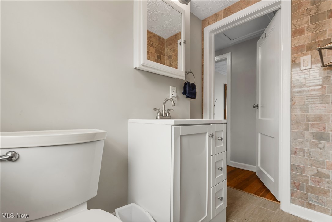
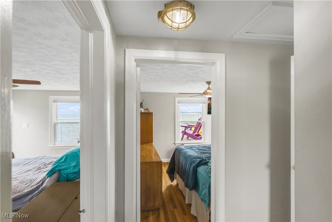
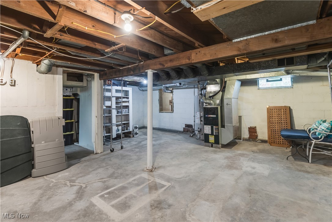
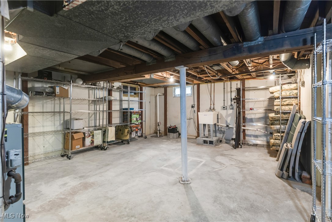
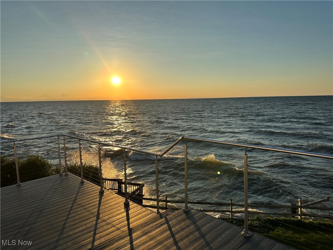
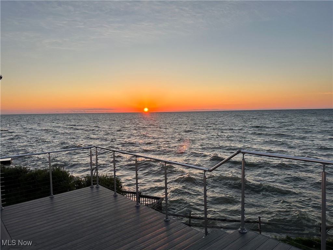
Discover lakeside living at its finest with this stunning single-family home, perfectly perched at the top of Avon Point with direct water access to Lake Erie. Boasting nearly every room including the garage with breathtaking lake views, this property offers a rare chance to own a true gem. Step outside to a large two-level, second-story deck (23 x 14) showcasing over 180 degrees of panoramic Lake Erie vistas, perfect for sunset watching. Enjoy direct lake access with a small swim dock and breakwall, more than just a pretty view! Inside, the sunroom features dramatic lake views from two sides, while the kitchen impresses with thick granite counters, stone splash guards, newer stainless-steel appliances, and, of course, a lake view. Relax in the living room or lake sitting room, both with large picture windows framing gorgeous sunsets. The dining room offers wood floors and serene water views. The master bedroom is a retreat with wood floors, two closets, a door to the expansive deck, and the ability to watch sunsets from your bed. Two additional bedrooms. The second bedroom has amazing lake views also opening to the deck and the third featuring a large walk-in closet. Marble adorns the walls of the upstairs full bath, complemented by a convenient downstairs full bath and first-floor laundry. The full basement provides ample storage, while the garage offers lake views and space for kayaks and paddle boards. Just steps away, a private neighborhood park with a large swim deck and views of downtown Cleveland enhances the lakeside lifestyle. Don't miss this chance to own a piece of paradise with unmatched views and direct access to Lake Erie! Property Tax Information : The 2023 real property taxes were $9,387.76. For 2024, the taxes have decreased to $7,427.36, per county records. Prospective buyers are encouraged to verify with the county assessor's office for accuracy.
Features & Amenities
Interior
-
Other Interior Features
Ceiling Fan(s), Granite Counters, Recessed Lighting, Storage, Walk-In Closet(s)
-
Total Bedrooms
3
-
Bathrooms
2
-
Above Grade Finished Area
1824.0
-
Basement YN
YES
-
Cooling YN
YES
-
Cooling
Ceiling Fan(s), Central Air
-
Fireplace YN
YES
-
Heating YN
YES
-
Heating
Natural Gas, Forced Air
-
Main Level Bedrooms
1
-
Pet friendly
N/A
Exterior
-
Garage
Yes
-
Garage spaces
1
-
Construction Materials
Frame, Stone, Vinyl Siding
-
Other Exterior Features
Dock
-
Parking
Attached, Garage
-
Patio and Porch Features
Deck, Front Porch, Patio, Porch, Wrap Around
-
Pool
No
-
Waterfront YN
YES
-
View
Lake, Panoramic, Water
Area & Lot
-
Lot Features
Back Yard, City Lot, Landscaped, Rectangular Lot, Few Trees, Views, Waterfront
-
Lot Size(acres)
0.14
-
Property Type
Residential
-
Property Sub Type
Single Family Residence
-
Architectural Style
Colonial
Price
-
Sales Price
$826,900
-
Tax Amount
$7,427
-
Financing Options
Conventional
-
Sq. Footage
1,824
-
Price/SqFt
$453
HOA
-
Association
YES
-
Association Fee
$225
-
Association Fee Frequency
Annually
-
Association Fee Includes
N/A
School District
-
Elementary School
Avon Lake CSD - 4702
-
Middle School
N/A
-
High School
N/A
Property Features
-
Stories
2
-
Sewer
Public Sewer
-
Water Source
Public
Schedule a Showing
Showing scheduled successfully.
Mortgage calculator
Estimate your monthly mortgage payment, including the principal and interest, property taxes, and HOA. Adjust the values to generate a more accurate rate.
Your payment
Principal and Interest:
$
Property taxes:
$
HOA fees:
$
Total loan payment:
$
Total interest amount:
$
Location
County
Lorain
Elementary School
Avon Lake CSD - 4702
Middle School
High School
Listing Courtesy of Ryan Burrows, EXP Realty, LLC.
RealHub Information is provided exclusively for consumers' personal, non-commercial use, and it may not be used for any purpose other than to identify prospective properties consumers may be interested in purchasing. All information deemed reliable but not guaranteed and should be independently verified. All properties are subject to prior sale, change or withdrawal. RealHub website owner shall not be responsible for any typographical errors, misinformation, misprints and shall be held totally harmless.

AGENT
Tami Reiss
Call Tami today to schedule a private showing.

* Listings on this website come from the FMLS IDX Compilation and may be held by brokerage firms other than the owner of this website. The listing brokerage is identified in any listing details. Information is deemed reliable but is not guaranteed. If you believe any FMLS listing contains material that infringes your copyrighted work please click here to review our DMCA policy and learn how to submit a takedown request.© 2024 FMLS.
Related Properties

Avon Lake
32258 Woodfield Drive
4 Beds
3 Baths
3,632 Sq.Ft.
$725,000
MLS#: 5236518

Avon Lake
32249 Hawthorne Court
4 Beds
3 Baths
3,662 Sq.Ft.
$750,000
MLS#: 5243049

Avon Lake
361 Harbor Court
4 Beds
4 Baths
4,197 Sq.Ft.
$850,000
MLS#: 5236378
