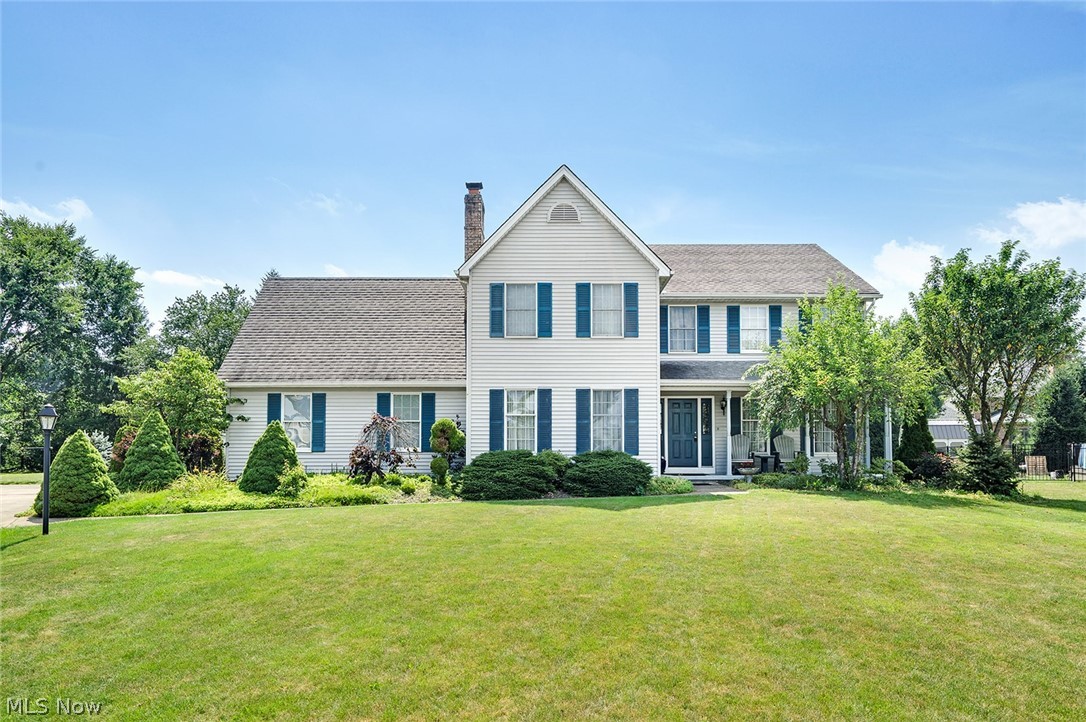
Features & Amenities

Interior

  • Other Interior Features

    Granite Counters, Kitchen Island, Walk-In Closet(s)

  • Total Bedrooms

    4

  • Bathrooms

    2

  • 1/2 Bathrooms

    1

  • Above Grade Finished Area

    2788.0

  • Basement YN

    YES

  • Cooling YN

    YES

  • Cooling

    Central Air

  • Fireplace YN

    YES

  • Heating YN

    YES

  • Heating

    Forced Air

  • Pet friendly

    N/A

Exterior

  • Garage

    Yes

  • Garage spaces

    2

  • Construction Materials

    Brick, Vinyl Siding

  • Parking

    Concrete, Driveway, Garage

  • Patio and Porch Features

    Rear Porch, Covered, Front Porch, Patio

  • Pool

    Yes

  • Pool Features

    In Ground, Pool Cover, Pool Sweep, Liner, Private

  • Waterfront YN

    NO

Area & Lot

  • Lot Features

    Cul-De-Sac

  • Lot Size(acres)

    1.04

  • Property Type

    Residential

  • Property Sub Type

    Single Family Residence

  • Architectural Style

    Colonial

Price

  • Sales Price

    $449,900

  • Tax Amount

    $4,948

  • Sq. Footage

    2,788

  • Price/SqFt

    $161

HOA

  • Association

    No

School District

  • Elementary School

    Boardman LSD - 5002

  • Middle School

    Boardman LSD - 5002

  • High School

    Boardman LSD - 5002

Property Features

  • Stories

    2

  • Foundation Details

    Block

  • Sewer

    Public Sewer

  • Water Source

    Public

Schedule a Showing

Showing scheduled successfully.

<
>
IN PERSON
VIA CHAT

What is 3 + 4 ?


Change time

Mortgage calculator

Estimate your monthly mortgage payment, including the principal and interest, property taxes, and HOA. Adjust the values to generate a more accurate rate.

Your payment

Principal and Interest:

$

Property taxes:

$

HOA fees:

$

Total loan payment:

$

Total interest amount:

$

Location

County

Mahoning

Elementary School

Boardman LSD - 5002

Middle School

Boardman LSD - 5002

High School

Boardman LSD - 5002

Listing Courtesy of Lorie A Kollar, CENTURY 21 Lakeside Realty

RealHub Information is provided exclusively for consumers' personal, non-commercial use, and it may not be used for any purpose other than to identify prospective properties consumers may be interested in purchasing. All information deemed reliable but not guaranteed and should be independently verified. All properties are subject to prior sale, change or withdrawal. RealHub website owner shall not be responsible for any typographical errors, misinformation, misprints and shall be held totally harmless.

Agent Tami Reiss

AGENT

Tami Reiss

Call Tami today to schedule a private showing.


* Listings on this website come from the FMLS IDX Compilation and may be held by brokerage firms other than the owner of this website. The listing brokerage is identified in any listing details. Information is deemed reliable but is not guaranteed. If you believe any FMLS listing contains material that infringes your copyrighted work please click here to review our DMCA policy and learn how to submit a takedown request.© 2024 FMLS.
Welcome to this move-in ready Boardman home offering the perfect combination of comfort, convenience, and space for entertaining. Beautiful natural light fills the home, complemented by brand new flooring, new kitchen appliances, large bedrooms with Hardwood floors and a cozy woodburning fireplace in your family room
This home is designed for year-round comfort and peace of mind with a full-house gas generator and water softener system. The kennel rooms are also heated and cooled making them comfortable through-out the seasons. 
Step outside to a private backyard made for entertaining! Enjoy the in-ground pool during the summer, relax around the outdoor fire pit or spend time on the full concrete patio, which is partially covered. The swing set will also remain, making the outdoor space ready to enjoy from day one.
This is a wonderful home come take a look it has everything you've been looking for!

6793 Tanglewood Drive

Message successfully sent.

What would you like to know?

What is 3 + 4 ?

I agree to receive email communication and understand I can unsubscribe at any time.

I agree to be contacted by Tyson Sells Homes, LLC. via call, email, and text for real estate services. To opt out, you can reply 'stop' at any time or reply 'help' for assistance. You can also click the unsubscribe link in the emails. Message and data rates may apply. Message frequency may vary. Privacy Policy

Related Properties

Welcome to 3053 Chablis Lane! A pristine home located in the heart of Poland, awaiting your arrival. Throughout the first floor you have ample living space along with a formal dining room. The open kitchen has walk-out access to the back patio, making your home a perfect spot for entertaining! Upstairs, the Primary suite holds a double walk-in closet and a newly renovated private bathroom. The four spacious bedrooms are adjacent to a common full bathroom for comfort and convenience.  Nestled in a culdesac of a lovely neighborhood, this home is one you won’t want to miss. 1-year home warranty provided for peace of mind! Call to schedule a showing today!
#5224270

Youngstown

3053 Chablis Lane

4 Beds

2 Baths

2,564 Sq.Ft.

$435,000

MLS#: 5224270
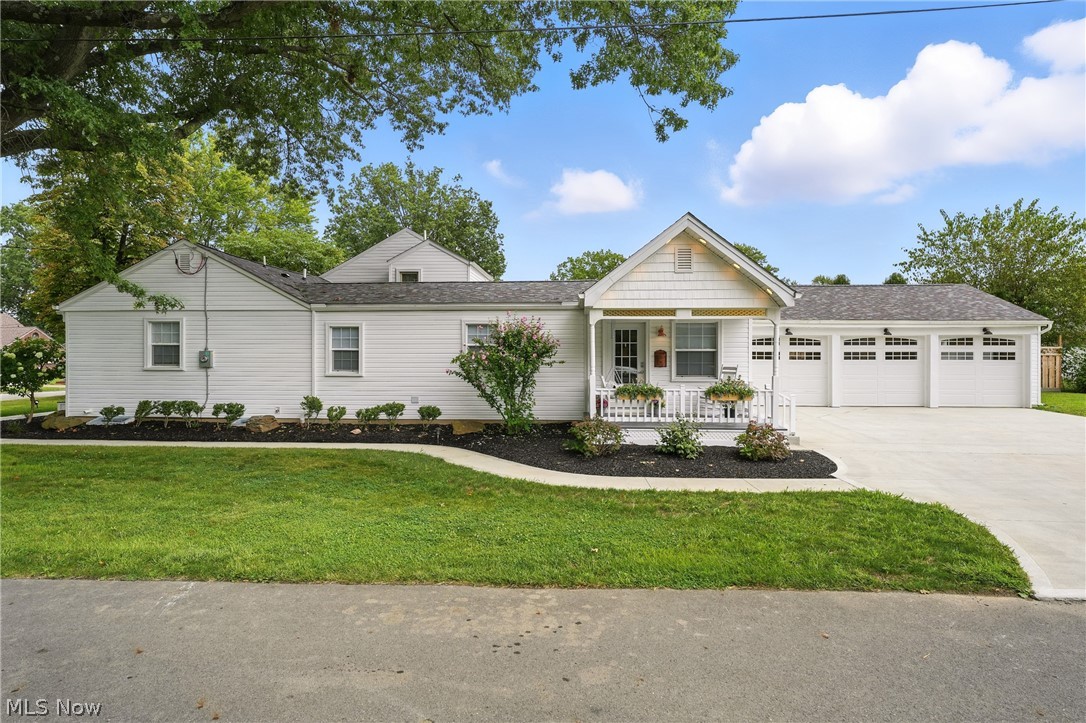
This will be the Nicests home you  look at today!

Newly renovated home with its own separate In-Law Suite and Emergency Backup Generac Generator option.  Vaulted Three Car Heated and Air Conditioned Garage with its own Bathroom, 50 AMP power, french doors and side yard perfect for entertaining. Five total Bathrooms, ample storage that Includes All Appliances, Fireplaces and TVs with Custom Copper, Brass fixtures and Granite throughout. Six SkyLights, three sets of french doors and over thirtyfive windows. Natural gas hookups for a Fire Table and Grill located in a Cozy Courtyard. Located in a highly Sought-After Neighborhood.
#5198800

Youngstown

2001 Brownlee Avenue

4 Beds

4 Baths

1,844 Sq.Ft.

$389,900

MLS#: 5198800
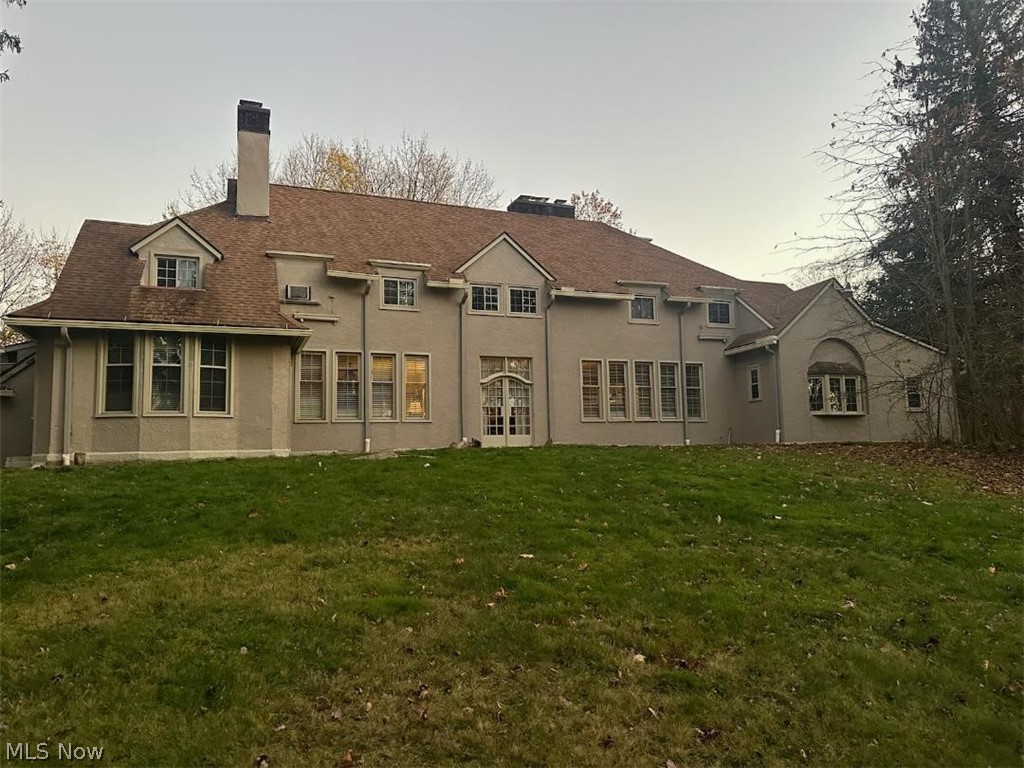
Discover this remarkable residence at 739 Cohasset Dr, Youngstown, OH, offering an impressive blend of space and elegance. This substantial home boasts seven bedrooms, five full bathrooms, and two half bathrooms, providing ample space for various needs along with a huge spacious full basement. Spanning 5,177 square feet of living area, this property presents a vast canvas for both comfort and style. Set on a sprawling 1.51-acre lot, the home is embraced by lush greenery and mature trees, offering a serene and private setting.

The exterior of the home features classic architectural details with large windows that allow natural light to flood the interior spaces. The rooflines add character to the facade, creating an inviting entrance. Inside, the generous square footage is complemented by spacious rooms that provide flexibility for both living and entertaining.

The property’s extensive grounds accord numerous possibilities for outdoor activities or future landscaping endeavors. Whether envisioning a garden oasis or a recreational area, the land's expanse allows for creativity and personalization.

This house is a testament to expansive living, where each room can be tailored to suit your lifestyle. From accommodating large gatherings to enjoying quiet moments in a picturesque setting, this property is a unique opportunity to own a piece of tranquility in a convenient location. Embrace the potential and charm of this grand residence, perfectly poised to become a cherished home.

Restoration started in late 2024 with many projects including new Pex plumbing, interior and exterior painting and so much more! It continues with a new patio and sidewalks in September 2026. Make this home your home.  

Additional pictures and videos are available. You Tube: 739 Cohasset and we have for photos.
#5222386

Youngstown

739 Cohasset Drive

7 Beds

5 Baths

5,177 Sq.Ft.

$395,000

MLS#: 5222386
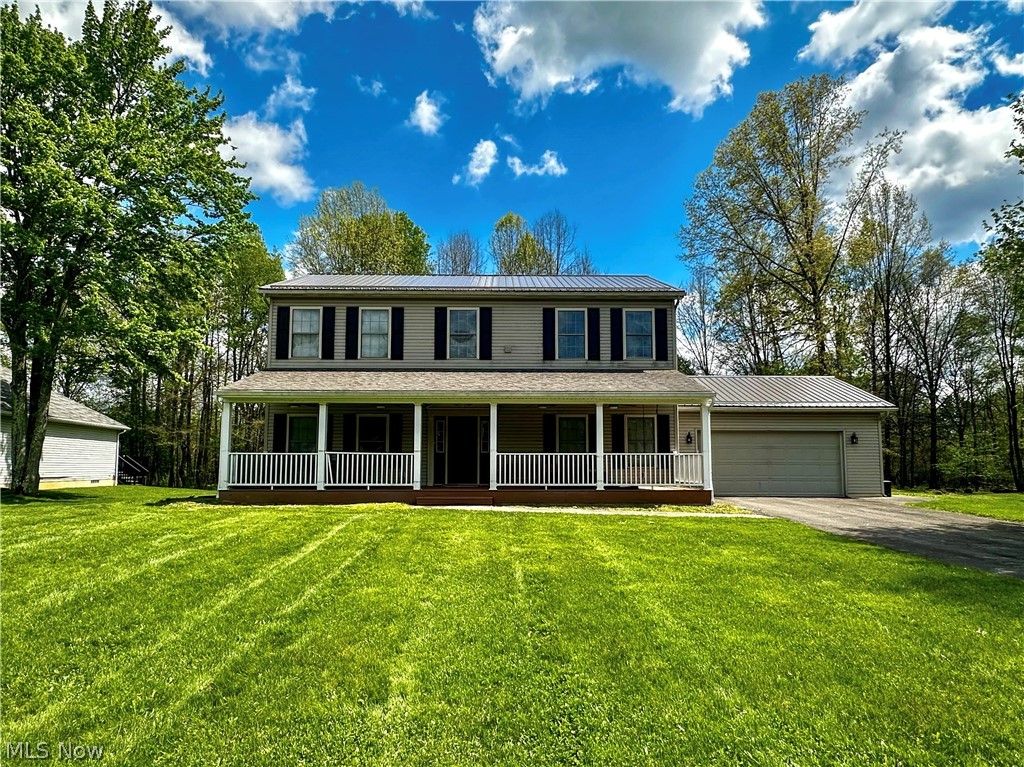
Price reduced
NICE PRICE REDUCTION! Welcome to this spacious 2,240 square foot home nestled on a generous lot in a desirable Liberty Township neighborhood. Offering an ideal blend of comfortable living space and privacy, this home features a serene backyard with a deck perfect for relaxing or entertaining, along with a charming covered front porch that spans the length of the home. Inside, vaulted ceilings and an open, inviting layout create a bright and airy feel throughout the main level. The welcoming foyer leads to a private office with double doors, a formal dining room and a spacious eat-in kitchen designed for everyday living and gatherings alike. A cozy family room with fireplace, convenient mud room and half bath complete the main floor. Upstairs, the large primary suite offers an attached bath and several closets, including a large walk-in. Two additional bedrooms and a full bath offer inviting space for loved ones and guests. The oversized second-floor laundry room provides exceptional convenience right where it's needed most! Additional highlights of this lovely home include a full basement, newer metal roof and an attached two-car garage. With its spacious interior, peaceful setting and expansive lot, this home offers the perfect combination of comfort, privacy and neighborhood charm.
#5209052

Youngstown

2006 Powder Mill Run

3 Beds

2 Baths

2,240 Sq.Ft.

$384,900

MLS#: 5209052

Price reduced
Welcome Home to this turnkey, Beautifully Updated Cape Cod!
Nestled on over 2.67 picturesque acres, this spacious and inviting Cape Cod offers a wonderful blend of timeless charm, modern updates, and versatile living spaces.

Inside, discover a stunning updated kitchen featuring brand-new cabinetry, countertops, appliances, and beautiful chandelier. The inviting living room showcases a picturesque window and stylish wood panel accents, creating a warm atmosphere. The dining room overlooks the brand-new patio, providing the perfect backdrop for gathering.
The first floor offers a thoughtful layout with three bedrooms and a full bath situated on one wing of the home, while the spacious primary suite enjoys its own private wing. The primary retreat features a private bath, walk-in closet, and additional storage, along with direct access to sunroom with brand-new windows and flooring, the sunroom is the perfect place to enjoy your morning coffee and take in the peaceful surroundings.
Upstairs, you’ll find two additional bedrooms, offering flexibility for guests or office space.
The basement provides even more space for entertaining, recreation, or storage, allowing this home to easily adapt to your lifestyle.
Outside, the property truly shines with a new front porch, brand-new patio, new roof, new stone front, and attached garage, plus an impressive four-car detached garage. A picturesque stream and pond add to the property’s natural beauty and create a peaceful setting to enjoy the expansive grounds.

With abundant space, numerous updates, and a private setting on over 2.67 acres, this exceptional property offers the opportunity to enjoy comfort, functionality, and the tranquility of country-inspired living—all while having plenty of room to make it your own.
The updates are endless including paint throughout, flooring, kitchen, bathrooms, furnace, AC, hot water tank, light fixture, and more!

A property this special must be seen to be fully appreciated!
#5242242

Youngstown

9247 Youngstown Pittsburgh Road

5 Beds

2 Baths

N/A

$395,000

MLS#: 5242242

 - property

Send a message

Message successfully sent.

Your message

What is 3 + 4 ?

Reason for contacting?

I agree to receive email communication and understand I can unsubscribe at any time.

I agree to be contacted by Tyson Sells Homes, LLC. via call, email, and text for real estate services. To opt out, you can reply 'stop' at any time or reply 'help' for assistance. You can also click the unsubscribe link in the emails. Message and data rates may apply. Message frequency may vary. Privacy Policy

Sign Out

Virtual Assistant

Would you like to take the next step with this property? We can help you schedule a showing or virtual tour, or send you more details.

Yes, I would like more information.

Thank You for Your Reply, One of Our Agents will contact you as soon as possible

No, maybe later.

Thank you, you can always contact me via email, phone number or through the contact form.

Realhub AI

Lucy - Your AI-Powered Realtor

Update Your Temporary Password

Personalize your search

Enter your email and we'll notify you immediately when new listings match what you're looking for.

or enter email address

Already have an account ? Login here

Continue your home search

I agree to receive communications and understand I can unsubscribe at any time.

I agree to be contacted by Tyson Sells Homes, LLC. via call, email, and text for real estate services. To opt out, you can reply 'stop' at any time or reply 'help' for assistance. You can also click the unsubscribe link in the emails. Message and data rates may apply. Message frequency may vary. Privacy Policy

Already have an account ? Login here

We use cookies

We use cookies primarily for analytics to enhance your experience. By accepting, you agree to our use of these cookies. You can manage your preferences or learn more about our cookies policy.