.webp?size=346x80)


Property
Beds
3
Full Baths
2
1/2 Baths
None
Year Built
1978
Sq.Footage
1,316
This spacious 3 bedroom, 2 full bath end unit condo offers 1,316 square feet on a 0.32 acre lot and the hard-to-find convenience of a main-level bedroom and full bathroom. The first floor also features an open living and dining area with hardwood flooring, an updated kitchen with granite countertops, newer appliances, warm wood cabinetry, and a tile backsplash, plus in-unit laundry and sliding doors leading to a private patio. Upstairs are two additional bedrooms and a second full bathroom, providing plenty of space and separation. Major updates include a newer heat pump and furnace, along with roof and siding replaced by the association approximately one year ago. An attached one-car garage, HOA maintained exterior, community pool, clubhouse, and playground complete the package, all conveniently located near Route 2, shopping, dining, Great Lakes Mall, parks, and Lake Erie recreation.
Features & Amenities
Interior
-
Other Interior Features
Ceiling Fan(s), Eat-in Kitchen, High Speed Internet, Laminate Counters, Open Floorplan, Storage
-
Total Bedrooms
3
-
Bathrooms
2
-
Above Grade Finished Area
1316.0
-
Basement YN
NO
-
Cooling YN
YES
-
Cooling
Ceiling Fan(s), Central Air, Electric
-
Fireplace YN
NO
-
Heating YN
YES
-
Heating
Forced Air
-
Main Level Bedrooms
3
-
Pet friendly
N/A
Exterior
-
Garage
Yes
-
Garage spaces
1
-
Construction Materials
Brick, Brick Veneer, Frame, Vinyl Siding
-
Other Exterior Features
Lighting, Playground, Private Entrance, Tennis Court(s)
-
Parking
Additional Parking, Assigned, Garage, Guest, Paved
-
Patio and Porch Features
Patio, Porch
-
Pool
Yes
-
Pool Features
Community
-
Waterfront YN
NO
-
View
Park/Greenbelt, Garden, Neighborhood, Trees/Woods
Area & Lot
-
Lot Features
Landscaped, Level, Near Public Transit, Paved
-
Lot Size(acres)
0.32
-
Property Type
Residential
-
Property Sub Type
Condominium
Price
-
Sales Price
$179,000
-
Tax Amount
$1,949
-
Sq. Footage
1,316
-
Price/SqFt
$136
HOA
-
Association
YES
-
Association Fee
$100
-
Association Fee Frequency
Monthly
-
Association Fee Includes
N/A
School District
-
Elementary School
Mentor EVSD - 4304
-
Middle School
Mentor EVSD - 4304
-
High School
Mentor EVSD - 4304
Property Features
-
Stories
2
-
Foundation Details
Slab
-
Sewer
Public Sewer
-
Water Source
Public
Schedule a Showing
Showing scheduled successfully.
Mortgage calculator
Estimate your monthly mortgage payment, including the principal and interest, property taxes, and HOA. Adjust the values to generate a more accurate rate.
Your payment
Principal and Interest:
$
Property taxes:
$
HOA fees:
$
Total loan payment:
$
Total interest amount:
$
Location
County
Lake
Elementary School
Mentor EVSD - 4304
Middle School
Mentor EVSD - 4304
High School
Mentor EVSD - 4304
Listing Courtesy of Scott Fader, Joseph Walter Realty, LLC.
RealHub Information is provided exclusively for consumers' personal, non-commercial use, and it may not be used for any purpose other than to identify prospective properties consumers may be interested in purchasing. All information deemed reliable but not guaranteed and should be independently verified. All properties are subject to prior sale, change or withdrawal. RealHub website owner shall not be responsible for any typographical errors, misinformation, misprints and shall be held totally harmless.

AGENT
Tami Reiss
Call Tami today to schedule a private showing.

* Listings on this website come from the FMLS IDX Compilation and may be held by brokerage firms other than the owner of this website. The listing brokerage is identified in any listing details. Information is deemed reliable but is not guaranteed. If you believe any FMLS listing contains material that infringes your copyrighted work please click here to review our DMCA policy and learn how to submit a takedown request.© 2024 FMLS.
Related Properties

Mentor
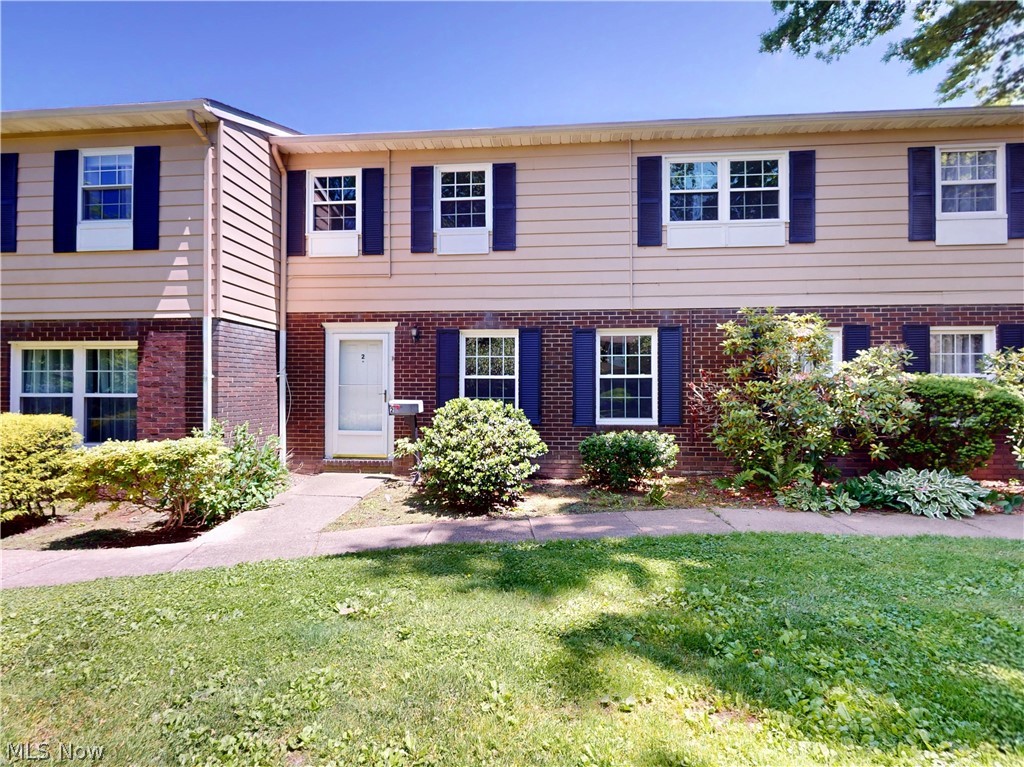
7427 Noble Court
2 Beds
1 Baths
1,730 Sq.Ft.
$180,000
MLS#: 5237702
Mentor
8240 Deepwood Boulevard 7-2
3 Beds
2 Baths
1,776 Sq.Ft.
$185,000
MLS#: 5215203

Mentor
84 Mersey Court
3 Beds
1 Baths
1,352 Sq.Ft.
$189,900
MLS#: 5240879

Mentor
118 New Concord Drive
2 Beds
1 Baths
1,264 Sq.Ft.
$178,900
MLS#: 5238635
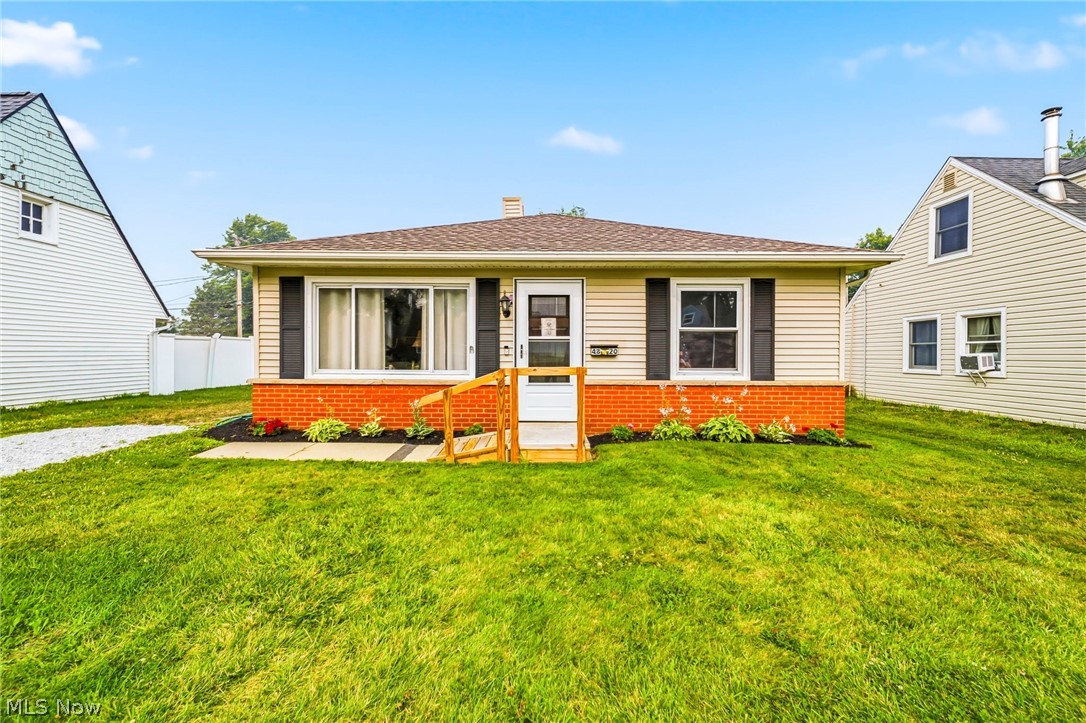
Mentor
4820 Forest Road
3 Beds
1 Baths
924 Sq.Ft.
$211,000
MLS#: 5214365

Mentor
8257 Lancaster Drive
3 Beds
1 Baths
1,628 Sq.Ft.
$195,000
MLS#: 5243959

Mentor
6243 Iroquois Trail
3 Beds
1 Baths
924 Sq.Ft.
$165,000
MLS#: 5245675

Mentor
7376 Willow Run Drive
3 Beds
1 Baths
1,564 Sq.Ft.
$195,000
MLS#: 5236352

Mentor
4885 Robinwood Drive
3 Beds
1 Baths
1,008 Sq.Ft.
$195,000
MLS#: 5240812

Mentor
9042 Lake Shore Boulevard
2 Beds
1 Baths
N/A
$184,900
MLS#: 5244146
