Features & Amenities

Interior

  • Other Interior Features

    Vaulted Ceiling(s), Ceiling Fan(s), Double Vanity, Entrance Foyer, Eat-in Kitchen, Granite Counters, High Ceilings, In-Law Floorplan, Kitchen Island, Pantry, Walk-In Closet(s), Wired for Sound

  • Total Bedrooms

    6

  • Bathrooms

    3

  • 1/2 Bathrooms

    1

  • Above Grade Finished Area

    2764.0

  • Basement YN

    YES

  • Cooling YN

    YES

  • Cooling

    Ceiling Fan(s), Central Air

  • Fireplace YN

    YES

  • Heating YN

    YES

  • Heating

    Natural Gas, Forced Air, Fireplace(s)

  • Pet friendly

    N/A

Exterior

  • Garage

    Yes

  • Garage spaces

    2

  • Construction Materials

    Vinyl Siding

  • Other Exterior Features

    Garden, Private Entrance, Storage

  • Parking

    Attached, Driveway, Garage, Paved

  • Patio and Porch Features

    Deck, Patio

  • Pool

    No

  • Waterfront YN

    NO

Area & Lot

  • Lot Features

    Garden

  • Lot Size(acres)

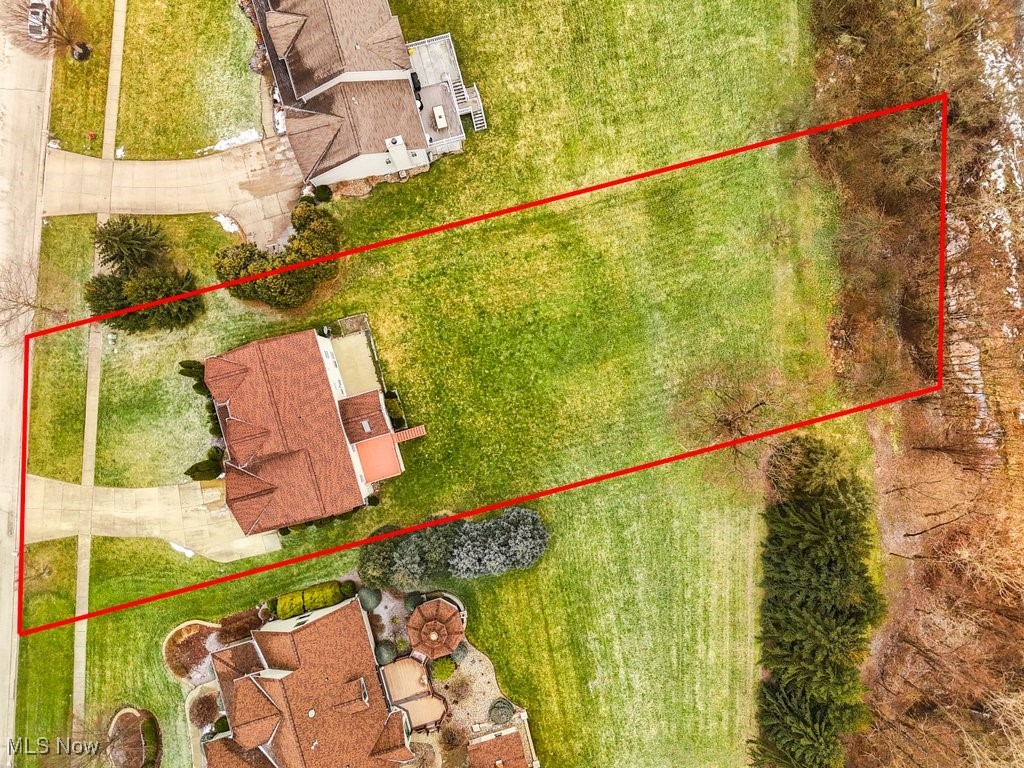
    0.608

  • Property Type

    Residential

  • Property Sub Type

    Single Family Residence

  • Architectural Style

    Colonial, Conventional

Price

  • Sales Price

    $529,900

  • Tax Amount

    $5,944

  • Financing Options

    Conventional

  • Sq. Footage

    4,242

  • Price/SqFt

    $124

HOA

  • Association

    YES

  • Association Fee

    $75

  • Association Fee Frequency

    Annually

  • Association Fee Includes

    N/A

School District

  • Elementary School

    Kent CSD - 6705

  • Middle School

    N/A

  • High School

    N/A

Property Features

  • Stories

    2

  • Sewer

    Public Sewer

  • Water Source

    Public

Schedule a Showing

Showing scheduled successfully.

<
>
IN PERSON
VIA CHAT

What is 3 + 4 ?


Change time

Mortgage calculator

Estimate your monthly mortgage payment, including the principal and interest, property taxes, and HOA. Adjust the values to generate a more accurate rate.

Your payment

Principal and Interest:

$

Property taxes:

$

HOA fees:

$

Total loan payment:

$

Total interest amount:

$

Location

County

Portage

Elementary School

Kent CSD - 6705

Middle School

High School

Listing Courtesy of Janet Dauber, Keller Williams Chervenic Rlty

RealHub Information is provided exclusively for consumers' personal, non-commercial use, and it may not be used for any purpose other than to identify prospective properties consumers may be interested in purchasing. All information deemed reliable but not guaranteed and should be independently verified. All properties are subject to prior sale, change or withdrawal. RealHub website owner shall not be responsible for any typographical errors, misinformation, misprints and shall be held totally harmless.

Agent Tami Reiss

AGENT

Tami Reiss

Call Tami today to schedule a private showing.


* Listings on this website come from the FMLS IDX Compilation and may be held by brokerage firms other than the owner of this website. The listing brokerage is identified in any listing details. Information is deemed reliable but is not guaranteed. If you believe any FMLS listing contains material that infringes your copyrighted work please click here to review our DMCA policy and learn how to submit a takedown request.© 2024 FMLS.
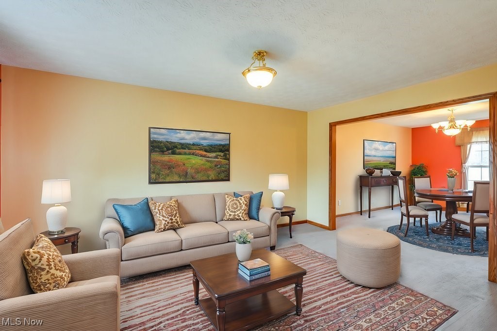
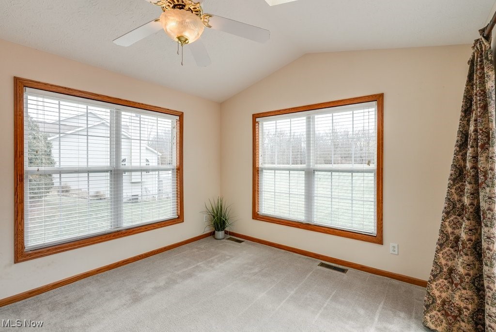
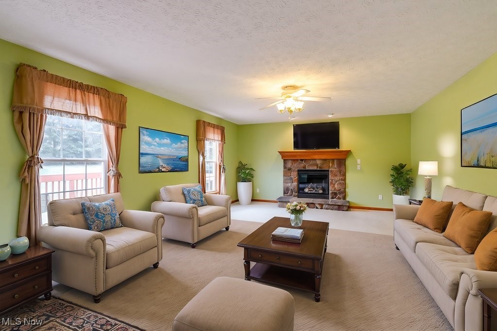
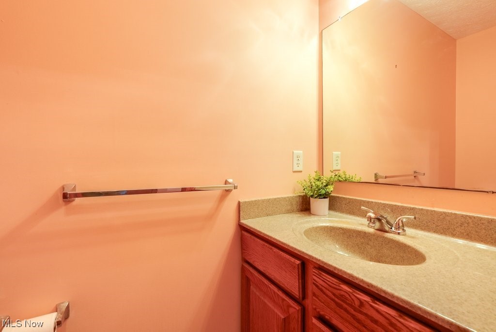
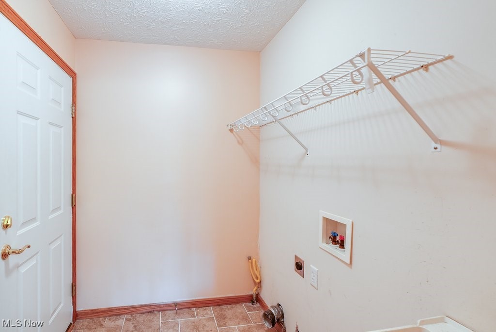
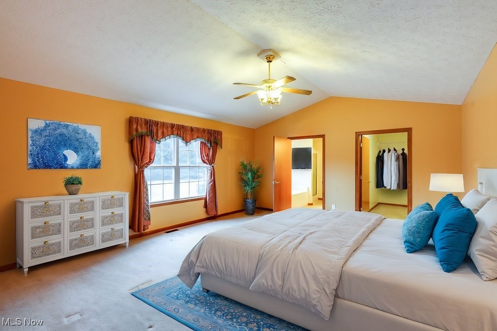
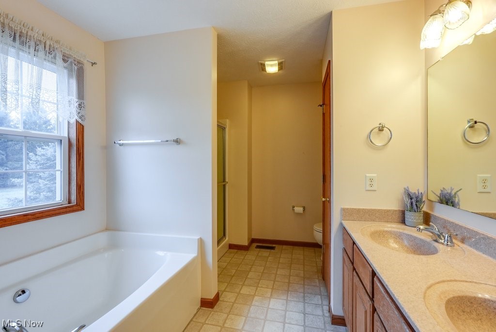
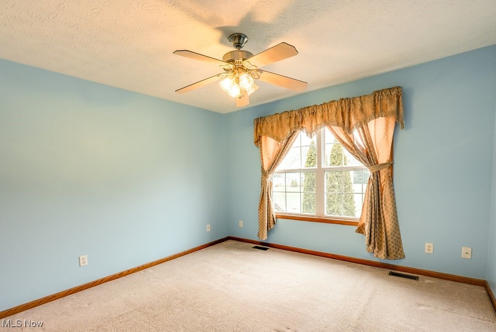
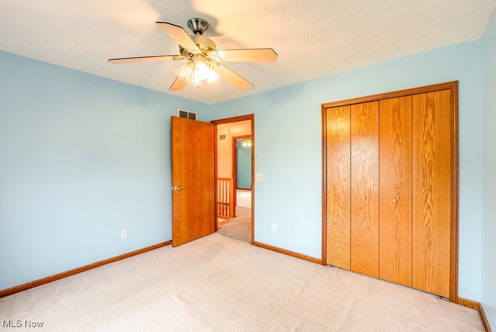
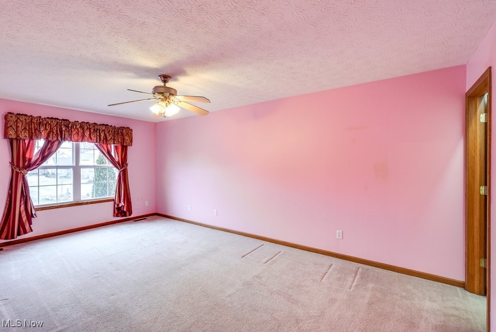
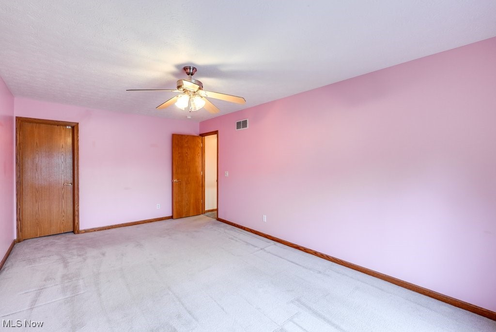
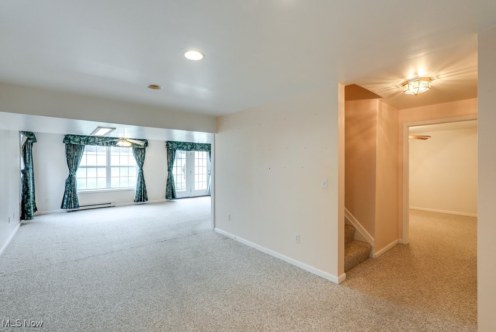
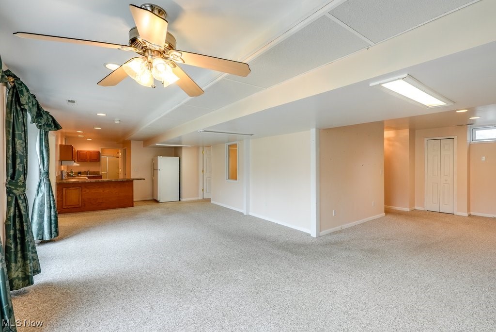
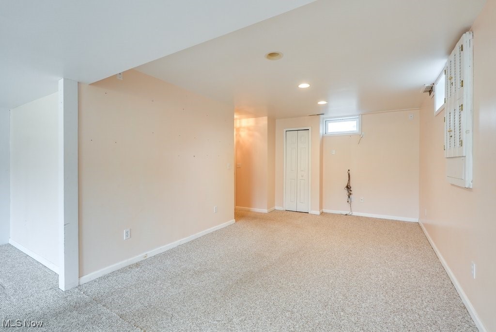
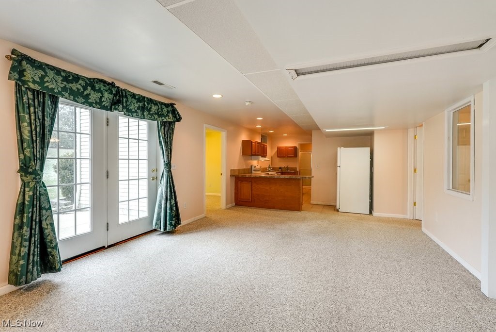
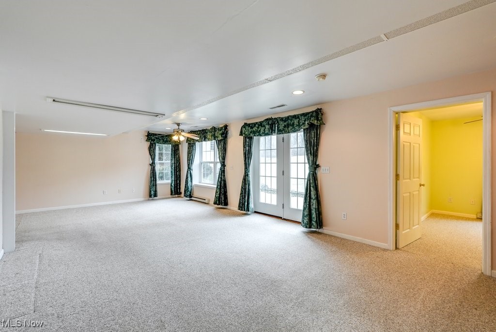
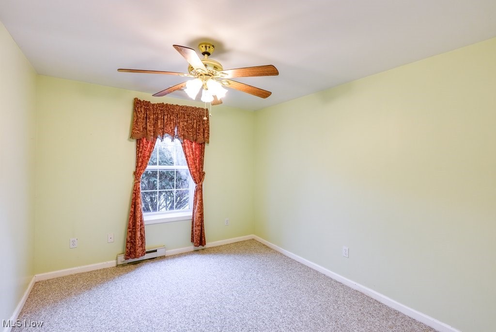
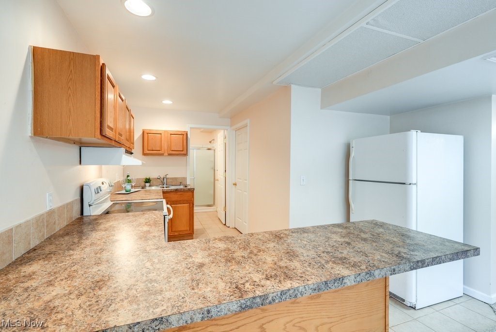
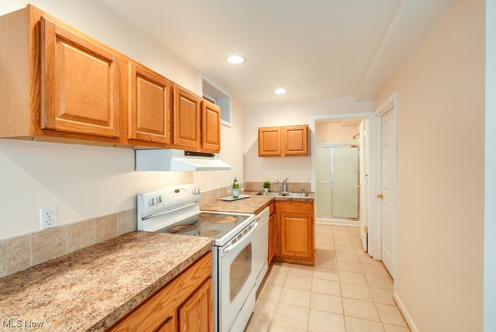
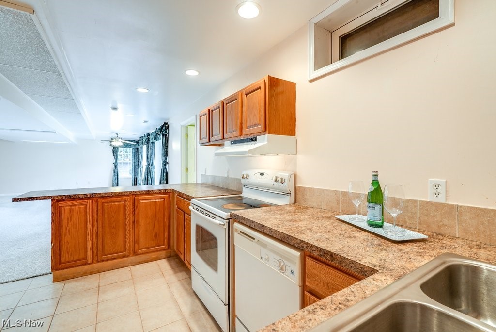
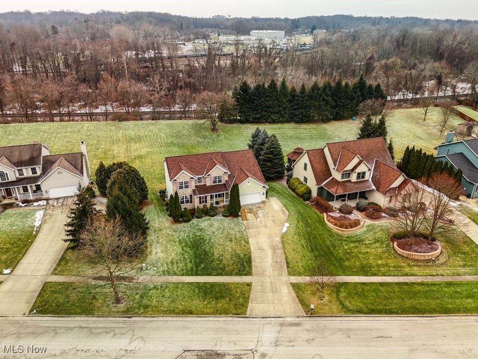
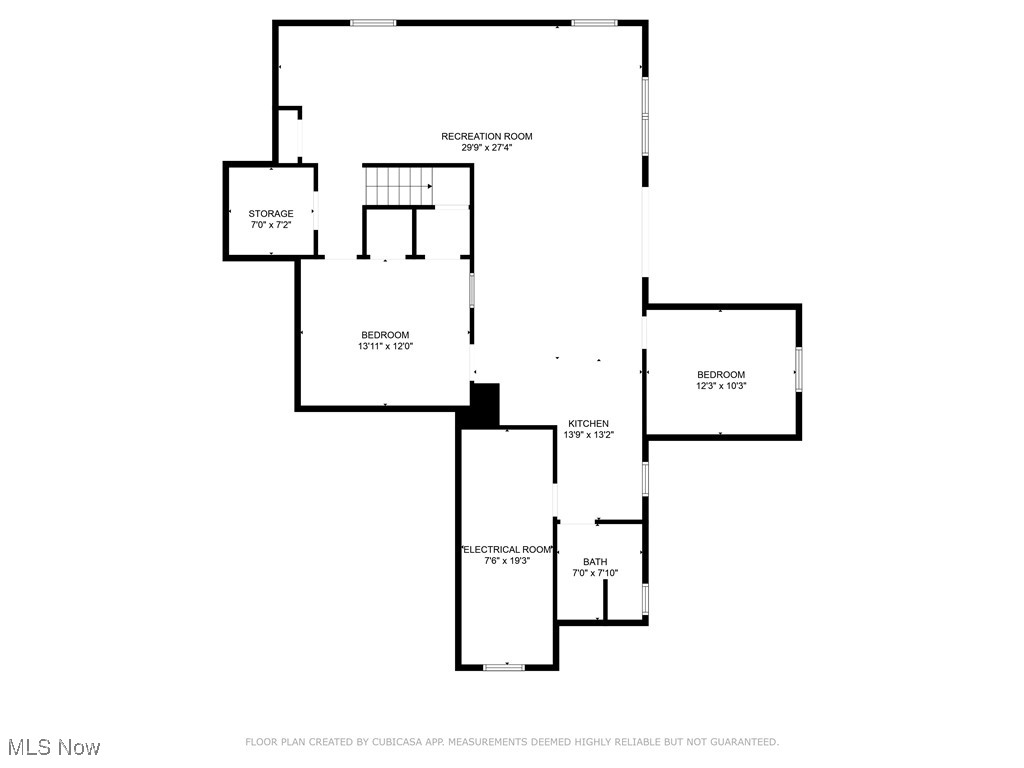
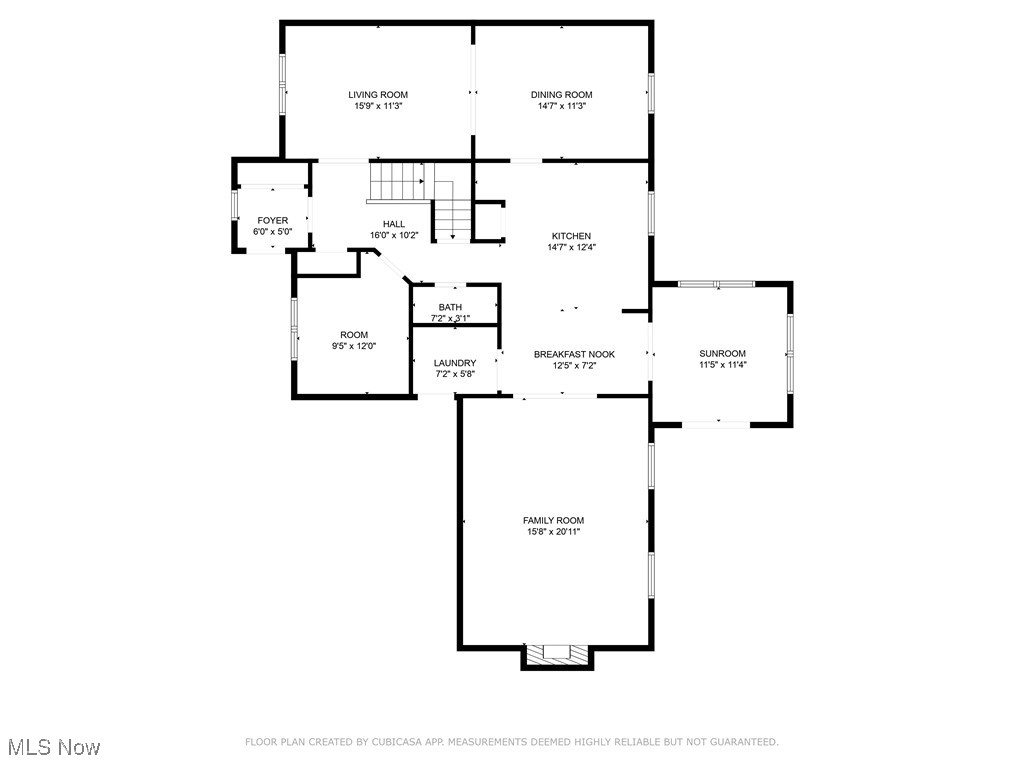
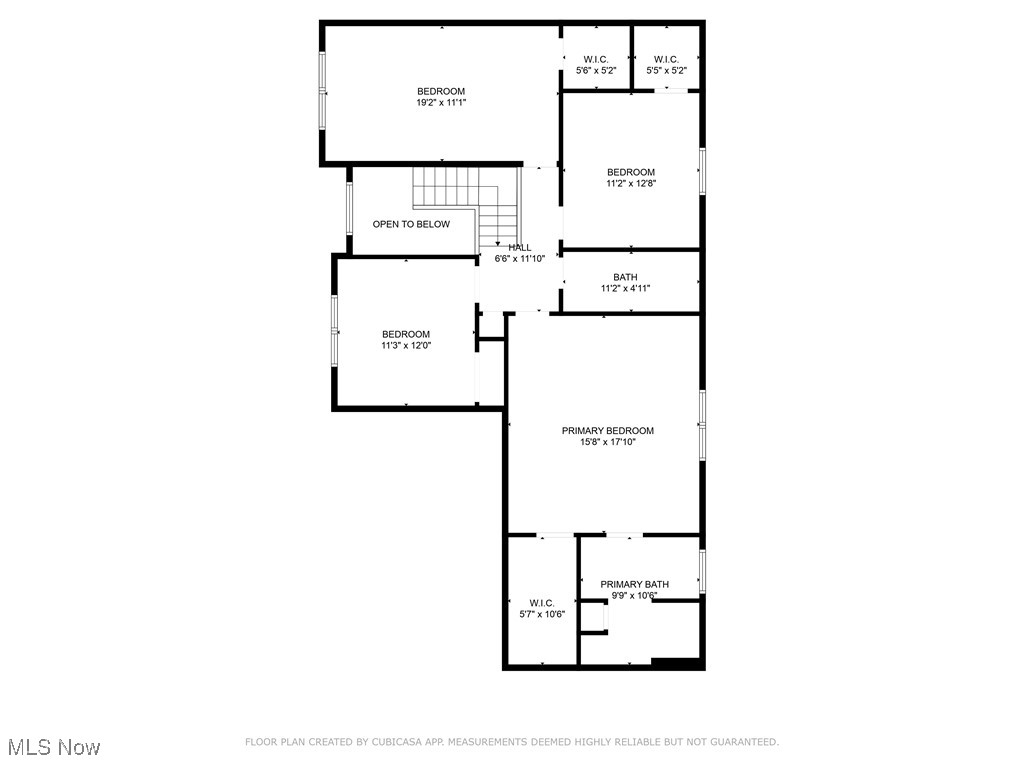
Located in the highly desirable River Bend community of Kent, this spacious 6BD/3.5BA residence offers an abundance of living space for a variety of living arrangements. At the entrance is a clever vestibule designed to help protect the home from the elements. The main level features a den/bonus room (that could double as a 7th bedroom), a convenient 1/2 bath, and an open living/dining room perfect for entertaining. The updated eat-in kitchen includes granite counters, pull-out cabinets, a pantry, stainless appliances and ceramic floors that extend through the laundry/mudroom to the attached 2-car garage. Adjacent to the kitchen is a cozy sunroom, featuring a skylight, views of the backyard, and easy access to the deck. The family room, with its inviting gas fireplace, provides a perfect gathering spot. Upstairs, the master suite offers a retreat featuring vaulted ceilings, walk-in closet, and bath with dual sink vanity and walk-in shower. 3 additional bedrooms on this level each offer generous closet space (two w/walk-in closets), and a guest bathroom. Almost 100% finished, the walk-out basement is a standout feature designed for versatility. It includes a large recreation room, 2 additional bedrooms, and a fully equipped kitchen with appliances—perfect for an in-law suite or independent living space. Outdoor enthusiasts will appreciate the large .6 acre backyard with raised gardens and easy access to River Bend Park, ideal to launch a kayak or canoe into the Cuyahoga River. Additional updates include a roof (2023) and a H2O heater (2018). This exceptional one-owner home is conveniently located less than a mile from Theodore Roosevelt High and Stanton Middle Schools and just minutes from downtown Kent, Route 43, and the Ohio Turnpike. With its spacious layout, thoughtful updates, and unparalleled location, this home offers a rare opportunity to enjoy both privacy and easy access to local amenities. Make an appointment with your favorite realtor today!

690 River Bend Boulevard

Message successfully sent.

What would you like to know?

What is 3 + 4 ?

I agree to receive email communication and understand I can unsubscribe at any time.

I agree to be contacted by Tyson Sells Homes, LLC. via call, email, and text for real estate services. To opt out, you can reply 'stop' at any time or reply 'help' for assistance. You can also click the unsubscribe link in the emails. Message and data rates may apply. Message frequency may vary. Privacy Policy

Related Properties

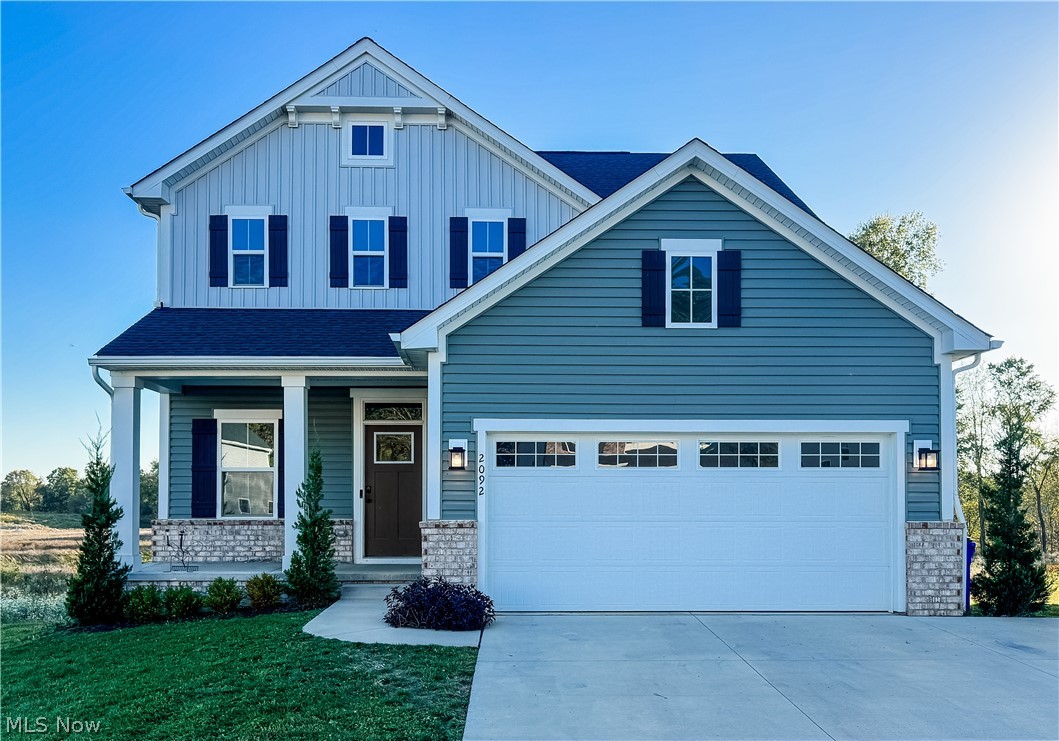
Welcome home to 2092 Sugar Maple Drive! This nearly new 2023 Colonial perfectly combines modern style with family-friendly comfort. From the moment you arrive, you?ll love the charming curb appeal and welcoming front porch. Inside, an open-concept main floor creates the ideal space for gathering?featuring a bright, spacious kitchen with sleek cabinetry, stainless steel appliances, a large center island, and plenty of room for cooking and conversation. The dining area flows seamlessly into the cozy living room, making it easy to stay connected whether you?re hosting friends or enjoying a quiet night in. A convenient half bath and inviting foyer complete the main floor. Upstairs, you?ll find three generously sized bedrooms, including a beautiful primary suite with his-and-her closets and a luxurious attached bathroom featuring a large shower with dual shower heads. Two additional bedrooms and another full bath offer space and flexibility for everyone. The finished basement adds even more versatility?perfect for a playroom, home gym, or media space?plus a third full bathroom and a separate storage/utility area. Step outside to enjoy your fenced-in backyard with a small landing and steps leading down to the perfect area for kids, pets, or peaceful evenings under the stars. Move right in and start making memories?this home offers the perfect blend of comfort, style, and convenience for modern family living. Contact your favorite Realtor today for a private showing!
#5199747

Kent

2092 Sugar Maple Drive

3 Beds

3 Baths

2,980 Sq.Ft.

$429,900

MLS#: 5199747

Welcome home to this fabulous 2025 custom-built ranch by Patrick Long Homes, LTD a trusted custom home builder since 2006, ideally situated in the desirable Hickory Creek neighborhood in Brimfield Township. Thoughtfully designed with quality as the top priority, this exceptional 3-bedroom, 3-full-bath home offers 1,600 square feet on the main level plus an additional 1,000 square feet of finished living space in the lower level. The main living areas showcase vaulted ceilings, LVP flooring, a gas fireplace, and custom cabinetry complemented by appliances and hardware from Hartville Hardware. Every finish and material was thoughtfully selected to create a home that combines quality, style, and functionality. The spacious 3-car attached garage offers plenty of room for vehicles, storage, hobbies, and more. The finished lower level provides an impressive extension of the living space and is ideal for entertaining, featuring a full wet bar and full bathroom. Whether used as a recreation room, home theater, guest space, or second living area, this level offers tremendous flexibility. Step outside to enjoy the covered back deck and stamped concrete patio, creating the perfect setting for relaxing or entertaining. From its custom construction and quality finishes to its impressive lower-level living space and fantastic outdoor amenities, this Brimfield Township home is truly move-in ready and offers the best of modern ranch living. Schedule your private showing today before it is too late!
#5242177

Kent

2182 Sugar Maple Drive

3 Beds

3 Baths

2,600 Sq.Ft.

$479,900

MLS#: 5242177
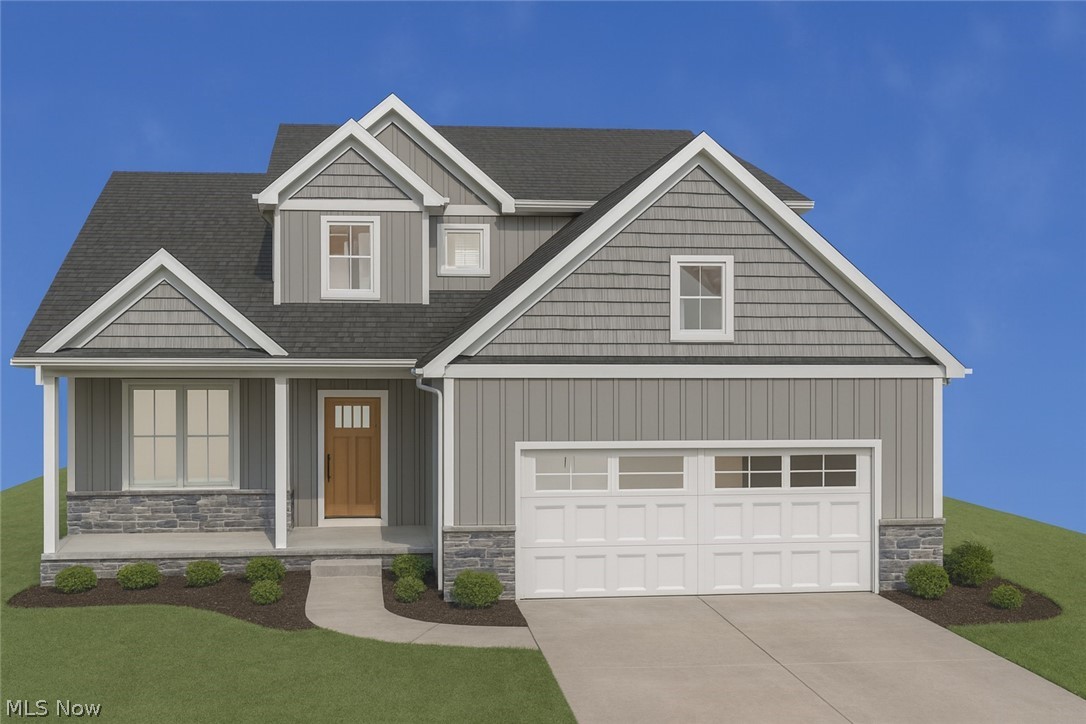
Custom home by Hostetler Family Homes in the established neighborhood of The Estates of Marsh Landing. Construction is scheduled to begin in August with completion expected in early 2027. Early contracts present a rare opportunity to personalize select finishes while the home is still in its earliest stages.

This thoughtfully designed two-story residence offers a first-floor primary suite and 2,272 sq ft.  The open-concept main level features cathedral ceilings, a dedicated office, a dramatic two-story entry, and main-floor laundry conveniently connected to the primary suite walk-in closet, blending function with refined design.

The rear of the home opens to a serene, undevelopable backdrop, delivering exceptional privacy and a peaceful setting rarely found in established communities. The early stages of construction provide a unique opportunity for buyers to collaborate on select finishes and details, creating a home that reflects their personal style before construction progresses.
#5216135

Kent

5358 Meadow Park Drive

4 Beds

2 Baths

2,272 Sq.Ft.

$619,000

MLS#: 5216135

Price reduced
Built in 2023 and filled with thoughtful upgrades, this 3-bedroom, 3.5-bath home offers 2,716 square feet of beautifully finished living space. The open first floor features 9-foot ceilings, luxury vinyl flooring, plantation shutters, and a striking floor-to-ceiling stone gas fireplace. The kitchen, dining area, and living room flow together comfortably, creating a welcoming space for everyday living and entertaining.

Upstairs, a bright loft offers flexible space for a home office, reading area, or additional living room and could easily be converted into a fourth bedroom. The primary suite includes a walk-in closet and private bath with dual sinks and a Roman-style shower. Two additional bedrooms, another full bath, and a conveniently located second-floor laundry room complete this level.

The finished lower level adds even more room to spread out and offers plenty of privacy for out-of-town guests, complete with its own full bathroom. The spacious family room could also be used for movie nights, a workout area, game room, or whatever fits your needs. A closet and separate storage room provide additional functionality.

Additional features include a reverse osmosis system, water softener, Aprilaire system, whole-house air filtration, and an organized two-car garage with cabinets, shelving, and a workbench.

The outdoor space is just as impressive. Step outside to a covered 10-by-14-foot patio, then continue down to the expansive 18-by-36-foot patio with a wood-burning fireplace and built-in seating wall. Professional landscaping, mature evergreens, and landscape lighting create a private and inviting setting to enjoy throughout the seasons.

For added peace of mind, the home still has builder warranty coverage. A transferable structural warranty remains in effect through April 2033 and covers major structural construction defects, including the footers, foundation, load-bearing framing, and roof trusses.
#5233180

Kent

2147 Sugar Maple Drive

3 Beds

3 Baths

2,716 Sq.Ft.

$439,000

MLS#: 5233180

Price reduced
Residential home that is grandfathered in as a licensed legal 8 bedroom home that is approved to have up to 8 unrelated renters.  Perfect home for large family or family with kids considering attending Kent state.  This is a rare opportunity given that properties like this do not come on the market often.
#5233589

Kent

114 Linden Street

8 Beds

3 Baths

N/A

$549,900

MLS#: 5233589

Rare Find! Custom-built A-frame style home on approximately 10 scenic acres, offering peaceful country living with convenient access to Kent and Streetsboro. Incredible sunset views. Nestled well back from the road, this property provides privacy, pond views, and a serene setting.
Step inside to an impressive great room with soaring vaulted ceilings, warm cedar walls and ceiling, and a stunning floor-to-ceiling stone fireplace with a pellet stove that can supplement the home's heating system. Expansive windows fill the home with natural light and showcase the landscape. The great room flows into the dining area, creating an inviting space for entertaining. The spacious kitchen offers a generous eating area surrounded by windows and includes appliances. The first floor also features a bedroom and full bath.
Upstairs, an open loft overlooks the great room through stunning multi-pane architectural windows. The owner's suite features vaulted cedar ceilings, a private bath, and a 9 x 14 walk-in closet/dressing area with sink.
The home is heated with propane plus the wood pellet stove. The oversized garage with loft provides ample space for vehicles, storage, lawn, and recreational equipment.
Updates include: furnace (2013), central air (2023), garage roof (2015), asphalt driveway (2018), concrete parking pad (2023), whole-house generator (2023), miscellaneous electric (2026), cedar siding repairs/staining, painted basement floor and walls (2026), and 4 living room windows replaced (2009). Separate shed with metal roof (2023). Point-of-sale septic inspections completed; septic lines cleaned and jetted, and well inspected May 2026. Wall anchors/carbon strip (Aug. 2026); miscellaneous plumbing, hydro jetting of 8 downspouts and footer drains; service box (2023).
If you've been searching for privacy, beautiful scenery, and a one-of-a-kind property, this is your opportunity. Enjoy country living while remaining minutes from shopping, dining, and Kent and Streetsboro.
#5241847

Kent

7734 Seasons Road

2 Beds

2 Baths

1,606 Sq.Ft.

$439,900

MLS#: 5241847

 - property

Send a message

Message successfully sent.

Your message

What is 3 + 4 ?

Reason for contacting?

I agree to receive email communication and understand I can unsubscribe at any time.

I agree to be contacted by Tyson Sells Homes, LLC. via call, email, and text for real estate services. To opt out, you can reply 'stop' at any time or reply 'help' for assistance. You can also click the unsubscribe link in the emails. Message and data rates may apply. Message frequency may vary. Privacy Policy

Sign Out

Virtual Assistant

Would you like to take the next step with this property? We can help you schedule a showing or virtual tour, or send you more details.

Yes, I would like more information.

Thank You for Your Reply, One of Our Agents will contact you as soon as possible

No, maybe later.

Thank you, you can always contact me via email, phone number or through the contact form.

Realhub AI

Lucy - Your AI-Powered Realtor

Update Your Temporary Password

Personalize your search

Enter your email and we'll notify you immediately when new listings match what you're looking for.

or enter email address

Already have an account ? Login here

Continue your home search

I agree to receive communications and understand I can unsubscribe at any time.

I agree to be contacted by Tyson Sells Homes, LLC. via call, email, and text for real estate services. To opt out, you can reply 'stop' at any time or reply 'help' for assistance. You can also click the unsubscribe link in the emails. Message and data rates may apply. Message frequency may vary. Privacy Policy

Already have an account ? Login here

We use cookies

We use cookies primarily for analytics to enhance your experience. By accepting, you agree to our use of these cookies. You can manage your preferences or learn more about our cookies policy.