Features & Amenities

Interior

  • Total Bedrooms

    3

  • Bathrooms

    1

  • 1/2 Bathrooms

    1

  • Above Grade Finished Area

    2210.0

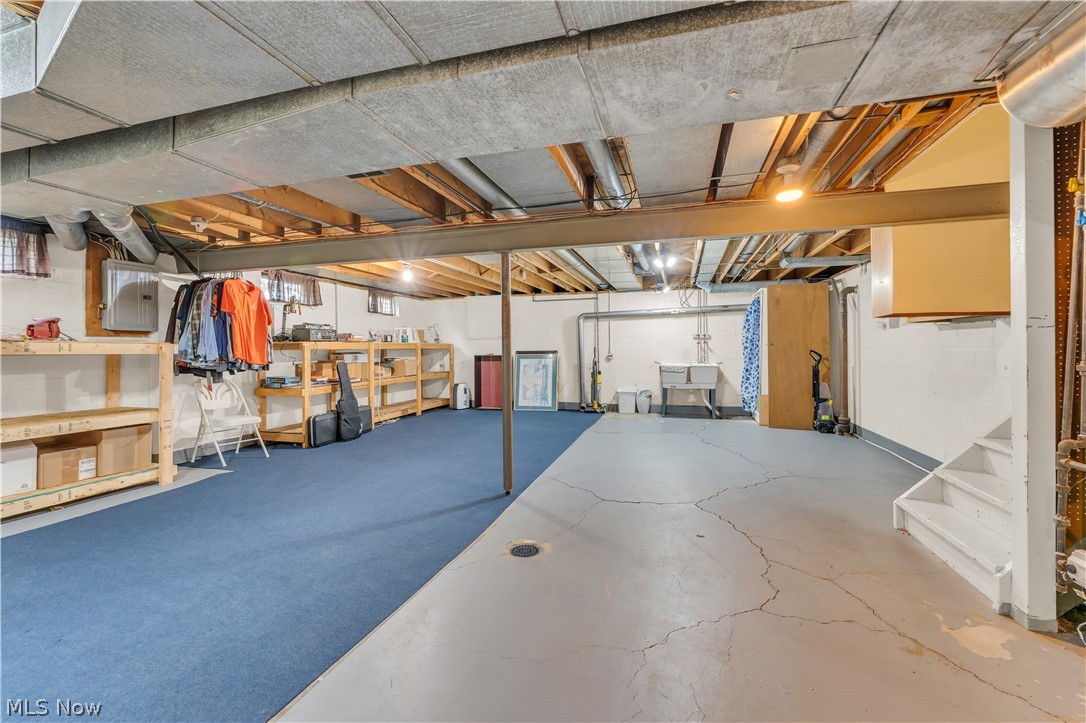
  • Basement YN

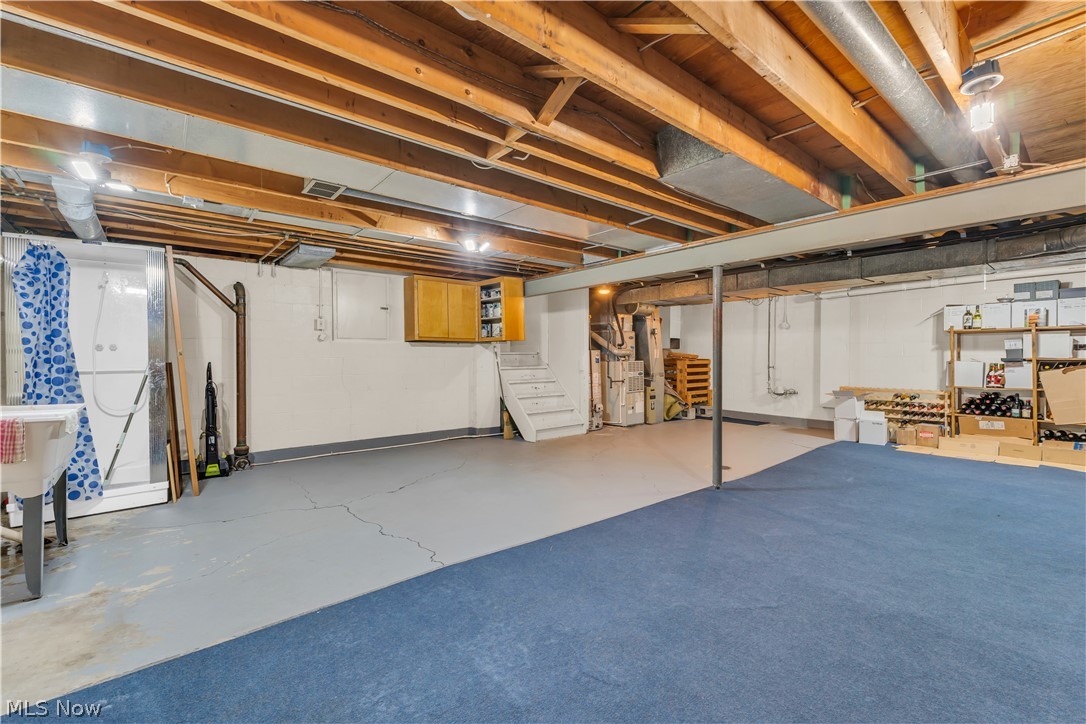
    YES

  • Cooling YN

    YES

  • Cooling

    Central Air, Ceiling Fan(s), Whole House Fan

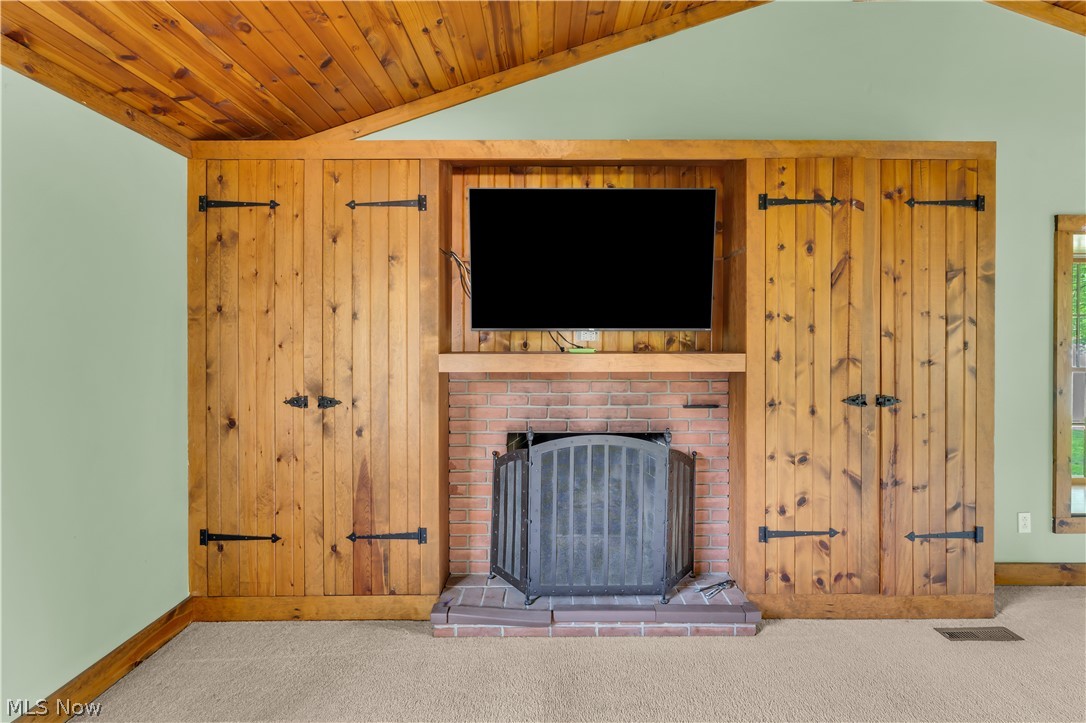
  • Fireplace YN

    YES

  • Heating YN

    YES

  • Heating

    Natural Gas, Forced Air

  • Pet friendly

    N/A

Exterior

  • Garage

    Yes

  • Garage spaces

    2

  • Construction Materials

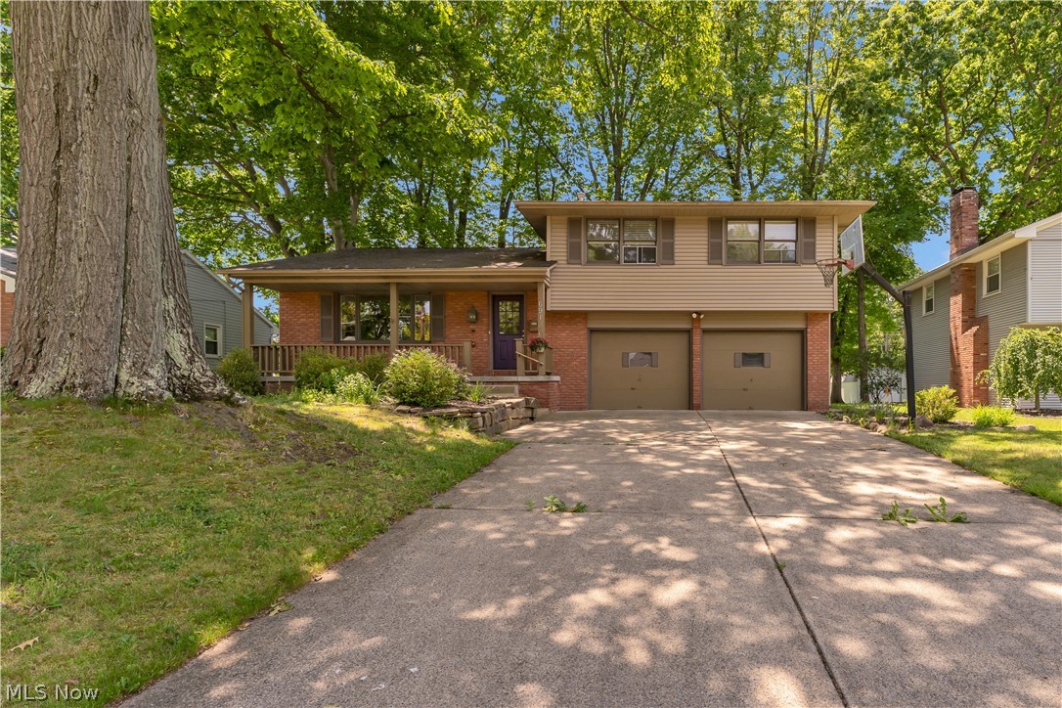
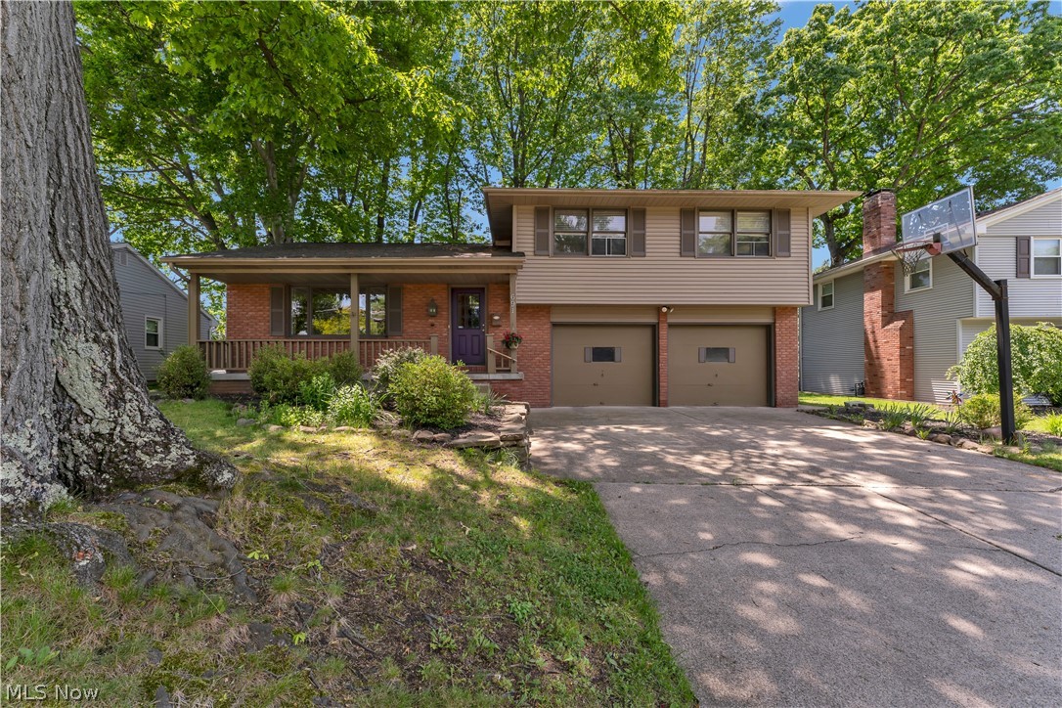
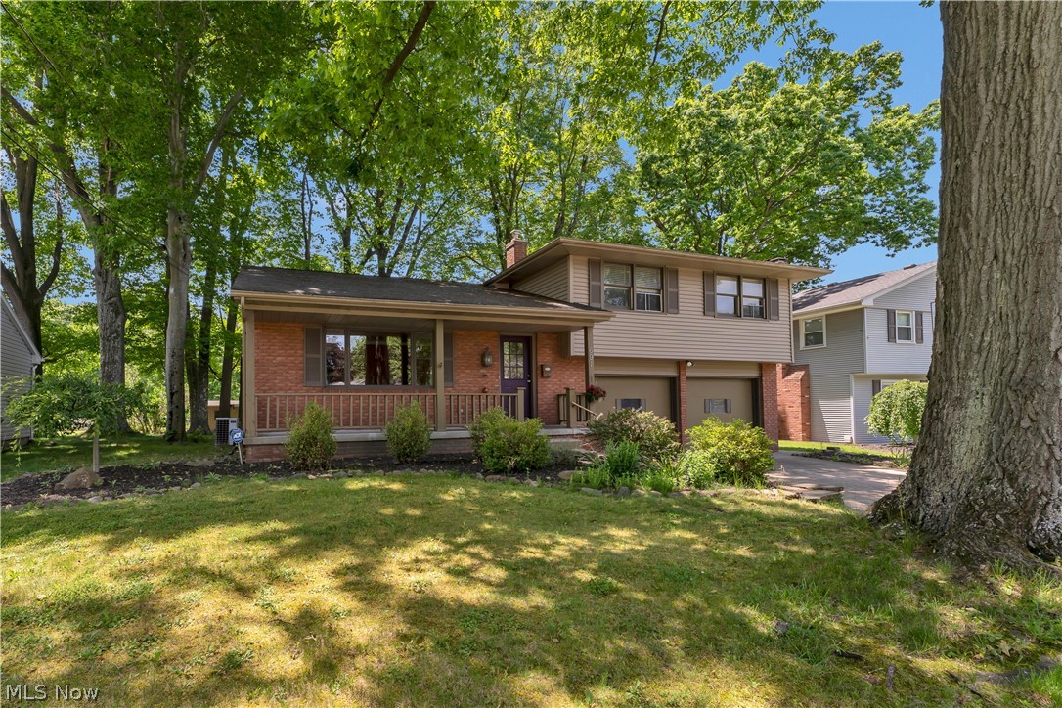
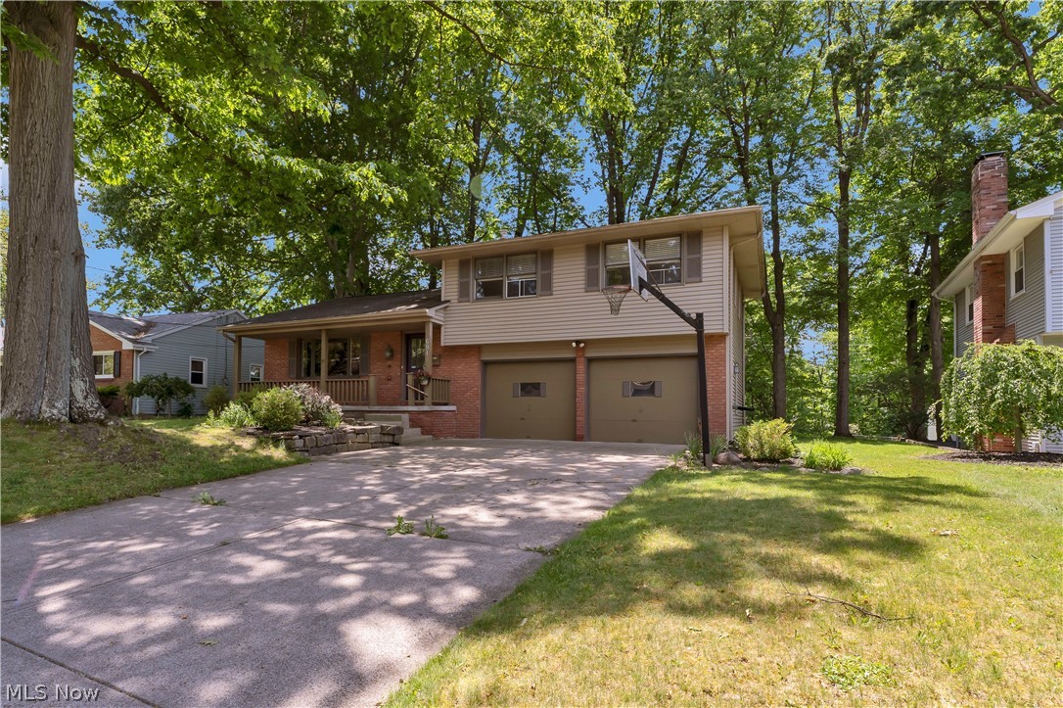
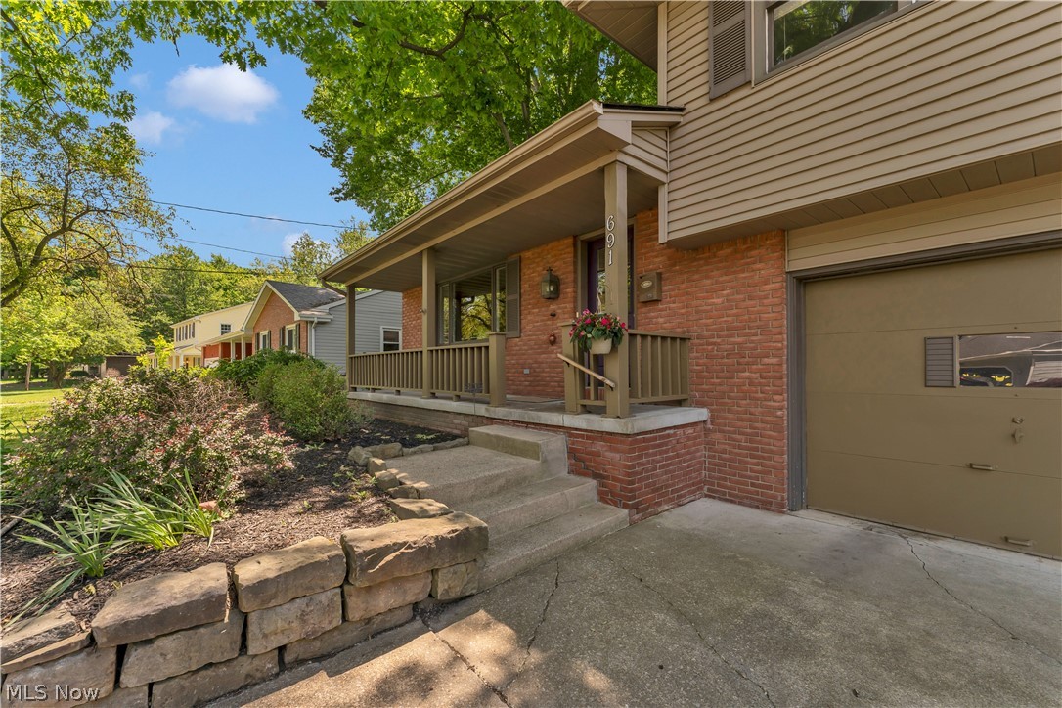
    Brick, Vinyl Siding

  • Parking

    Attached, Concrete, Direct Access, Garage, Garage Door Opener

  • Pool

    No

  • Waterfront YN

    NO

Area & Lot

  • Lot Size(acres)

    0.264

  • Property Type

    Residential

  • Property Sub Type

    Single Family Residence

  • Architectural Style

    Split Level

Price

  • Sales Price

    $255,000

  • Tax Amount

    $3,233

  • Sq. Footage

    2,210

  • Price/SqFt

    $115

HOA

  • Association

    No

School District

  • Elementary School

    Boardman LSD - 5002

  • Middle School

    Boardman LSD - 5002

  • High School

    Boardman LSD - 5002

Property Features

  • Foundation Details

    Block

  • Sewer

    Public Sewer

  • Water Source

    Public

Schedule a Showing

Showing scheduled successfully.

<
>
IN PERSON
VIA CHAT

What is 3 + 4 ?


Change time

Mortgage calculator

Estimate your monthly mortgage payment, including the principal and interest, property taxes, and HOA. Adjust the values to generate a more accurate rate.

Your payment

Principal and Interest:

$

Property taxes:

$

HOA fees:

$

Total loan payment:

$

Total interest amount:

$

Location

County

Mahoning

Elementary School

Boardman LSD - 5002

Middle School

Boardman LSD - 5002

High School

Boardman LSD - 5002

Listing Courtesy of Seth Warden , NextHome GO30 Realty

RealHub Information is provided exclusively for consumers' personal, non-commercial use, and it may not be used for any purpose other than to identify prospective properties consumers may be interested in purchasing. All information deemed reliable but not guaranteed and should be independently verified. All properties are subject to prior sale, change or withdrawal. RealHub website owner shall not be responsible for any typographical errors, misinformation, misprints and shall be held totally harmless.

Agent Tami Reiss

AGENT

Tami Reiss

Call Tami today to schedule a private showing.


* Listings on this website come from the FMLS IDX Compilation and may be held by brokerage firms other than the owner of this website. The listing brokerage is identified in any listing details. Information is deemed reliable but is not guaranteed. If you believe any FMLS listing contains material that infringes your copyrighted work please click here to review our DMCA policy and learn how to submit a takedown request.© 2024 FMLS.
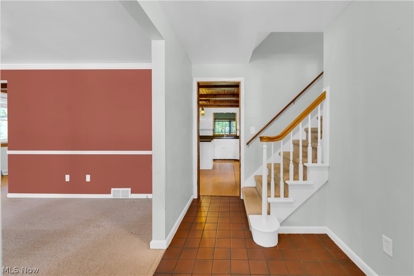
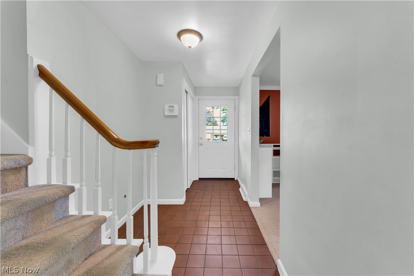
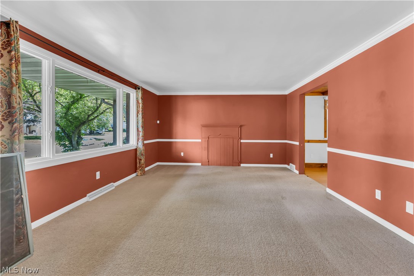
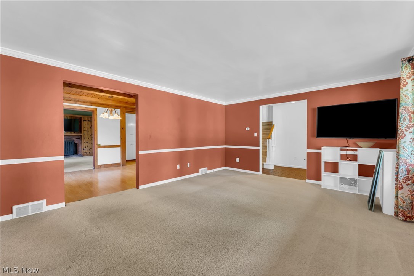
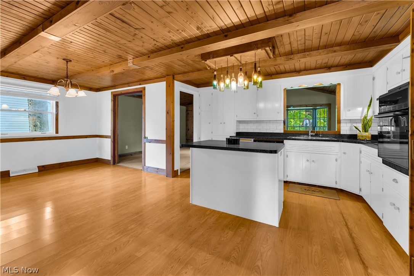
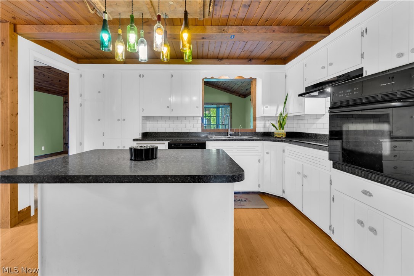
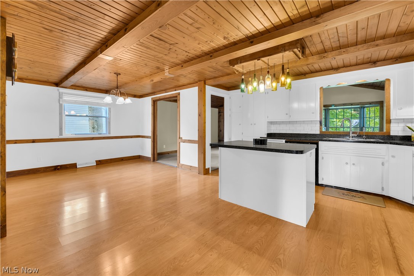
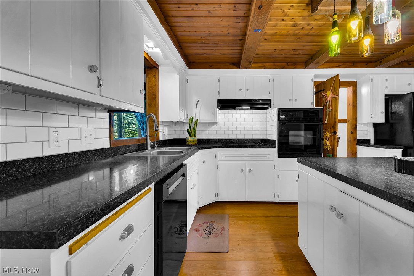
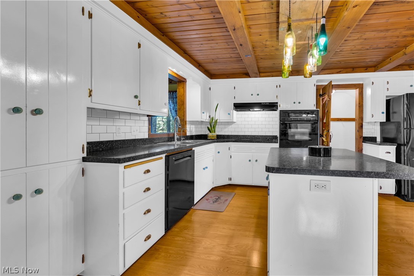
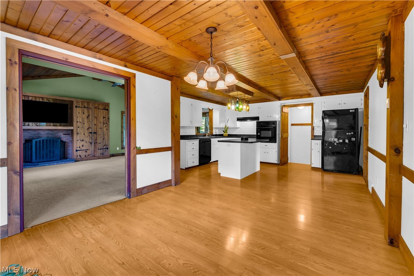
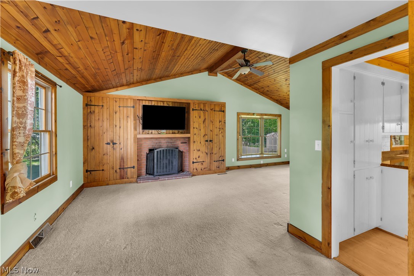
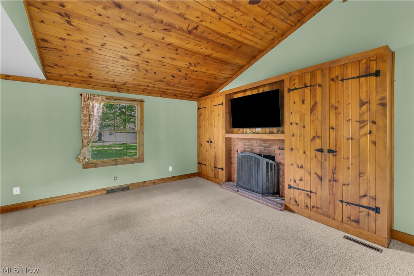
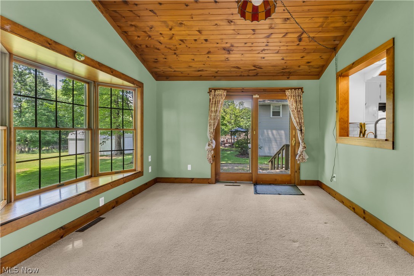
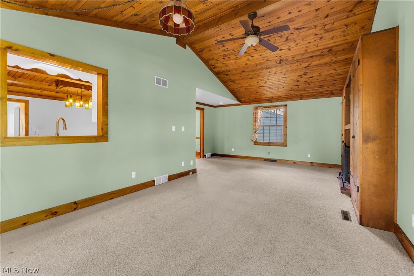
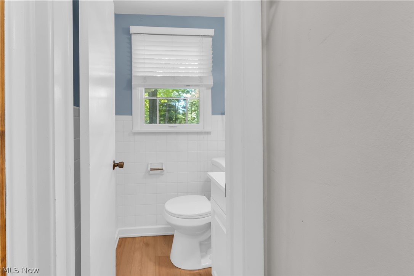
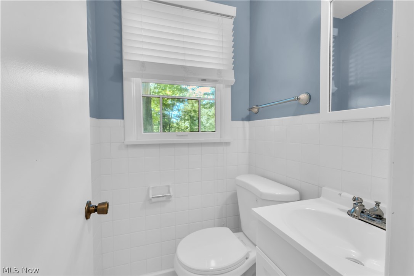
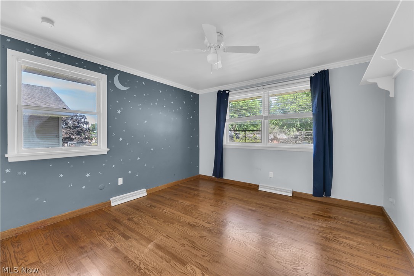
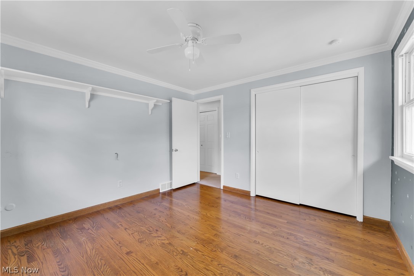
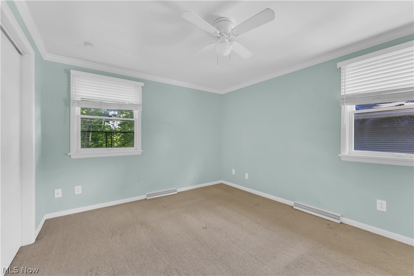
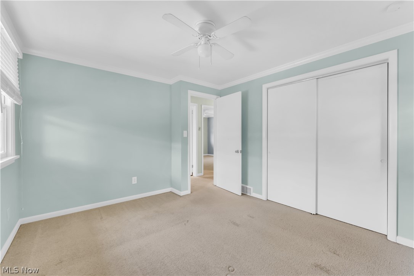
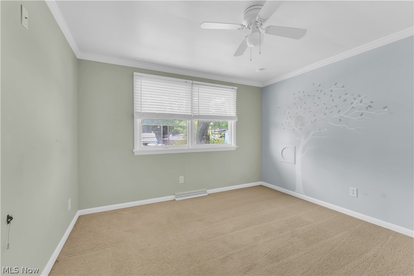
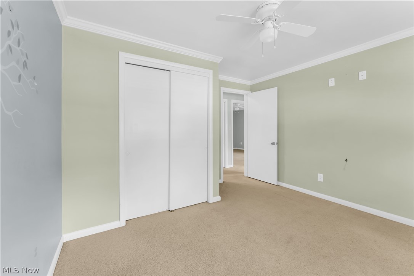
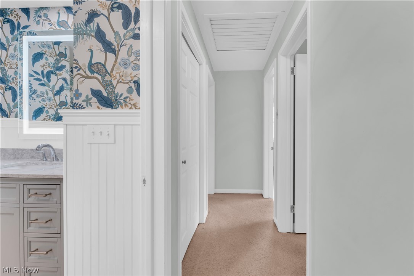
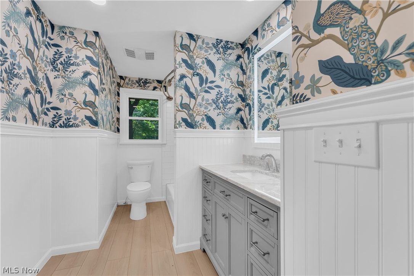
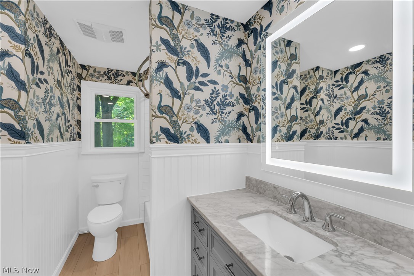
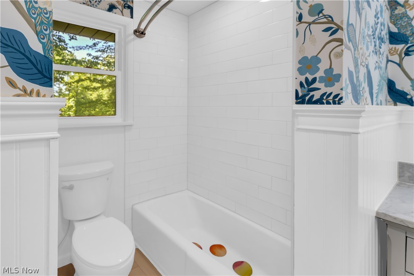
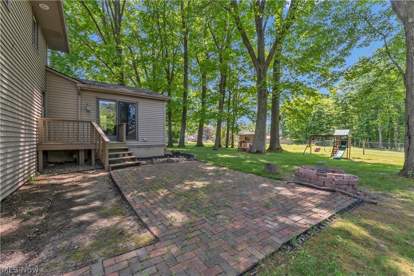
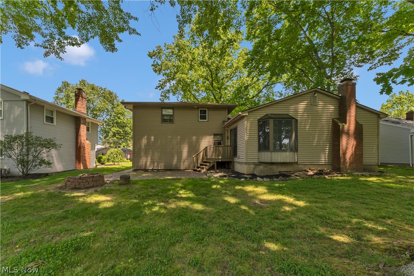
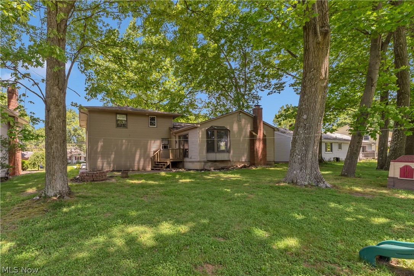
Located in one of Boardman's finest neighborhoods...Welcome home to this beautifully updated 3-bedroom, 2-bathroom property nestled in a serene, private setting. Enjoy the privacy of your own backyard retreat, perfect for relaxing or entertaining. Inside, you’ll find an updated kitchen featuring modern finishes and ample workspace, along with tastefully renovated bathrooms that add comfort and style. Surrounded by mature trees and natural beauty, this home offers a peaceful escape while still providing the convenience of everyday living.  Located in close proximity to all the amenities that Boardman has to offer.  Walking distance to the hidden gem that is Applewood Swim and Tennis Club. This one will not last.  Call today for your private tour!

691 Oakridge Drive

Message successfully sent.

What would you like to know?

What is 3 + 4 ?

I agree to receive email communication and understand I can unsubscribe at any time.

I agree to be contacted by Tyson Sells Homes, LLC. via call, email, and text for real estate services. To opt out, you can reply 'stop' at any time or reply 'help' for assistance. You can also click the unsubscribe link in the emails. Message and data rates may apply. Message frequency may vary. Privacy Policy

Related Properties

Price reduced
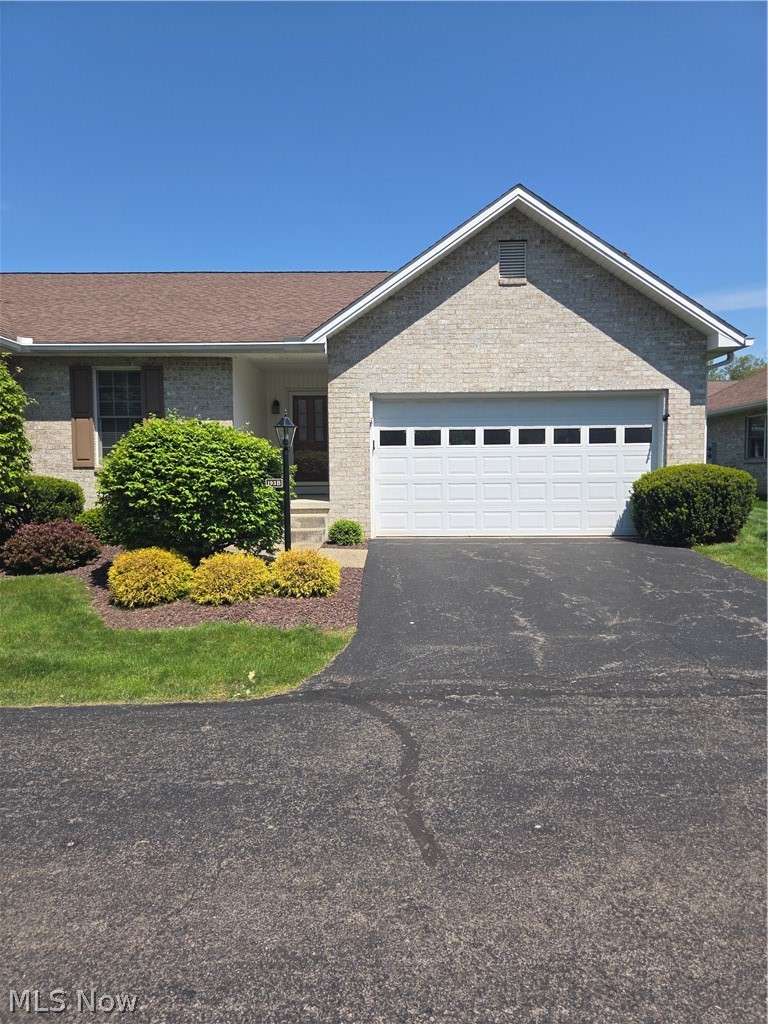
This 2-bedroom, 2-bath brick ranch condo in desirable Walden Woods offers a peaceful, private setting with scenic surroundings. Features include a spacious great room with fireplace, formal dining area, and an eat-in kitchen with all appliances that opens to a private patio. The primary suite includes a full bath with walk-in shower, while the second bath offers a walk-in tub/shower.

Additional highlights include a large, dry basement suitable for finishing if additional living space is desired. A 2-car attached garage has additional space for your bicycles or golf clubs. Enjoy community amenities like walking paths, a scenic pond, and picnic pavilion. This condo has been well-maintained. A central vacuum system will help you keep it clean. The Seller is offering a one-year home warranty so there is no need to worry about break downs. 

You owe it to yourself to check this one out. With first-floor living, a scenic backdrop and close proximity to anything you could possibly want, this condo won't last long!

Low-maintenance living in a quiet, well-kept community close to everything.
#5206591

Boardman

193 Mathews Road

2 Beds

2 Baths

1,504 Sq.Ft.

$214,900

MLS#: 5206591
Price reduced
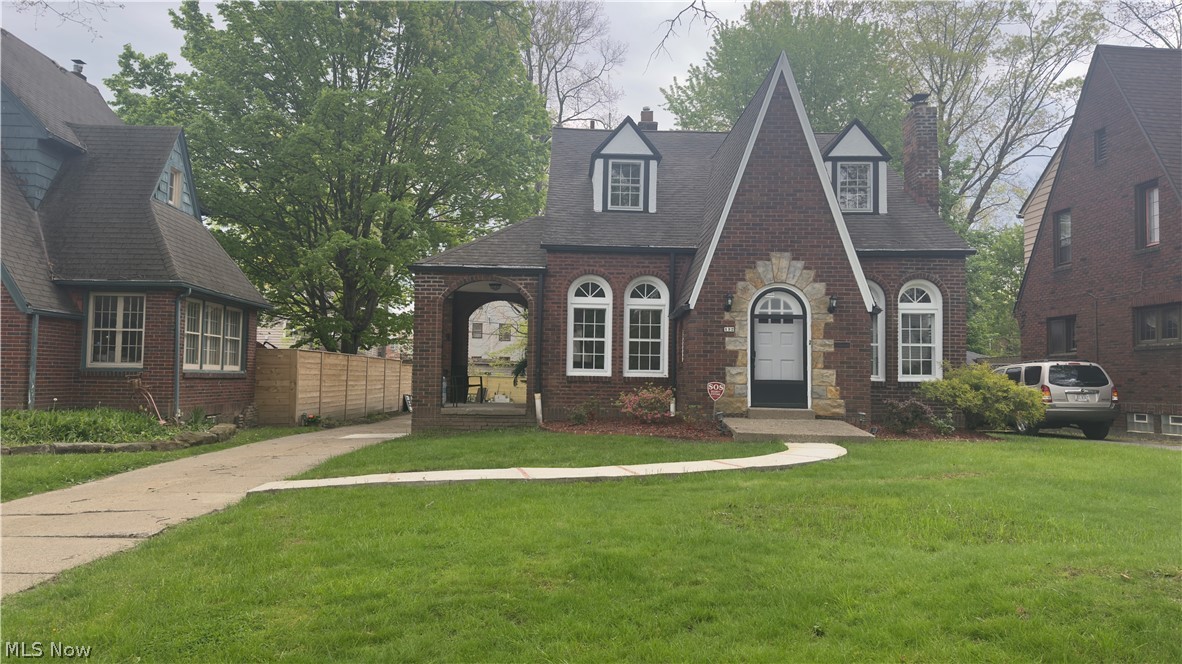
Located in one of the area’s historic neighborhoods, on a sidewalk-lined street shaded by beautifully mature trees, welcome to 132 Jennette Drive. This classic brick Cape Cod offers all the charm and character you’d expect, paired with thoughtful updates for today’s lifestyle. The updated kitchen comes fully equipped with appliances that stay. Spacious living and dining rooms feature soaring ceilings, crown molding, and a cozy gas fireplace—perfect for gatherings or quiet evenings at home. The first floor also includes a half bath and a bedroom that can easily serve as a den or home office. Upstairs, you’ll find three bedrooms and a fully remodeled bath with a walk-in shower. Additional updates include new vinyl and ceramic tile flooring throughout, along with fresh paint. Schedule your showing today—this one is not to be missed!
#5208373

Boardman

132 Jennette Drive

4 Beds

1 Baths

1,744 Sq.Ft.

$269,900

MLS#: 5208373
Price reduced
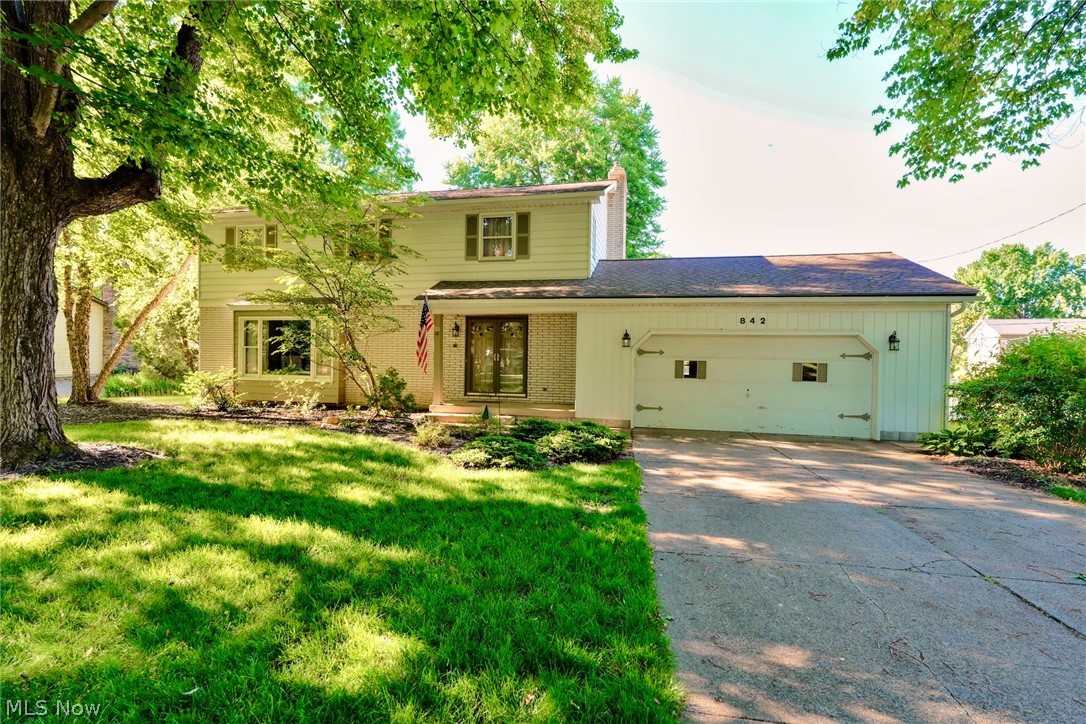
Welcome home to this charming 4-bedroom, 1.5-bath Colonial in the desirable Boardman School District! Featuring beautiful hardwood floors throughout, this well-maintained home offers a spacious living room highlighted by a new front window that fills the space with natural light. The large kitchen is equipped with quality KraftMaid cabinetry, stainless steel appliances, and under-cabinet lighting, providing both style and functionality. Just off the kitchen, the formal dining room is perfect for family meals and entertaining guests. Relax in the cozy family room featuring a fireplace, beamed ceilings, and a new sliding door leading to the sunroom. Outside, you’ll find a generous fenced backyard ideal for gatherings with storage shed, along with a second sun porch located behind the garage for additional outdoor enjoyment. A convenient first-floor half bath has been updated with a new vanity and toilet. Upstairs, you’ll find four spacious bedrooms, all with hardwood flooring and ample closet space. The full bath offers an updated shower, newer toilets, and dual vanity areas for added convenience. Major updates include a hot water tank (2017), roof (2012), front and storm doors, insulation/gutters 2025, downspouts, and electrical panel/electrical updates 2022, providing peace of mind for years to come. This move-in-ready home combines classic character with thoughtful updates—don’t miss your opportunity to make it yours!
#5217396

Boardman

842 Shields Road

4 Beds

1 Baths

2,132 Sq.Ft.

$282,400

MLS#: 5217396
Look at his Beauty in the Heart of Boardman!! This Home features 3 Bedrooms and 2.5 Baths with an Open Floor Plan. Remolded Kitchen with Granite Countertops that opens up to the Large Living room and Dining Room with Hardwood Floors. French Doors lead into the Step-Down family Room with Fireplace, that has Sliding Glass Doors which lead out to the Patio! 3 Bedrooms upstairs with a Spacious Master Bedroom! Partially Finished Basement and large Backyard!! Please call for your Private Tour!!
#5211861

Boardman

742 Sabrina Drive

3 Beds

2 Baths

1,832 Sq.Ft.

$274,900

MLS#: 5211861
Price reduced
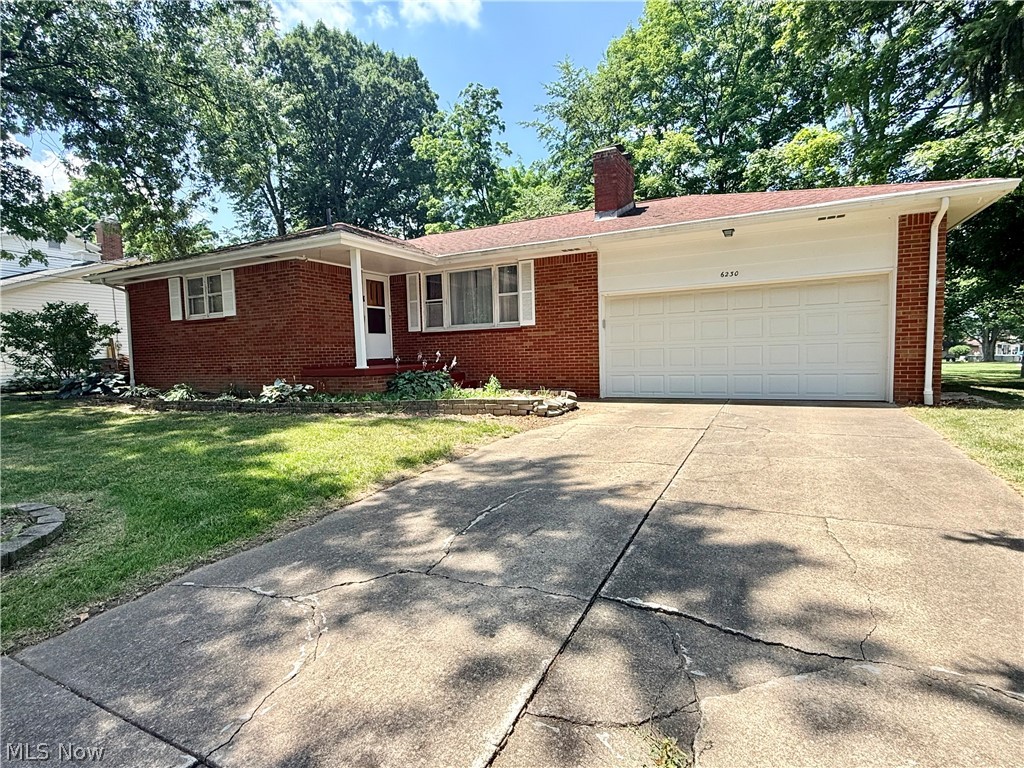
Welcome to 6230 Foxridge Drive in Boardman — a charming brick ranch that feels like home the moment you pull into the driveway.
Tucked on a generous 80×130 lot shaded by mature trees, this 1965 single-story gem offers classic curb appeal with a covered front porch, crisp white trim, and an attached two-car garage. Step inside and you’ll immediately notice the warm hardwood floors that flow through the living room, where a beautiful stone fireplace creates an inviting focal point for cozy evenings.
The heart of the home is the updated eat-in kitchen, featuring crisp white cabinetry, laminate countertops, tile backsplash, and a functional peninsula that opens to the main living areas — perfect for morning coffee or casual weeknight dinners. Just off the kitchen, a bright sunroom with sliding glass doors leads to a spacious wooden deck overlooking the private, tree-lined backyard — an outdoor oasis ideal for entertaining, gardening, or simply relaxing in the shade.
With three comfortable bedrooms, 1.5 baths, central air, and a full unfinished basement offering endless potential for storage, a workshop, or future living space, this home checks every box for easy one-floor living. Whether you’re a first-time buyer, a family looking to put down roots, or someone seeking a home with room to grow, this property delivers warmth, character, and possibility in a convenient Boardman location.
Come see it for yourself — homes with this much charm and outdoor space don’t come along every day. Schedule your private showing today! Home is being sold as-is. Motivated seller! *Some pictures are virtually staged to get an idea of furnishing the home.
#5225575

Boardman

6230 Foxridge Drive

3 Beds

1 Baths

1,100 Sq.Ft.

$209,900

MLS#: 5225575
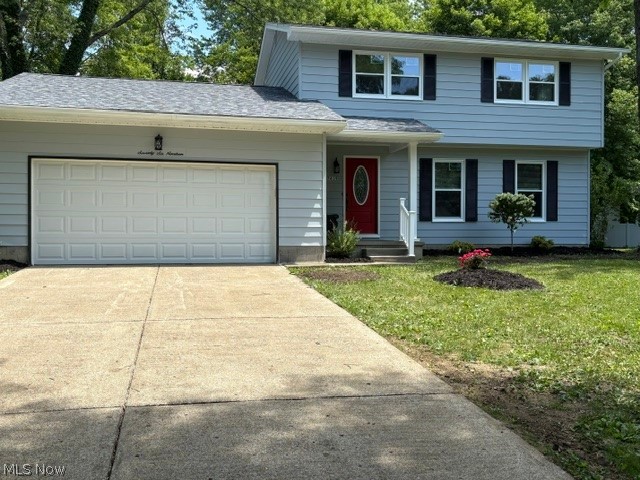
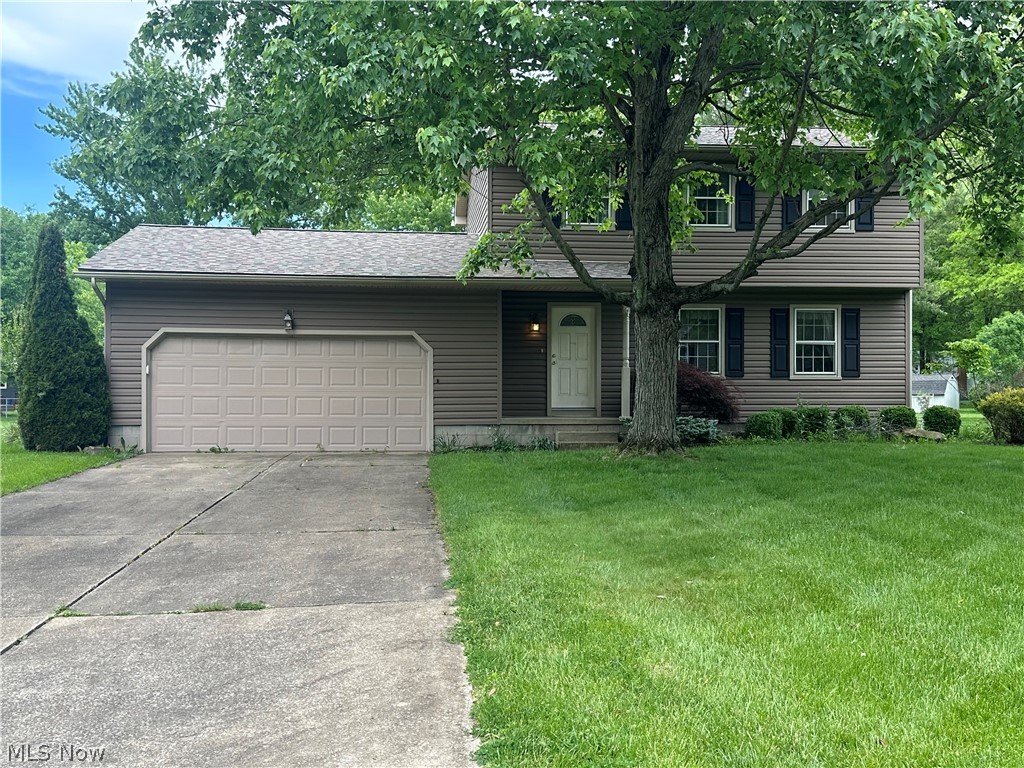
Enjoy Worry Free Living in this newly remolded home with 3 bedrooms and 1 ½ baths located on a quiet cul-de-sac drive in the heart of Boardman, close to Mill Creek Park, Shopping, Schools and Hospitals

Home features a living room/ office area and a family room leading to a new spacious deck with a partially fenced in large back yard.
Compare all of the new remolded features of that of a new house at a fraction of the cost!

Features include the following:
1. New Dimensional Shingle Roof
2. New High Efficiency Furnace, Air Conditioner and Hot Water Tank.
3. New Thermal Pane Windows and Basement Glass Block Windows
4. New Electric Service, Outlets and Fixtures
5. New Complete Bathroom
6. New Entry Doors and Locks
7. New Luxury Vinyl Flooring and Carpet
8. New Spacious Deck and Patio Door
9. New Landscaping
10. New Freshly Painted throughout with New Blinds on each window
11. New Kitchen Cabinets with Granite Counter Tops, Subway Tile Backsplash
12. New Stainless Steel Appliances 

This home is very clean, professionally updated and ready to move into.
#5226844

Boardman

7619 Red Fox Drive

3 Beds

1 Baths

1,676 Sq.Ft.

$295,000

MLS#: 5226844
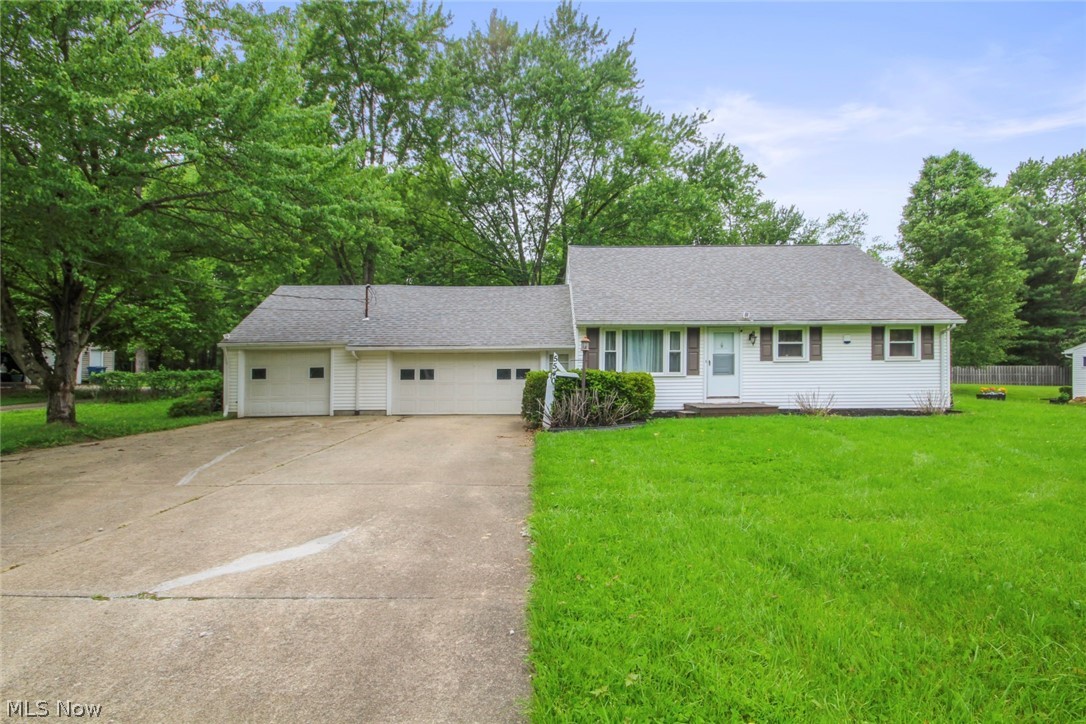
Move-in condition! This spacious 4-bedroom, 2 1/2-bathroom home features an open kitchen and dining concept, perfect for everyday living. Situated on a large, shaded lot of over 1/2 acre where deer visited many days, the property offers privacy, room to relax and plenty of outdoor space. Additional features include: 3-car attached garage, open floor plan, large yard with mature trees, spacious bedrooms, convenient location close to schools, shopping and parks. This home is nestled in the midst of Mill Creek Park! Great opportunity to own a well-maintained home with space inside and out! Call for more information or to schedule a private showing.
#5214224

Boardman

5540 West Boulevard

4 Beds

2 Baths

1,728 Sq.Ft.

$299,900

MLS#: 5214224
New on site 2 days ago
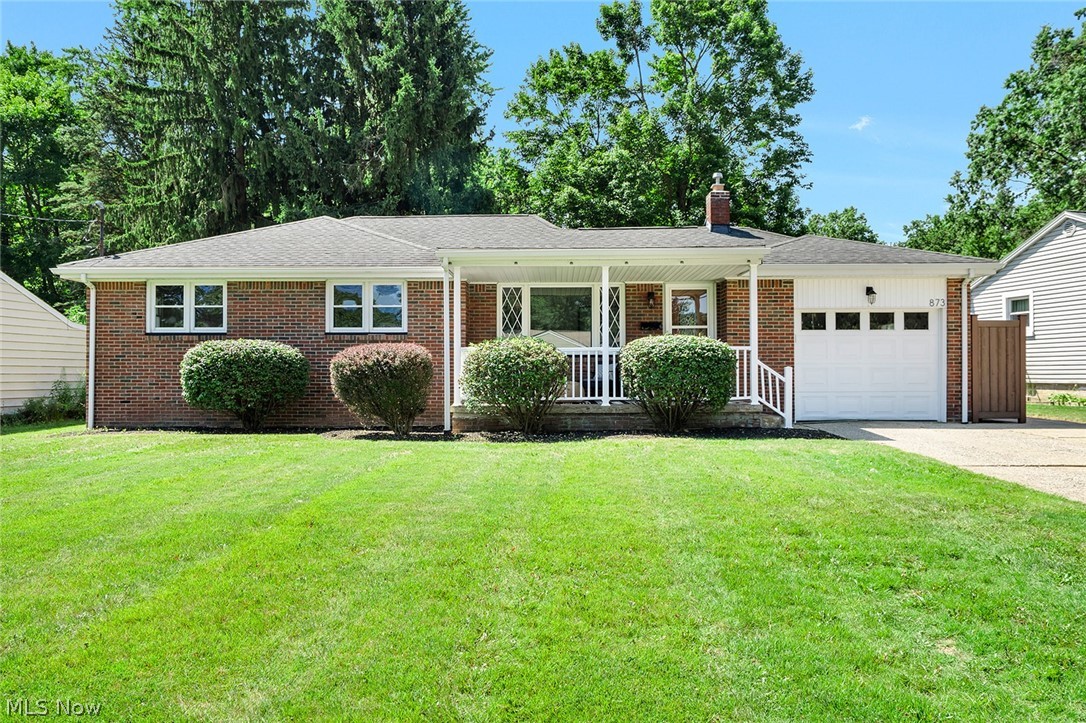
Step inside this beautifully updated 3-bedroom Boardman brick ranch, where stylish finishes, inviting spaces & easy one-floor living come together. The bright eat-in kitchen features two-toned cabinetry, granite countertops & recessed lighting, opening to an expansive living room perfect for relaxing or entertaining. Luxury vinyl plank flooring creates a fresh, cohesive feel throughout. Downstairs, the semi-finished basement offers even more space for movie nights, game days, hobbies or a future family room. Laundry can also be relocated to the main level for true single-story living. Outside, enjoy an adorable covered front porch with vinyl railing, refreshed landscaping & a fully fenced backyard ready for pets, play, gardening or summer gatherings. Conveniently located near shopping, dining, Applewood Swim & Tennis Club & more, this move-in-ready home makes everyday living feel easy.
#5230406

Boardman

873 Edenridge Drive

3 Beds

1 Baths

2,176 Sq.Ft.

$289,900

MLS#: 5230406
New on site 3 days ago
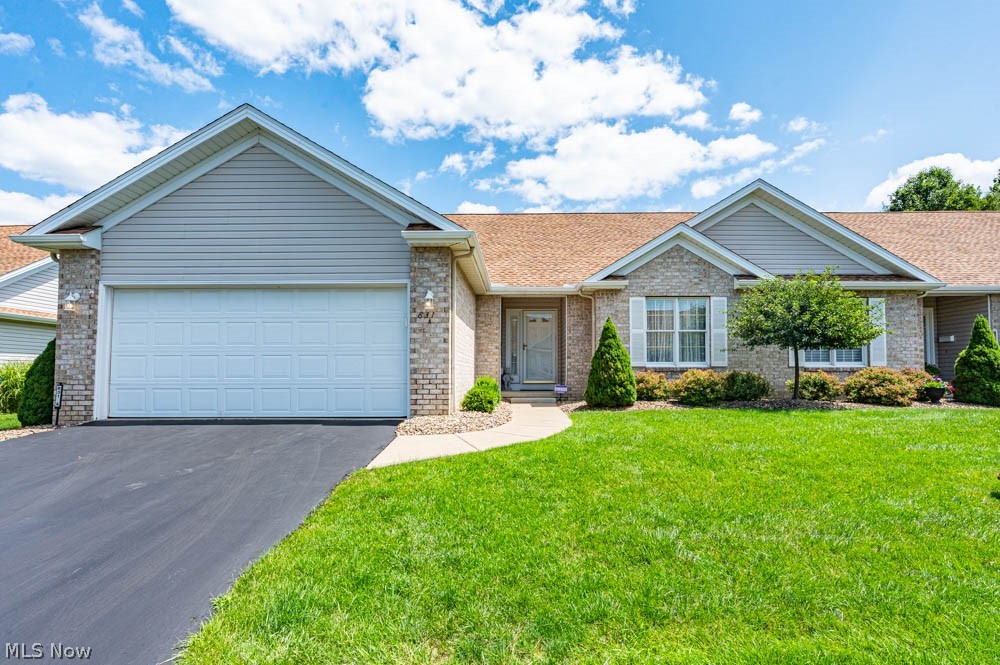
The one you've been waiting for! This beautifully maintained 2 Bdrm, 2 Full Bath and 1 Half Bath ranch condo offers the comfort and convenience of one floor living with the added bonus of a full basement and an exceptional floor plan that truly feels like home. A welcoming ceramic tile foyer opens to a dramatic vaulted Great Rm featuring a stunning floor to ceiling brick gas fireplace. The formal dining rm is perfect for entertaining, while the spacious eat-in kitchen offers oak cabinetry, a breakfast bar, pantry, all appliances, and a bright breakfast area with sliding door leading to a rear deck. The split bdrm design provides added privacy. The spacious primary suite features a walk-in closet and private ensuite bath with double vanity, soaking tub, step-in shower and ceramic tile floor. The second bdrm is a perfect guest bdrm or home office and the full bath offers convenience for guests. Convenient first-floor laundry includes washer, dryer and utility sink. The full basement is painted and complimented with a vinyl tile floor and features a Half Bath. Providing endless possibilities for additional living space, a recreation rm, or added storage. Additional highlights include a 2 Car Garage with plenty of storage, whole house water conditioner, and a Home Warranty for added peace of mind. This is a wonderful opportunity to enjoy low-maintenance living with the space and feel of a single family home. Close to Dining, Shopping and Recreation! Schedule your showing today, this one won't last! Per the Seller, updates include: Water Conditioner 2023, Sump Pump 7/26, Garbage Disposal 7/26, Primary Bath Shower 2019, Back Deck 2017.
#5230477

Boardman

831 Auburn Hills Dr. A

2 Beds

2 Baths

1,606 Sq.Ft.

$275,000

MLS#: 5230477

 - property

Send a message

Message successfully sent.

Your message

What is 3 + 4 ?

Reason for contacting?

I agree to receive email communication and understand I can unsubscribe at any time.

I agree to be contacted by Tyson Sells Homes, LLC. via call, email, and text for real estate services. To opt out, you can reply 'stop' at any time or reply 'help' for assistance. You can also click the unsubscribe link in the emails. Message and data rates may apply. Message frequency may vary. Privacy Policy

Sign Out

Virtual Assistant

Would you like to take the next step with this property? We can help you schedule a showing or virtual tour, or send you more details.

Yes, I would like more information.

Thank You for Your Reply, One of Our Agents will contact you as soon as possible

No, maybe later.

Thank you, you can always contact me via email, phone number or through the contact form.

Realhub AI

Lucy - Your AI-Powered Realtor

Update Your Temporary Password

Personalize your search

Enter your email and we'll notify you immediately when new listings match what you're looking for.

or enter email address

Already have an account ? Login here

Continue your home search

I agree to receive communications and understand I can unsubscribe at any time.

I agree to be contacted by Tyson Sells Homes, LLC. via call, email, and text for real estate services. To opt out, you can reply 'stop' at any time or reply 'help' for assistance. You can also click the unsubscribe link in the emails. Message and data rates may apply. Message frequency may vary. Privacy Policy

Already have an account ? Login here

We use cookies

We use cookies primarily for analytics to enhance your experience. By accepting, you agree to our use of these cookies. You can manage your preferences or learn more about our cookies policy.