.webp?size=346x80)


Property
Beds
4
Full Baths
4
1/2 Baths
None
Year Built
2009
Sq.Footage
5,314
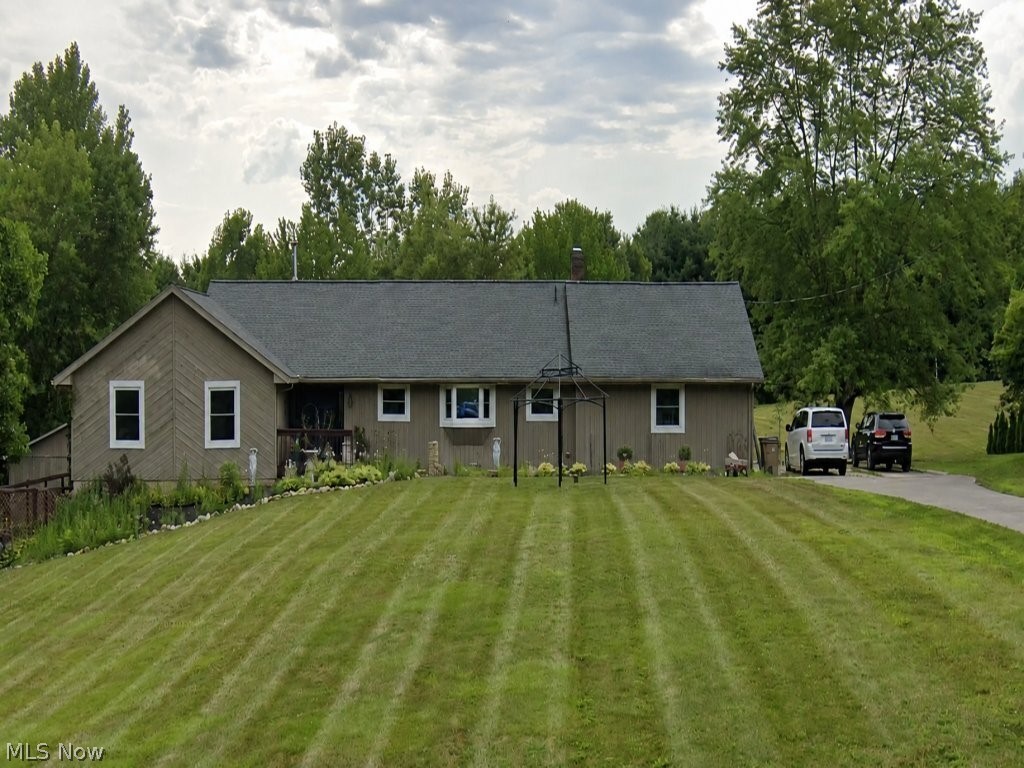
This comfort in mind. Constructed with durable 2×6 exterior walls, 9-foot main-floor ceilings, and a poured concrete foundation, this home offers exceptional structural integrity and timeless appeal. The home features an energy-efficient geothermal heating and cooling system for year-round comfort and lower utility costs. A whole-house standby generator, fueled by an underground propane tank, provides peace of mind during power outages, while the propane also services the home's fireplace. The spacious 23' × 32' three-car attached garage is equipped with insulated dual overhead doors, hot and cold running water, and a built-in pet washing station?perfect for pet owners and outdoor enthusiasts alike. Inside, the home offers the rare convenience of two main-floor primary suites. Each suite includes a private ensuite bathroom featuring a jetted soaking tub with an in-line heater, a separate walk-in shower, and generous space designed for comfort and privacy. Situated on approximately 3 possibly a little more acres (currently being surveyed and separated from a larger parcel), the property enjoys a gently rolling landscape. The front of the home faces west and sits on higher ground, with a gradual slope toward the rear of the property facing east. This ideal topography allows for a full walkout lower level that opens to a spacious 20' × 16' concrete patio, while the main level overlooks the backyard from an expansive 12' × 40' maintenance-free vinyl deck, perfect for entertaining or relaxing while enjoying the peaceful surroundings. Built by the original owner with exceptional attention to detail, this home includes numerous custom features and upgrades that are simply too extensive to list. It is a property that must be experienced in person to fully appreciate its quality, thoughtful design, and craftsmanship.
Features & Amenities
Interior
-
Other Interior Features
Vaulted Ceiling(s), Wet Bar, Tray Ceiling(s), Ceiling Fan(s), Chandelier, Crown Molding, Cathedral Ceiling(s), Double Vanity, Entrance Foyer, Eat-in Kitchen, Granite Counters, High Ceilings, High Speed Internet, In-Law Floorplan, Kitchen Island, Open Floorplan, Pantry, Recessed Lighting, Storage, Soaking Tub, Walk-In Closet(s)
-
Total Bedrooms
4
-
Bathrooms
4
-
Above Grade Finished Area
2669.0
-
Basement YN
YES
-
Cooling YN
YES
-
Cooling
Ceiling Fan(s), Central Air, Geothermal, Zoned
-
Fireplace YN
YES
-
Heating YN
YES
-
Heating
Forced Air, Fireplace(s), Geothermal
-
Main Level Bedrooms
3
-
Pet friendly
N/A
Exterior
-
Garage
Yes
-
Garage spaces
3
-
Construction Materials
Concrete, Stone, Vinyl Siding
-
Other Exterior Features
Private Entrance
-
Parking
Attached, Concrete, Driveway, Garage, Garage Door Opener, Garage Faces Side
-
Patio and Porch Features
Rear Porch, Covered, Deck, Front Porch, Patio
-
Pool
No
-
Waterfront YN
NO
-
View
Rural, Trees/Woods
Area & Lot
-
Lot Features
Back Yard, Front Yard, Landscaped, Private, Paved, Few Trees
-
Lot Size(acres)
3.0
-
Property Type
Residential
-
Property Sub Type
Single Family Residence
-
Architectural Style
Ranch
Price
-
Sales Price
$689,900
-
Tax Amount
$9,737
-
Sq. Footage
5,314
-
Price/SqFt
$129
HOA
-
Association
No
School District
-
Elementary School
Medina CSD - 5206
-
Middle School
Medina CSD - 5206
-
High School
Medina CSD - 5206
Property Features
-
Accessibility Features
Standby Generator
-
Foundation Details
See Remarks
-
Sewer
Septic Tank
-
Water Source
Well, Private
Schedule a Showing
Showing scheduled successfully.
Mortgage calculator
Estimate your monthly mortgage payment, including the principal and interest, property taxes, and HOA. Adjust the values to generate a more accurate rate.
Your payment
Principal and Interest:
$
Property taxes:
$
HOA fees:
$
Total loan payment:
$
Total interest amount:
$
Location
County
Medina
Elementary School
Medina CSD - 5206
Middle School
Medina CSD - 5206
High School
Medina CSD - 5206
Listing Courtesy of Amy L Hoes, EXP Realty, LLC.
RealHub Information is provided exclusively for consumers' personal, non-commercial use, and it may not be used for any purpose other than to identify prospective properties consumers may be interested in purchasing. All information deemed reliable but not guaranteed and should be independently verified. All properties are subject to prior sale, change or withdrawal. RealHub website owner shall not be responsible for any typographical errors, misinformation, misprints and shall be held totally harmless.

AGENT
Tami Reiss
Call Tami today to schedule a private showing.

* Listings on this website come from the FMLS IDX Compilation and may be held by brokerage firms other than the owner of this website. The listing brokerage is identified in any listing details. Information is deemed reliable but is not guaranteed. If you believe any FMLS listing contains material that infringes your copyrighted work please click here to review our DMCA policy and learn how to submit a takedown request.© 2024 FMLS.
Related Properties
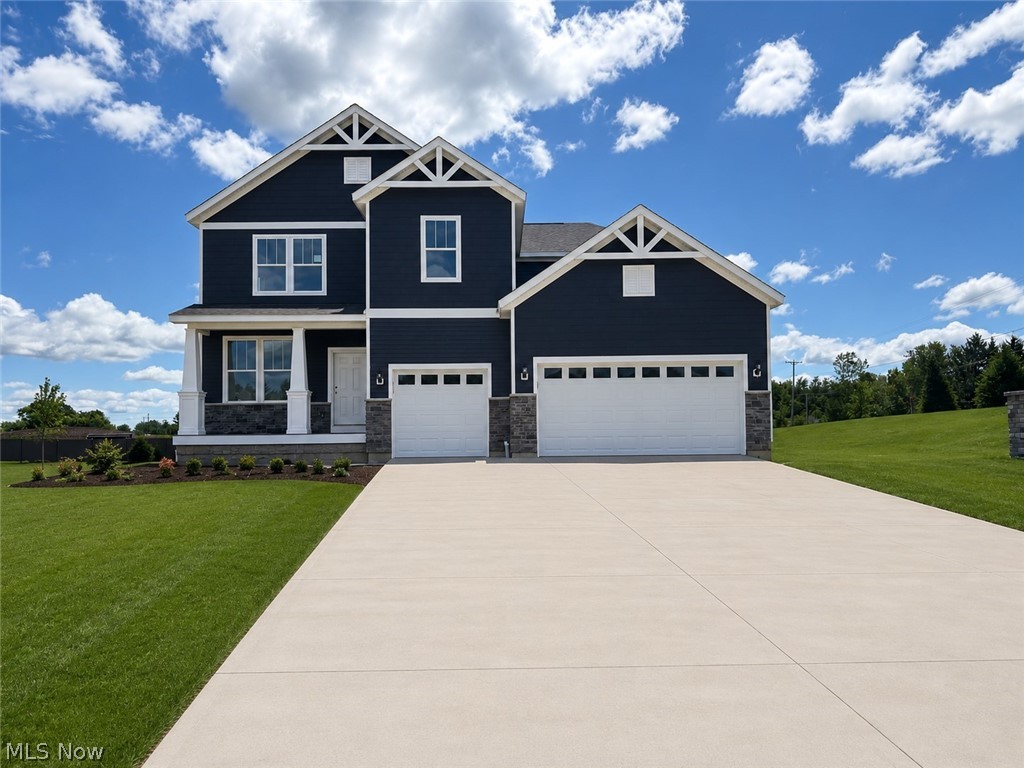
Medina
6379 Cooper Hawk Drive
4 Beds
3 Baths
3,222 Sq.Ft.
$680,105
MLS#: 5211380

Medina
4571 Robinwood Court
2 Beds
2 Baths
2,096 Sq.Ft.
$585,000
MLS#: 5233645
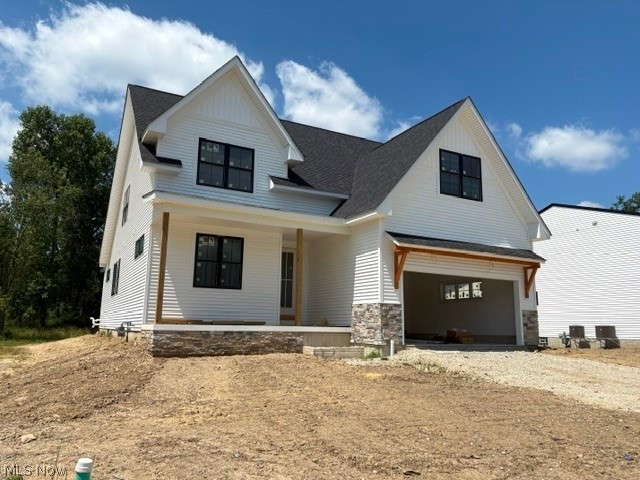
Medina
1099 Wadsworth Road
4 Beds
2 Baths
2,879 Sq.Ft.
$759,000
MLS#: 5224973
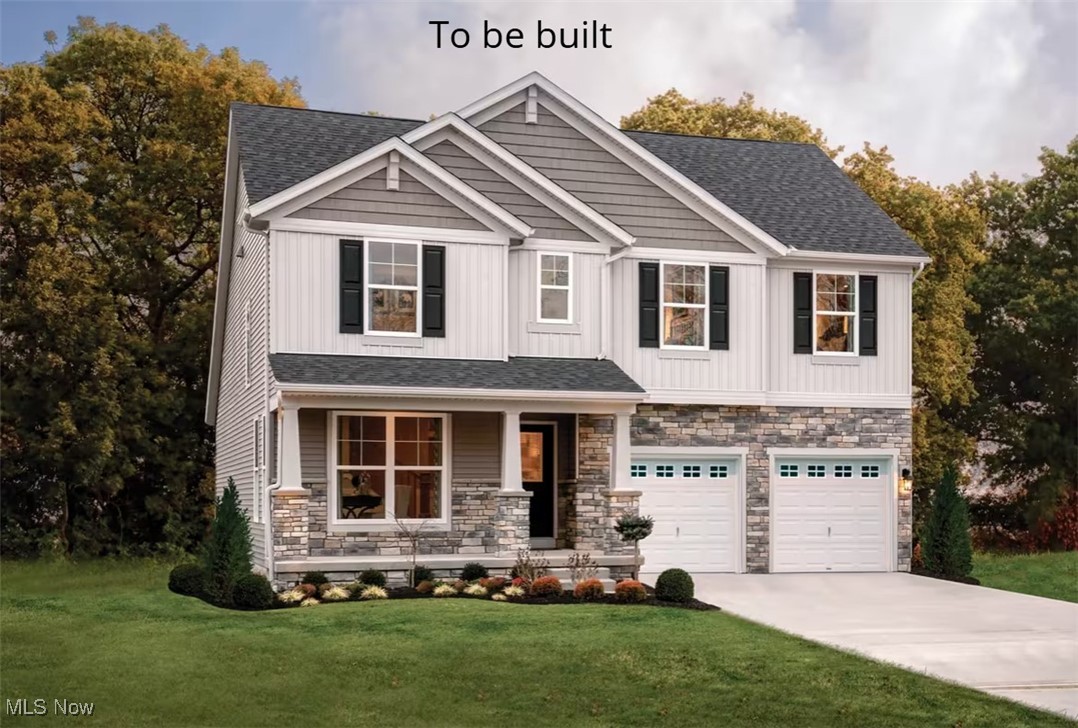
Medina
6121 Grey Heron Drive
4 Beds
2 Baths
2,236 Sq.Ft.
$555,000
MLS#: 5168610
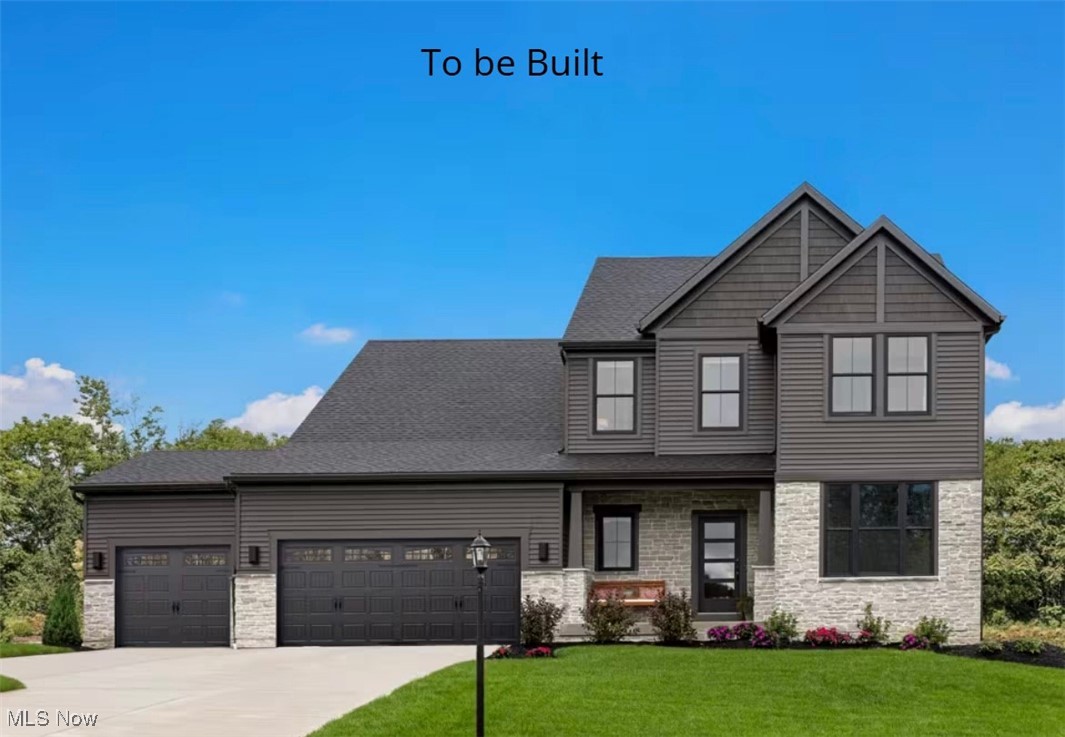
Medina
6129 Grey Heron Drive
3 Beds
2 Baths
2,588 Sq.Ft.
$654,000
MLS#: 5168623
Medina
7085 River Styx Road
8 Beds
4 Baths
5,324 Sq.Ft.
$699,000
MLS#: 5225674

Medina
2535 Station Road
4 Beds
3 Baths
4,098 Sq.Ft.
$595,000
MLS#: 5235576

Medina
6109 Grey Heron Drive
3 Beds
2 Baths
1,996 Sq.Ft.
$559,900
MLS#: 5202969

Medina
5432 Brook Run Drive
4 Beds
4 Baths
5,892 Sq.Ft.
$749,900
MLS#: 5243192

Medina
5831 Emerald Lakes Drive
5 Beds
3 Baths
4,740 Sq.Ft.
$579,000
MLS#: 5243871
