.webp?size=346x80)


Property
Beds
2
Full Baths
2
1/2 Baths
None
Year Built
1961
Sq.Footage
2,160
Welcome to 7140 Infirmary Road. You will be greeted to a well maintained brick ranch home with full finished lower level, a 2 car attached garage along with a detached 2 car garage, a glass enclosed sunroom all sitting on 1.48 acres of beautiful country acreage. Enjoy days or evenings relaxing in the sunroom, on the patio or by the fire pit. Let the kids and pets run free in the fenced-in portion of the yard. There is plenty of outdoor entertainment space along with a large metal shed for storage of those outdoor items in winter. The detached garage is a perfect workspace with heat, electric (100 amp) service and 4 dedicated 220 volt outlets. The main floor boasts of tons of natural light to compliment the open floor plan that extends through the eat-in kitchen to the living room. Both bedrooms on the main floor have all natural hardwood flooring. The finished lower level recreation room allows for great entertainment with it's fireplace, beverage refrigerator and pull down movie screen on the wall. Use this space as a theater room as there is wiring and framing in the drop ceiling for a projector. The large bathroom and shower in the lower level can accommodate a wheelchair. Laundry area is large enough to add a folding table or storage cabinets for convenience. A sitting area or small office can be located in the open area at the bottom of the stairs. There is additional storage located adjacent to this space. Updates in the past 4 years include new coils in the boiler, backyard fence, 100 amp electric service in the detached garage, water softener, and well pump pressure tank. Don't miss out on this unique property. Call your favorite real estate agent and request a showing before it is gone!
Features & Amenities
Interior
-
Total Bedrooms
2
-
Bathrooms
2
-
Above Grade Finished Area
1080.0
-
Basement YN
YES
-
Cooling YN
YES
-
Cooling
Central Air
-
Fireplace YN
YES
-
Heating YN
YES
-
Heating
Baseboard, Hot Water, Oil, Steam
-
Main Level Bedrooms
2
-
Pet friendly
N/A
Exterior
-
Garage
Yes
-
Garage spaces
4
-
Construction Materials
Brick
-
Parking
Attached, Detached, Garage, Garage Door Opener, Heated Garage, Garage Faces Side
-
Patio and Porch Features
Enclosed, Glass Enclosed, Patio, Porch
-
Pool
No
-
Waterfront YN
NO
-
View
Rural, Trees/Woods
Area & Lot
-
Lot Size(acres)
1.484
-
Property Type
Residential
-
Property Sub Type
Single Family Residence
-
Architectural Style
Ranch
Price
-
Sales Price
$295,000
-
Tax Amount
$4,528
-
Sq. Footage
2,160
-
Price/SqFt
$136
HOA
-
Association
No
School District
-
Elementary School
Ravenna CSD - 6706
-
Middle School
Ravenna CSD - 6706
-
High School
Ravenna CSD - 6706
Property Features
-
Stories
1
-
Accessibility Features
Accessible Full Bath, Accessible Entrance
-
Foundation Details
Block
-
Sewer
Septic Tank
-
Water Source
Well
Schedule a Showing
Showing scheduled successfully.
Mortgage calculator
Estimate your monthly mortgage payment, including the principal and interest, property taxes, and HOA. Adjust the values to generate a more accurate rate.
Your payment
Principal and Interest:
$
Property taxes:
$
HOA fees:
$
Total loan payment:
$
Total interest amount:
$
Location
County
Portage
Elementary School
Ravenna CSD - 6706
Middle School
Ravenna CSD - 6706
High School
Ravenna CSD - 6706
Listing Courtesy of Mark R Kasik, Keller Williams Chervenic Rlty
RealHub Information is provided exclusively for consumers' personal, non-commercial use, and it may not be used for any purpose other than to identify prospective properties consumers may be interested in purchasing. All information deemed reliable but not guaranteed and should be independently verified. All properties are subject to prior sale, change or withdrawal. RealHub website owner shall not be responsible for any typographical errors, misinformation, misprints and shall be held totally harmless.

AGENT
Tami Reiss
Call Tami today to schedule a private showing.

* Listings on this website come from the FMLS IDX Compilation and may be held by brokerage firms other than the owner of this website. The listing brokerage is identified in any listing details. Information is deemed reliable but is not guaranteed. If you believe any FMLS listing contains material that infringes your copyrighted work please click here to review our DMCA policy and learn how to submit a takedown request.© 2024 FMLS.
Related Properties

Ravenna
854 Susan Road
3 Beds
2 Baths
1,600 Sq.Ft.
$299,900
MLS#: 5238271

Ravenna
7688 Calvin Road
3 Beds
1 Baths
1,816 Sq.Ft.
$319,000
MLS#: 5239114

Ravenna
526 N Freedom Street
3 Beds
2 Baths
1,884 Sq.Ft.
$274,900
MLS#: 5245591
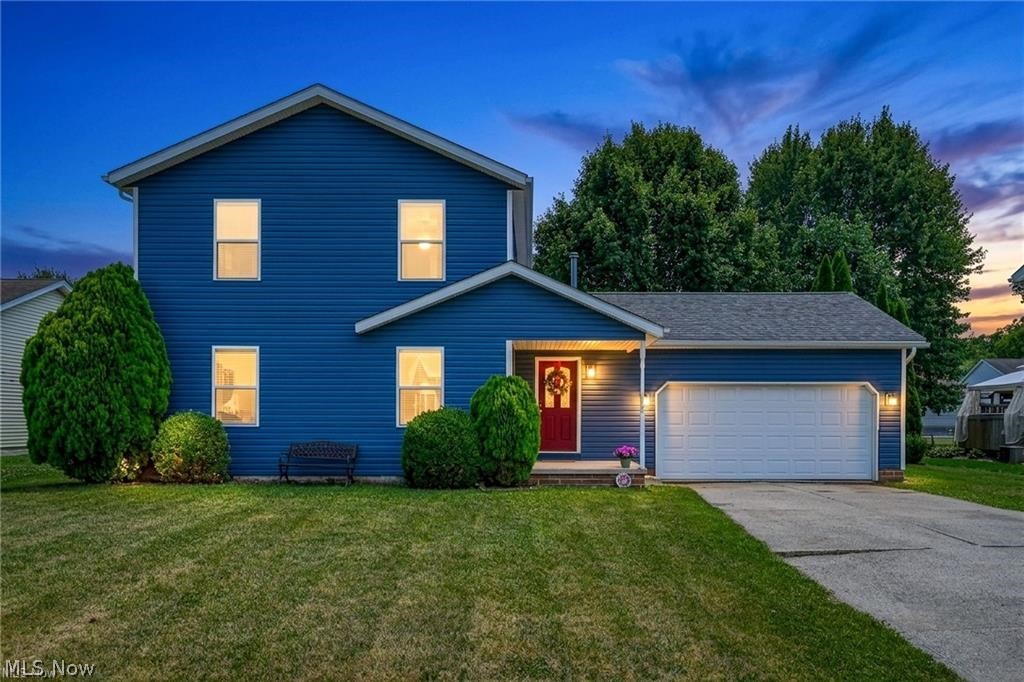
Ravenna
835 Yorkshire Drive
3 Beds
2 Baths
N/A
$280,000
MLS#: 5226465
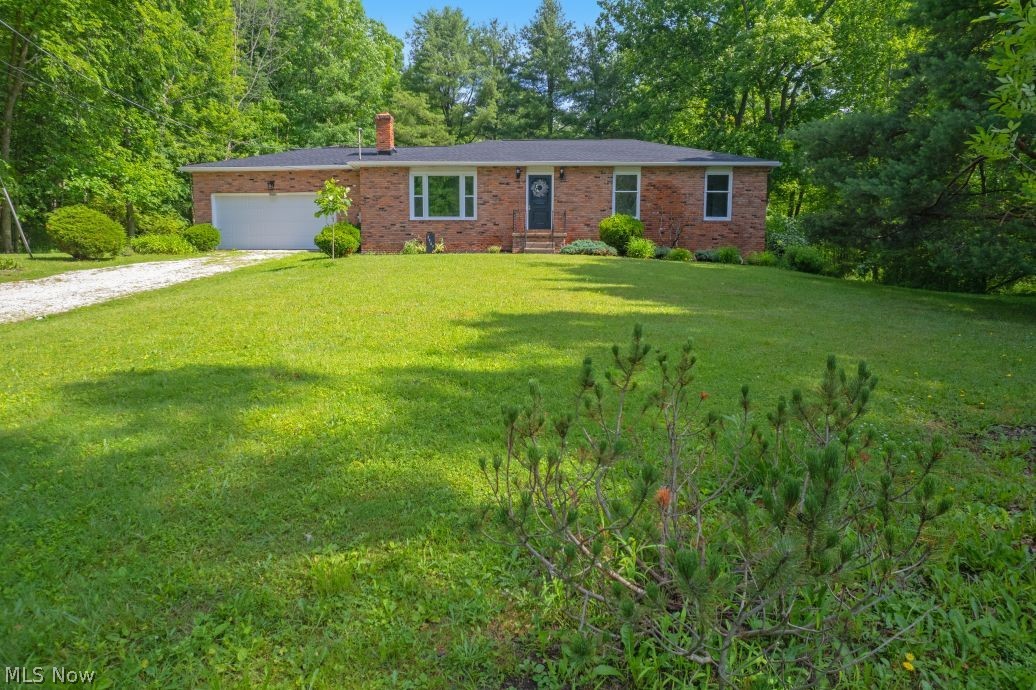
Ravenna
3969 Lynn Road
3 Beds
2 Baths
1,344 Sq.Ft.
$289,900
MLS#: 5219423

Ravenna
3781 Summit Road
3 Beds
2 Baths
1,656 Sq.Ft.
$349,000
MLS#: 5242801

Ravenna
3168 Pondview Drive
3 Beds
2 Baths
1,848 Sq.Ft.
$249,900
MLS#: 5242761
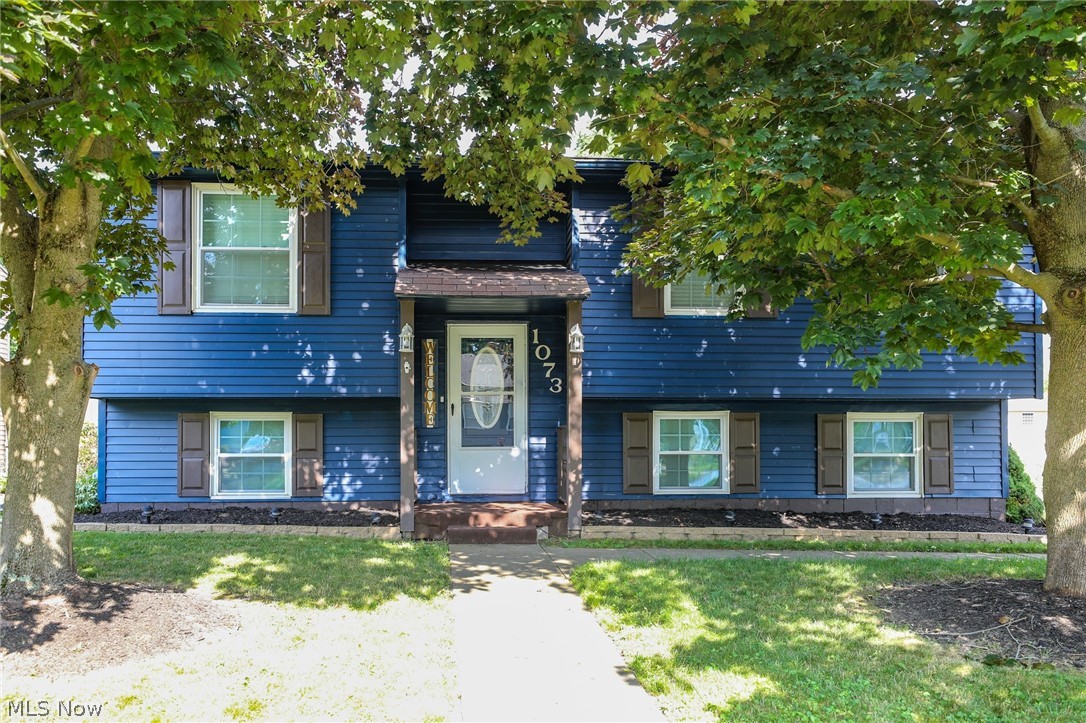
Ravenna
1073 Sunnywood Lane
3 Beds
2 Baths
1,414 Sq.Ft.
$249,900
MLS#: 5223902
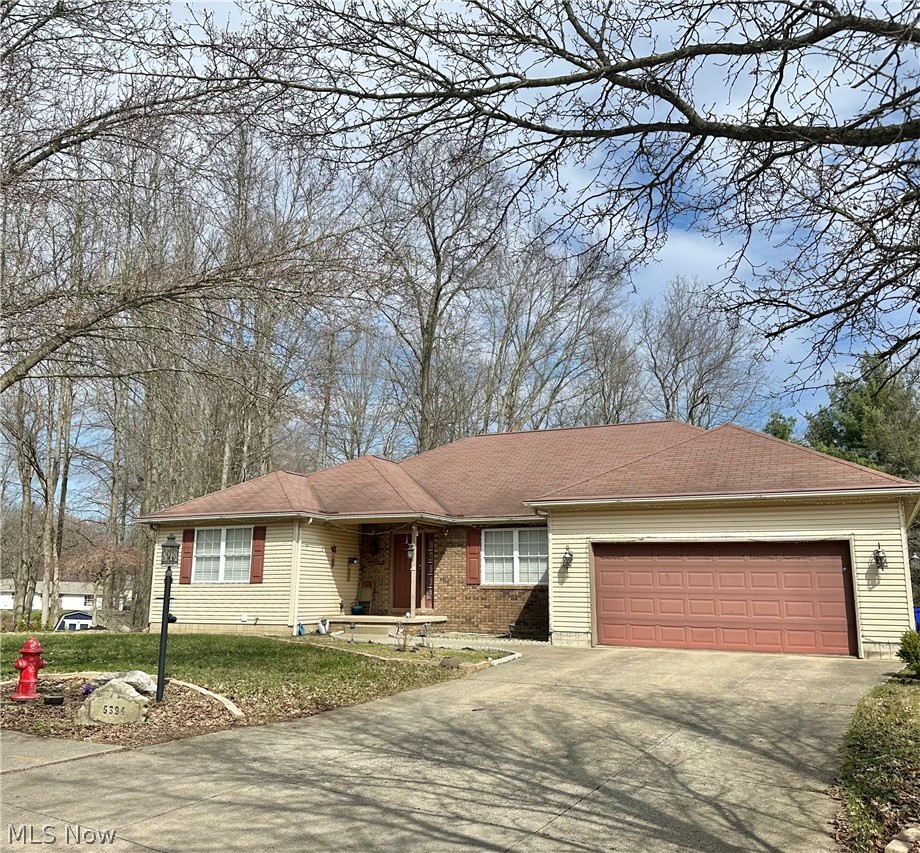
Ravenna
5394 Juniper Court
5 Beds
3 Baths
3,932 Sq.Ft.
$330,000
MLS#: 5194588
