Features & Amenities

Interior

  • Other Interior Features

    Ceiling Fan(s), Chandelier, Cathedral Ceiling(s), High Ceilings, Pantry, Walk-In Closet(s)

  • Total Bedrooms

    2

  • Bathrooms

    1

  • 1/2 Bathrooms

    1

  • Above Grade Finished Area

    1742.0

  • Basement YN

    NO

  • Cooling YN

    YES

  • Cooling

    Ceiling Fan(s), Central Air

  • Fireplace YN

    YES

  • Heating YN

    YES

  • Heating

    Natural Gas, Electric

  • Main Level Bedrooms

    2

  • Pet friendly

    Yes

Exterior

  • Garage

    Yes

  • Garage spaces

    2

  • Construction Materials

    Wood Siding

  • Other Exterior Features

    Basketball Court, Courtyard, Tennis Court(s)

  • Parking

    Attached, Garage

  • Pool

    Yes

  • Pool Features

    In Ground, Community, Private

  • Waterfront YN

    NO

Area & Lot

  • Property Type

    Residential

  • Property Sub Type

    Condominium

  • Architectural Style

    Split Level

Price

  • Sales Price

    $199,900

  • Tax Amount

    $2,677

  • Sq. Footage

    1,742

  • Price/SqFt

    $114

HOA

  • Association

    No

School District

  • Elementary School

    Riverside LSD Lake- 4306

  • Middle School

    Riverside LSD Lake- 4306

  • High School

    Riverside LSD Lake- 4306

Property Features

  • Stories

    2

  • Sewer

    Public Sewer

  • Water Source

    Public

Schedule a Showing

Showing scheduled successfully.

<
>
IN PERSON
VIA CHAT

What is 3 + 4 ?


Change time

Mortgage calculator

Estimate your monthly mortgage payment, including the principal and interest, property taxes, and HOA. Adjust the values to generate a more accurate rate.

Your payment

Principal and Interest:

$

Property taxes:

$

HOA fees:

$

Total loan payment:

$

Total interest amount:

$

Location

County

Lake

Elementary School

Riverside LSD Lake- 4306

Middle School

Riverside LSD Lake- 4306

High School

Riverside LSD Lake- 4306

Listing Courtesy of Richard L Shea, Platinum Real Estate

RealHub Information is provided exclusively for consumers' personal, non-commercial use, and it may not be used for any purpose other than to identify prospective properties consumers may be interested in purchasing. All information deemed reliable but not guaranteed and should be independently verified. All properties are subject to prior sale, change or withdrawal. RealHub website owner shall not be responsible for any typographical errors, misinformation, misprints and shall be held totally harmless.

Agent Tami Reiss

AGENT

Tami Reiss

Call Tami today to schedule a private showing.


* Listings on this website come from the FMLS IDX Compilation and may be held by brokerage firms other than the owner of this website. The listing brokerage is identified in any listing details. Information is deemed reliable but is not guaranteed. If you believe any FMLS listing contains material that infringes your copyrighted work please click here to review our DMCA policy and learn how to submit a takedown request.© 2024 FMLS.
Location, Location, Location!  Well-maintained, spacious, low-maintenance, and fabulously located 2-bedroom (w/ room for a 3rd) condo in sought-after Lockwood Ridge. The main floor features a large living room with a dining area and a spacious and functional kitchen, 2 spacious bedrooms, a full bath, linen closet, and a foyer. In the lower level you will find a large family room with a wood-burning fireplace, a half bath, laundry room, and garage. Recent updates include central air conditioner installed in 2025, ceiling fans and custom-made blinds, and newer hot water tank. The Lockwood Community offers a pool, rentable party center, tennis and basketball courts, a pond, and a playground. Conveniently located by restaurants, shopping, metro parks, golf courses (Quail Hollow), Tri-point hospital, freeways rt 90 and rt 44.  Enjoy the beautiful curb appeal and low-maintenance living at one of the lowest-priced per sq ft condominiums in the area.

7209 S Churchill Place

Message successfully sent.

What would you like to know?

What is 3 + 4 ?

I agree to receive email communication and understand I can unsubscribe at any time.

I agree to be contacted by Tyson Sells Homes, LLC. via call, email, and text for real estate services. To opt out, you can reply 'stop' at any time or reply 'help' for assistance. You can also click the unsubscribe link in the emails. Message and data rates may apply. Message frequency may vary. Privacy Policy

Related Properties

Price reduced
Don't miss out on this well maintained Two Bed, Two full Bath condo in Hickory Ridge. One of the more private homes in this complex, on a dead end with wooded views. Upper unit with attached spacious 1 car garage. Huge master bath with double sinks and tons of closet space. The home has been updated with flooring, appliances, furnace and A/C. Highly saught after location at the Mentor Concord border. Close to shopping, schools and restaurants. Don't miss out, set up your showing today!
#5233713

Concord Twp

7215 Channing Lane

2 Beds

2 Baths

1,362 Sq.Ft.

$190,000

MLS#: 5233713

This spacious townhouse offers versatility, natural light, and a fantastic location close to shopping, dining, and local amenities. Step into a bright living room that flows seamlessly into the dining area and kitchen. A sliding door off the dining room leads to a private patio with a retractable awning perfect for outdoor enjoyment. The first floor includes a comfortable family room with a closet and an attached half bath, providing an excellent option for a first floor bedroom if desired. Upstairs, you'll find two bedrooms, a full bath, and a large bonus room connected to one of the bedrooms ideal for an additional living area, office, or generous storage space. An oversized two car garage adds convenience and extra storage. Updates include the HVAC system this year, windows, sliding glass doors with built-in blinds, the garage door, and the electrical box. With flexible spaces and a prime location, this Cobblestone townhouse offers comfort and convenience in the heart of Mentor.
#5243416

Concord Twp

7030 Cobblestone Lane

2 Beds

1 Baths

N/A

$229,000

MLS#: 5243416

9673 Sylvan Ln, Concord Township OH 44060 is a residence with a functional layout and comfortable living spaces throughout. A fireplace anchors the main living area, adding warmth and ambiance to the central gathering space. The primary bathroom includes double sinks for everyday convenience. Included 100-Day Home Warranty with buyer activation
#5243956

Concord Twp

9673 Sylvan Lane

2 Beds

2 Baths

1,394 Sq.Ft.

$190,000

MLS#: 5243956
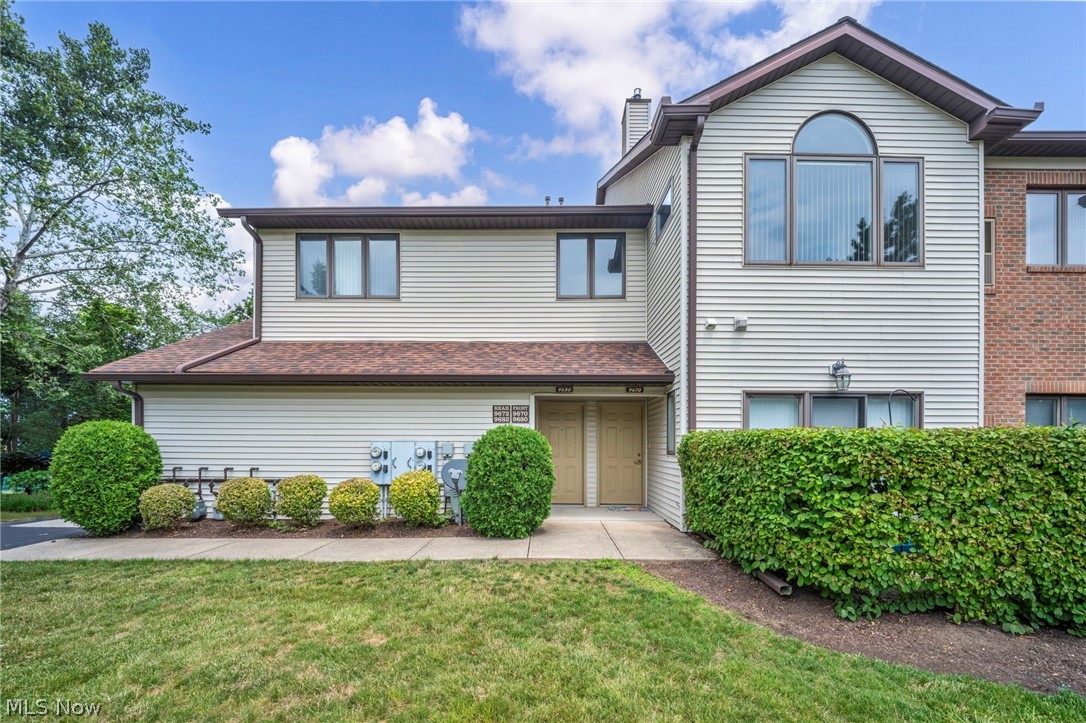
Price reduced
Enjoy the ease of maintenance-free living in this spacious 1,751 sq. ft. ranch condominium which is on the second floor and offers a Cinch Home Warranty featuring 3 bedrooms and 3 full bathrooms in a desirable Concord Township community. This thoughtfully designed home offers a bright, open floor plan with generous living and dining areas, creating an inviting space for both everyday living and entertaining. The inviting living room features soaring cathedral ceilings and a cozy gas fireplace, creating a warm and spacious atmosphere. The kitchen is appointed with timeless white cabinetry, offering a classic look with plenty of storage and workspace. 
The spacious primary suite serves as a private retreat, complete with a walk-in closet and an en-suite bath featuring double sinks. Two additional bedrooms and full bathrooms provide flexibility for family, guests, or a home office. A 1-car attached garage provides added convenience and extra storage.
Enjoy the peaceful community setting while being just minutes from shopping, restaurants, parks, golf courses, medical facilities, and major highways. Whether you’re looking to downsize or simply enjoy the benefits of low-maintenance living, this exceptional ranch condo is one you won’t want to miss!
#5222927

Concord Twp

9680 Sylvan Lane

3 Beds

3 Baths

1,751 Sq.Ft.

$199,900

MLS#: 5222927

Welcome to 7272 Village Dr., Concord Township—a beautifully maintained condominium that combines comfort, style, and convenience in one exceptional package. Step inside to discover an open, airy floor plan highlighted by soaring vaulted ceilings in the living and dining rooms, creating an inviting space that's perfect for everyday living and entertaining. This thoughtfully designed home features three full bathrooms, including two private en suites that provide comfort and privacy for family and guests alike. The spacious primary suite is a true retreat, offering a stunning en suite bath, a generous walk-in closet, and an additional closet for exceptional storage. Every room reflects the pride of ownership, making this move-in-ready condo an easy choice for buyers seeking low-maintenance living without sacrificing space or style. Conveniently located in the heart of Concord Township, you'll enjoy quick access to I-90 and SR-615, making commuting a breeze. Nearby shopping, dining, and everyday conveniences include Mentor Avenue retail, Great Lakes Mall, grocery stores, restaurants, and medical facilities. Outdoor enthusiasts will appreciate being just minutes from Girdled Road Reservation, Concord Hills Park, and the many parks and trails throughout Lake County. Lake Erie beaches, marinas, and Mentor Headlands Beach are also just a short drive away, offering endless opportunities for recreation and relaxation. Families will appreciate the home's location within the highly regarded Mentor Exempted Village School District. Whether you're looking for a peaceful place to call home or a low-maintenance lifestyle close to everything Concord Township has to offer, this meticulously maintained condominium is ready to impress. Schedule your private showing today!
#5232562

Concord Twp

7272 Village Drive

3 Beds

3 Baths

1,751 Sq.Ft.

$215,000

MLS#: 5232562
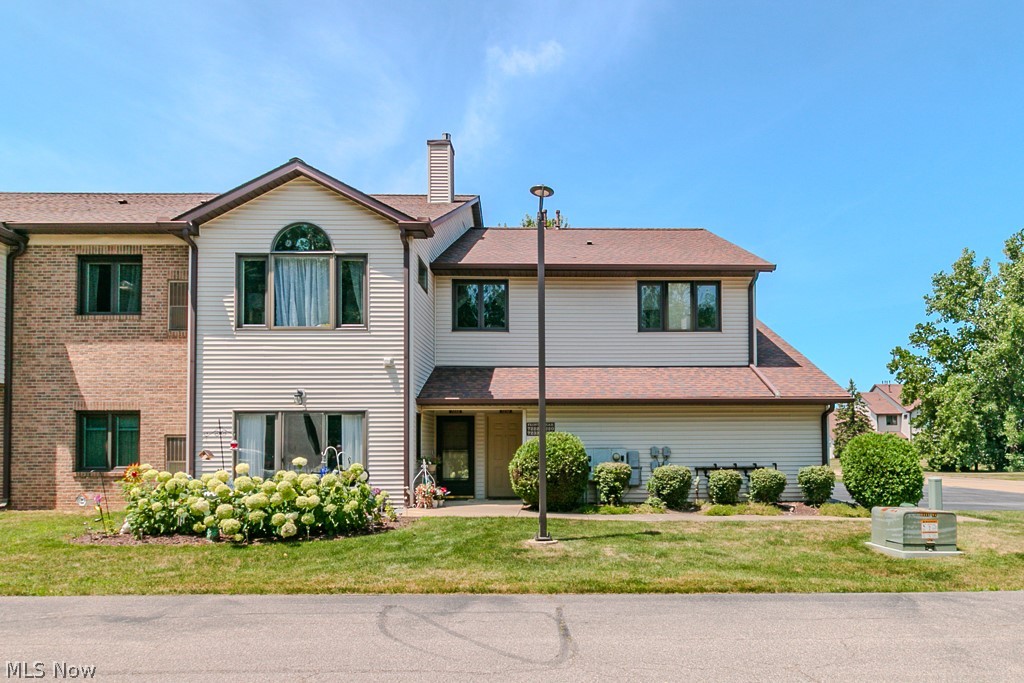
Price reduced
Welcome to 7232 Channing Lane, an inviting and versatile upper unit condo offering the perfect blend of comfort and everyday convenience. Step directly into a stunning, large living room highlighted by vaulted ceilings, a cozy fireplace, and huge windows that flood the space with spectacular natural light. The interior living spaces feel fresh and modern, featuring upgraded flooring in the kitchen and utility room alongside plush carpeting replaced throughout the home in 2021.  

The beautifully updated kitchen is a standout, boasting a dishwasher, stove, refrigerator, and microwave all installed in 2018, freshly painted cabinets from 2023, and a brand-new faucet added in 2025. This spacious home features three beautiful bedrooms, uniquely offering two primary suites that each boast their own private bathrooms. One of these generously sized suites is equipped with a walk in closest and a connected bathroom that showcases a large double-sink vanity, wide mirrors, and a separately enclosed water closet area for maximum privacy. The third bedroom features large double-closet doors and fresh 2025 paint, providing a quiet layout perfectly suited for a spacious home office, study, or guest room.  

Move right in and enjoy the confidence of major recent mechanical updates. The home features a new furnace and A/C unit installed in 2020, newer roof and updated windows from 2016 that include a 15-year warranty transferring to the new owner. As you step outside, the property showcases exceptional curb appeal and quietness as it is surrounded by woods. In addition, an attached one-car garage located right on the property. Schedule a private showing today to experience all that this home has to offer firsthand.
#5228461

Concord Twp

7232 Channing Lane

3 Beds

3 Baths

1,751 Sq.Ft.

$225,900

MLS#: 5228461

Maximum space meets Maintenance-free Living! * One of the largest floor plans in Hickory Ridge (1751 sq ft), designed for both comfortable daily living and effortless entertaining *  This home features a seamless open-floor concept flooded with an abundance of natural light and outfitted with high-value, updates – Furnace 2021, AC 2021, Hot water tank 2021, and Windows throughout 2023 * Kitchen boasts sleek, clean white cabinetry paired perfectly with newer granite countertops (2024) and LVT flooring (2024), offering a bright and timeless aesthetic  * A large combined living room and dining room flows effortlessly into a welcoming sunroom * The main living area features vaulted ceilings that maximize the sense of openness and a gas fireplace, read to cozy up for the holidays * Three spacious bedrooms and three full bathrooms ensure ultimate privacy and convenience * Storage is never an issue with plenty of closet space integrated throughout the home * The 3rd bedroom offers the flexibility to adapt to your lifelstyle - perfect as a remote home office, family room, or creative hobby space * Ideally located towards the back of this quiet community * Convenient attached 1-car garage * Low maintenance fee & monthly utilities * All the perks of homeownership without the hassle of demanding upkeep * Prime location - just minutes from shopping, dining, and local amenities * This condo offers the ideal blend of a quiet residential retreat and city conveniences!  Make your appointment today!
#5240128

Concord Twp

7270 Village Drive

3 Beds

3 Baths

1,751 Sq.Ft.

$210,000

MLS#: 5240128

 - property

Send a message

Message successfully sent.

Your message

What is 3 + 4 ?

Reason for contacting?

I agree to receive email communication and understand I can unsubscribe at any time.

I agree to be contacted by Tyson Sells Homes, LLC. via call, email, and text for real estate services. To opt out, you can reply 'stop' at any time or reply 'help' for assistance. You can also click the unsubscribe link in the emails. Message and data rates may apply. Message frequency may vary. Privacy Policy

Sign Out

Virtual Assistant

Would you like to take the next step with this property? We can help you schedule a showing or virtual tour, or send you more details.

Yes, I would like more information.

Thank You for Your Reply, One of Our Agents will contact you as soon as possible

No, maybe later.

Thank you, you can always contact me via email, phone number or through the contact form.

Realhub AI

Lucy - Your AI-Powered Realtor

Update Your Temporary Password

Personalize your search

Enter your email and we'll notify you immediately when new listings match what you're looking for.

or enter email address

Already have an account ? Login here

Continue your home search

I agree to receive communications and understand I can unsubscribe at any time.

I agree to be contacted by Tyson Sells Homes, LLC. via call, email, and text for real estate services. To opt out, you can reply 'stop' at any time or reply 'help' for assistance. You can also click the unsubscribe link in the emails. Message and data rates may apply. Message frequency may vary. Privacy Policy

Already have an account ? Login here

We use cookies

We use cookies primarily for analytics to enhance your experience. By accepting, you agree to our use of these cookies. You can manage your preferences or learn more about our cookies policy.