Features & Amenities

Interior

  • Total Bedrooms

    3

  • Bathrooms

    2

  • Basement YN

    YES

  • Cooling YN

    YES

  • Cooling

    Central Air, Heat Pump

  • Fireplace YN

    YES

  • Heating YN

    YES

  • Heating

    Heat Pump, Electric, Forced Air

  • Main Level Bedrooms

    3

  • Pet friendly

    N/A

Exterior

  • Garage

    Yes

  • Garage spaces

    2

  • Construction Materials

    Brick, Vinyl Siding

  • Parking

    Direct Access

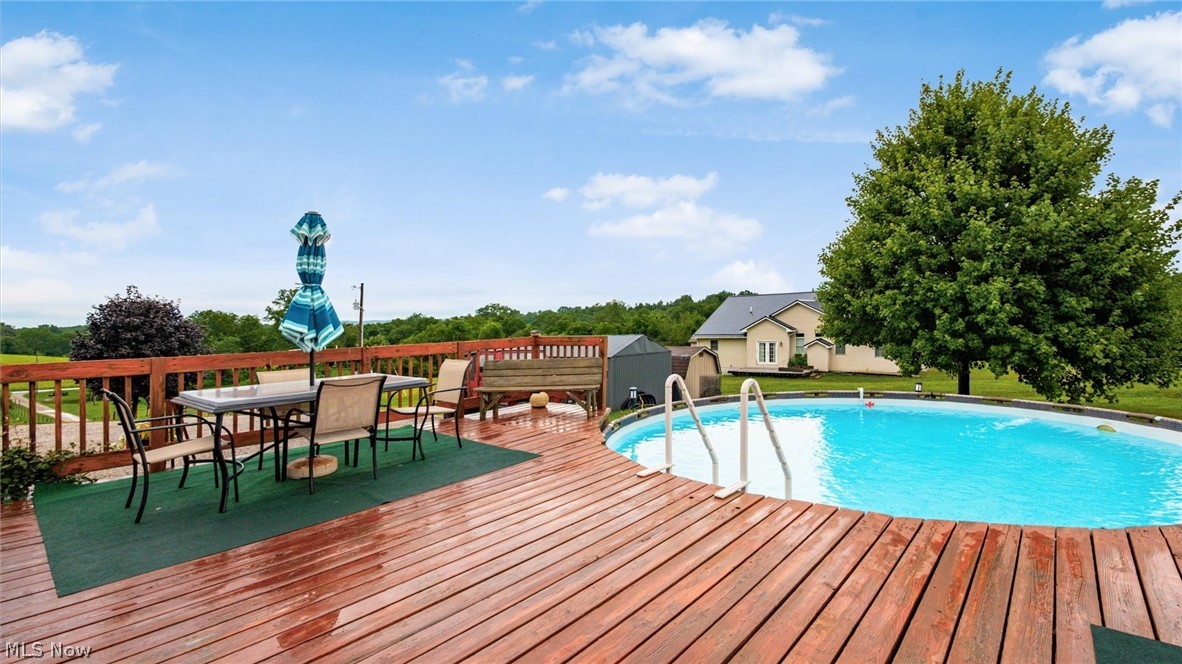
  • Pool

    Yes

  • Pool Features

    Private

  • Waterfront YN

    NO

Area & Lot

  • Lot Size(acres)

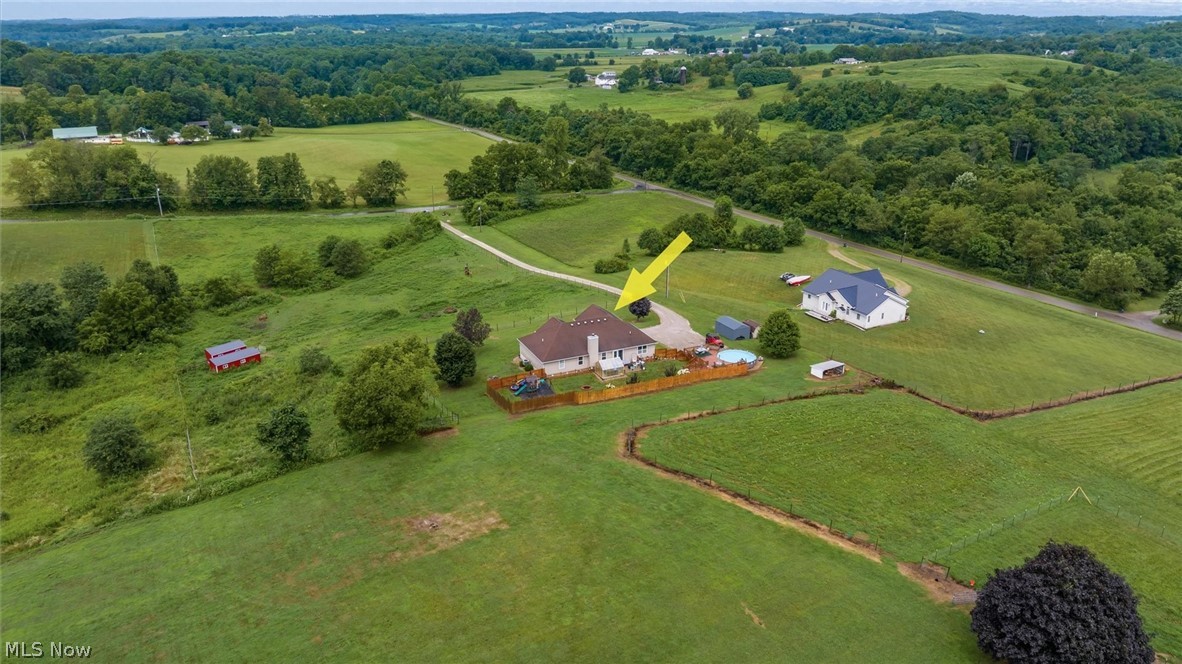
    5.03

  • Property Type

    Residential

  • Property Sub Type

    Single Family Residence

  • Architectural Style

    Ranch

Price

  • Sales Price

    $499,900

  • Tax Amount

    $4,805

  • Sq. Footage

    N/A

  • Price/SqFt

    N/A

HOA

  • Association

    No

School District

  • Elementary School

    Tri-Valley LSD - 6004

  • Middle School

    Tri-Valley LSD - 6004

  • High School

    Tri-Valley LSD - 6004

Property Features

  • Sewer

    Septic Tank

  • Water Source

    Well

Schedule a Showing

Showing scheduled successfully.

<
>
IN PERSON
VIA CHAT

What is 3 + 4 ?


Change time

Mortgage calculator

Estimate your monthly mortgage payment, including the principal and interest, property taxes, and HOA. Adjust the values to generate a more accurate rate.

Your payment

Principal and Interest:

$

Property taxes:

$

HOA fees:

$

Total loan payment:

$

Total interest amount:

$

Location

County

Muskingum

Elementary School

Tri-Valley LSD - 6004

Middle School

Tri-Valley LSD - 6004

High School

Tri-Valley LSD - 6004

Listing Courtesy of Christy A Buck , Lepi & Associates

RealHub Information is provided exclusively for consumers' personal, non-commercial use, and it may not be used for any purpose other than to identify prospective properties consumers may be interested in purchasing. All information deemed reliable but not guaranteed and should be independently verified. All properties are subject to prior sale, change or withdrawal. RealHub website owner shall not be responsible for any typographical errors, misinformation, misprints and shall be held totally harmless.

Agent Tami Reiss

AGENT

Tami Reiss

Call Tami today to schedule a private showing.


* Listings on this website come from the FMLS IDX Compilation and may be held by brokerage firms other than the owner of this website. The listing brokerage is identified in any listing details. Information is deemed reliable but is not guaranteed. If you believe any FMLS listing contains material that infringes your copyrighted work please click here to review our DMCA policy and learn how to submit a takedown request.© 2024 FMLS.
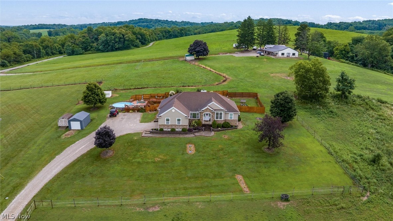
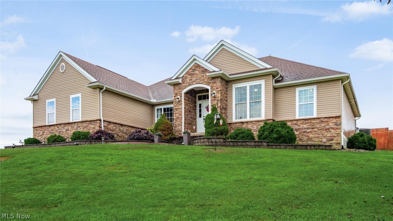
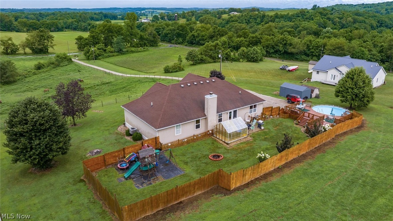
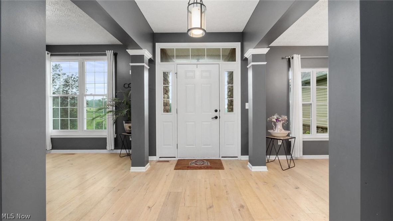
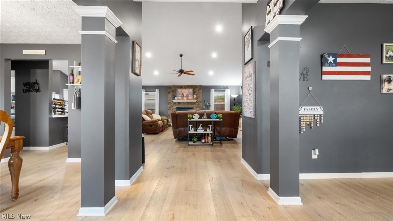
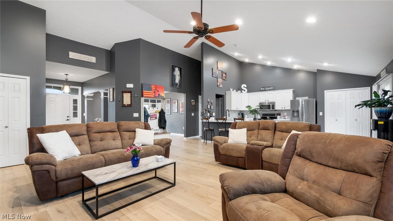
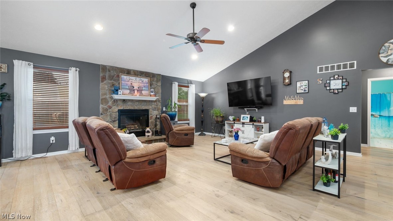
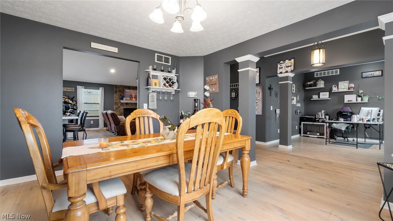
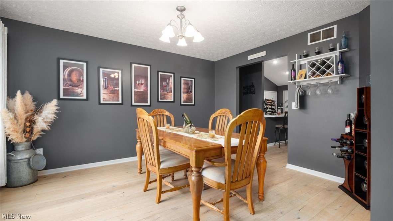
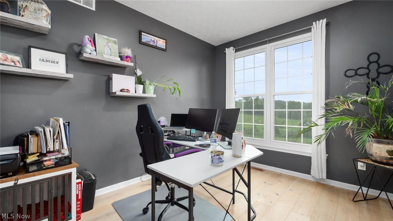
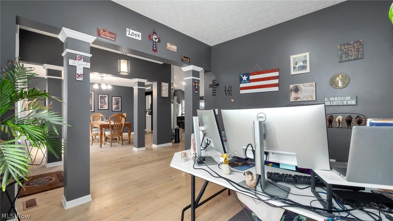
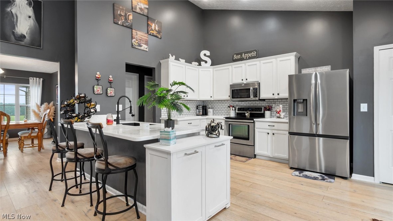
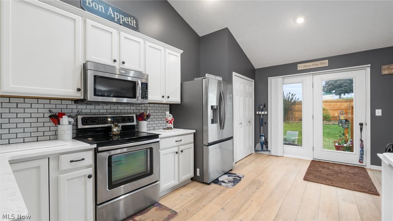
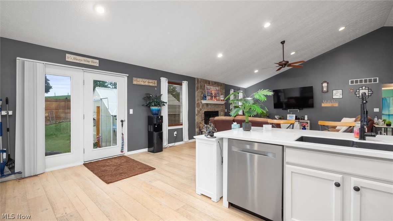
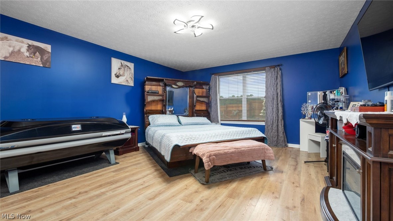
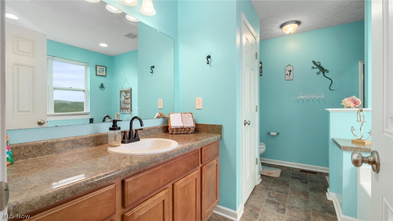
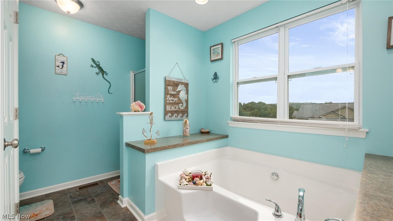
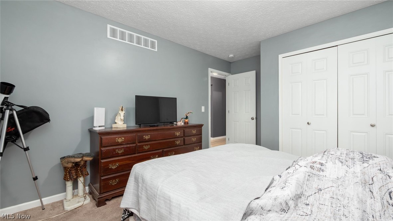
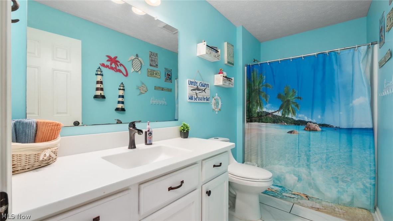
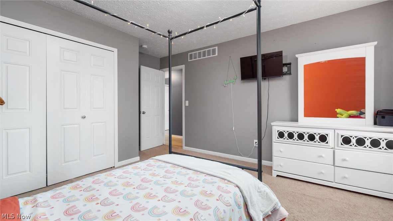
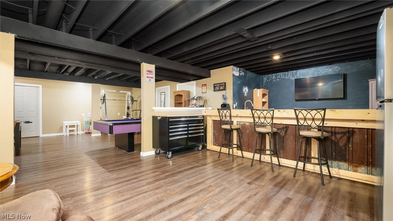
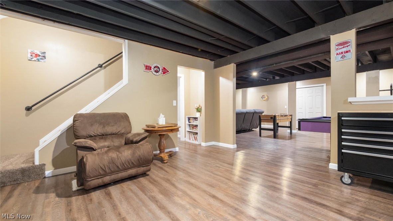
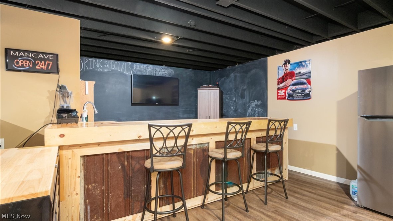
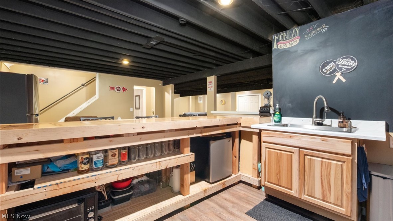
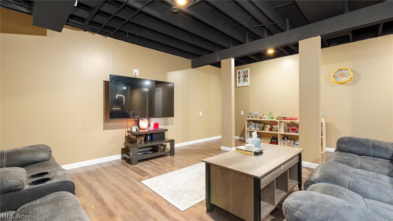
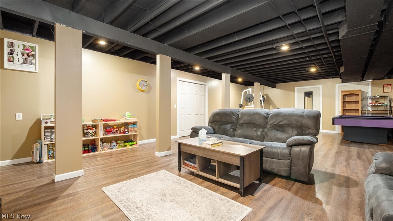
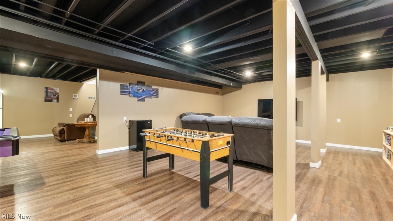
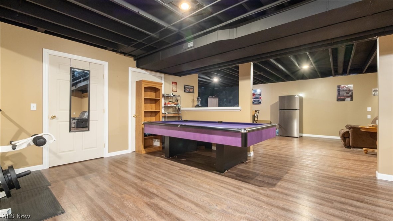
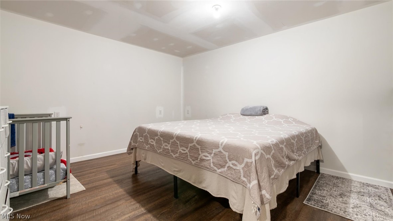
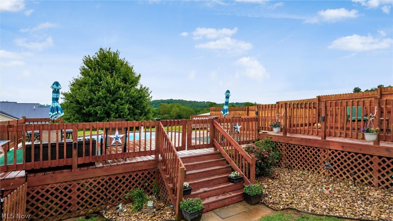
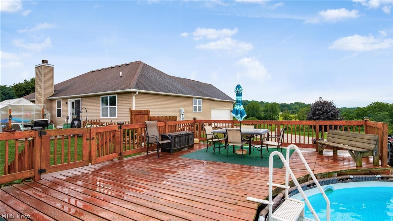
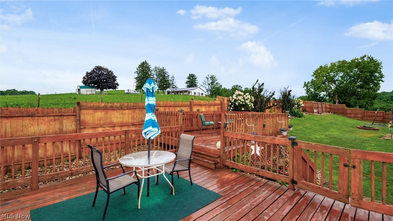
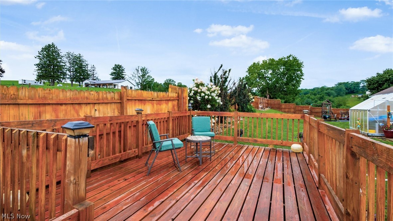
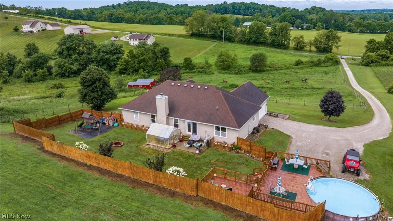
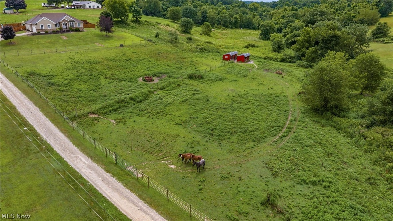
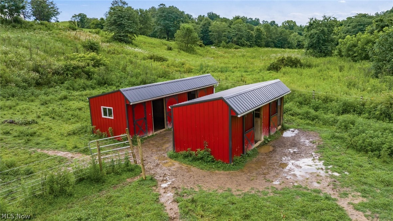
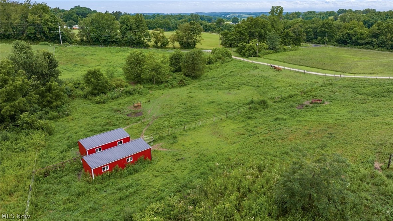
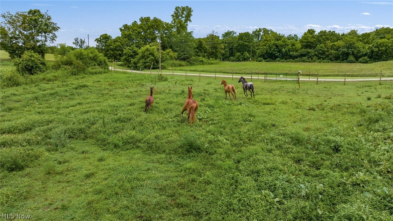
Welcome to 7360 Jones Road, a spacious 3-bedroom, 2-bath ranch situated on 5.03 gently rolling acres in the Tri-Valley School District. The warm and inviting main level features vaulted ceilings, hardwood flooring, a beautiful stone fireplace, and an open-concept layout ideal for everyday living and entertaining. The kitchen offers abundant cabinetry, solid-surface countertops, and seamless flow into the dining and living areas. Retreat to the oversized primary suite featuring newer flooring, a large walk-in closet, updated plumbing fixtures, and a ceiling fan. The finished lower level greatly expands the living space with an open recreation area, bar, and room for a pool table, gatherings, hobbies, or guests. Outside, enjoy the above-ground pool with a newer deck and privacy fencing, along with two barns and additional fencing installed approximately two years ago—ready for animals, storage, or recreational use. A peaceful country setting with space, function, and comfort, all just minutes from town.

7360 Jones Road

Message successfully sent.

What would you like to know?

What is 3 + 4 ?

I agree to receive email communication and understand I can unsubscribe at any time.

I agree to be contacted by Tyson Sells Homes, LLC. via call, email, and text for real estate services. To opt out, you can reply 'stop' at any time or reply 'help' for assistance. You can also click the unsubscribe link in the emails. Message and data rates may apply. Message frequency may vary. Privacy Policy

Related Properties

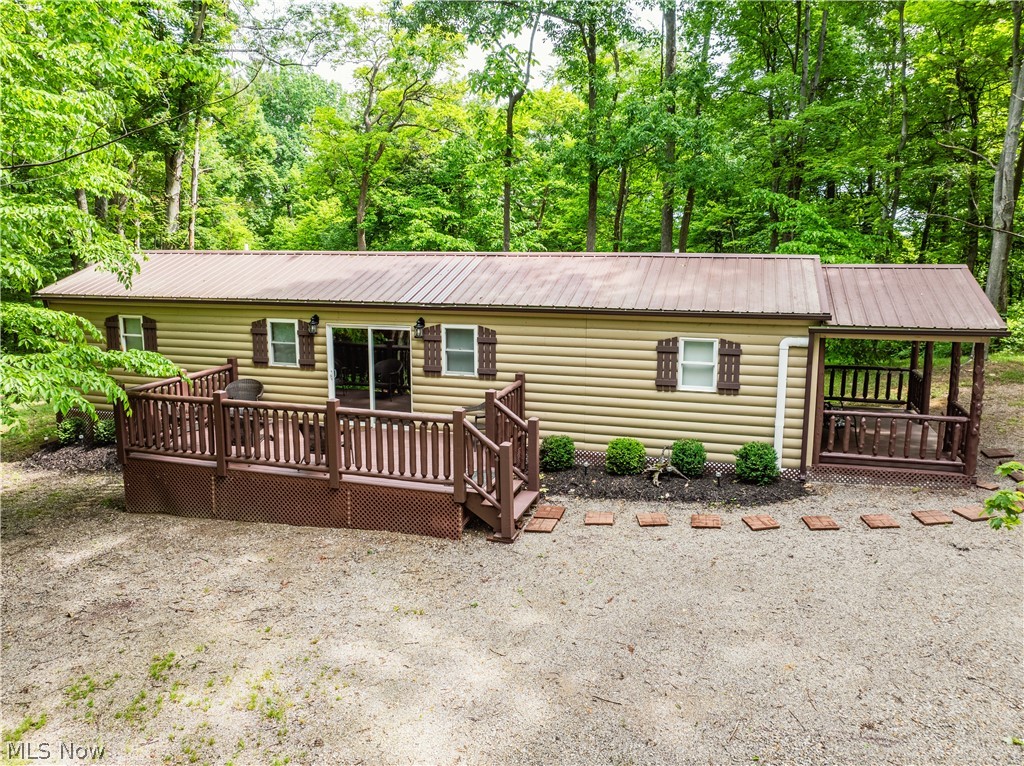
40 acres and a cabin for sale in Muskingum County, Ohio. The perfect place to get away from it all. Very private and secluded cabin nearly a half a mile from the road. This would make an excellent Air BNB, weekend retreat, or a great hunting camp. 

Features of this property include:

- Beautiful 2 bedroom, 2 full bath cabin that comes fully furnished
- Shed that could make a neat bunkhouse for the kids or guest
- Electric ran underground from the road
- Well and county approved septic
- Carport  
- Long private driveway 
- 40.354 total acres 
- Mix of woods and hay fields
- Several hunting blinds
- Excellent hunting opportunities
- Property joins Dillon Wildlife Area & State Park
- Dillon Offers public hunting, fishing, camping and more
- Great location on a county road and about halfway between Newark and Zanesville 
- Less than an hour from Downtown Columbus 
- Just over two hours from Pittsburgh
- About an hour and twenty minutes from MT Hope, Oh

This property has so much potential and could pay for itself over time while you also get to enjoy it. Great location, Great hunting, Very private & Secluded yet close to everything you may need. What more could you ask for? Call today with any questions or to schedule a time to view the property. Property is enrolled in CAUV and current annual taxes are only $1460.
#5217390

Nashport

5674 Pleasant Valley Rd

2 Beds

2 Baths

N/A

$549,900

MLS#: 5217390
Price reduced
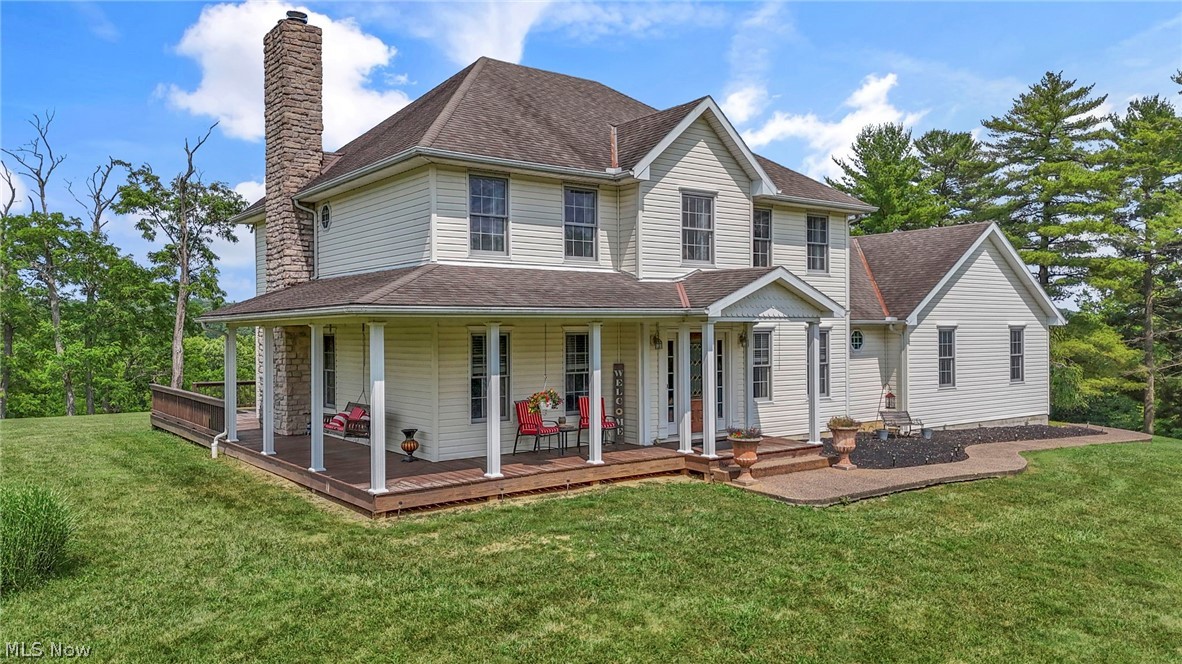
Welcome to your own private retreat! Nestled on 5.1 scenic acres with breathtaking views of rolling hills, this 4-bedroom, 3.5-bath home offers the perfect blend of space, functionality, and peaceful country living ...just minutes from Dillon Lake and Dillon State Park, where you can enjoy boating, fishing, camping, and horseback riding. Inside, you'll find a spacious and inviting layout featuring a cozy living room with a gas fireplace, an additional living space for flexibility, and a formal dining room perfect for gatherings. The large kitchen offers ample counter space, abundant cabinetry, and a generous pantry, making it ideal for both everyday living and entertaining. A sizable first-floor laundry room with cabinets and a sink adds convenience. The owner's suite is a true retreat, complete with a private bath featuring a jetted tub, a walk-in closet, and a private balcony overlooking the picturesque landscape. Upstairs also includes a bonus room perfect for a home office, playroom, or flex space. The lower level is already designed for a full mother-in-law suite, offering a full bath, plumbing for a kitchen, laundry hookup, a fireplace, and a private entrance...ready for your finishing touches. Additional highlights include an extended 2-car garage and a 50x60  pole barn with concrete floors and livestock stalls...perfect for horses, hobby farming or housing small animals like goats, pigs, or chickens. Dillon park Horse trails conveniently located right across the street. The property features city water with well availability, fruit trees, and abundant wildlife, creating a truly serene outdoor setting. If you've been searching for space, versatility, and a beautiful natural setting, look no further!
#5224748

Nashport

4000 Dillon Hills Drive

4 Beds

3 Baths

N/A

$549,900

MLS#: 5224748
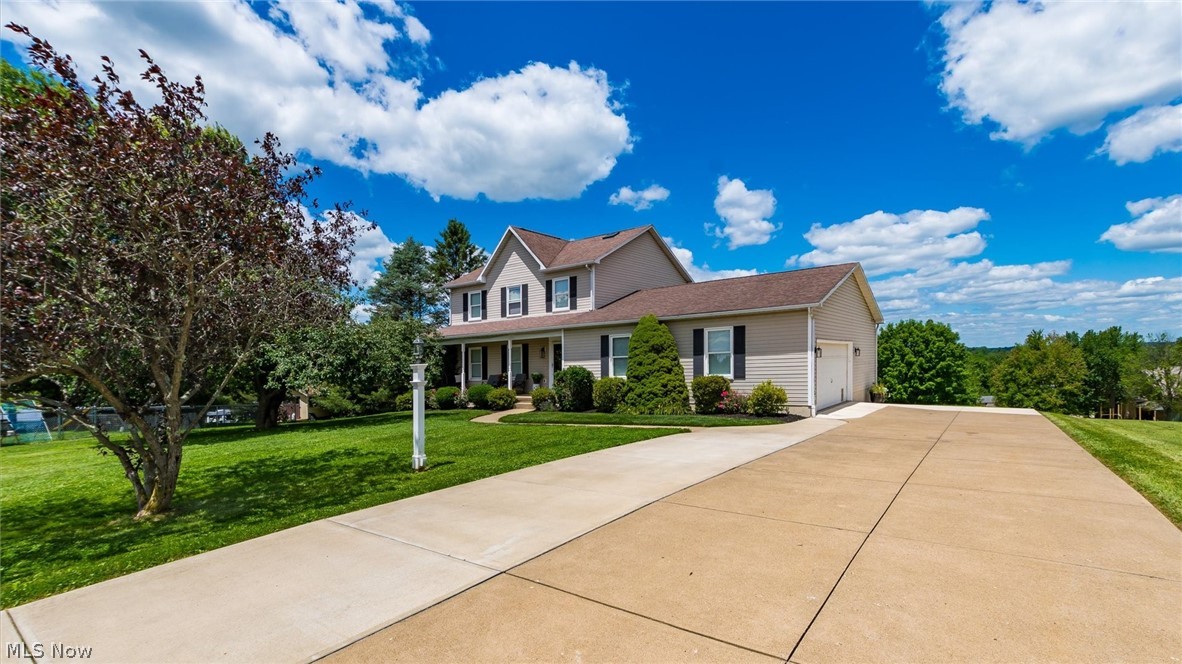
Welcome home to this beautifully updated 3-bedroom, 2.5-bath residence offering approximately 2,100 square feet of comfortable living space in a highly desirable cul-de-sac location within the Tri-Valley School District. Enjoy the perfect blend of convenience and recreation with nearby Dillon State Park and Dillon Lake just minutes away.
This well-maintained home features newer flooring throughout the main level, an updated master suite with new flooring and lighting, and a spacious kitchen highlighted by quartz countertops and updated appliances. Multiple living areas provide flexibility for today's lifestyle, including two separate living rooms and a versatile flex space that can serve as a home office, guest suite, or hobby room, complete with a Murphy bed.
Step outside to your private retreat featuring a stunning two-level Trex deck and Sundance hot tub, perfect for entertaining or relaxing year-round. Additional updates include premium Pella windows with hidden screens, a whole-house Generac generator system, and a 50-year roof installed in 2010 that includes a one-time transferable warranty.
This home has been exceptionally cared for and offers numerous additional features that must be seen to be fully appreciated. Schedule your private showing today and discover everything this outstanding property has to offer.
This version highlights the location, updates, outdoor living spaces, and major mechanical improvements while creating a strong buyer appeal.
#5221791

Nashport

6825 Tower Lane

3 Beds

2 Baths

2,100 Sq.Ft.

$449,900

MLS#: 5221791

 - property

Send a message

Message successfully sent.

Your message

What is 3 + 4 ?

Reason for contacting?

I agree to receive email communication and understand I can unsubscribe at any time.

I agree to be contacted by Tyson Sells Homes, LLC. via call, email, and text for real estate services. To opt out, you can reply 'stop' at any time or reply 'help' for assistance. You can also click the unsubscribe link in the emails. Message and data rates may apply. Message frequency may vary. Privacy Policy

Sign Out

Virtual Assistant

Would you like to take the next step with this property? We can help you schedule a showing or virtual tour, or send you more details.

Yes, I would like more information.

Thank You for Your Reply, One of Our Agents will contact you as soon as possible

No, maybe later.

Thank you, you can always contact me via email, phone number or through the contact form.

Realhub AI

Lucy - Your AI-Powered Realtor

Update Your Temporary Password

Personalize your search

Enter your email and we'll notify you immediately when new listings match what you're looking for.

or enter email address

Already have an account ? Login here

Continue your home search

I agree to receive communications and understand I can unsubscribe at any time.

I agree to be contacted by Tyson Sells Homes, LLC. via call, email, and text for real estate services. To opt out, you can reply 'stop' at any time or reply 'help' for assistance. You can also click the unsubscribe link in the emails. Message and data rates may apply. Message frequency may vary. Privacy Policy

Already have an account ? Login here

We use cookies

We use cookies primarily for analytics to enhance your experience. By accepting, you agree to our use of these cookies. You can manage your preferences or learn more about our cookies policy.