.webp?size=346x80)













Property
Beds
4
Full Baths
3
1/2 Baths
1
Year Built
1995
Sq.Footage
N/A
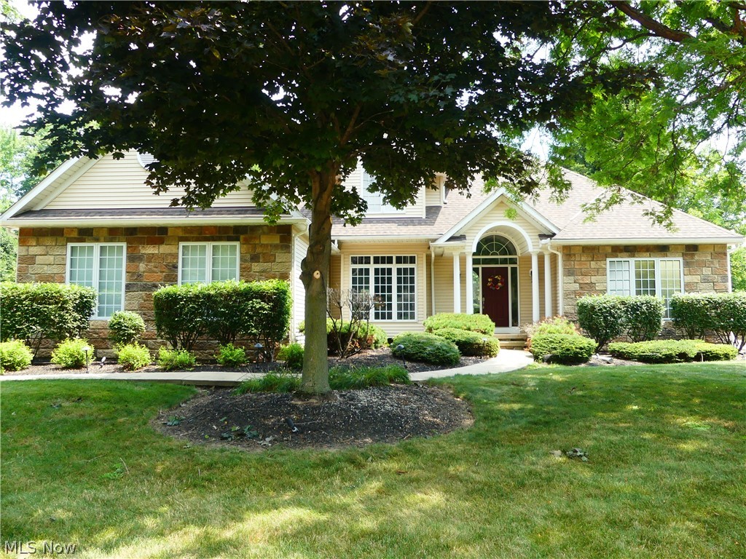
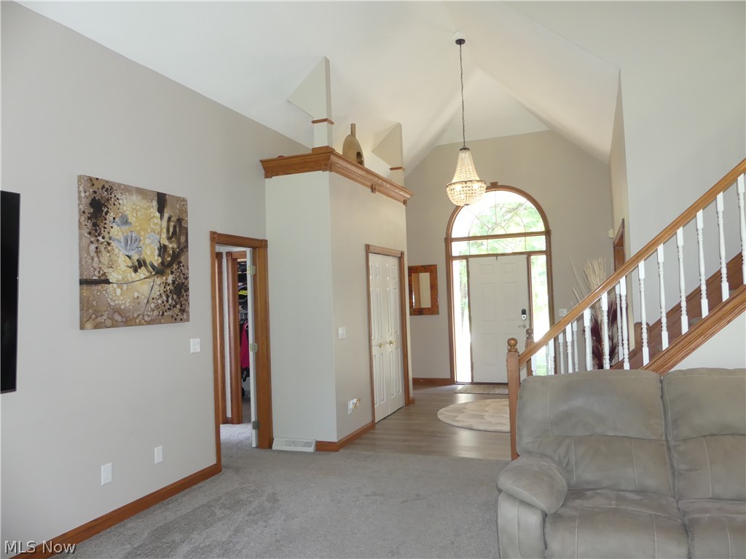
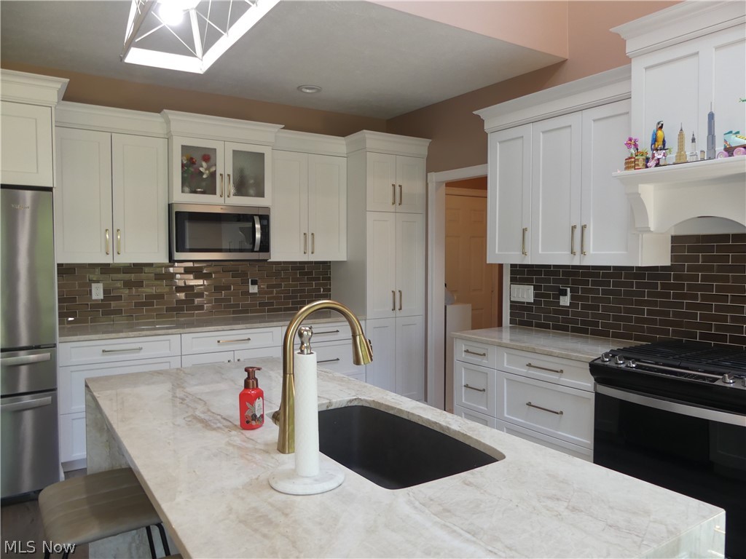
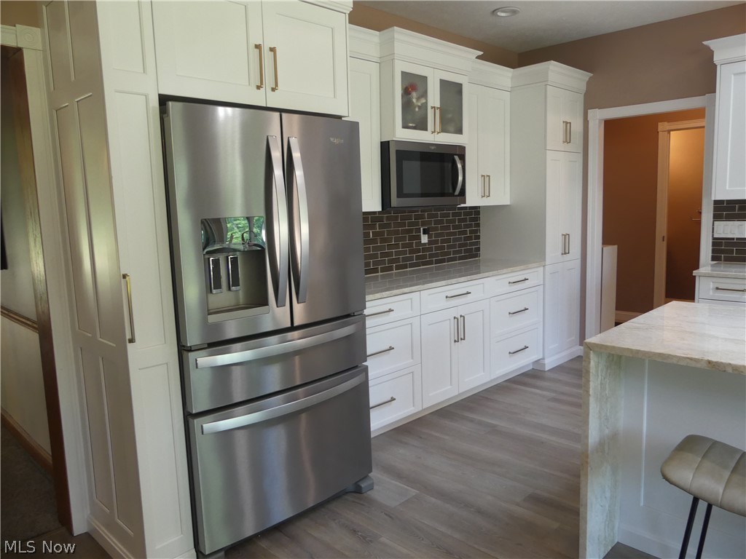
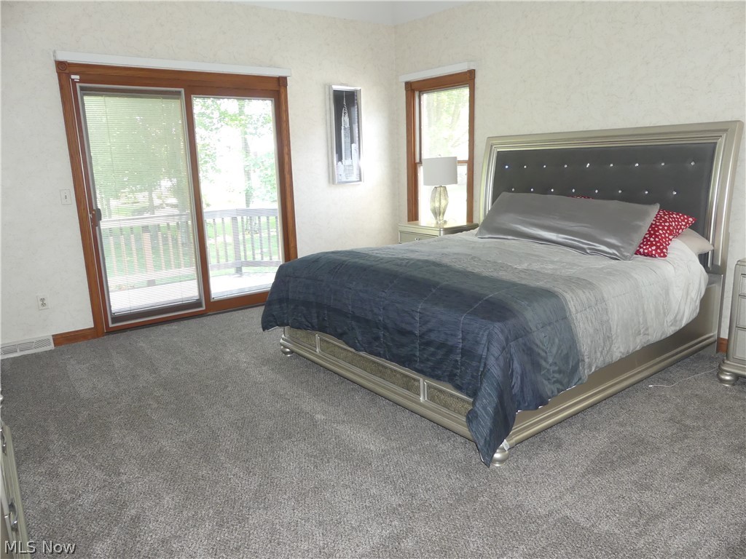
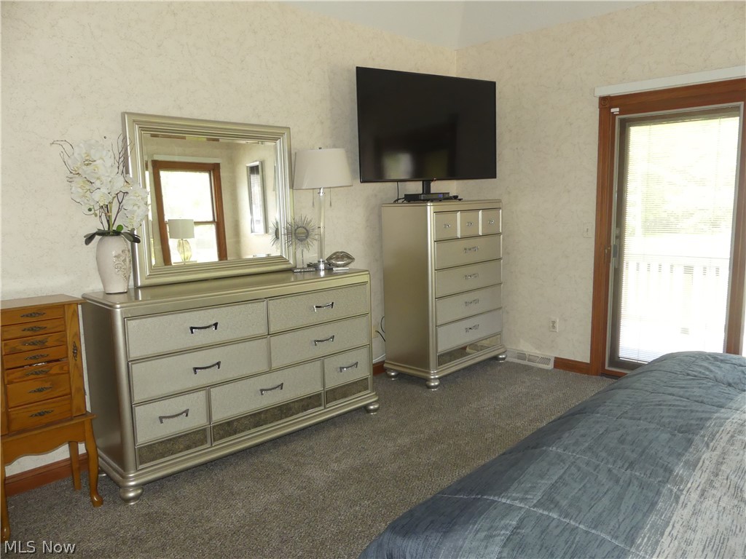
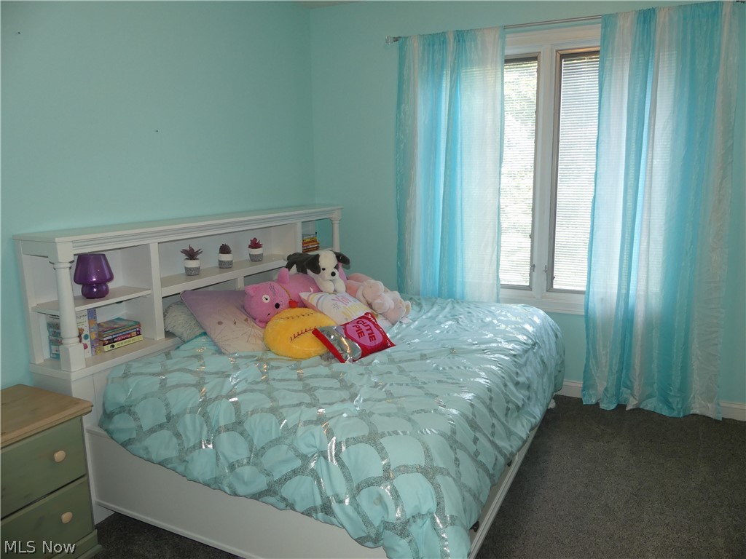
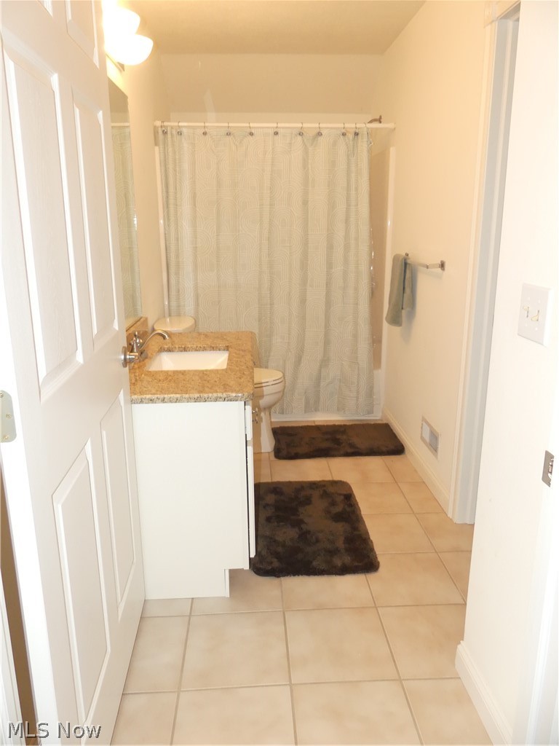
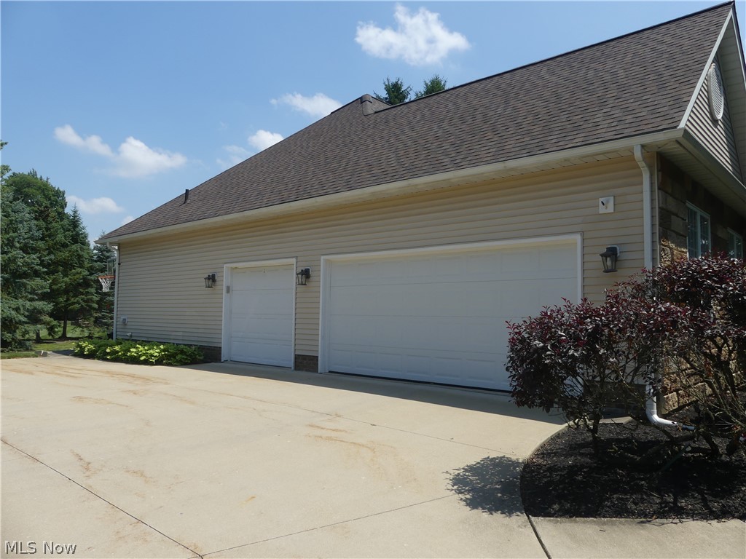
Hunt Club Gem! First floor master suite, three additional bedroom and 3 full and one half bath in a golf course community. Step into the foyer to experience the open floor plan. Great room with a stone wood burning fireplace with gas starter. Vaulted ceilings with oak trim and designer windows. Kitchen totally remodeled with quartz countertops, new appliances sink and fixtures. Gather at the island or step out onto the patio which is a wonderful place to entertain. Plus a lower patio area and deck off mater bedroom. First floor also includes office, laundry room, and guest bath. Second level features a full bath and two bedrooms. Lower level is finished into a 34x21 recreation room with wet bar and full bath. Additional fourth bedroom with new carpeting. Oversized three car garage with hot and cold water. Beautiful landscaped yard with exterior lighting. Irrigation system, two deck, stone patio with beautiful view. Listing agent is related to seller.
Features & Amenities
Interior
-
Other Interior Features
Breakfast Bar, Ceiling Fan(s), Chandelier, Cathedral Ceiling(s), Double Vanity, Entrance Foyer, Kitchen Island, Recessed Lighting, Master Downstairs
-
Total Bedrooms
4
-
Bathrooms
3
-
1/2 Bathrooms
1
-
Basement YN
YES
-
Cooling YN
YES
-
Cooling
Ceiling Fan(s), Central Air
-
Fireplace YN
YES
-
Heating YN
YES
-
Heating
Natural Gas, Forced Air, Fireplace(s)
-
Main Level Bedrooms
1
-
Pet friendly
Yes
Exterior
-
Garage
Yes
-
Garage spaces
3
-
Construction Materials
Vinyl Siding
-
Other Exterior Features
Lighting, Rain Gutters
-
Parking
Attached, Concrete, Direct Access, Driveway, Garage, Garage Door Opener, Oversized, Deck, Garage Faces Side
-
Patio and Porch Features
Deck, Patio, Porch
-
Pool
Yes
-
Pool Features
Association, Community
-
Waterfront YN
NO
-
View
Trees/Woods
Area & Lot
-
Lot Features
Near Golf Course, Landscaped
-
Lot Size(acres)
0.34
-
Property Type
Residential
-
Property Sub Type
Single Family Residence
-
Architectural Style
Contemporary, Modern
Price
-
Sales Price
$589,900
-
Tax Amount
$8,187
-
Sq. Footage
N/A
-
Price/SqFt
N/A
HOA
-
Association
YES
-
Association Fee
$350
-
Association Fee Frequency
Annually
-
Association Fee Includes
N/A
School District
-
Elementary School
Riverside LSD Lake- 4306
-
Middle School
Riverside LSD Lake- 4306
-
High School
Riverside LSD Lake- 4306
Property Features
-
Accessibility Features
Therapeutic Whirlpool
-
Foundation Details
Block
-
Sewer
Public Sewer
-
Water Source
Public
Schedule a Showing
Showing scheduled successfully.
Mortgage calculator
Estimate your monthly mortgage payment, including the principal and interest, property taxes, and HOA. Adjust the values to generate a more accurate rate.
Your payment
Principal and Interest:
$
Property taxes:
$
HOA fees:
$
Total loan payment:
$
Total interest amount:
$
Location
County
Lake
Elementary School
Riverside LSD Lake- 4306
Middle School
Riverside LSD Lake- 4306
High School
Riverside LSD Lake- 4306
Listing Courtesy of Jim Stika, Century 21 Homestar
RealHub Information is provided exclusively for consumers' personal, non-commercial use, and it may not be used for any purpose other than to identify prospective properties consumers may be interested in purchasing. All information deemed reliable but not guaranteed and should be independently verified. All properties are subject to prior sale, change or withdrawal. RealHub website owner shall not be responsible for any typographical errors, misinformation, misprints and shall be held totally harmless.

AGENT
Tami Reiss
Call Tami today to schedule a private showing.

* Listings on this website come from the FMLS IDX Compilation and may be held by brokerage firms other than the owner of this website. The listing brokerage is identified in any listing details. Information is deemed reliable but is not guaranteed. If you believe any FMLS listing contains material that infringes your copyrighted work please click here to review our DMCA policy and learn how to submit a takedown request.© 2024 FMLS.
Related Properties
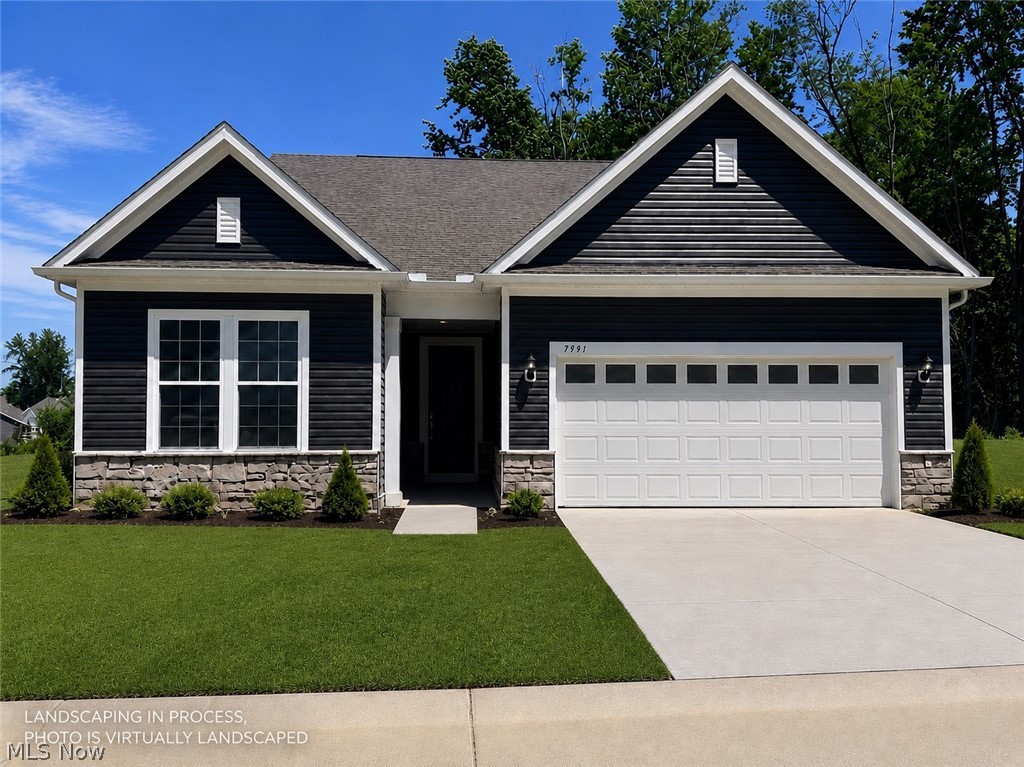
Concord Twp
7991 Dorsey Court
2 Beds
2 Baths
1,892 Sq.Ft.
$599,990
MLS#: 5221919
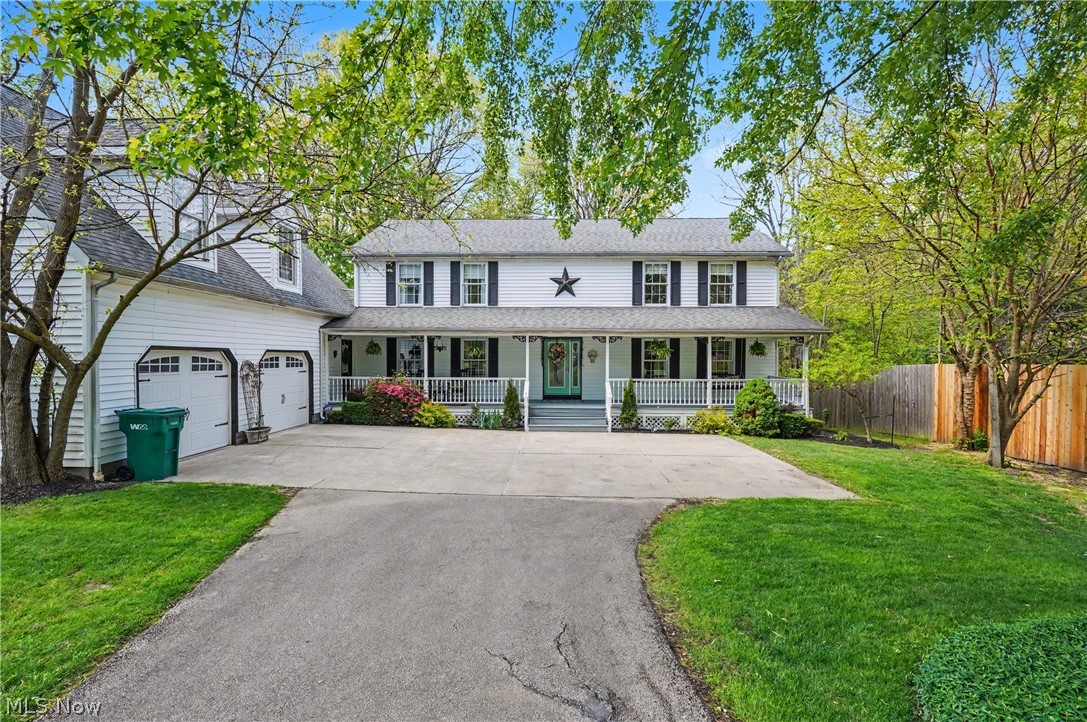
Concord Twp
11003 Prouty
5 Beds
2 Baths
5,110 Sq.Ft.
$699,000
MLS#: 5209428

Concord Twp
12436 Painesville Warren Road
4 Beds
2 Baths
2,478 Sq.Ft.
$525,000
MLS#: 5231305

Concord Twp
10240 Ilsley Square
4 Beds
2 Baths
4,310 Sq.Ft.
$635,900
MLS#: 5238716

Concord Twp
7885 Fox Hunter Lane
3 Beds
2 Baths
2,121 Sq.Ft.
$489,900
MLS#: 5237427
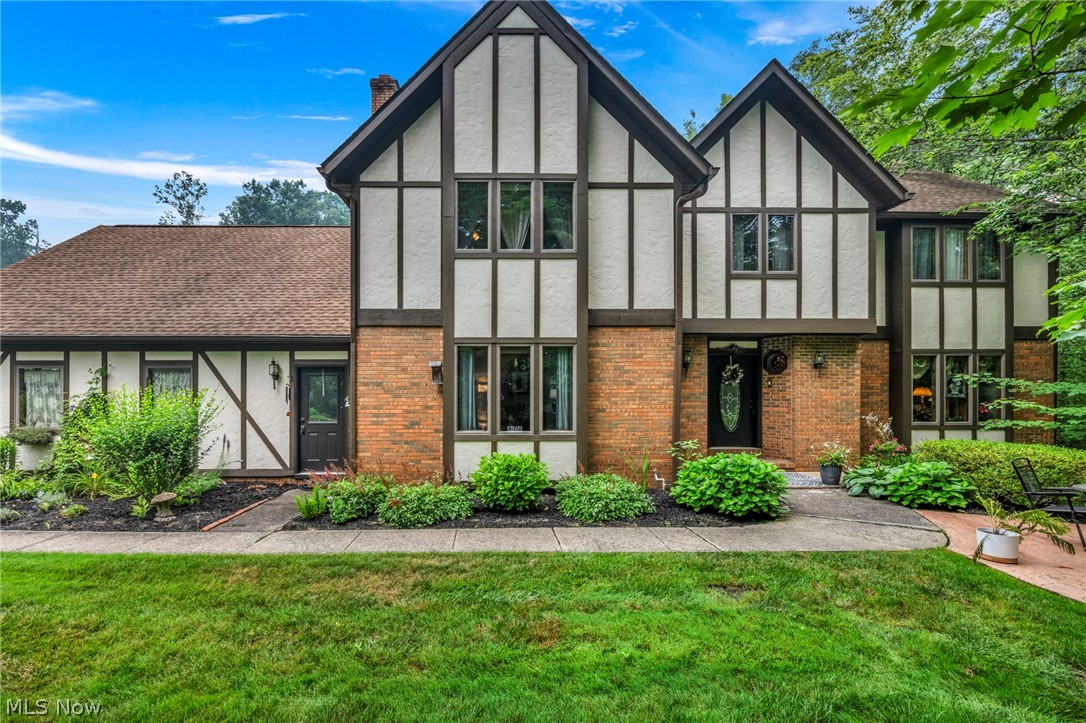
Concord Twp
9715 Knightsbridge Lane
5 Beds
2 Baths
4,706 Sq.Ft.
$665,000
MLS#: 5228444

Concord Twp
12395 Winchell Road
3 Beds
3 Baths
3,700 Sq.Ft.
$559,999
MLS#: 5219611

Concord Twp
10928 Stonewycke Drive
5 Beds
2 Baths
3,544 Sq.Ft.
$700,000
MLS#: 5233944

Concord Twp
11660 Stone Creek Lane
3 Beds
3 Baths
2,810 Sq.Ft.
$489,900
MLS#: 5234431
