.webp?size=346x80)


Property
Beds
4
Full Baths
3
1/2 Baths
1
Year Built
2004
Sq.Footage
2,952
This gorgeous family home is located in a private area just off Lake Rd. in the Buckeye School District. It is so close to Lake Erie you can smell the lake air and hear the rolling waves! The address is Conneaut, but the home is located in the Village of N. Kingsville. It is larger than it looks with four bedrooms up and a huge separate living area with bedroom, full bath, workout nook and walkout below! An ideal situation for an in law suite, man cave or separate teen space! This well maintained property shows pride of ownership throughout with many recent updates making it virtually maintenance free! Complete tear off new roof and gutters in 2025; whole house automatic generator added 2024; Poured cement patio and large composite deck added in 2023; Reverse osmosis water system added 2023 with fresh filter 8/26; Fresh paint in laundry room and basement, 2024; new microwave 2026; Kitchen Backsplash new in 2026; Granite counters added 2020; Washer and Dryer, Furnace and Hot Water Heater are all newer; Cement sidewalk and side pad to driveway were added. Truly a beautiful home in a beautiful setting, you will want to see this one quickly!
Features & Amenities
Interior
-
Other Interior Features
Built-in Features, Ceiling Fan(s), Chandelier, Eat-in Kitchen, Granite Counters, High Ceilings, In-Law Floorplan, Pantry, Storage, Soaking Tub, Natural Woodwork, Walk-In Closet(s)
-
Total Bedrooms
4
-
Bathrooms
3
-
1/2 Bathrooms
1
-
Above Grade Finished Area
2952.0
-
Basement YN
YES
-
Cooling YN
YES
-
Cooling
Ceiling Fan(s), Central Air
-
Fireplace YN
YES
-
Heating YN
YES
-
Heating
Natural Gas, Forced Air
-
Main Level Bedrooms
4
-
Pet friendly
N/A
Exterior
-
Garage
Yes
-
Garage spaces
3
-
Construction Materials
Aluminum Siding, Brick
-
Parking
Paved, Garage Faces Side
-
Patio and Porch Features
Deck, Front Porch, Patio
-
Pool
No
-
Waterfront YN
NO
-
View
Neighborhood, Trees/Woods
Area & Lot
-
Lot Features
Near Golf Course, Wooded
-
Lot Size(acres)
0.995
-
Property Type
Residential
-
Property Sub Type
Single Family Residence
-
Architectural Style
Ranch
Price
-
Sales Price
$499,000
-
Tax Amount
$4,104
-
Sq. Footage
2,952
-
Price/SqFt
$169
HOA
-
Association
No
School District
-
Elementary School
Buckeye LSD Ashtabula - 402
-
Middle School
Buckeye LSD Ashtabula - 402
-
High School
Buckeye LSD Ashtabula - 402
Property Features
-
Stories
1
-
Accessibility Features
Therapeutic Whirlpool
-
Foundation Details
Block
-
Sewer
Septic Tank
-
Water Source
Public
Schedule a Showing
Showing scheduled successfully.
Mortgage calculator
Estimate your monthly mortgage payment, including the principal and interest, property taxes, and HOA. Adjust the values to generate a more accurate rate.
Your payment
Principal and Interest:
$
Property taxes:
$
HOA fees:
$
Total loan payment:
$
Total interest amount:
$
Location
County
Ashtabula
Elementary School
Buckeye LSD Ashtabula - 402
Middle School
Buckeye LSD Ashtabula - 402
High School
Buckeye LSD Ashtabula - 402
Listing Courtesy of Lori Giannelli Mackey, HomeSmart Real Estate Momentum LLC
RealHub Information is provided exclusively for consumers' personal, non-commercial use, and it may not be used for any purpose other than to identify prospective properties consumers may be interested in purchasing. All information deemed reliable but not guaranteed and should be independently verified. All properties are subject to prior sale, change or withdrawal. RealHub website owner shall not be responsible for any typographical errors, misinformation, misprints and shall be held totally harmless.

AGENT
Tami Reiss
Call Tami today to schedule a private showing.

* Listings on this website come from the FMLS IDX Compilation and may be held by brokerage firms other than the owner of this website. The listing brokerage is identified in any listing details. Information is deemed reliable but is not guaranteed. If you believe any FMLS listing contains material that infringes your copyrighted work please click here to review our DMCA policy and learn how to submit a takedown request.© 2024 FMLS.
Related Properties
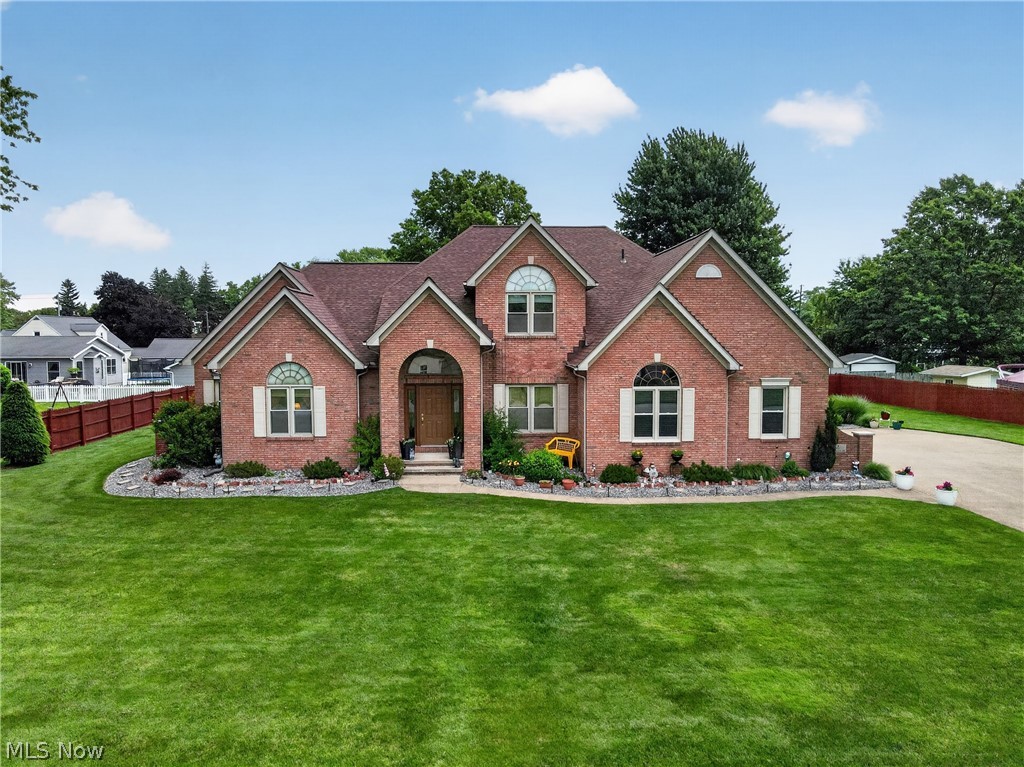
Conneaut
12 Lake Breeze Drive
4 Beds
2 Baths
3,424 Sq.Ft.
$529,900
MLS#: 5223830
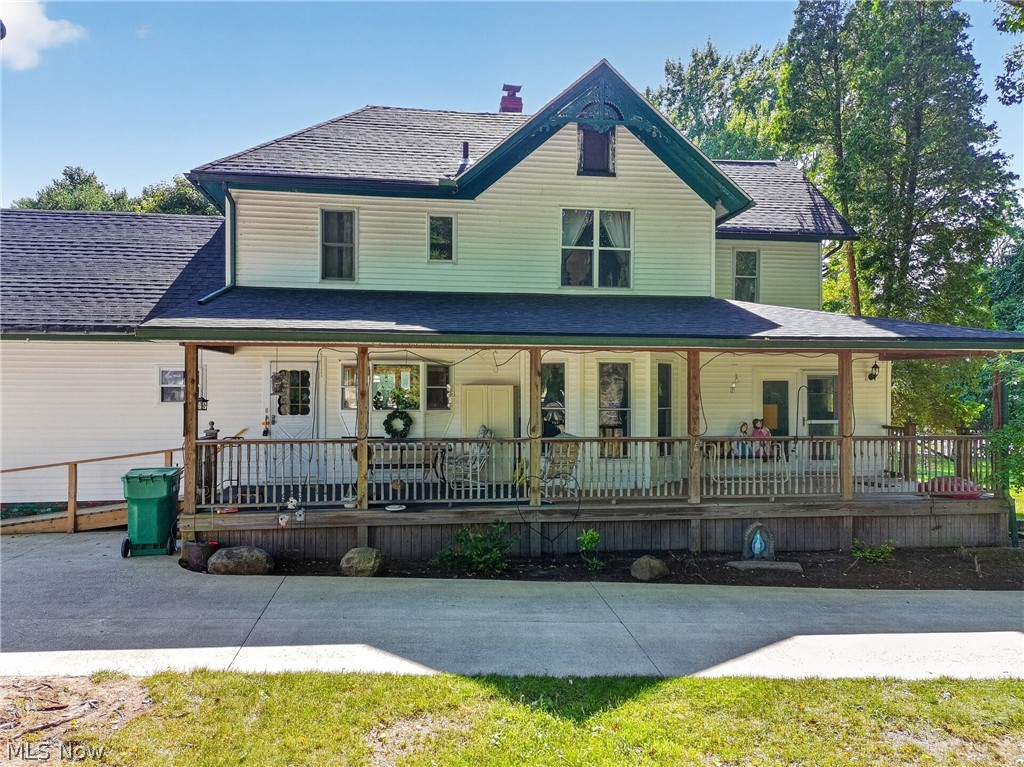
Conneaut
498 Mill Road
8 Beds
4 Baths
N/A
$539,900
MLS#: 5227434

Conneaut
3556 Lake Road
4 Beds
2 Baths
N/A
$446,000
MLS#: 5218794
