.webp?size=346x80)
Property
Beds
3
Full Baths
1
1/2 Baths
1
Year Built
1901
Sq.Footage
2,046
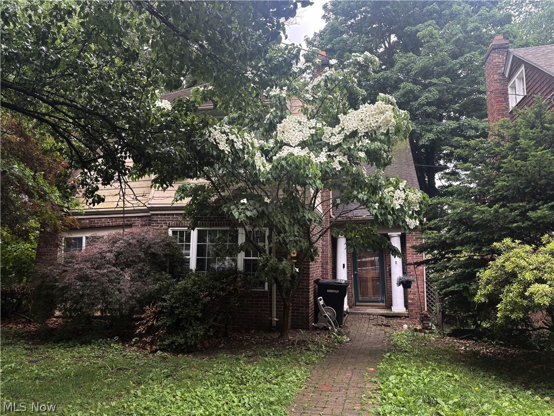
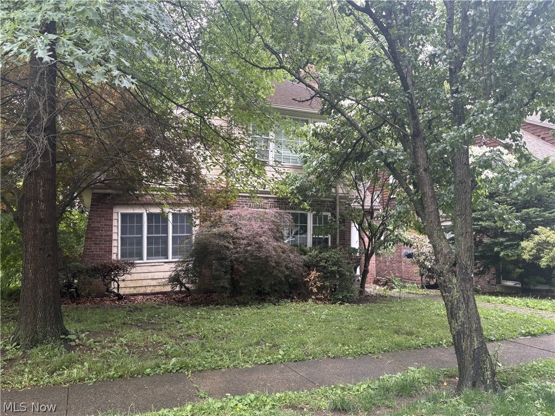
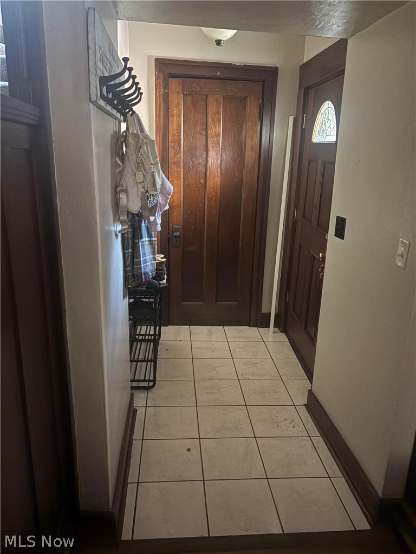
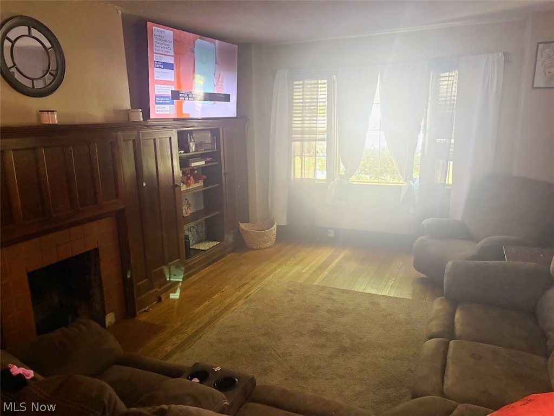
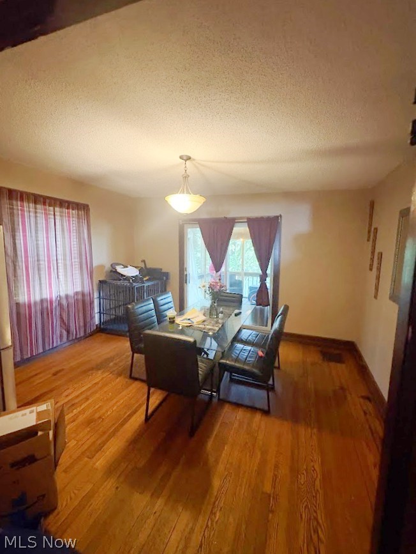
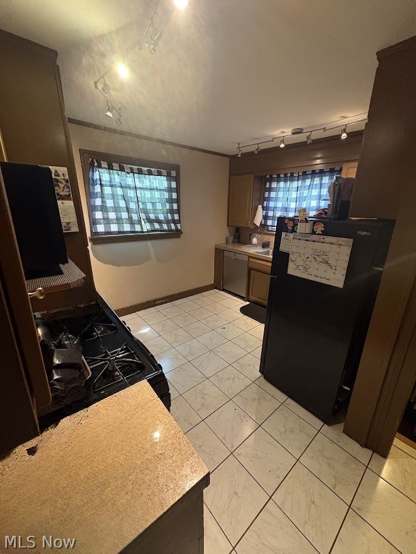
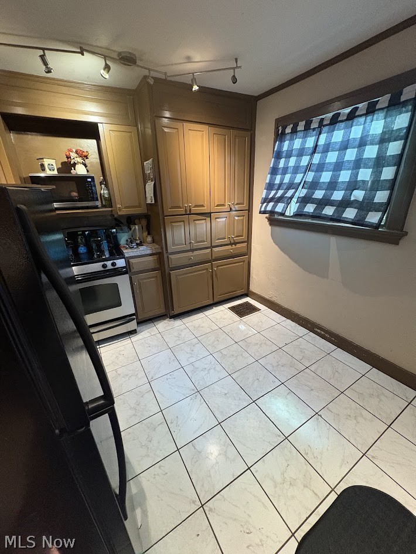
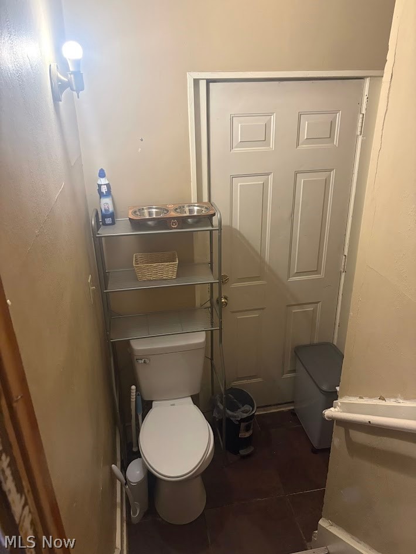
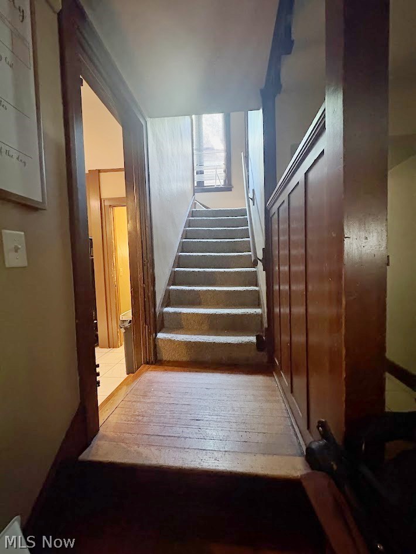
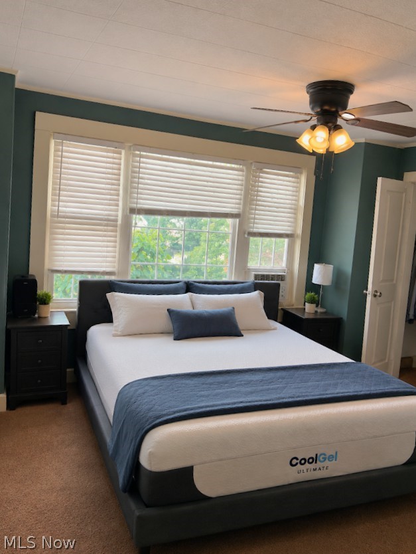
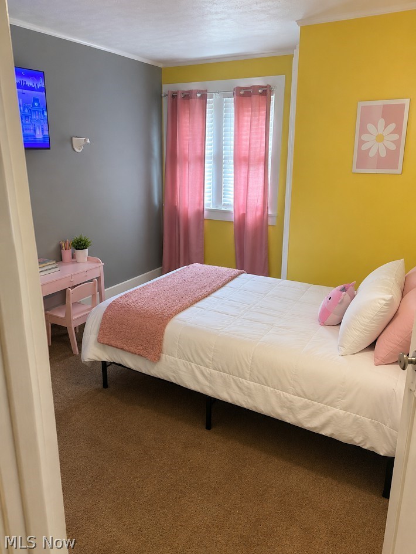
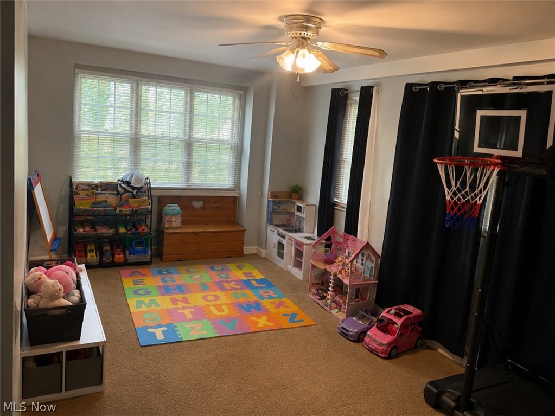
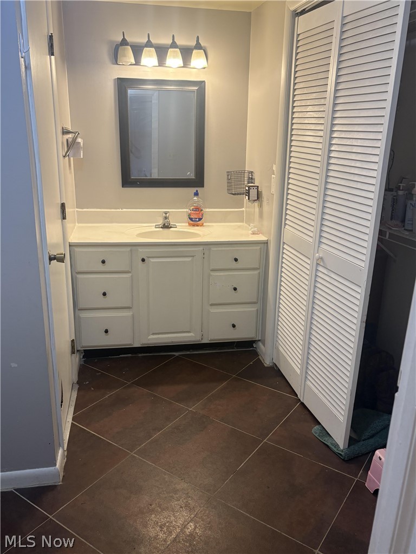
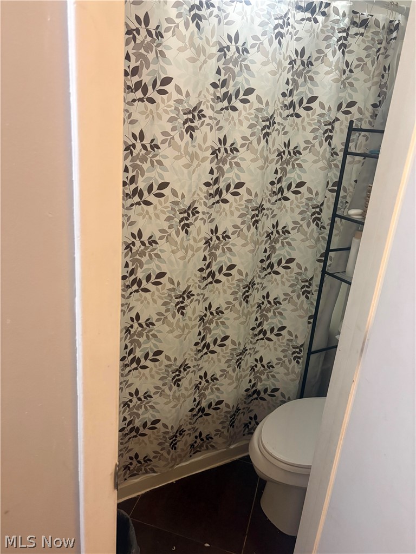
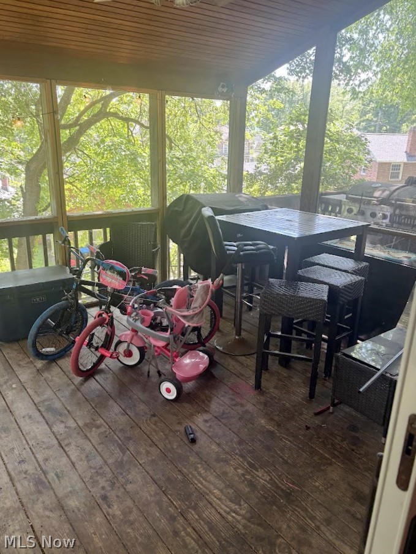
Love This House! Yes, she's crooked--and she's been that way since shortly after she was built. But don't worry, she's not going anywhere! This charming home is full of character and is much larger than it appears, offering the potential for up to 5 bedrooms. The second floor features 3 bedrooms, a full bathroom, and plenty of closet space. On the first floor, you'll find a wonderful sunroom with its own heating and cooling, which could also serve as a first-floor bedroom if desired. The living room features a gas fireplace and built-in shelving, while the spacious dining room and living room both showcase beautiful oak floors. The small but functional kitchen makes great use of its space with floor-to-ceiling cabinetry. A unique and convenient half-bath is tucked into the stairway leading to the basement and side-door exterior landing. The basement is partially finished and offers flexible space that could be used as a family room, recreation area, or additional bedroom. Outdoor living is a highlight, with a large screened-in back deck plus an open area perfect for grilling. A backyard shed provides additional storage, and street parking is available. Recent improvements include a new HVAC system and rubber roof over the sunroom within the last 5 years, as well as a replaced sewer line from the house to the street. If you're looking for a home with character, charm, flexible living space, and a personality all its own, this one is worth a look. Call your Realtor today to schedule your private showing!
Features & Amenities
Interior
-
Other Interior Features
Bookcases
-
Total Bedrooms
3
-
Bathrooms
1
-
1/2 Bathrooms
1
-
Above Grade Finished Area
1646.0
-
Basement YN
YES
-
Cooling YN
YES
-
Cooling
Central Air
-
Fireplace YN
YES
-
Heating YN
YES
-
Heating
Natural Gas, Forced Air
-
Pet friendly
N/A
Exterior
-
Garage
No
-
Construction Materials
Brick, Vinyl Siding
-
Parking
On Street
-
Pool
No
-
Waterfront YN
NO
Area & Lot
-
Lot Size(acres)
0.119
-
Property Type
Residential
-
Property Sub Type
Single Family Residence
-
Architectural Style
Conventional
Price
-
Sales Price
$159,900
-
Tax Amount
$1,976
-
Sq. Footage
2,046
-
Price/SqFt
$78
HOA
-
Association
No
School District
-
Elementary School
Zanesville CSD - 6006
-
Middle School
Zanesville CSD - 6006
-
High School
Zanesville CSD - 6006
Property Features
-
Stories
2
-
Sewer
Public Sewer
-
Water Source
Public
Schedule a Showing
Showing scheduled successfully.
Mortgage calculator
Estimate your monthly mortgage payment, including the principal and interest, property taxes, and HOA. Adjust the values to generate a more accurate rate.
Your payment
Principal and Interest:
$
Property taxes:
$
HOA fees:
$
Total loan payment:
$
Total interest amount:
$
Location
County
Muskingum
Elementary School
Zanesville CSD - 6006
Middle School
Zanesville CSD - 6006
High School
Zanesville CSD - 6006
Listing Courtesy of Jodi E St. Clair, Home Station Realty LLC
RealHub Information is provided exclusively for consumers' personal, non-commercial use, and it may not be used for any purpose other than to identify prospective properties consumers may be interested in purchasing. All information deemed reliable but not guaranteed and should be independently verified. All properties are subject to prior sale, change or withdrawal. RealHub website owner shall not be responsible for any typographical errors, misinformation, misprints and shall be held totally harmless.

AGENT
Tami Reiss
Call Tami today to schedule a private showing.

* Listings on this website come from the FMLS IDX Compilation and may be held by brokerage firms other than the owner of this website. The listing brokerage is identified in any listing details. Information is deemed reliable but is not guaranteed. If you believe any FMLS listing contains material that infringes your copyrighted work please click here to review our DMCA policy and learn how to submit a takedown request.© 2024 FMLS.
Related Properties

Zanesville
363 White Oak Avenue
3 Beds
1 Baths
N/A
$185,000
MLS#: 5234288
Zanesville
3895 Adamsville Road
3 Beds
2 Baths
1,812 Sq.Ft.
$179,999
MLS#: 5176079
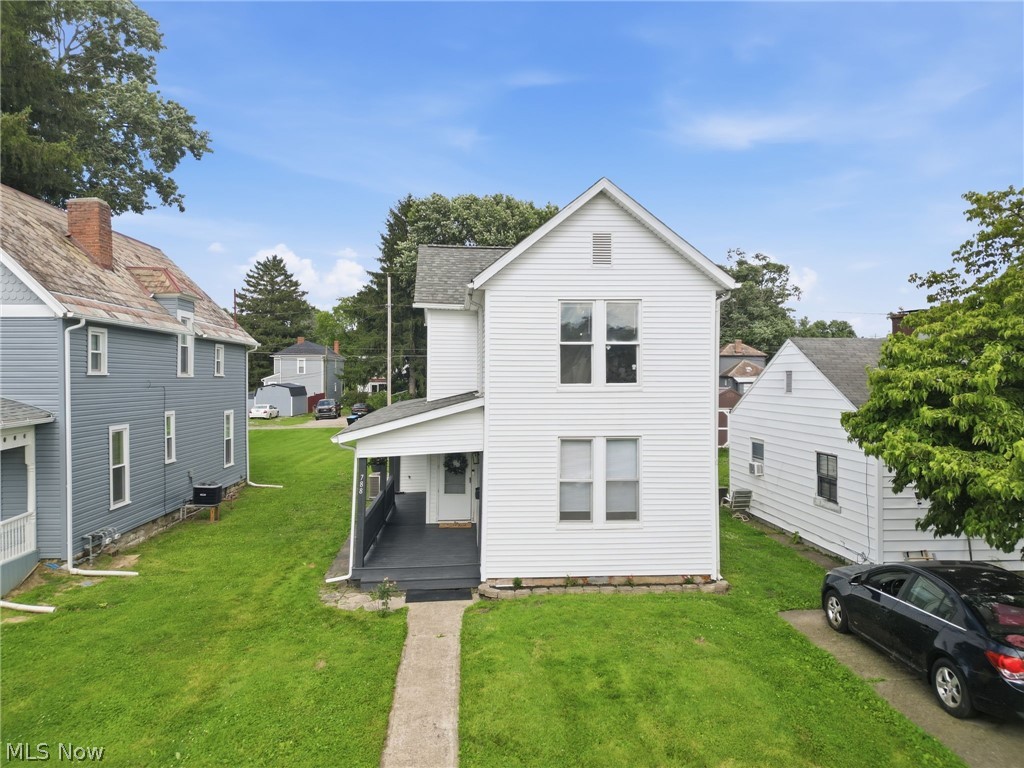
Zanesville
788 Westbourne Avenue
3 Beds
2 Baths
N/A
$149,900
MLS#: 5220587

Zanesville
2122 Norwood Boulevard
3 Beds
1 Baths
N/A
$189,900
MLS#: 5238071

Zanesville
2204 Mock Drive
2 Beds
1 Baths
N/A
$189,900
MLS#: 5236948

Zanesville
1554 Wheeling Avenue
3 Beds
1 Baths
N/A
$169,800
MLS#: 5237396
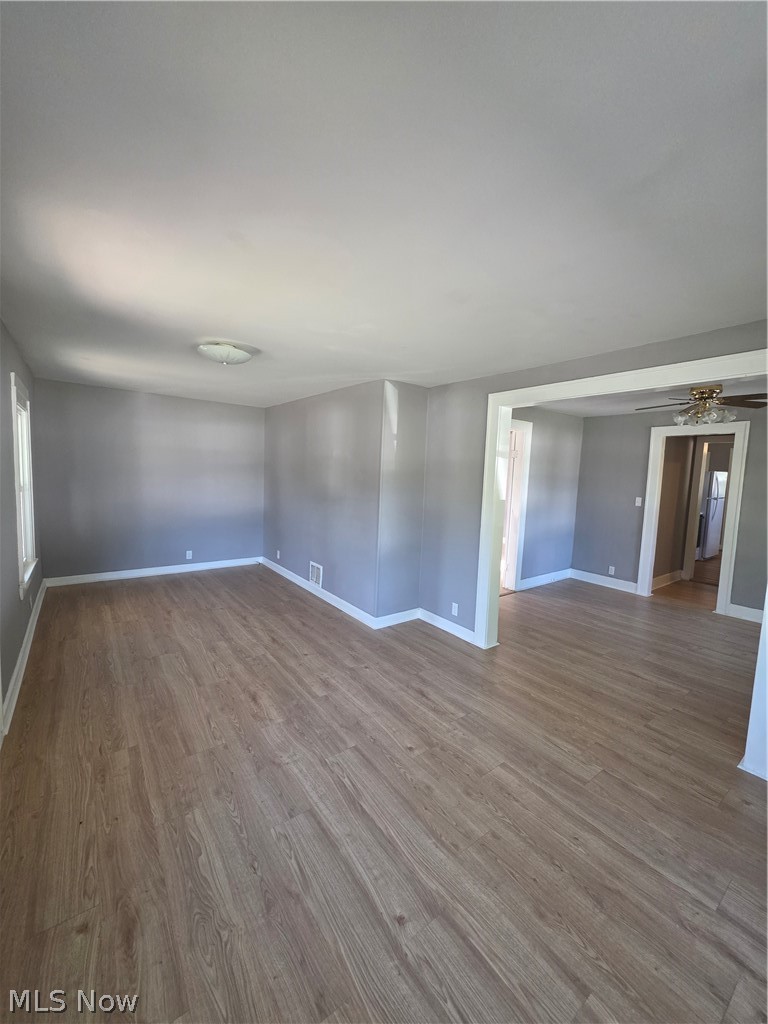
Zanesville
1335 Coopermill Road
2 Beds
1 Baths
N/A
$154,900
MLS#: 5214481
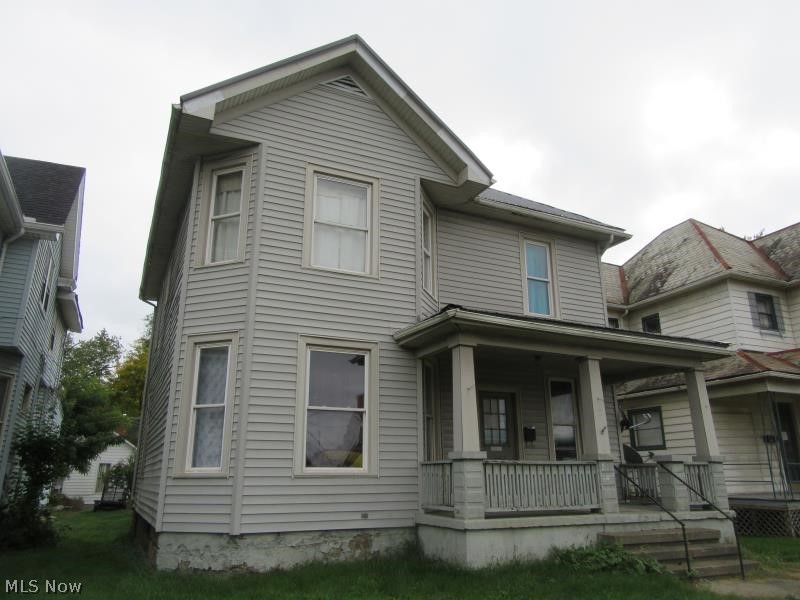
Zanesville
1326 Maple Avenue
5 Beds
2 Baths
1,878 Sq.Ft.
$159,000
MLS#: 5220144
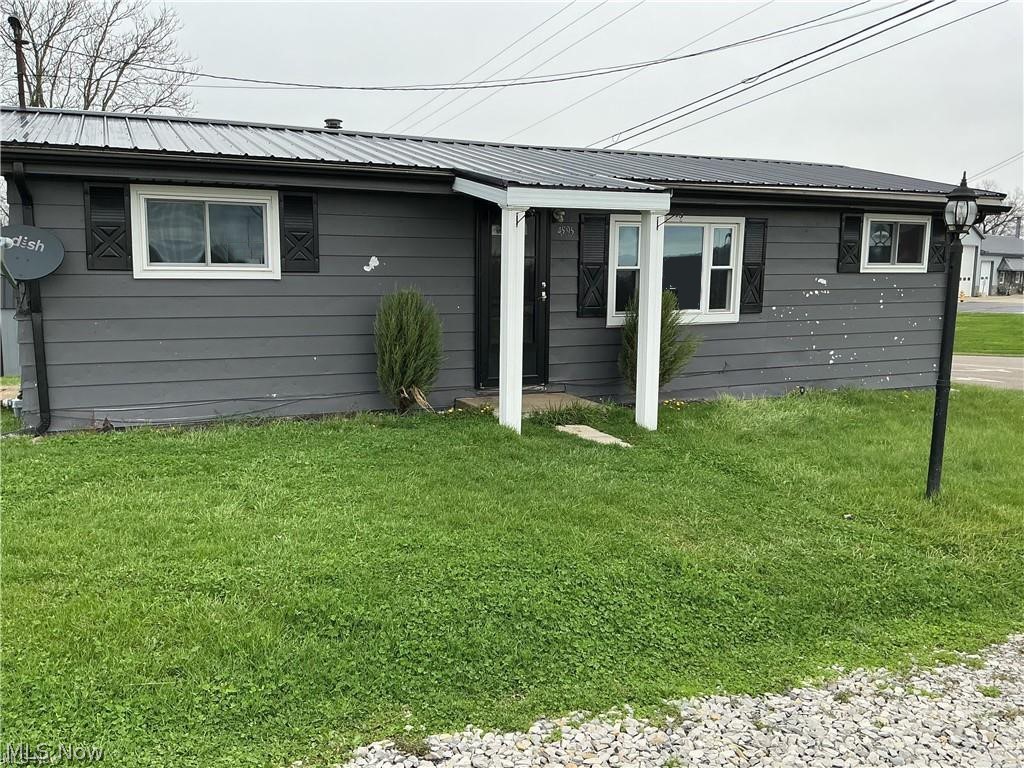
Zanesville
4595 Boggs Road
2 Beds
1 Baths
720 Sq.Ft.
$149,000
MLS#: 5198462
