.webp?size=346x80)


Property
Beds
3
Full Baths
1
1/2 Baths
1
Year Built
1987
Sq.Footage
2,149
Welcome to this beautiful, remodeled and well updated, open concept 3 bedroom and 2 bathroom home. The home is situated in prime location providing both tranquility and convenience, w/ easy access to local amenities such as gyms, shopping, restaurants & schools. Step inside to find a spacious kitchen with modern white cabinetry, a stunning waterfall island, SS appliances and a sizable dinning room. Cozy family room features a wood burning fireplace and the living room provides a bright and inviting space, perfect for everyday living and entertaining. Primary bedroom offers his and her closets to balance the individual wardrobe needs and upstairs bathroom is with dual sink vanities. The home provides modern fixtures and luxurious finishes throughout. The fully finished basement offers abundant space for gym, playroom or extra storage. The backyard is a dream for entertaining guests, BBQ, and family gatherings with a stamped concrete patio, newer shed for storage(2022) and a playground. The 2-car garage features newly installed epoxy flooring & numerous floating shelves, providing a clean, organized, and functional space for parking, hobbies, and more storage. The home has newer appliances, A/C (2022), furnace (2021), roof (2020), and driveway extension (2022). With so much to offer, this home is a MUST SEE! Schedule your showing today!
Features & Amenities
Interior
-
Other Interior Features
Double Vanity, Kitchen Island
-
Total Bedrooms
3
-
Bathrooms
1
-
1/2 Bathrooms
1
-
Above Grade Finished Area
1603.0
-
Basement YN
YES
-
Cooling YN
YES
-
Cooling
Central Air
-
Fireplace YN
YES
-
Heating YN
YES
-
Heating
Forced Air
-
Pet friendly
N/A
Exterior
-
Garage
Yes
-
Garage spaces
2
-
Construction Materials
Vinyl Siding
-
Other Exterior Features
Playground, Private Yard, Storage
-
Parking
Additional Parking, Attached, Garage
-
Patio and Porch Features
Patio
-
Pool
No
-
Waterfront YN
NO
Area & Lot
-
Lot Size(acres)
0.2767
-
Property Type
Residential
-
Property Sub Type
Single Family Residence
-
Architectural Style
Split Level
Price
-
Sales Price
$339,900
-
Tax Amount
$4,788
-
Sq. Footage
2,149
-
Price/SqFt
$158
HOA
-
Association
No
School District
-
Elementary School
Parma CSD - 1824
-
Middle School
Parma CSD - 1824
-
High School
Parma CSD - 1824
Property Features
-
Stories
2
-
Sewer
Public Sewer
-
Water Source
Public
Schedule a Showing
Showing scheduled successfully.
Mortgage calculator
Estimate your monthly mortgage payment, including the principal and interest, property taxes, and HOA. Adjust the values to generate a more accurate rate.
Your payment
Principal and Interest:
$
Property taxes:
$
HOA fees:
$
Total loan payment:
$
Total interest amount:
$
Location
County
Cuyahoga
Elementary School
Parma CSD - 1824
Middle School
Parma CSD - 1824
High School
Parma CSD - 1824
Listing Courtesy of Elona Smurgun, Coldwell Banker Schmidt Realty
RealHub Information is provided exclusively for consumers' personal, non-commercial use, and it may not be used for any purpose other than to identify prospective properties consumers may be interested in purchasing. All information deemed reliable but not guaranteed and should be independently verified. All properties are subject to prior sale, change or withdrawal. RealHub website owner shall not be responsible for any typographical errors, misinformation, misprints and shall be held totally harmless.

AGENT
Tami Reiss
Call Tami today to schedule a private showing.

* Listings on this website come from the FMLS IDX Compilation and may be held by brokerage firms other than the owner of this website. The listing brokerage is identified in any listing details. Information is deemed reliable but is not guaranteed. If you believe any FMLS listing contains material that infringes your copyrighted work please click here to review our DMCA policy and learn how to submit a takedown request.© 2024 FMLS.
Related Properties

Parma
2207 Oaklawn Drive
5 Beds
1 Baths
2,337 Sq.Ft.
$285,000
MLS#: 5244017
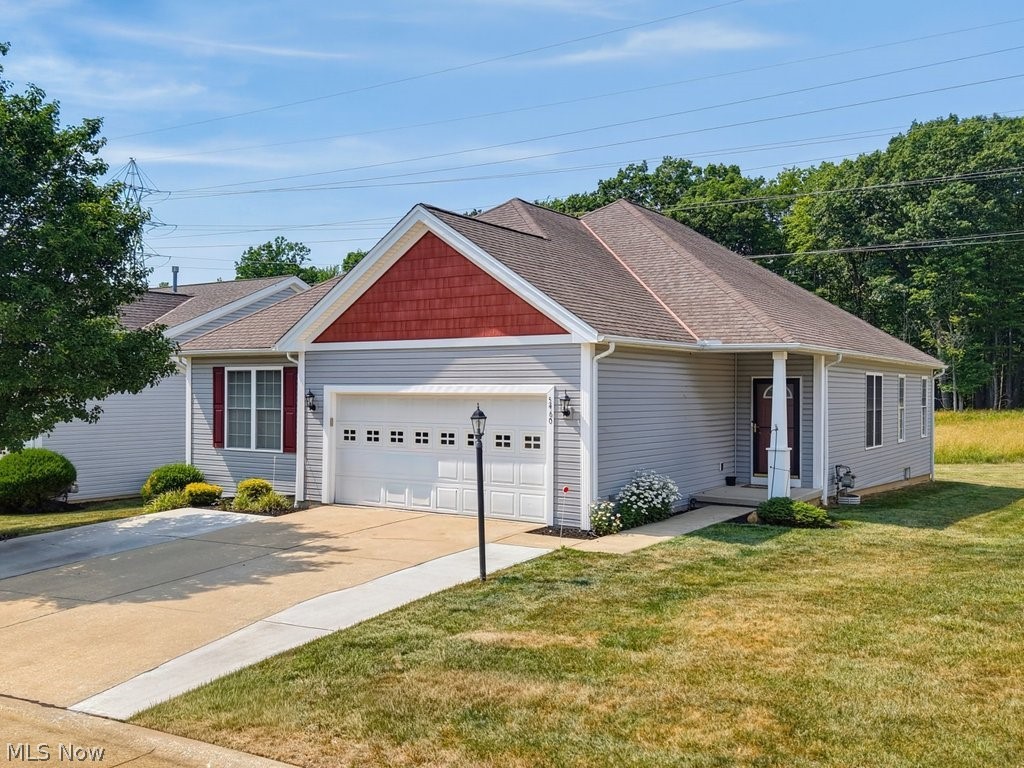
Parma
5460 Arlington Lane
3 Beds
3 Baths
3,349 Sq.Ft.
$400,000
MLS#: 5227462

Parma
4695 W Ridgewood Drive
4 Beds
1 Baths
1,718 Sq.Ft.
$299,900
MLS#: 5242597

Parma
7270 Lakeview Drive
3 Beds
2 Baths
1,767 Sq.Ft.
$275,000
MLS#: 5233162

Parma
6308 Night Vista Drive
4 Beds
3 Baths
3,250 Sq.Ft.
$369,900
MLS#: 5236558

Parma
6389 W 54th Street
4 Beds
2 Baths
1,978 Sq.Ft.
$284,900
MLS#: 5237621

Parma
3707 Longwood Avenue
3 Beds
2 Baths
2,240 Sq.Ft.
$294,900
MLS#: 5239841

Parma
3412 Saint Andrews Drive
4 Beds
2 Baths
3,423 Sq.Ft.
$349,900
MLS#: 5243404

Parma
11254 Gordon Drive
3 Beds
1 Baths
N/A
$325,000
MLS#: 5242910
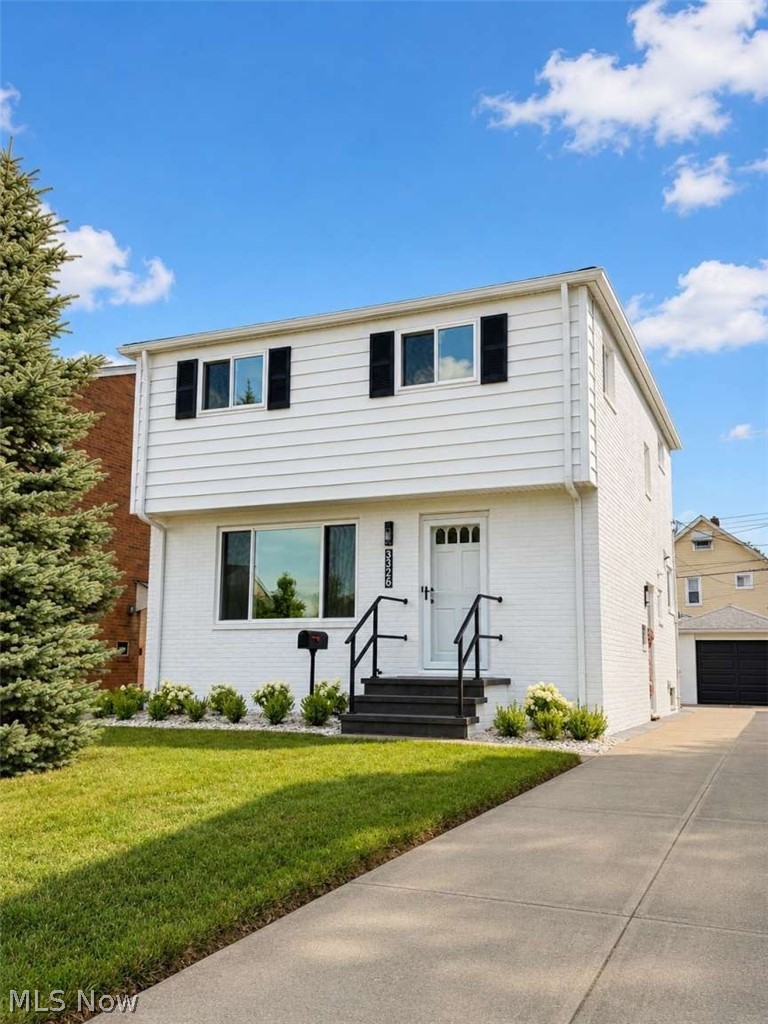
Parma
3326 Marioncliff Drive
3 Beds
1 Baths
1,936 Sq.Ft.
$314,000
MLS#: 5204647
