.webp?size=346x80)


Property
Beds
4
Full Baths
2
1/2 Baths
1
Year Built
1975
Sq.Footage
2,297
Looking for big living space and even more potential? Be sure to check out this impressively spacious four-bedroom Howland Township home, showcasing three floors of living space to include a partially finished basement and more! Nestled among mature trees in a quiet neighborhood, this desirable location puts you just minutes from local attractions while still providing the serenity you deserve. Take it all in from the park-like backyard and shaded brick patio, while a bonus storage shed sits beneath the canopy of trees. Out front, bold blue shutters accent the warm brick exterior and two-car attached garage as you make your way inside from the covered front porch. Past the brightly colored entry door, a tiled foyer opens to a carpeted staircase and half walls that partition the nearby living room, where tall windows fill the space with natural light. Tile flooring continues into the central kitchen and casual dining area, while the formal dining room is located just around the corner from the living room, boasting soft lighting and a wrapping chair rail. Offering a generous footprint, the cabinet-lined kitchen provides plenty of workspace along with an open layout and room for the easy addition of a center island. Extending from the casual dining area, a comfortable family room delights with a wood-burning fireplace and easy backyard access, creating another inviting place to relax or entertain. Garage access is found nearby, along with a convenient half bath. Upstairs, the oversized master suite steals the show with its private vanity, walk-in closet, and full private bath. Three additional nicely sized bedrooms offer ample closet space and join a brightly lit full bath to complete the second floor. Down below, the partially finished basement adds even more usable space with laundry, utilities, recreation, and workshop areas. Updates: roof 2006, vinyl replacement windows 2006, hot water tank 2017, and all appliances stay. Plus a one-year home warranty!
Features & Amenities
Interior
-
Other Interior Features
Beamed Ceilings, Ceiling Fan(s), Eat-in Kitchen, Walk-In Closet(s)
-
Total Bedrooms
4
-
Bathrooms
2
-
1/2 Bathrooms
1
-
Above Grade Finished Area
1952.0
-
Basement YN
YES
-
Cooling YN
YES
-
Cooling
Ceiling Fan(s), Central Air
-
Fireplace YN
YES
-
Heating YN
YES
-
Heating
Natural Gas, Forced Air
-
Pet friendly
N/A
Exterior
-
Garage
Yes
-
Garage spaces
2
-
Construction Materials
Brick, Vinyl Siding
-
Parking
Attached, Driveway, Garage, Garage Door Opener, Paved
-
Patio and Porch Features
Covered, Front Porch, Patio
-
Pool
No
-
Waterfront YN
NO
Area & Lot
-
Lot Size(acres)
0.3005
-
Property Type
Residential
-
Property Sub Type
Single Family Residence
-
Architectural Style
Colonial
Price
-
Sales Price
$195,000
-
Tax Amount
$3,075
-
Sq. Footage
2,297
-
Price/SqFt
$84
HOA
-
Association
No
School District
-
Elementary School
Howland LSD - 7808
-
Middle School
Howland LSD - 7808
-
High School
Howland LSD - 7808
Property Features
-
Sewer
Public Sewer
-
Water Source
Public
Schedule a Showing
Showing scheduled successfully.
Mortgage calculator
Estimate your monthly mortgage payment, including the principal and interest, property taxes, and HOA. Adjust the values to generate a more accurate rate.
Your payment
Principal and Interest:
$
Property taxes:
$
HOA fees:
$
Total loan payment:
$
Total interest amount:
$
Location
County
Trumbull
Elementary School
Howland LSD - 7808
Middle School
Howland LSD - 7808
High School
Howland LSD - 7808
Listing Courtesy of Melissa A Palmer, Brokers Realty Group
RealHub Information is provided exclusively for consumers' personal, non-commercial use, and it may not be used for any purpose other than to identify prospective properties consumers may be interested in purchasing. All information deemed reliable but not guaranteed and should be independently verified. All properties are subject to prior sale, change or withdrawal. RealHub website owner shall not be responsible for any typographical errors, misinformation, misprints and shall be held totally harmless.

AGENT
Tami Reiss
Call Tami today to schedule a private showing.

* Listings on this website come from the FMLS IDX Compilation and may be held by brokerage firms other than the owner of this website. The listing brokerage is identified in any listing details. Information is deemed reliable but is not guaranteed. If you believe any FMLS listing contains material that infringes your copyrighted work please click here to review our DMCA policy and learn how to submit a takedown request.© 2024 FMLS.
Related Properties
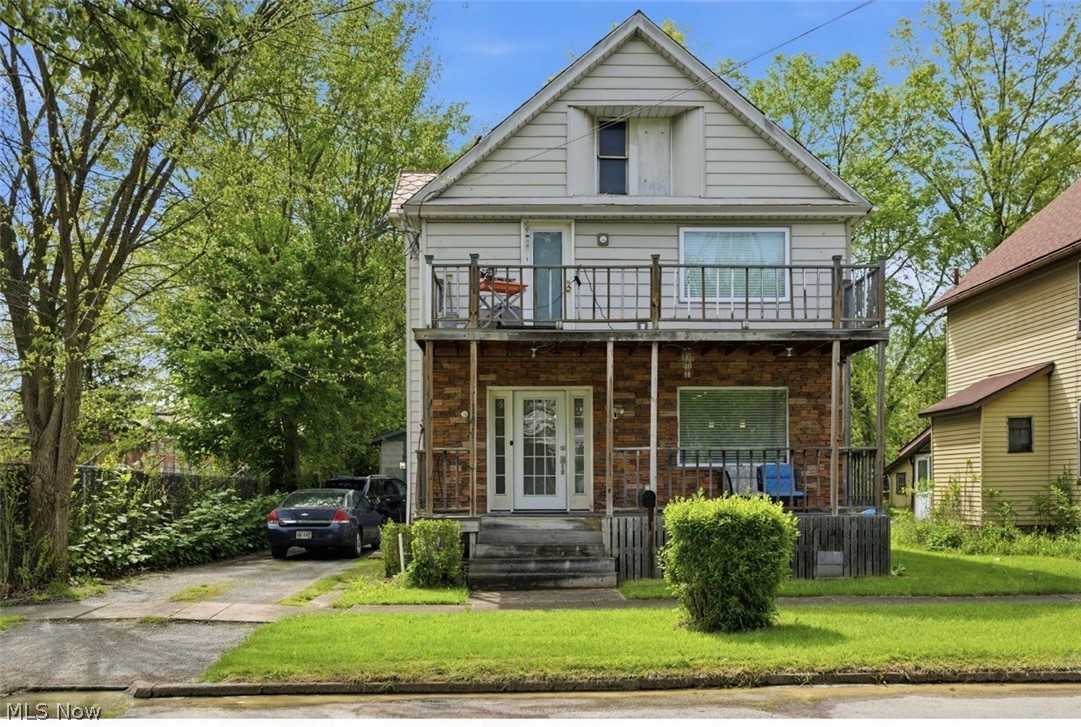
Warren
141 Austin Avenue NW
3 Beds
2 Baths
N/A
$159,000
MLS#: 5210528
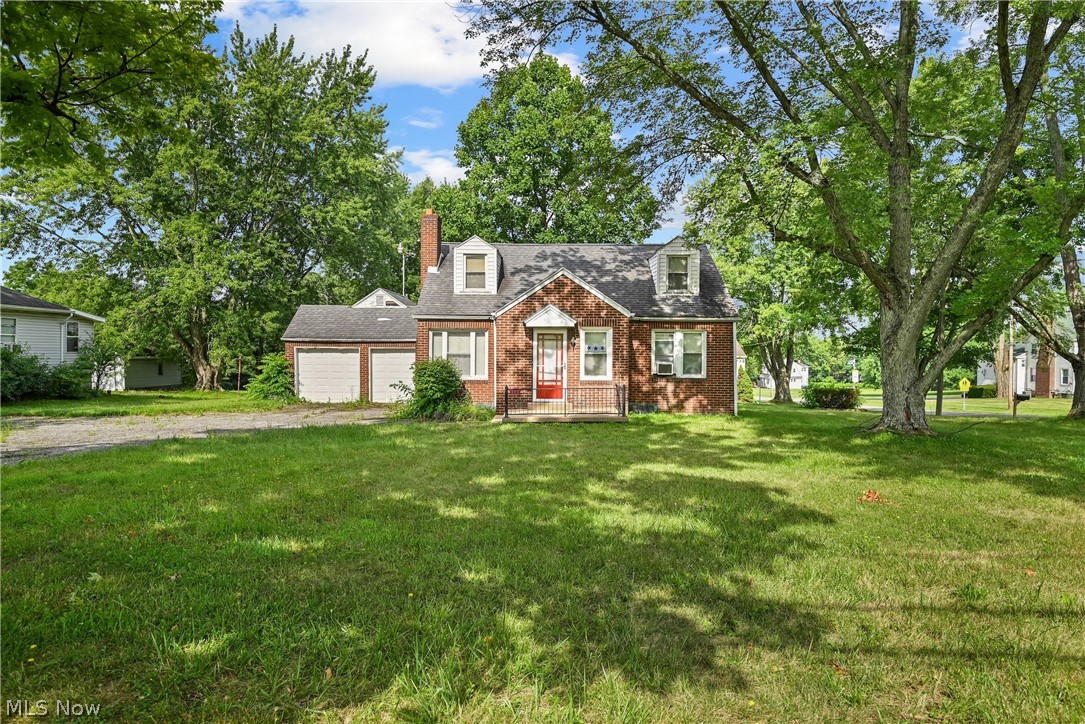
Warren
374 Niles Cortland Road SE
5 Beds
3 Baths
N/A
$179,000
MLS#: 5230328
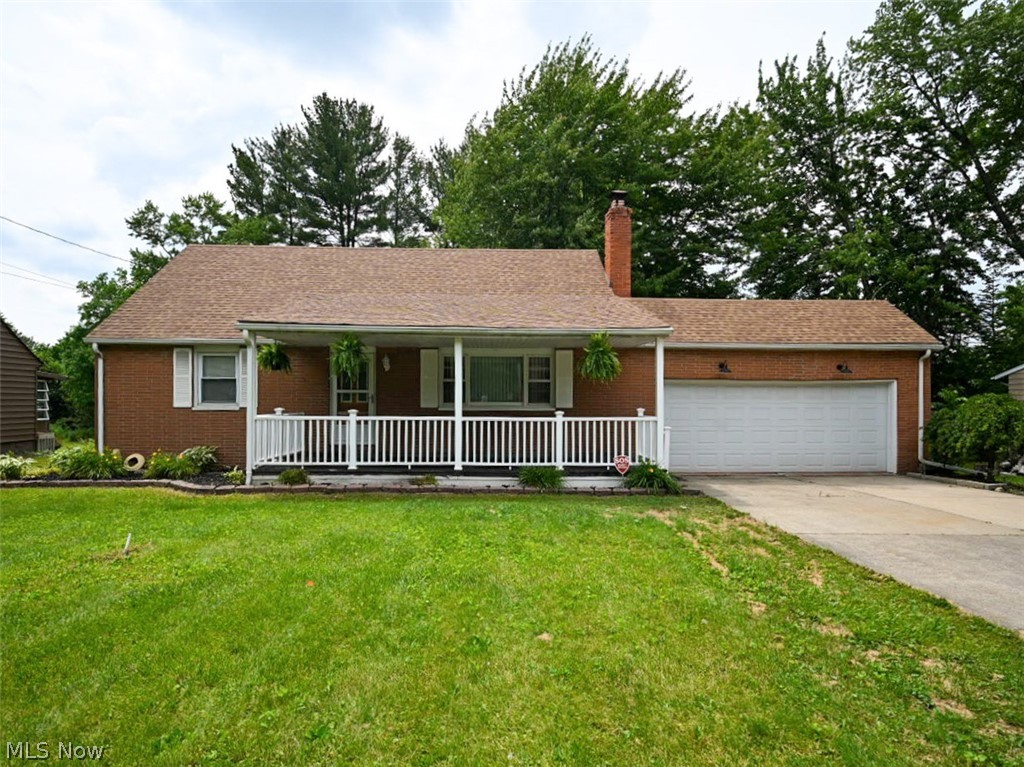
Warren
505 State Route 46
4 Beds
1 Baths
1,560 Sq.Ft.
$199,900
MLS#: 5217078
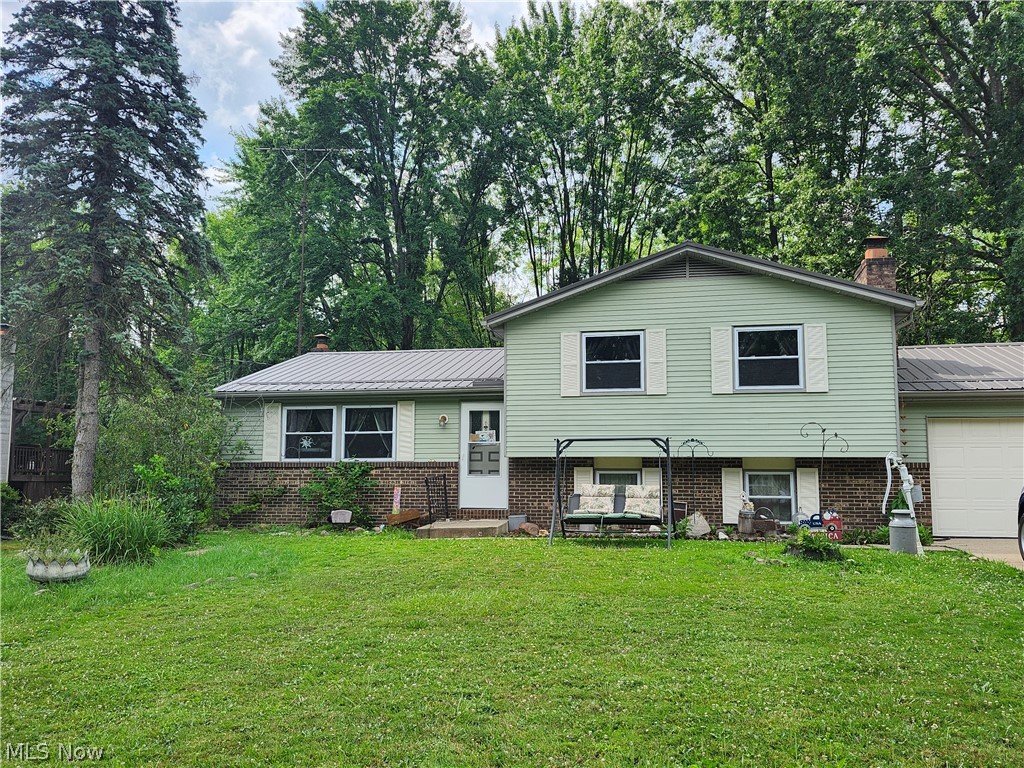
Warren
3528 Draper Avenue SE
3 Beds
2 Baths
N/A
$192,500
MLS#: 5230021

Warren
4680 Hummel Drive NW
3 Beds
1 Baths
1,182 Sq.Ft.
$175,000
MLS#: 5245073

Warren
1931 Dodge Drive NW
3 Beds
2 Baths
2,174 Sq.Ft.
$219,000
MLS#: 5243340

Warren
3064 Crescent Drive NE
3 Beds
2 Baths
1,850 Sq.Ft.
$165,000
MLS#: 5242247

Warren
211 S Aspen Court 3
2 Beds
2 Baths
1,538 Sq.Ft.
$217,500
MLS#: 5232037

Warren
3131 Tod Avenue NW
3 Beds
1 Baths
1,496 Sq.Ft.
$164,900
MLS#: 5239249

Warren
3831 NE Northwoods Court NE 4
3 Beds
2 Baths
1,368 Sq.Ft.
$174,900
MLS#: 5244455
