.webp?size=346x80)


Property
Beds
3
Full Baths
2
1/2 Baths
None
Year Built
1958
Sq.Footage
1,598
Set against a picturesque 5.72-acre backdrop, this inviting ranch offers the rare combination of peaceful country living, abundant outdoor space, and everyday practicality. A wide turnaround driveway leads you to a beautiful setting of mature trees, wooded areas, a fenced yard, a pond, and grassy expanses, creating a property that feels private, spacious, and full of possibilities. Whether you envision gardening, keeping animals, exploring the woods, or simply enjoying the changing seasons, there is room here to make the land your own. Inside, the main level features a spacious living room, a large eat-in kitchen, three comfortable bedrooms, and a full bath. Hardwood floors add warmth and character throughout much of the main living area. The basement provides even more living space, with a recreation room, office or potential fourth bedroom, laundry room, and a second full bath. Abundant storage helps keep everything organized, while the breezeway provides an additional flexible storage area and convenient connection to the garage. For those who need serious garage and workspace capacity, the attached four-car garage is a standout feature. Half is designed as a heated workshop, providing an ideal space for projects, hobbies, equipment, or year-round work. There is room for vehicles, tools, recreational equipment, and all the extras that come with acreage living. Step outside onto the two-tiered deck overlooking the fenced yard, where pets or animals can enjoy their own secure space. The expansive grounds provide plenty of room for gardens, outdoor gatherings, recreation, or simply finding your favorite quiet spot to take in the view. Enjoy the tranquility of a quiet country setting while remaining within a reasonable drive of everyday amenities. Outdoor enthusiasts will appreciate the proximity to Mosquito Lake and its boating, fishing, and other water recreation, with beautiful sunsets providing an especially memorable backdrop. One-year home warranty included!
Features & Amenities
Interior
-
Other Interior Features
Eat-in Kitchen
-
Total Bedrooms
3
-
Bathrooms
2
-
Above Grade Finished Area
1598.0
-
Basement YN
YES
-
Cooling YN
YES
-
Cooling
Central Air
-
Fireplace YN
NO
-
Heating YN
YES
-
Heating
Propane, Oil, Wood
-
Main Level Bedrooms
3
-
Pet friendly
N/A
Exterior
-
Garage
Yes
-
Garage spaces
4
-
Construction Materials
Brick, Wood Siding
-
Parking
Attached, Circular Driveway, Garage, Garage Door Opener, Gravel, Heated Garage, Garage Faces Side, Workshop in Garage
-
Patio and Porch Features
Deck, Porch
-
Pool
No
-
Waterfront YN
YES
-
View
Meadow, Pond
Area & Lot
-
Lot Features
Meadow, Many Trees, Wooded, Waterfront
-
Lot Size(acres)
5.72
-
Property Type
Residential
-
Property Sub Type
Single Family Residence
-
Architectural Style
Ranch
Price
-
Sales Price
$325,000
-
Tax Amount
$2,410
-
Sq. Footage
1,598
-
Price/SqFt
$203
HOA
-
Association
No
School District
-
Elementary School
Maplewood LSD - 7815
-
Middle School
Maplewood LSD - 7815
-
High School
Maplewood LSD - 7815
Property Features
-
Foundation Details
Block
-
Sewer
Septic Tank
-
Water Source
Well
Schedule a Showing
Showing scheduled successfully.
Mortgage calculator
Estimate your monthly mortgage payment, including the principal and interest, property taxes, and HOA. Adjust the values to generate a more accurate rate.
Your payment
Principal and Interest:
$
Property taxes:
$
HOA fees:
$
Total loan payment:
$
Total interest amount:
$
Location
County
Trumbull
Elementary School
Maplewood LSD - 7815
Middle School
Maplewood LSD - 7815
High School
Maplewood LSD - 7815
Listing Courtesy of Frank Leskovec, Altobelli Real Estate
RealHub Information is provided exclusively for consumers' personal, non-commercial use, and it may not be used for any purpose other than to identify prospective properties consumers may be interested in purchasing. All information deemed reliable but not guaranteed and should be independently verified. All properties are subject to prior sale, change or withdrawal. RealHub website owner shall not be responsible for any typographical errors, misinformation, misprints and shall be held totally harmless.

AGENT
Tami Reiss
Call Tami today to schedule a private showing.

* Listings on this website come from the FMLS IDX Compilation and may be held by brokerage firms other than the owner of this website. The listing brokerage is identified in any listing details. Information is deemed reliable but is not guaranteed. If you believe any FMLS listing contains material that infringes your copyrighted work please click here to review our DMCA policy and learn how to submit a takedown request.© 2024 FMLS.
Related Properties
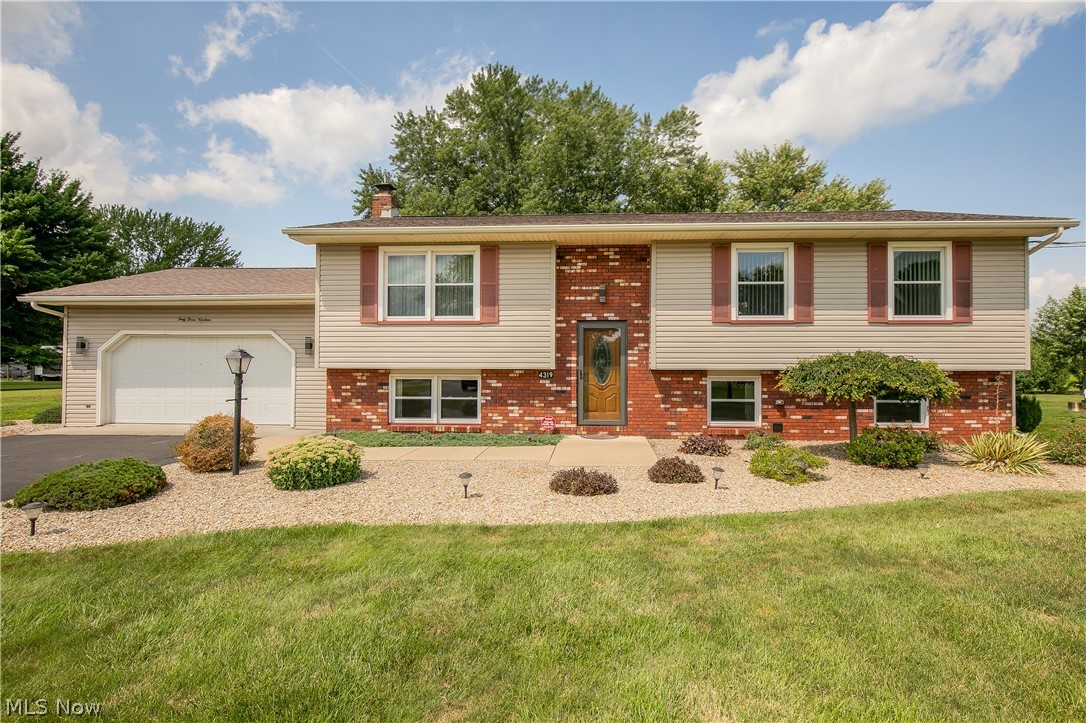
Cortland
4319 Ridge Road
3 Beds
2 Baths
1,701 Sq.Ft.
$329,900
MLS#: 5230319

Cortland
175 Carolyn Avenue
4 Beds
3 Baths
2,207 Sq.Ft.
$315,000
MLS#: 5234594

Cortland
1386 Jewel Bay Road
3 Beds
1 Baths
1,632 Sq.Ft.
$289,900
MLS#: 5245134

Cortland
6092 Warren Road
3 Beds
2 Baths
1,848 Sq.Ft.
$314,900
MLS#: 5237687
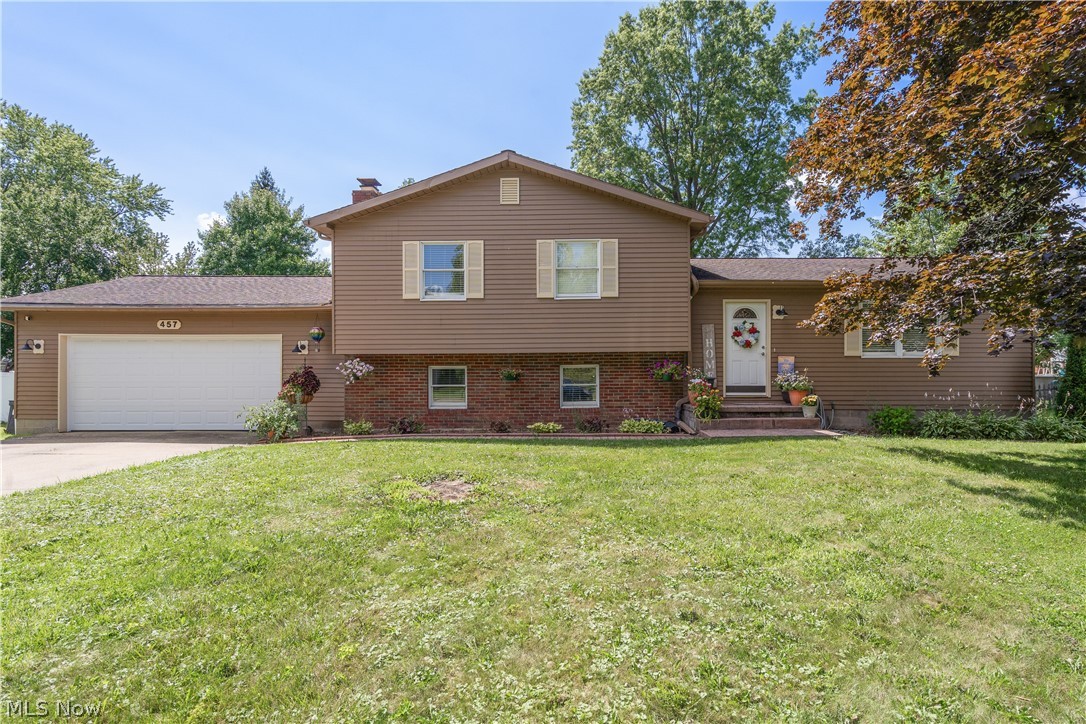
Cortland
457 S Colonial Drive
3 Beds
2 Baths
2,402 Sq.Ft.
$265,000
MLS#: 5231012

Cortland
101 Golf Drive
2 Beds
2 Baths
2,353 Sq.Ft.
$325,000
MLS#: 5240639
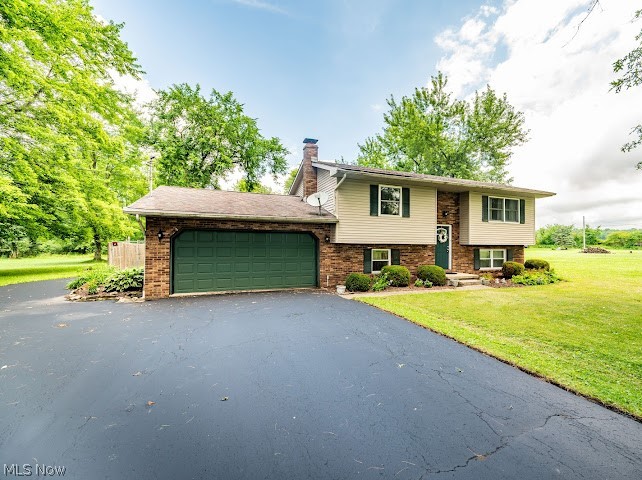
Cortland
3545 Cadwallader Sonk Road
3 Beds
1 Baths
1,788 Sq.Ft.
$279,900
MLS#: 5226151

Cortland
3250 Hoagland Blackstub Road
4 Beds
2 Baths
2,172 Sq.Ft.
$349,900
MLS#: 5243402

Cortland
211 Fox Run
4 Beds
3 Baths
3,859 Sq.Ft.
$354,000
MLS#: 5240234
