Features & Amenities

Interior

  • Total Bedrooms

    4

  • Bathrooms

    3

  • Above Grade Finished Area

    2225.0

  • Basement YN

    NO

  • Cooling YN

    YES

  • Cooling

    Attic Fan

  • Fireplace YN

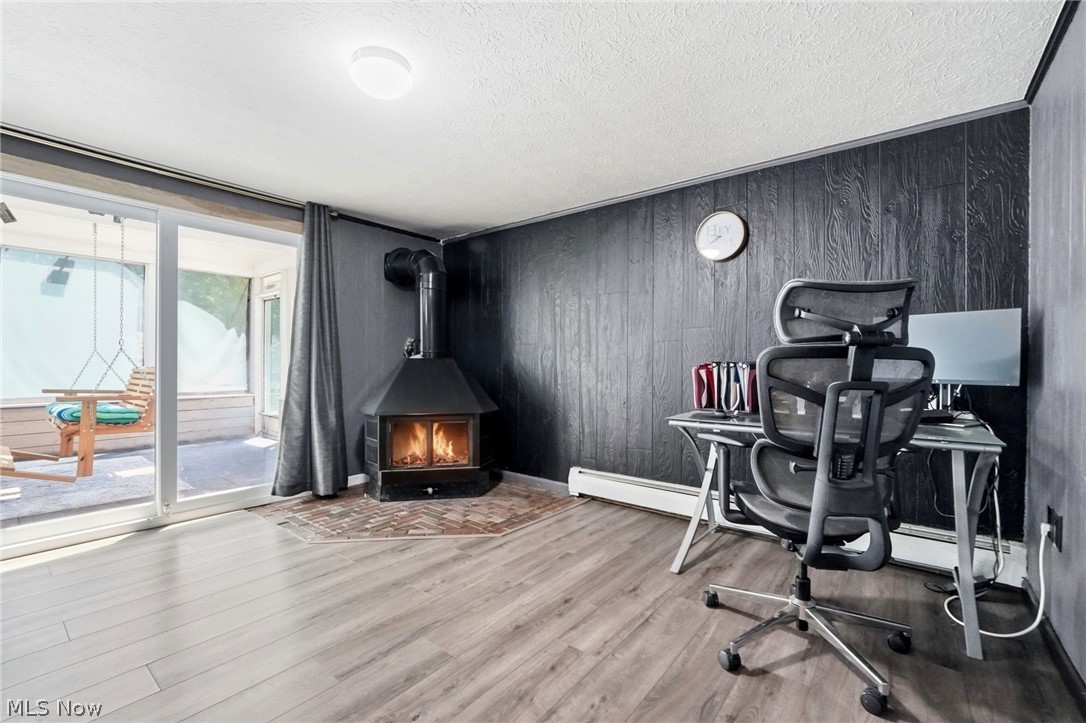
    YES

  • Heating YN

    YES

  • Heating

    Natural Gas, Baseboard

  • Pet friendly

    N/A

Exterior

  • Garage

    Yes

  • Garage spaces

    2

  • Construction Materials

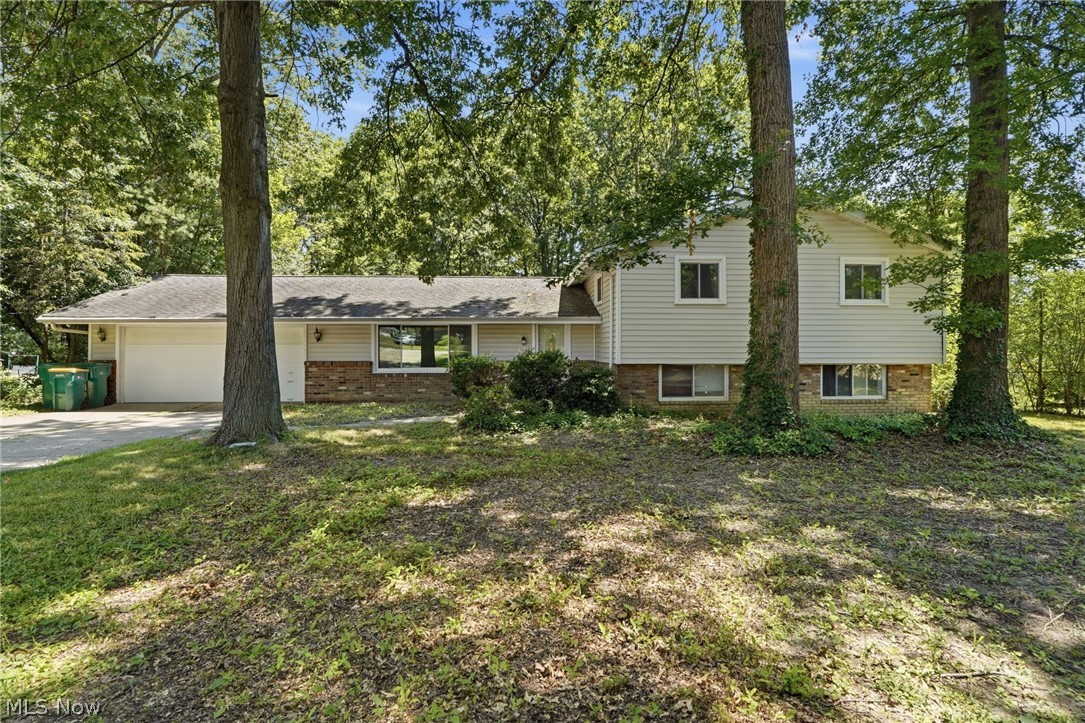
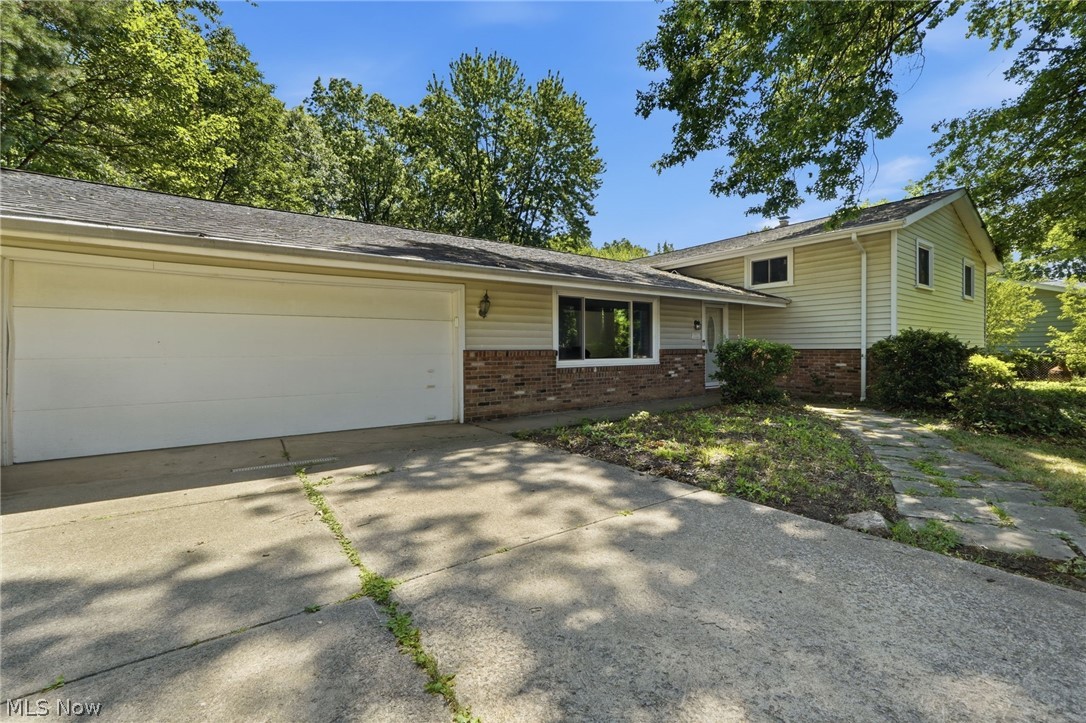
    Vinyl Siding

  • Parking

    Garage

  • Patio and Porch Features

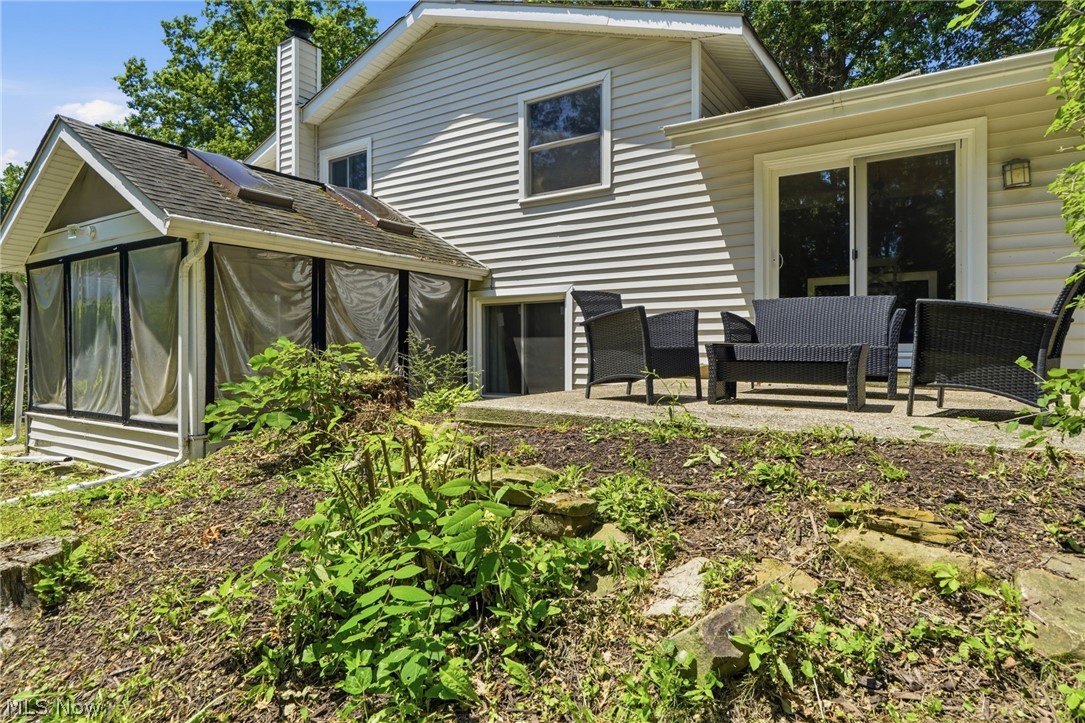
    Enclosed, Patio, Porch

  • Pool

    No

  • Waterfront YN

    NO

Area & Lot

  • Lot Size(acres)

    0.5739

  • Property Type

    Residential

  • Property Sub Type

    Single Family Residence

  • Architectural Style

    Split Level

Price

  • Sales Price

    $349,000

  • Tax Amount

    $4,175

  • Sq. Footage

    2,225

  • Price/SqFt

    $156

HOA

  • Association

    No

School District

  • Elementary School

    Mentor EVSD - 4304

  • Middle School

    Mentor EVSD - 4304

  • High School

    Mentor EVSD - 4304

Property Features

  • Sewer

    Public Sewer

  • Water Source

    Public

Schedule a Showing

Showing scheduled successfully.

<
>
IN PERSON
VIA CHAT

What is 3 + 4 ?


Change time

Mortgage calculator

Estimate your monthly mortgage payment, including the principal and interest, property taxes, and HOA. Adjust the values to generate a more accurate rate.

Your payment

Principal and Interest:

$

Property taxes:

$

HOA fees:

$

Total loan payment:

$

Total interest amount:

$

Location

County

Lake

Elementary School

Mentor EVSD - 4304

Middle School

Mentor EVSD - 4304

High School

Mentor EVSD - 4304

Listing Courtesy of Antoine Moss, Keller Williams Greater Cleveland Northeast

RealHub Information is provided exclusively for consumers' personal, non-commercial use, and it may not be used for any purpose other than to identify prospective properties consumers may be interested in purchasing. All information deemed reliable but not guaranteed and should be independently verified. All properties are subject to prior sale, change or withdrawal. RealHub website owner shall not be responsible for any typographical errors, misinformation, misprints and shall be held totally harmless.

Agent Tami Reiss

AGENT

Tami Reiss

Call Tami today to schedule a private showing.


* Listings on this website come from the FMLS IDX Compilation and may be held by brokerage firms other than the owner of this website. The listing brokerage is identified in any listing details. Information is deemed reliable but is not guaranteed. If you believe any FMLS listing contains material that infringes your copyrighted work please click here to review our DMCA policy and learn how to submit a takedown request.© 2024 FMLS.
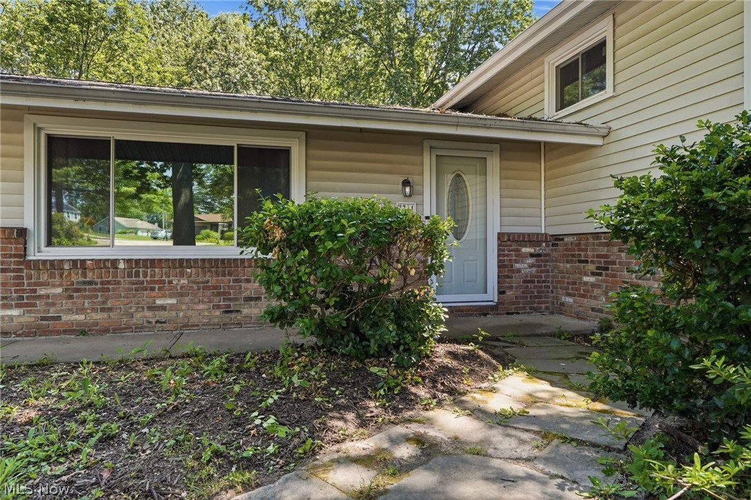
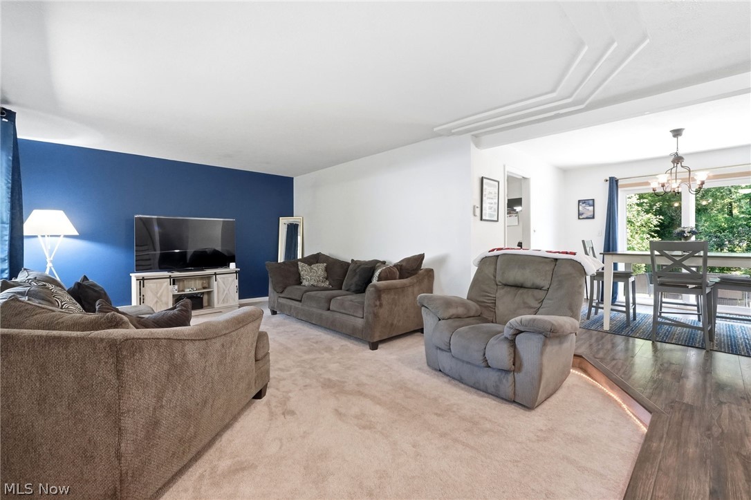
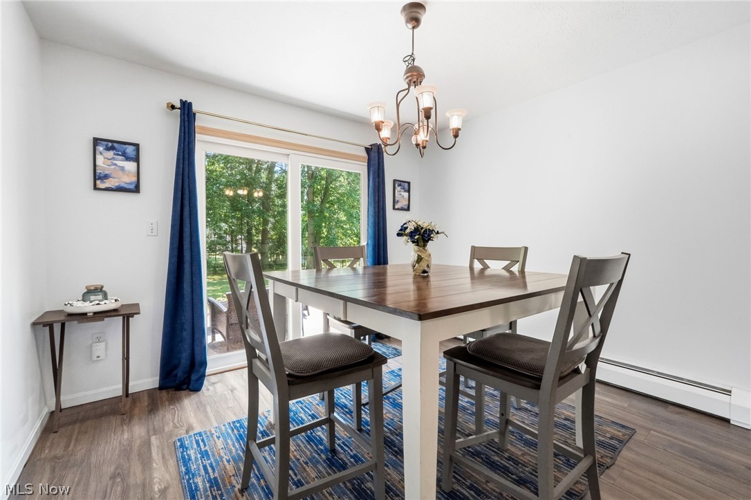
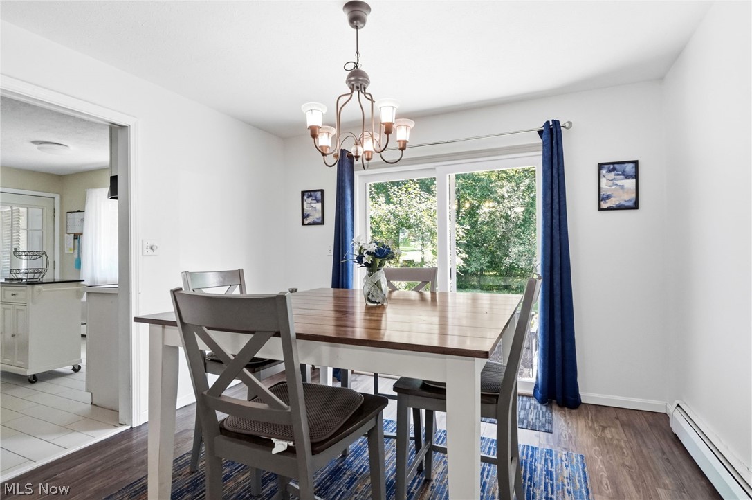
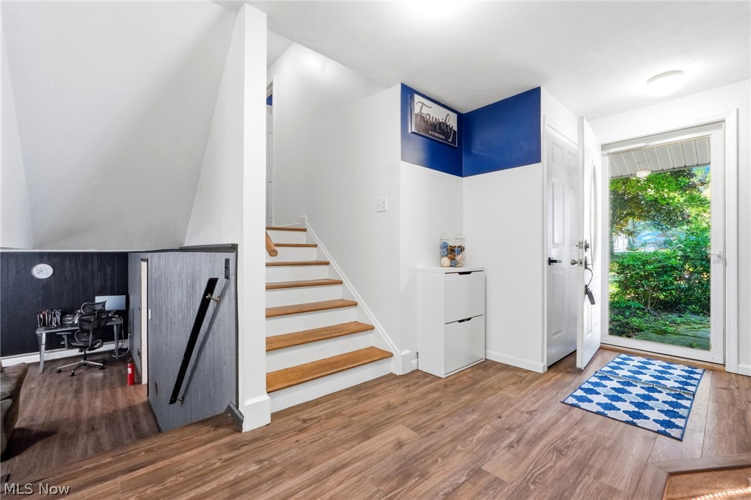
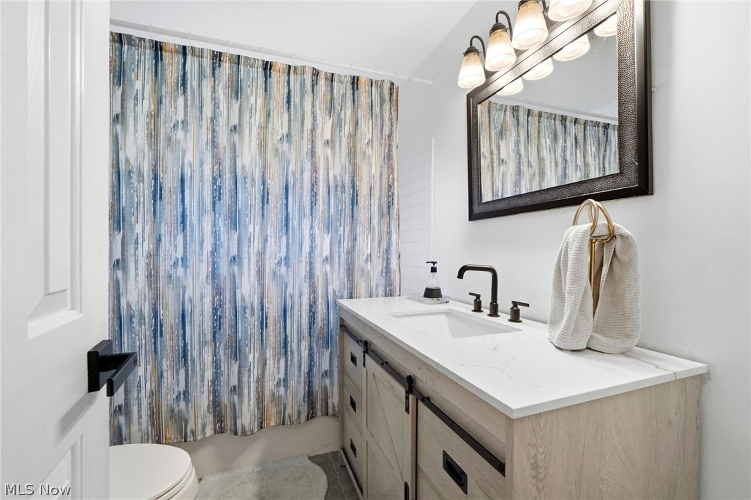
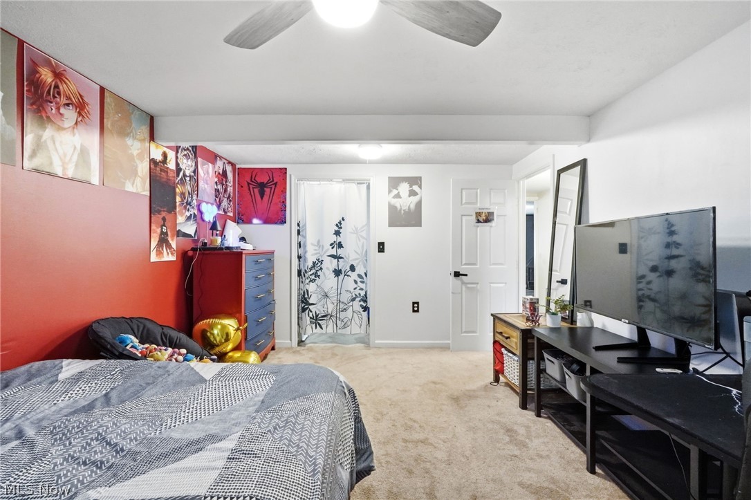
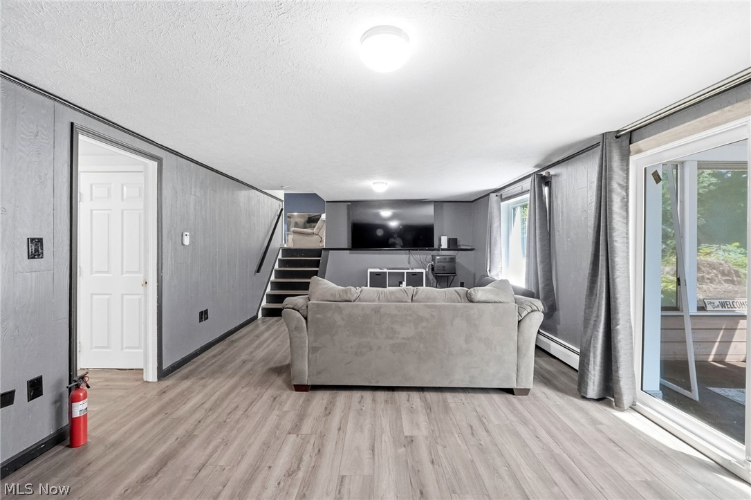
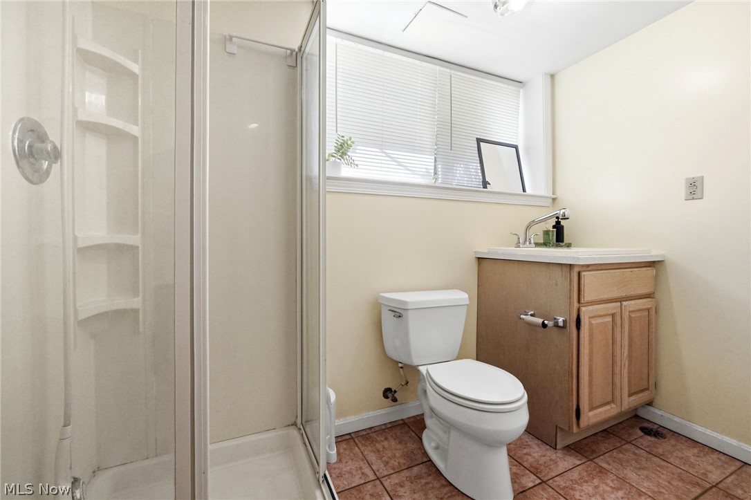
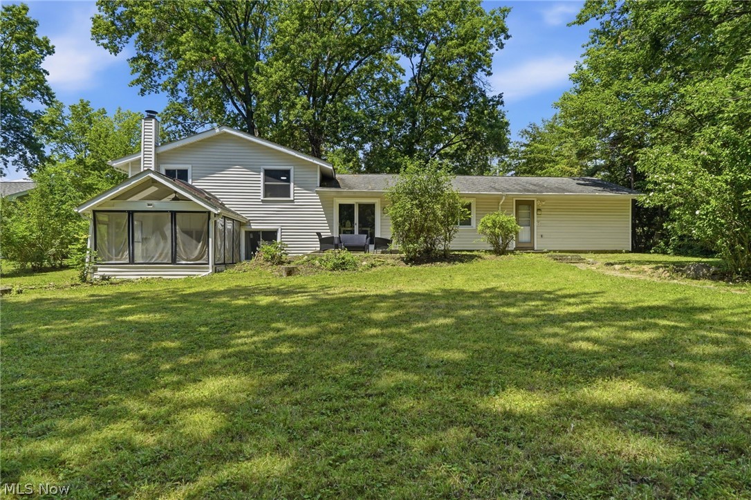
Don’t miss your opportunity to own this beautifully maintained, spacious home offering 4 bedrooms, 3 full bathrooms, and plenty of room to live, relax, and entertain in a highly desirable Mentor neighborhood.

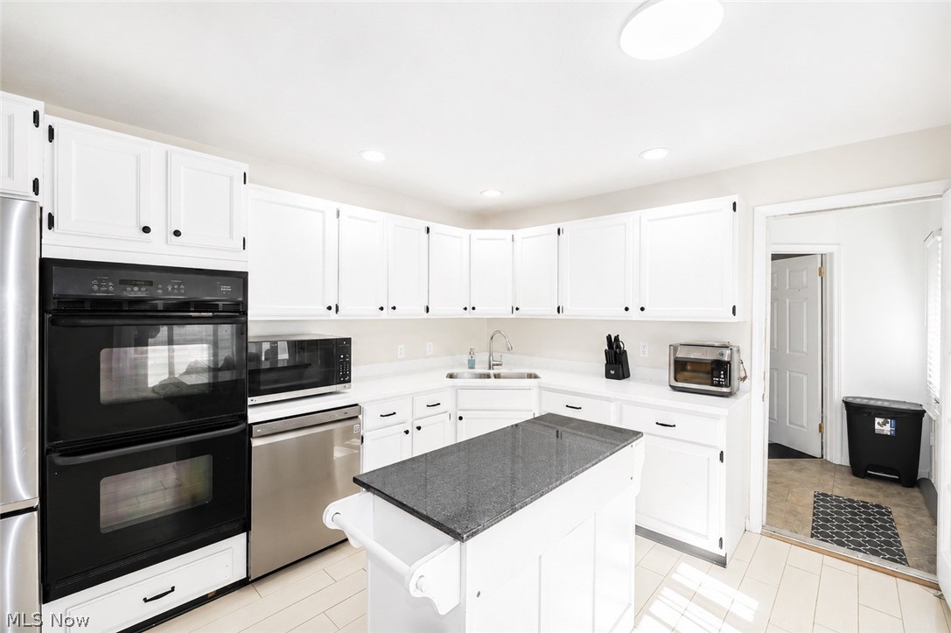
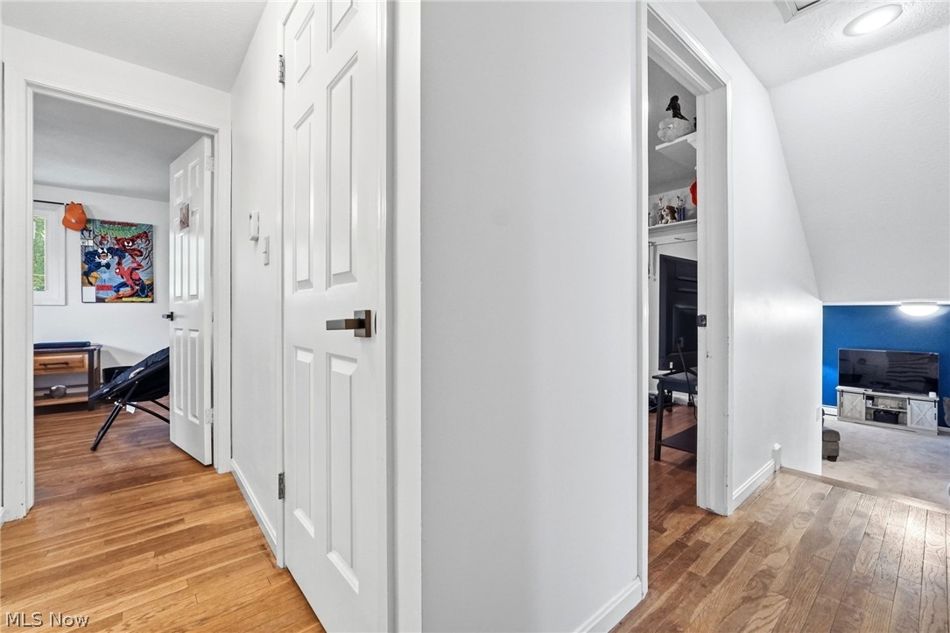
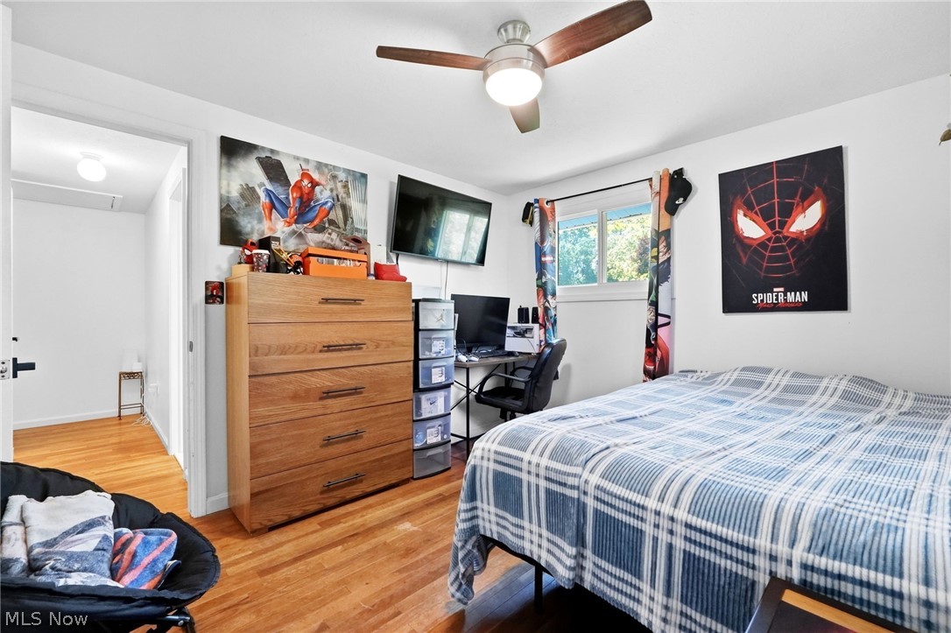
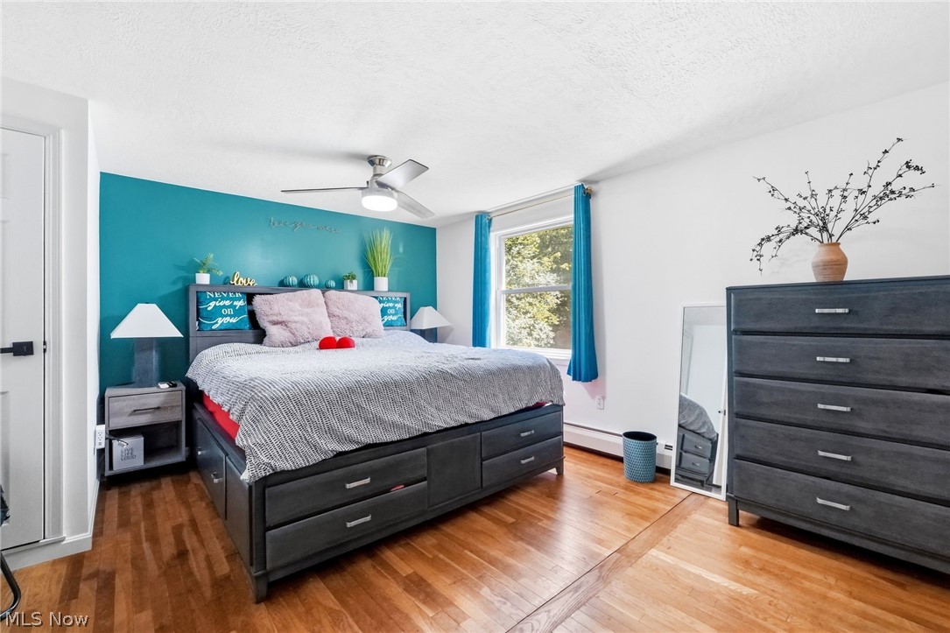
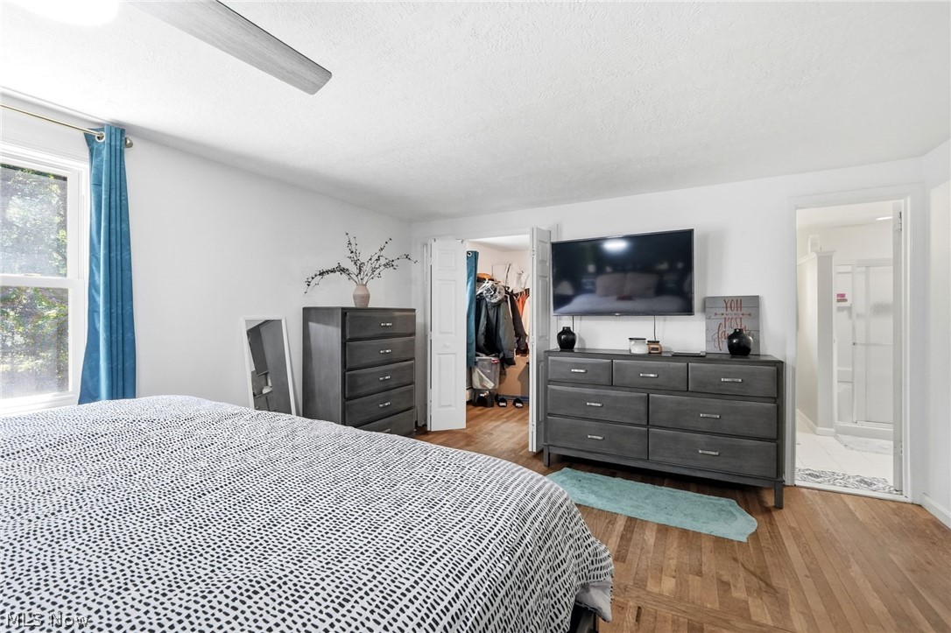
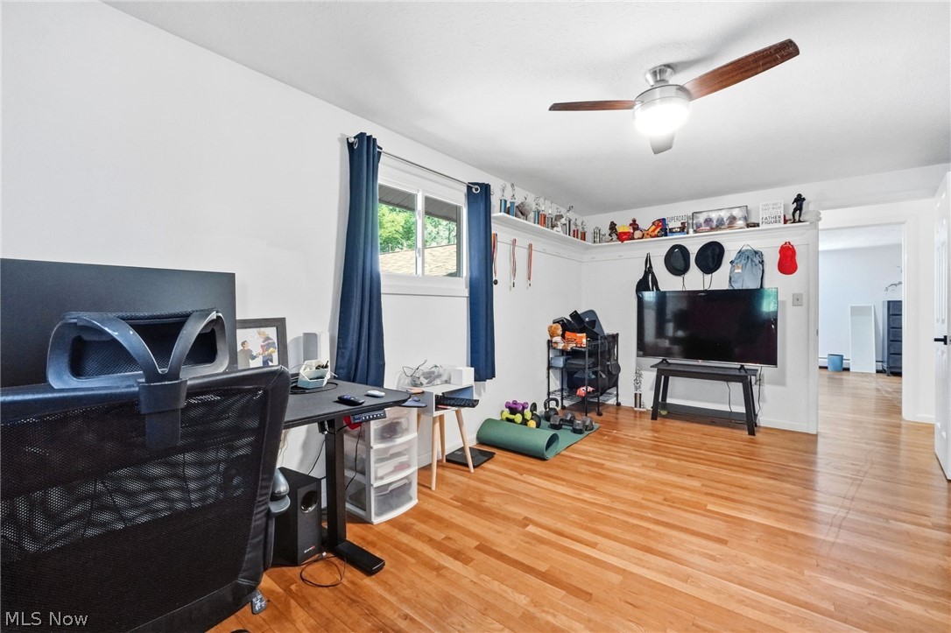
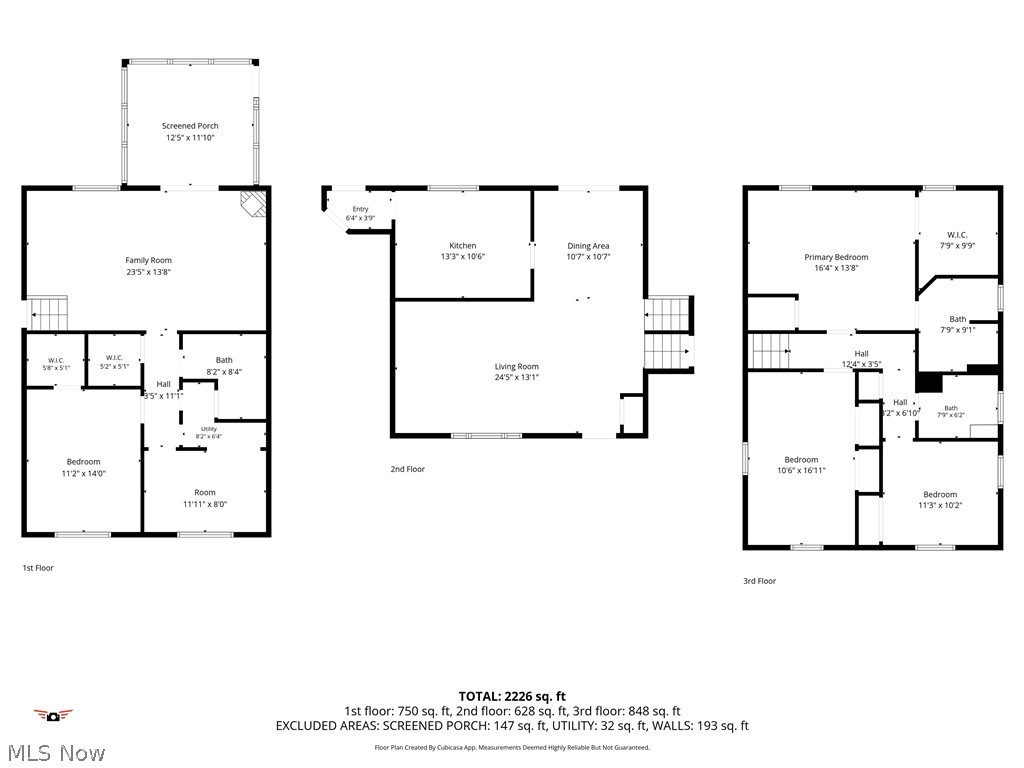
Inside, you’ll love the bright open kitchen featuring quartz countertops, abundant cabinetry, and generous space for cooking and gathering. The second floor showcases beautiful hardwood floors, 3 generously sized bedrooms along with the large master bedroom that boasts an en suite bathroom and a large walk-in closet. 

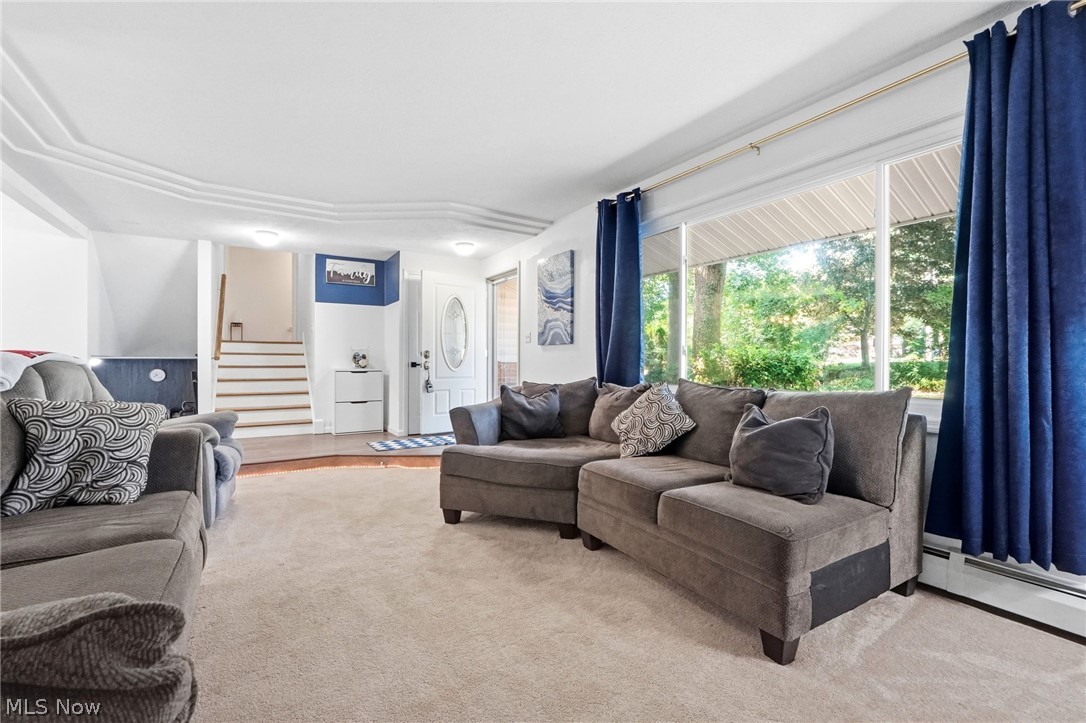
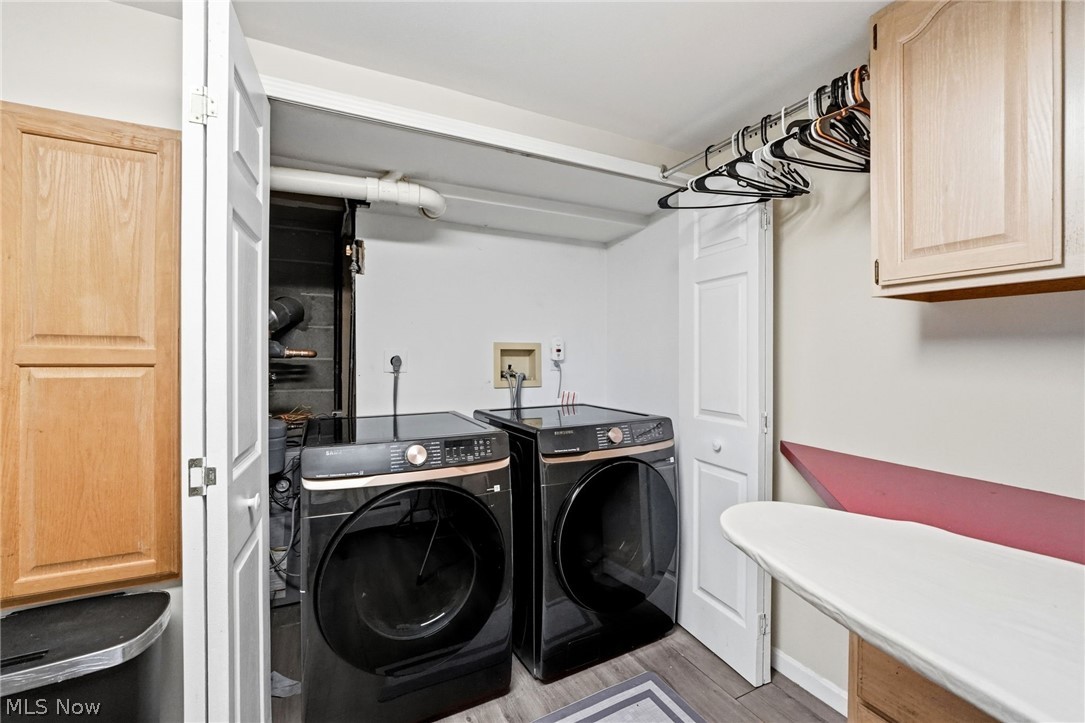
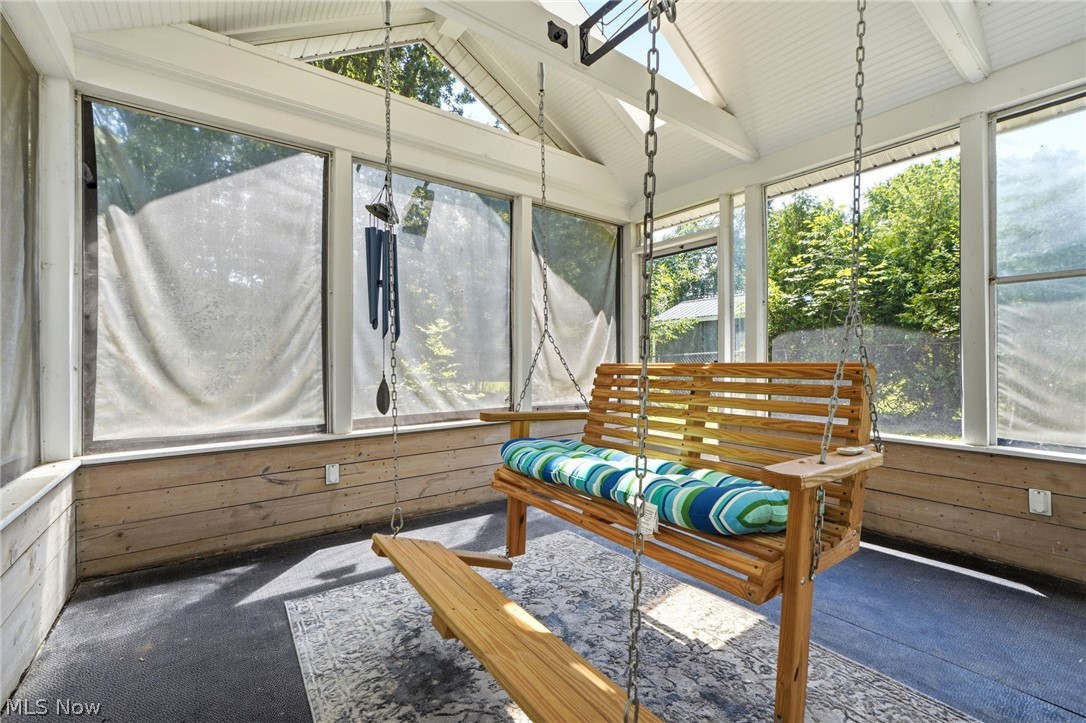
The family room opens to a charming enclosed sunroom complete with skylights and a hanging swing, creating the perfect spot to unwind year-round. The large laundry room offers built-in cabinetry, countertops, and a convenient built-in ironing board for added functionality.

Just off the attached 2.5-car garage, a cozy mudroom/alcove provides the ideal space for shoes, coats, and everyday essentials tucked neatly out of sight. Step outside to enjoy the backyard featuring a playhouse with attached shed—perfect as a play space, hobby retreat, or extra outdoor getaway.

The home has a whole house fan and comes with portable air conditioning units. The new windows in the home helps with energy efficiency as well. 

Don't miss the opportunity to make this house your home!

7711 King Memorial Road

Message successfully sent.

What would you like to know?

What is 3 + 4 ?

I agree to receive email communication and understand I can unsubscribe at any time.

I agree to be contacted by Tyson Sells Homes, LLC. via call, email, and text for real estate services. To opt out, you can reply 'stop' at any time or reply 'help' for assistance. You can also click the unsubscribe link in the emails. Message and data rates may apply. Message frequency may vary. Privacy Policy

Related Properties

Price reduced
Classic 4-Bedroom Colonial on a Half-Acre Lot in Mentor

Welcome home to 10235 Hoose Rd, a classic 4-bedroom, 2.5-bathroom Colonial offering 1,950 square feet of comfortable living space on a generous 0.51-acre lot. Situated in the Concord Hills neighborhood within the Riverside Local School District, this home provides a solid foundation for both relaxed daily living and effortless entertaining.

Step into an inviting entry foyer that leads to a light-filled living room and an adjacent formal dining room, ideal for hosting holiday meals and gatherings. The eat-in kitchen offers plenty of cabinet storage and counter space, with easy flow into the warm family room complete with a traditional wood-burning fireplace.

The second floor features a spacious primary suite equipped with a walk-in closet and a private en-suite bathroom. Three additional well-proportioned bedrooms share a full hall bathroom, offering ample space for family, guests, or a dedicated home office. The full unfinished basement provides excellent extra storage or flexible space ready to be customized to your lifestyle.

Outdoors, the deep half-acre backyard offers space for gardens, play, or outdoor entertaining. Complete with an attached two-car garage, central air, and public utilities, this property combines quiet suburban living with convenient access to Mentor’s shopping, parks, and dining options.
Property Highlights

**Bedrooms:** 4
**Bathrooms:** 2 Full / 1 Half
**Square Footage:** 1,950 sq. ft.
**Lot Size:** 0.51 Acres
**Year Built:** 1979
**Style:** Two-Story Colonial
**Key Features:** Wood-burning fireplace, primary suite with walk-in closet, formal dining room, eat-in kitchen, full unfinished basement
**Parking:** 2-Car Attached Garage
**School District:** Riverside Local School District
#5234183

Mentor

10235 Hoose Road

4 Beds

2 Baths

N/A

$309,999

MLS#: 5234183

Price reduced
This 4-bed, 3-bath Mentor colonial has the kind of curb appeal that makes you slow down. A covered front porch with white columns frames a leaded glass entry door, and mature shade trees fill the front lawn, giving the home a settled, established presence from the street.

Inside, rich hardwood flooring carries through the main level. The living room is anchored by a striking floor-to-ceiling brick fireplace wall with sliding glass doors that open to the back deck. The kitchen, fully renovated in 2020, features white shaker cabinetry, dark granite countertops, subway tile backsplash, and stainless steel appliances. A bay window fills the eat-in dining area with natural light. A main-floor bedroom and third full bathroom (updated 2018) round out the first level, perfect for guests or anyone who prefers single-floor living.

Upstairs, the primary bedroom offers crown molding and a walk-in closet. Its en-suite was beautifully updated in 2022 with a glass-enclosed shower, herringbone accent wall, and pebble-tiled floor. Two additional bedrooms and a second full bath give everyone room to spread out.

Outside is where this home truly shines. The expansive wood deck is topped with a pergola and string lights, creating a true outdoor room. The backyard is fully enclosed by a privacy fence (2020) and lined with mature trees for natural screening. A storage shed keeps seasonal gear tucked away.

Major updates bring peace of mind: roof replaced March 2025, driveway poured 2018, and a security system already in place. Mentor School District. No HOA. Schedule your showing today.
#5226591

Mentor

6266 Meadowbrook Drive

4 Beds

3 Baths

2,433 Sq.Ft.

$385,000

MLS#: 5226591
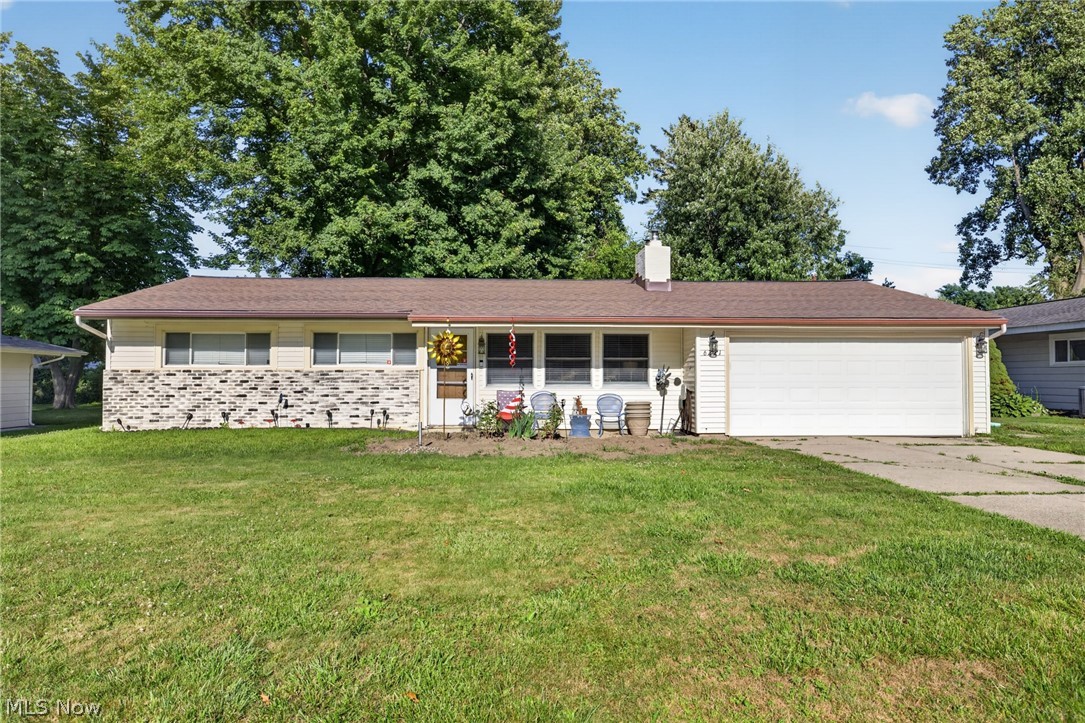
The home you’ve been waiting for is here! Fall in love with this beautifully updated ranch offering private beach access in one of Mentor’s most desirable lakefront communities. Step inside to an inviting open-concept living room featuring soaring vaulted ceilings and walls of windows that flood the home with natural light, creating a seamless connection between the indoors and outdoors. The newly remodeled kitchen is sure to impress with granite countertops, new cabinetry, updated flooring, stainless steel appliances, and a spacious island with bar-top seating. Open the two rear doors and expand your living space onto the massive screened-in porch with natural stone flooring. The home offers three generously sized bedrooms, each with large closets and built-in shelving. An additional bonus room with its own half bath and laundry area provides endless possibilities. With separate access from both the backyard and garage, it’s ideal as a home office, playroom, guest suite, fitness room, or could easily be converted into a fourth bedroom. Roof 2024, Shed 2025, Pool 2026, refrigerator 2024, stove 2025, nw clean outs 2024. Before you leave, take a drive down the street to experience the Cedarwood Beach Club for yourself.
#5223135

Mentor

6221 Cedarwood Road

3 Beds

1 Baths

N/A

$289,900

MLS#: 5223135

Price reduced
Welcome home to this beautifully maintained & updated 3 bedroom, 2 bath bi-level in Mentor! Major UPDATES include newer windows throughout, roof, siding, spacious concrete driveway w extra parking, a renovated kitchen w soft close cabinetry, granite countertops & updated lighting.The upper level features a spacious living room leading to the open-concept kitchen w tons of storage, soft-close cabinetry & a convenient pot filler. The primary bedroom offers a walk in closet w direct access to the updated primary bath including a towel warmer. Just beyond the bath is an additional double vanity area including 2 sinks, a large mirror & plenty of lighting for even more getting-ready space.The lower level offers a large lower level living area w a cozy wood-burning fireplace, 2 additional bedrooms w full closets, an updated full bath & a generous laundry room.Outside, you'll enjoy the pool & multiple entertaining areas! The oversized covered patio/deck has two ceiling fans w plenty of room for grilling, dining & seating, & leads directly to the 27' pool. The pool system has been updated w a brand-new filtration system a new heater (currently stored in the garage & ready to be connected.)  An extra-spacious concrete patio offers even more room for entertaining, relaxing or gathering around the fire pit. The backyard includes a storage shed for your lawn equipment, tools, pool supplies & more. A 2-car garage provides additional storage for hobbies & outdoor equipment. Home is also equipped w a dedicated gas generator hookup, making it easy to connect your generator.Note the backyard ramp can remain, or the seller will remove and install new wood steps.A one-year home warranty included for added peace of mind. With this combination of updates, living space & multiple outdoor entertaining areas, this home is truly move-in ready. Homes like this don’t come along often.  Schedule your showing today!
#5240263

Mentor

5725 Fortuna Drive

3 Beds

2 Baths

1,578 Sq.Ft.

$357,000

MLS#: 5240263

New on site 3 days ago
Spacious and move-in ready Colonial located in the desirable Villages of Marshview Landing community in Mentor, featuring a finished basement and low-maintenance composite deck. Offering over 3,136 sq ft of living space including the lower level, the open floor plan includes 3 bedrooms, 2.5 baths, and a spacious 2nd-floor loft with the flexibility to be converted into a 4th bedroom if needed. An eat-in kitchen features stainless steel appliances, granite countertops, tile backsplash, center island with breakfast bar, and large walk-in pantry, and opens to the family room, and window-lined morning room with access to the deck. A front flex room provides options for a living or dining room, den, or home office. A 1st-floor laundry room and attached 2-car garage add everyday convenience. The primary suite features a walk-in closet and en-suite bath with double vanity and walk-in shower. The finished lower level significantly expands the living space with plenty of room for a rec room, media area, home gym, playroom, or a combination of uses. Outside, the composite deck overlooks the backyard and offers ample space for outdoor dining, relaxing, and entertaining. SOME OF THE RECENT UPDATES INCLUDE: Finished the basement (2020), installed deck (2019), replaced washer/dryer (2024/2025), dishwasher (2025), upgraded the sump pump (2019), upgraded to LVT flooring on 1st floor (2022), installed backsplash in kitchen (2020), replaced garbage disposal (2026), painted throughout (2019) and more. INCLUDED are ALL kitchen appliances, washer/dryer, window treatments, and a 1-year home warranty. The low monthly Homeowners Association fee includes property landscaping, snow plowing of the driveway and trash removal. Conveniently located near Lakeshore Blvd, OH-615, OH-2, Lake Erie, Mentor Civic Center, shopping, restaurants, parks, and many other local attractions. This home is a must see!
#5242627

Mentor

8740 Summer Wind Lane

3 Beds

2 Baths

3,136 Sq.Ft.

$409,500

MLS#: 5242627

Price reduced
Better than new! This beautifully maintained condo offers easy, low-maintenance living with an unfinished basement, 2.5 baths, and an attached 2-car garage. The bright, open floor plan features vaulted ceilings, a spacious great room with a gas fireplace, and a vaulted owner’s suite. Freshly painted with newer carpet and beautiful neutral décor throughout. The kitchen includes all appliances and offers plenty of storage. Lots of natural light fills the first floor, creating a warm and inviting atmosphere. Enjoy top-notch community amenities, including access to a walking trail, community pool, and party center. Move-in ready and beautifully maintained, this condo is the perfect place to enjoy a low-maintenance lifestyle!
#5240890

Mentor

7828 Overton 210

3 Beds

2 Baths

1,691 Sq.Ft.

$349,900

MLS#: 5240890
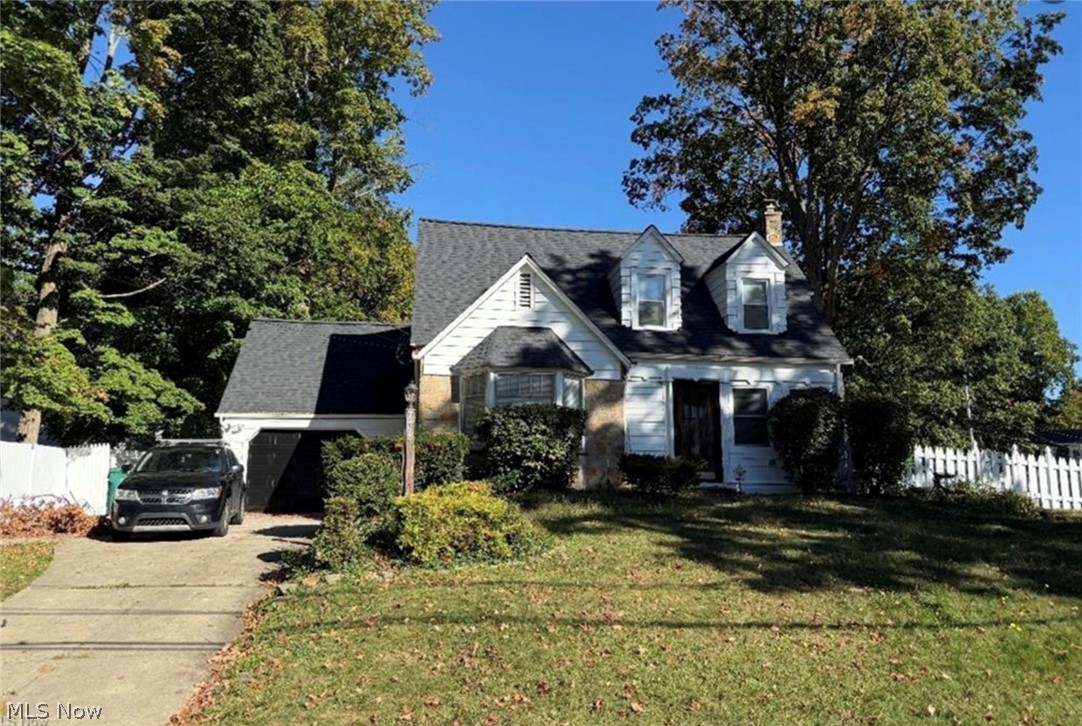
Welcome to 7488 Southwood Road in Mentor. This beautifully reimagined home blends timeless design with modern functionality. The stunning new kitchen features shaker cabinetry, quartz countertops, open shelving and designer finishes that flow seamlessly into the iviting living spaces. Large windows fill the home with natural light, while thoughtfully designed rooms offer comfortable everyday living and flexible work-from-home options. The spacious primary suite provides a private retreat, and the updated layout maximized both style and usability throughout. Situated ona desireable lot in a convenient Mentor location near parks, shopping, dining and top-rated schools, this is a rare opportunity to enjoy the feel of new construction without the wait. Every detail has been carefully selected to create a home that is as beautiful as it is livable.
#5218415

Mentor

7488 Southwood Road

3 Beds

1 Baths

N/A

$325,000

MLS#: 5218415
Price reduced
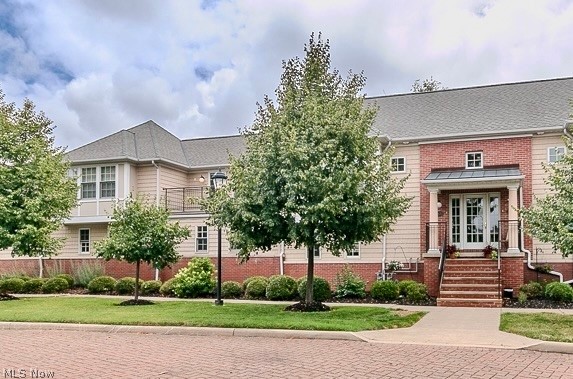
Welcome to this rare opportunity to own a beautiful condo in the heart of Mentor, offering the perfect combination of comfort, style, and easy one-floor living! From the moment you step inside, you’ll appreciate the bright, open-concept layout that is ideal for both everyday living and entertaining. The modern kitchen features stainless steel appliances (all included), a large center island, and flows seamlessly into the spacious dining area and sun-filled living room. Just off the dining space, enjoy your private balcony, perfect for morning coffee or relaxing at the end of the day. The thoughtfully designed floor plan features two spacious primary suites, each complete with its own private en-suite bathroom featuring dual sinks. One primary suite offers a beautifully tiled walk-in shower and a walk-in closet, creating a private retreat with added comfort and convenience. The second suite is spacious and inviting for family or guests. Additional highlights include a dedicated laundry room with washer and dryer included, a convenient half bath, and ample storage throughout. Completing this exceptional condo is an attached two-car garage and the ease of a low-maintenance lifestyle in one of Mentor’s most desirable locations. Conveniently located near highways, hospital, shopping, restaurants, parks and more! Don’t miss your chance to call this exceptional property​​‌​​​​‌​‌​​​‌‌​​​‌‌‌​​‌​​‌‌​​​​ home!
#5225633

Mentor

7470 Presley Avenue

2 Beds

2 Baths

1,386 Sq.Ft.

$289,900

MLS#: 5225633

Welcome to this inviting Mentor home offering a comfortable layout, generous outdoor space, and several important updates. Featuring 3 bedrooms and 1.5 full bathrooms, the home provides a spacious living room with plenty of room to relax or entertain, along with a functional kitchen and adjoining dining area ideal for everyday meals and gatherings. The basement offers additional storage space and future value-add potential, while the attached 2-car garage provides convenient covered parking and extra utility.

The home includes a number of valuable improvements and appliances that will remain with the property. A brand-new refrigerator was installed in August 2026, while the dishwasher was installed in 2022. Additional appliances include the washer, dryer, cooktop, wall oven, and microwave. Major mechanical updates include a sump pump installed in 2022, central air added in 2023, a water heater from 2017, and windows installed in 2018. One of the full bathrooms has also been refreshed with brand-new features including a vanity and sink, shower head, and towel holder.

Outside, the property offers an impressive oversized deck that provides plenty of space for outdoor dining, entertaining, or relaxing. The large yard adds even more room for recreation, gardening, pets, or simply enjoying the outdoors.

Conveniently located in Mentor, near Veterans Park and Mentor Beach Park, the home offers easy access to major roads and is close to public transportation, shopping, schools, parks, restaurants, and a variety of everyday amenities. With its spacious layout, useful updates, attached garage, and expansive outdoor areas, this property offers a great combination of comfort, functionality, and convenience! Schedule your showing today!

No wholesalers. No Seller financing. No low ball offers.
#5240444

Mentor

6033 Harrison Street

3 Beds

1 Baths

1,684 Sq.Ft.

$287,500

MLS#: 5240444

 - property

Send a message

Message successfully sent.

Your message

What is 3 + 4 ?

Reason for contacting?

I agree to receive email communication and understand I can unsubscribe at any time.

I agree to be contacted by Tyson Sells Homes, LLC. via call, email, and text for real estate services. To opt out, you can reply 'stop' at any time or reply 'help' for assistance. You can also click the unsubscribe link in the emails. Message and data rates may apply. Message frequency may vary. Privacy Policy

Sign Out

Virtual Assistant

Would you like to take the next step with this property? We can help you schedule a showing or virtual tour, or send you more details.

Yes, I would like more information.

Thank You for Your Reply, One of Our Agents will contact you as soon as possible

No, maybe later.

Thank you, you can always contact me via email, phone number or through the contact form.

Realhub AI

Lucy - Your AI-Powered Realtor

Update Your Temporary Password

Personalize your search

Enter your email and we'll notify you immediately when new listings match what you're looking for.

or enter email address

Already have an account ? Login here

Continue your home search

I agree to receive communications and understand I can unsubscribe at any time.

I agree to be contacted by Tyson Sells Homes, LLC. via call, email, and text for real estate services. To opt out, you can reply 'stop' at any time or reply 'help' for assistance. You can also click the unsubscribe link in the emails. Message and data rates may apply. Message frequency may vary. Privacy Policy

Already have an account ? Login here

We use cookies

We use cookies primarily for analytics to enhance your experience. By accepting, you agree to our use of these cookies. You can manage your preferences or learn more about our cookies policy.