Features & Amenities

Interior

  • Other Interior Features

    Breakfast Bar, Ceiling Fan(s), Chandelier, Central Vacuum, Double Vanity, Entrance Foyer, Eat-in Kitchen, Granite Counters, Open Floorplan, Pantry, Storage, Soaking Tub, Walk-In Closet(s)

  • Total Bedrooms

    4

  • Bathrooms

    3

  • 1/2 Bathrooms

    1

  • Above Grade Finished Area

    2550.0

  • Basement YN

    YES

  • Cooling YN

    YES

  • Cooling

    Ceiling Fan(s), Central Air

  • Fireplace YN

    YES

  • Heating YN

    YES

  • Heating

    Natural Gas, Forced Air

  • Pet friendly

    N/A

Exterior

  • Garage

    Yes

  • Garage spaces

    3

  • Construction Materials

    Block, Vinyl Siding

  • Parking

    Attached, Driveway, Garage Faces Front, Garage, Garage Door Opener, Inside Entrance

  • Patio and Porch Features

    Deck, Front Porch

  • Pool

    No

  • Waterfront YN

    NO

  • View

    Trees/Woods

Area & Lot

  • Lot Features

    Back Yard, Front Yard, Landscaped, Level, Rectangular Lot, See Remarks

  • Lot Size(acres)

    0.31

  • Property Type

    Residential

  • Property Sub Type

    Single Family Residence

  • Architectural Style

    Contemporary, Colonial

Price

  • Sales Price

    $489,900

  • Tax Amount

    $5,734

  • Sq. Footage

    3,950

  • Price/SqFt

    $124

HOA

  • Association

    No

School District

  • Elementary School

    Boardman LSD - 5002

  • Middle School

    Boardman LSD - 5002

  • High School

    Boardman LSD - 5002

Property Features

  • Stories

    2

  • Foundation Details

    Brick/Mortar, Block

  • Sewer

    Public Sewer

  • Water Source

    Public

Schedule a Showing

Showing scheduled successfully.

<
>
IN PERSON
VIA CHAT

What is 3 + 4 ?


Change time

Mortgage calculator

Estimate your monthly mortgage payment, including the principal and interest, property taxes, and HOA. Adjust the values to generate a more accurate rate.

Your payment

Principal and Interest:

$

Property taxes:

$

HOA fees:

$

Total loan payment:

$

Total interest amount:

$

Location

County

Mahoning

Elementary School

Boardman LSD - 5002

Middle School

Boardman LSD - 5002

High School

Boardman LSD - 5002

Listing Courtesy of Paul A Bevilacqua, Coldwell Banker EvenBay Real Estate LLC

RealHub Information is provided exclusively for consumers' personal, non-commercial use, and it may not be used for any purpose other than to identify prospective properties consumers may be interested in purchasing. All information deemed reliable but not guaranteed and should be independently verified. All properties are subject to prior sale, change or withdrawal. RealHub website owner shall not be responsible for any typographical errors, misinformation, misprints and shall be held totally harmless.

Agent Tami Reiss

AGENT

Tami Reiss

Call Tami today to schedule a private showing.


* Listings on this website come from the FMLS IDX Compilation and may be held by brokerage firms other than the owner of this website. The listing brokerage is identified in any listing details. Information is deemed reliable but is not guaranteed. If you believe any FMLS listing contains material that infringes your copyrighted work please click here to review our DMCA policy and learn how to submit a takedown request.© 2024 FMLS.
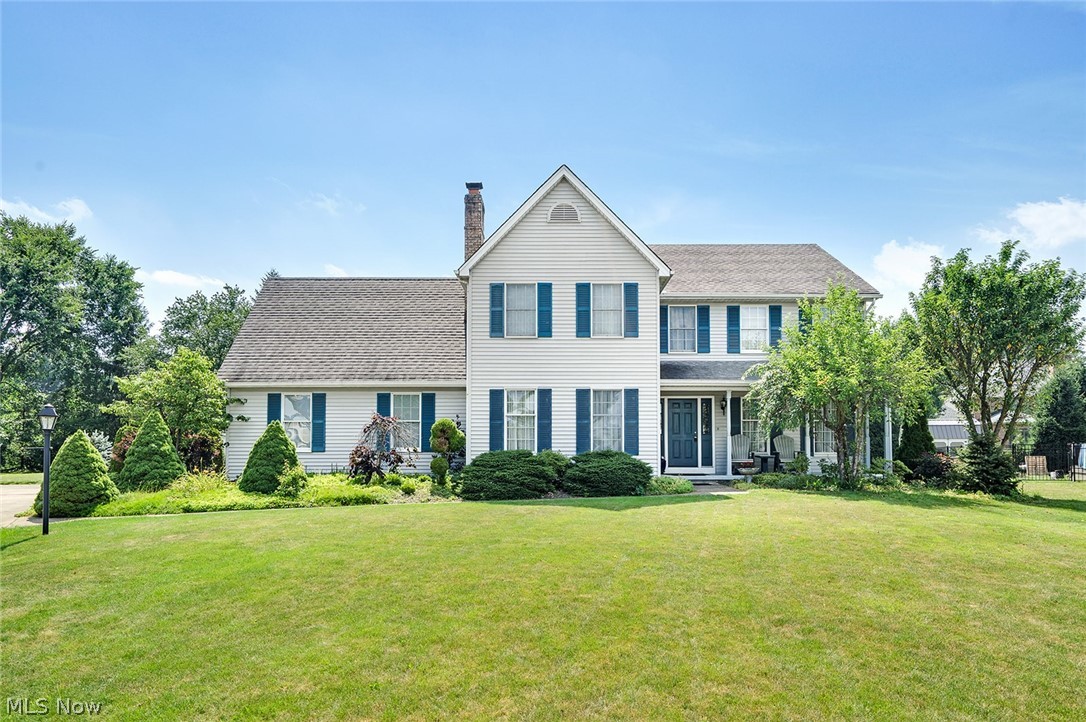
Fantastic 4 Bedroom Boardman Home located in beautiful Auburn Hills.  This home features over 2500 Square Feet plus an additional 1400 Square Feet in the Finished Basement giving you over 3900 Square Feet of living space.  The First Floor houses a Formal Living and Dining Room both with Picture Size Windows allowing loads of Natural Sunlight.  The next Focal Point of this floor is the Huge 20 x 19 Family Room with a gorgeous Brick Fireplace.  Straight across the way is an equally impressive and fully equipped Eat in Size Kitchen with Dinette and Breakfast Bar.  A convenient Half Bath and Laundry Room are also on this floor.  All Appliances will remain.  The 4 Bedrooms are all located on the Second Floor.  The Primary Bedroom is very spacious and has its own Walk in Closet and Primary Bath with a Shower Room and a separate Soaking Tub.  Another Full Bathroom services the other 3 Bedrooms on this floor.  A Home like this would not be complete without a Finished Basement and this one is Awesome!  Plenty of room for gaming and recreation.  There is also another finished room with a Closet and nearby Full Bath.  Perfect for an Office or even a 5th Bedroom if needed.  Your 3 Car Garage with Epoxy Floor will be happy to house your vehicles.  But there's more.  Enjoy the 28 x 20 Wood Deck that overlooks a scenic Backyard and Adjacent Woods.  Make it a point to see this home.  More Pictures to follow.  Please don’t touch light switches with blue tape.  These lights are on timers.  Two additional lots adjacent to the back of the property are available for sale at a negotiated price. Please Qualified and Pre Approved Buyers.

7747 Amberwood Trail

Message successfully sent.

What would you like to know?

What is 3 + 4 ?

I agree to receive email communication and understand I can unsubscribe at any time.

I agree to be contacted by Tyson Sells Homes, LLC. via call, email, and text for real estate services. To opt out, you can reply 'stop' at any time or reply 'help' for assistance. You can also click the unsubscribe link in the emails. Message and data rates may apply. Message frequency may vary. Privacy Policy

Related Properties

Welcome to 3053 Chablis Lane! A pristine home located in the heart of Poland, awaiting your arrival. Throughout the first floor you have ample living space along with a formal dining room. The open kitchen has walk-out access to the back patio, making your home a perfect spot for entertaining! Upstairs, the Primary suite holds a double walk-in closet and a newly renovated private bathroom. The four spacious bedrooms are adjacent to a common full bathroom for comfort and convenience.  Nestled in a culdesac of a lovely neighborhood, this home is one you won’t want to miss. 1-year home warranty provided for peace of mind! Call to schedule a showing today!
#5224270

Youngstown

3053 Chablis Lane

4 Beds

2 Baths

2,564 Sq.Ft.

$435,000

MLS#: 5224270
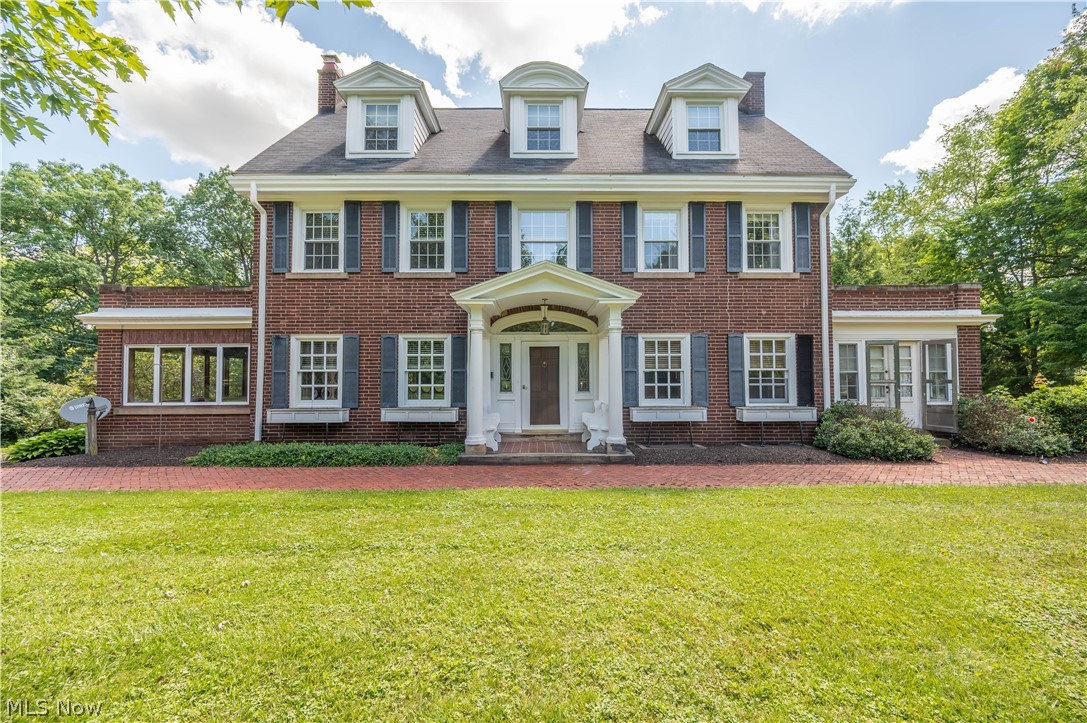
Magnificent Georgian Colonial built in 1916 offers timeless elegance and exceptional living space on 3.1 private acres adjacent to Youngstown Country Club. With 4,876 square feet above grade plus a substantial basement for storage, this one-of-a-kind residence provides three full floors of beautifully preserved living space.

A brick driveway with circular turnaround welcomes you to this stately home, where classic architecture and mature landscaping create unforgettable curb appeal. The grand entrance features the original front door with sidelights, opening to an impressive foyer and gracious entry hall showcasing detailed trim, and gleaming hardwood floors throughout.

Designed for both elegant entertaining and comfortable family living, the home offers four fireplaces, a large but inviting living room, formal dining room with gorgeous built-ins, wood paneled study and a spacious sunroom with a fireplace overlooking the grounds. The large kitchen includes a generous breakfast area and abundant workspace for daily living.

 The luxurious primary suite features a dressing room, private office, and en-suite bath. Seven additional bedrooms offer exceptional accommodations for family and guests. In total, the home includes eight bedrooms, three full baths, and three half baths. The private servant’s room provides flexibility as a home office or creative space.

Outdoor amenities include a beautiful stone patio, charming gazebo, expansive lawn, and mature trees that create a private, park-like setting. A detached 2 car garage in addition to a 2 car drive under, at rear of the home. 

Rich in architectural detail and filled with historic character, this extraordinary home is a rare opportunity to own a truly remarkable family estate. Offering timeless craftsmanship, exceptional space, and an unmatched setting, this is one of the area's most distinctive homes. Must see to appreciate the space and details.
#5210741

Youngstown

3311 Logan Way

8 Beds

3 Baths

4,876 Sq.Ft.

$569,900

MLS#: 5210741
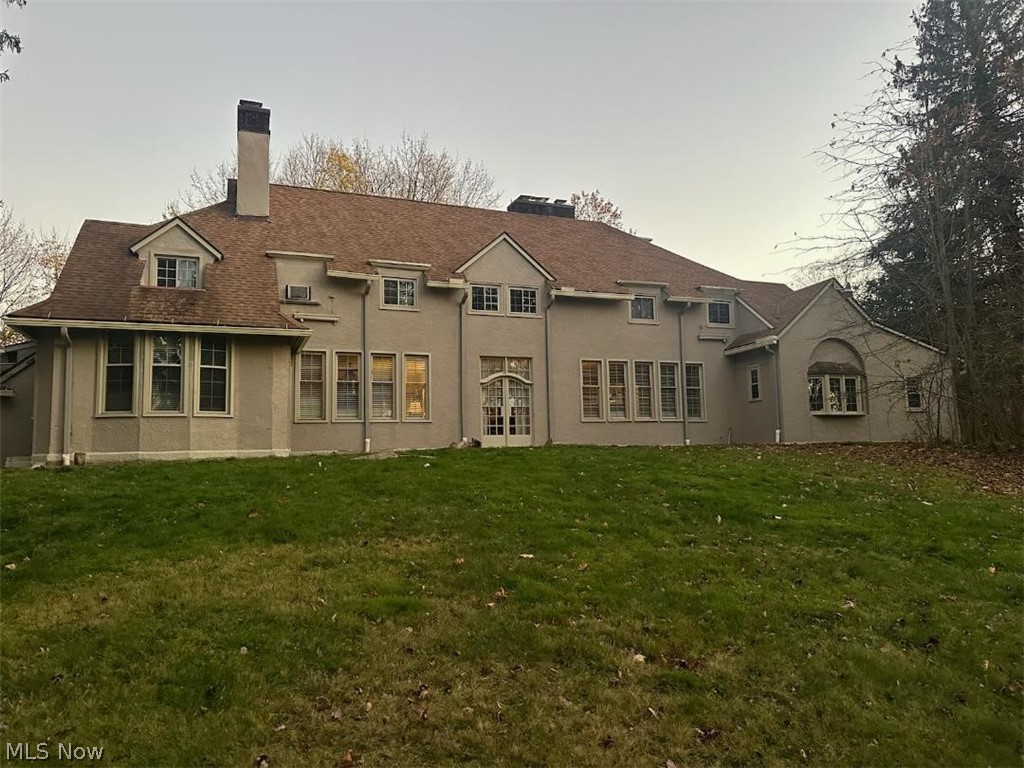
Welcome to 739 Cohasset Dr, a charming house situated in Youngstown, OH. This restored property has a blend of classic architecture and modern updates. As you approach, you'll notice the inviting facade, complemented by a large front yard. The spacious interior features a bright and airy atmosphere, well-suited to everyday living. The layout provides ample space for various living arrangements and is adaptable to a range of personal styles. With its prime location in Mill Creek Park, this house presents a fantastic opportunity for those seeking a comfortable and convenient home in Youngstown. Explore the potential of making this delightful house your new residence. Many additional photos and two virtual tours are available.
#5222386

Youngstown

739 Cohasset Drive

7 Beds

5 Baths

5,177 Sq.Ft.

$395,000

MLS#: 5222386

Price reduced
Rare Opportunity in Hampton Ridge! Experience maintenance free luxury living at its finest in this immaculate, premium villa perfectly situated on a highly coveted pond facing waterfront lot. Spanning nearly 3,000 total square feet of meticulously finished living space, this residence lives like an executive single family home while offering effortless condo convenience.

Unit #68 stands apart as a one of a kind custom build in the community. Boasting unrivaled curb appeal, it is the only Ashton style model constructed with a premium, timeless solid brick façade, replacing the standard vinyl fronts found elsewhere, and complemented by a uniquely expanded deep front porch.

The interior modifications are equally exceptional, featuring a true open concept kitchen and dining layout. Step through a dramatic architectural archway framed by elegant decorative pillars into a massive formal dining room addition built completely flush on one level, eliminating the restrictive step down 3 season rooms found in standard models. The gourmet kitchen is a chef's dream, showcasing an expansive flat granite island with breakfast bar seating, custom wood cabinetry, and elegant tumbled stone tile. The home also features premium plantation shutters on all 21 windows, including the garage window and a custom system for the sliding patio door.

The luxury continues in the spectacular 600 sq. ft. finished lower level entertainment suite with soaring 8 ft.+ deep pour ceilings, matching first floor trim, uniform luxury flooring, and a custom granite wet bar. The immaculate finished garage offers a showroom quality stone epoxy floor, custom built in wood cabinetry, an expansive workbench, and finished stairs. Skip rising construction costs and lengthy new build delays—this rare brick waterfront package is turn key and ready today!
#5229664

Youngstown

1805 E Western Reserve Road 68

3 Beds

3 Baths

2,949 Sq.Ft.

$550,000

MLS#: 5229664

Welcome Home to this turnkey, Beautifully Updated Cape Cod!
Nestled on over 2.67 picturesque acres, this spacious and inviting Cape Cod offers a wonderful blend of timeless charm, modern updates, and versatile living spaces.

Inside, discover a stunning updated kitchen featuring brand-new cabinetry, countertops, appliances, and beautiful chandelier. The inviting living room showcases a picturesque window and stylish wood panel accents, creating a warm atmosphere. The dining room overlooks the brand-new patio, providing the perfect backdrop for gathering.
The first floor offers a thoughtful layout with three bedrooms and a full bath situated on one wing of the home, while the spacious primary suite enjoys its own private wing. The primary retreat features a private bath, walk-in closet, and additional storage, along with direct access to sunroom with brand-new windows and flooring, the sunroom is the perfect place to enjoy your morning coffee and take in the peaceful surroundings.
Upstairs, you’ll find two additional bedrooms, offering flexibility for guests or office space.
The basement provides even more space for entertaining, recreation, or storage, allowing this home to easily adapt to your lifestyle.
Outside, the property truly shines with a new front porch, brand-new patio, new roof, new stone front, and attached garage, plus an impressive four-car detached garage. A picturesque stream and pond add to the property’s natural beauty and create a peaceful setting to enjoy the expansive grounds.

With abundant space, numerous updates, and a private setting on over 2.67 acres, this exceptional property offers the opportunity to enjoy comfort, functionality, and the tranquility of country-inspired living—all while having plenty of room to make it your own.
The updates are endless including paint throughout, flooring, kitchen, bathrooms, furnace, AC, hot water tank, light fixture, and more!

A property this special must be seen to be fully appreciated!
#5242242

Youngstown

9247 Youngstown Pittsburgh Road

5 Beds

2 Baths

N/A

$409,000

MLS#: 5242242

 - property

Send a message

Message successfully sent.

Your message

What is 3 + 4 ?

Reason for contacting?

I agree to receive email communication and understand I can unsubscribe at any time.

I agree to be contacted by Tyson Sells Homes, LLC. via call, email, and text for real estate services. To opt out, you can reply 'stop' at any time or reply 'help' for assistance. You can also click the unsubscribe link in the emails. Message and data rates may apply. Message frequency may vary. Privacy Policy

Sign Out

Virtual Assistant

Would you like to take the next step with this property? We can help you schedule a showing or virtual tour, or send you more details.

Yes, I would like more information.

Thank You for Your Reply, One of Our Agents will contact you as soon as possible

No, maybe later.

Thank you, you can always contact me via email, phone number or through the contact form.

Realhub AI

Lucy - Your AI-Powered Realtor

Update Your Temporary Password

Personalize your search

Enter your email and we'll notify you immediately when new listings match what you're looking for.

or enter email address

Already have an account ? Login here

Continue your home search

I agree to receive communications and understand I can unsubscribe at any time.

I agree to be contacted by Tyson Sells Homes, LLC. via call, email, and text for real estate services. To opt out, you can reply 'stop' at any time or reply 'help' for assistance. You can also click the unsubscribe link in the emails. Message and data rates may apply. Message frequency may vary. Privacy Policy

Already have an account ? Login here

We use cookies

We use cookies primarily for analytics to enhance your experience. By accepting, you agree to our use of these cookies. You can manage your preferences or learn more about our cookies policy.