Features & Amenities

Interior

  • Total Bedrooms

    8

  • Bathrooms

    5

  • Above Grade Finished Area

    4061.0

  • Basement YN

    YES

  • Cooling YN

    YES

  • Cooling

    Central Air

  • Fireplace YN

    NO

  • Heating YN

    YES

  • Heating

    Natural Gas, Forced Air

  • Main Level Bedrooms

    1

  • Pet friendly

    N/A

Exterior

  • Garage

    Yes

  • Garage spaces

    3

  • Construction Materials

    Block, Concrete, Stone, Vinyl Siding

  • Parking

    Attached, Garage

  • Patio and Porch Features

    Patio

  • Pool

    No

  • Waterfront YN

    NO

Area & Lot

  • Lot Size(acres)

    0.2515

  • Property Type

    Residential

  • Property Sub Type

    Single Family Residence

  • Architectural Style

    Colonial

Price

  • Sales Price

    $689,000

  • Tax Amount

    $10,599

  • Sq. Footage

    5,455

  • Price/SqFt

    $126

HOA

  • Association

    YES

  • Association Fee

    $350

  • Association Fee Frequency

    Annually

  • Association Fee Includes

    N/A

School District

  • Elementary School

    Twinsburg CSD - 7716

  • Middle School

    Twinsburg CSD - 7716

  • High School

    Twinsburg CSD - 7716

Property Features

  • Sewer

    Public Sewer

  • Water Source

    Public

Schedule a Showing

Showing scheduled successfully.

<
>
IN PERSON
VIA CHAT

What is 3 + 4 ?


Change time

Mortgage calculator

Estimate your monthly mortgage payment, including the principal and interest, property taxes, and HOA. Adjust the values to generate a more accurate rate.

Your payment

Principal and Interest:

$

Property taxes:

$

HOA fees:

$

Total loan payment:

$

Total interest amount:

$

Location

County

Summit

Elementary School

Twinsburg CSD - 7716

Middle School

Twinsburg CSD - 7716

High School

Twinsburg CSD - 7716

Listing Courtesy of Nina M Lefelhoc, Platinum Real Estate

RealHub Information is provided exclusively for consumers' personal, non-commercial use, and it may not be used for any purpose other than to identify prospective properties consumers may be interested in purchasing. All information deemed reliable but not guaranteed and should be independently verified. All properties are subject to prior sale, change or withdrawal. RealHub website owner shall not be responsible for any typographical errors, misinformation, misprints and shall be held totally harmless.

Agent Tami Reiss

AGENT

Tami Reiss

Call Tami today to schedule a private showing.


* Listings on this website come from the FMLS IDX Compilation and may be held by brokerage firms other than the owner of this website. The listing brokerage is identified in any listing details. Information is deemed reliable but is not guaranteed. If you believe any FMLS listing contains material that infringes your copyrighted work please click here to review our DMCA policy and learn how to submit a takedown request.© 2024 FMLS.
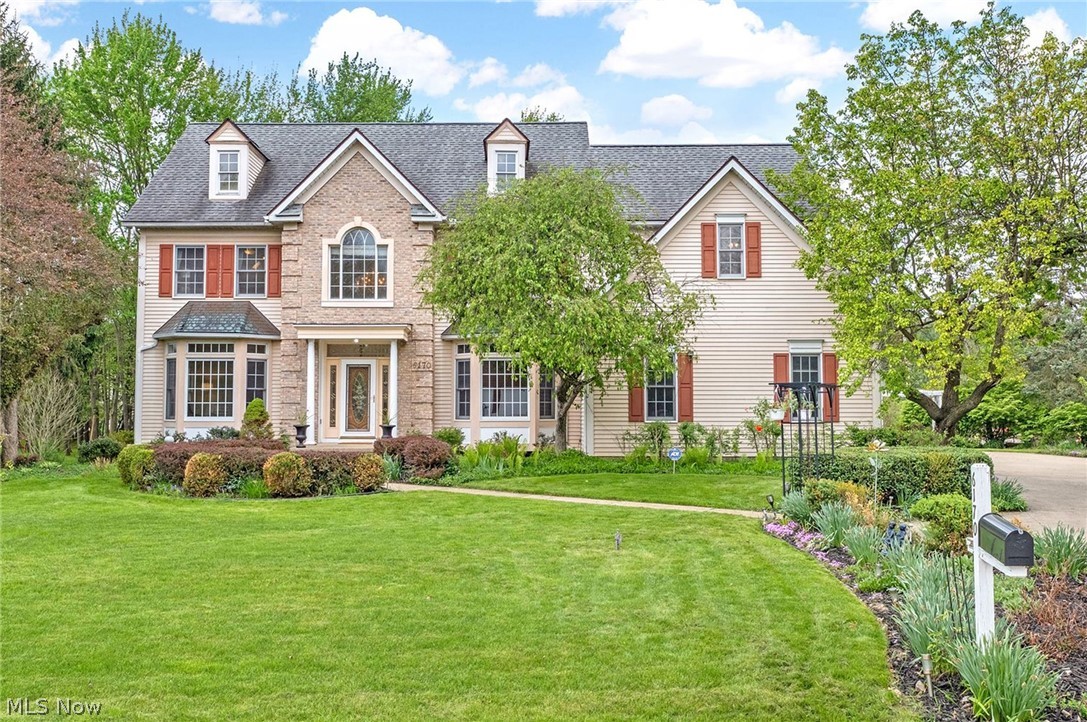
Welcome to a truly exceptional home where timeless Colonial elegance meets modern luxury and an incredible amount of living space! Thoughtfully designed with comfort, versatility, and entertaining in mind, this impressive residence offers the perfect blend of sophistication and functionality for large or growing families, multigenerational living, or anyone who simply loves to spread out in style. Step through the breathtaking two-story foyer and discover an expansive open-concept main level filled with warmth and natural flow. The heart of the home is the stunning chef’s kitchen, featuring beautiful granite countertops, an oversized center island with seating, abundant cabinetry, and generous prep space—perfect for everything from casual mornings to memorable gatherings.
The main level also features a private office with elegant French doors and a convenient first-floor bedroom, offering wonderful flexibility for guests or extended family. Upstairs, you’ll find five generously sized bedrooms, three full baths, and a convenient second-floor laundry room. The impressive 17’ x 17’ primary suite provides a peaceful retreat with dual walk-in closets and a beautifully appointed ensuite bath.
The finished walk-out lower level takes this home to another level, offering a second full kitchen, additional laundry area, two spacious bedrooms, a full bath, and a large recreation area. Ideal for entertaining, guests, in-law accommodations, or multigenerational living, this space adds incredible versatility and value.
Outside, enjoy excellent curb appeal, a spacious driveway, and a beautifully maintained setting. Every detail showcases quality craftsmanship, thoughtful design, and pride of ownership.
With an abundance of living space, exceptional flexibility, and impressive amenities throughout, this is the kind of home that truly has it all. Come see why this extraordinary property is one you’ll be proud to call home for years to come!

7941 Megan Meadow Drive

Message successfully sent.

What would you like to know?

What is 3 + 4 ?

I agree to receive email communication and understand I can unsubscribe at any time.

I agree to be contacted by Tyson Sells Homes, LLC. via call, email, and text for real estate services. To opt out, you can reply 'stop' at any time or reply 'help' for assistance. You can also click the unsubscribe link in the emails. Message and data rates may apply. Message frequency may vary. Privacy Policy

Related Properties

Gorgeous, 4 Bedroom, 5 Bath Colonial, with over 4,000 sq ft of living space in the City of Hudson’s Woods of Williamsburg community. This First Place Award-Winning model, custom designed and quality crafted by Hudson Builders’ Laura Dinovi, has been meticulously maintained and thoughtfully updated throughout. Updates include newer Circular Driveway (2021), Roof (2020), Central Air (2023), Carpeting (2026), Water Softener (2022), Well Pump (2023), Sunroom Windows (2016), Kitchen remodel with Granite Counters, Lighting, LVT Flooring and more (2015), Ceramic Tile in Lower Level (2022), Garage Door (2018), Hardwood Flooring (2015), and so much more! See supplements for full list of updates. The outstanding floor plan offers a relaxed flow for large gatherings as well as for everyday casual living. Desired location is recognized as a Bicycle Friendly Community by the League of American Bicyclists and is just minutes from local and community  parks as well as the renowned Cuyahoga Valley National Park, and the critically-acclaimed Ellsworth Meadows Golf Course. This community has green space to enjoy, yet it's close to dining, shopping, schools and main travel routes. One-Year Home Warranty is included. Schedule your private showing today.
#5205620

Hudson

6170 Nicholson Drive

4 Beds

3 Baths

3,997 Sq.Ft.

$599,900

MLS#: 5205620

New on site 4 days ago
Welcome to this stunning contemporary colonial, where spacious interiors and thoughtful design come together in a sought-after Hudson development. From the welcoming entry to the nearly finished lower level, this home offers an exceptional blend of comfort, flexibility, and style.

The front door opens to a bright living room with an elegant light fixture and large window. Continue into the expansive family room, where a gas fireplace creates a warm focal point. The family room opens to the kitchen and dining area, creating a natural connection between the spaces.

The kitchen features granite countertops, abundant cabinetry, stainless steel appliances, and a large center island with breakfast bar. Hardwood flooring continues into the dining area, which is filled with natural light. A sliding door provides access to the backyard. An office, mudroom, and half bath complete the main level.

Upstairs, four bedrooms include a spacious primary suite. The primary features two walk-in closets and an ensuite bath with dual vanities, a jetted tub, and step-in shower. Three additional bedrooms share a second full bath. A convenient laundry room completes the second floor.

The full basement adds exceptional living space. The finished recreation room includes a custom built-in bar, game area, and sitting area. A full bath and workout/bonus room provide additional flexibility.

Outside, the generous backyard offers plenty of space to relax, play, and entertain. An attached three-car garage provides ample parking and storage. With its inviting living spaces, impressive finished basement, and desirable Hudson setting, this home is ready to welcome its next owners.
#5237078

Hudson

7944 Megan Meadow Drive

4 Beds

3 Baths

3,475 Sq.Ft.

$749,900

MLS#: 5237078

New on site 1 day ago
Spacious & updated Colonial set on over .45 of an acre cul-de-sac property in Hudson’s Bradford Oaks community, w/ pond views, a deck, patio, finished walkout basement & 1st-floor primary suite. With 5 bedrooms, 3.5 baths & over 3,452 sq ft of living sq ft, the home combines an open, light-filled layout w/ arched doorways & hardwood floors through the 1st-floor. An updated eat-in kitchen offers stainless appliances, quartzite countertops & backsplash & large center island w/ breakfast bar. It opens to a dramatic 2-story great room w/ vaulted ceiling, dramatic floor-to-ceiling stone fireplace & walls of windows to bring the surrounding landscape into the living spaces. Deck access from both the kitchen & primary suite makes outdoor dining, morning coffee & evenings overlooking the pond a natural extension of everyday living. A formal dining room provides a dedicated space for gatherings, while a 1st-floor office & laundry room add everyday convenience. The spacious primary suite features a tray ceiling, walk-in closet, deck access & 2-sided fireplace shared w/ an en-suite bath w/ a vaulted ceiling, double vanity, soaking tub & separate walk-in shower. Upstairs, an open loft creates additional flexible living space. The finished walkout lower level is equally versatile, w/ a large recreation area, built-in cabinetry, 5th bedroom & full bath, plus plenty of room for movie nights, a home gym, game space or extended guest stays. Walkout access leads directly to the patio & backyard, where the pond provides a scenic backdrop throughout the seasons. An attached side-entry 2-car garage adds everyday convenience. RECENT UPDATES: Replaced all kitchen appliances & washer/dryer (2024), water heater (2025), renovated kitchen (2024), basement (2025), installed central vacuum system (2025), refinished hardwood floors (2024), replaced carpet (2024), light fixtures & interior doors throughout (2024-26), custom window blinds throughout (2025), painted throughout (2024) & much more!
#5243868

Hudson

1538 McCausland Drive

5 Beds

3 Baths

3,452 Sq.Ft.

$599,900

MLS#: 5243868

Beautifully updated move in ready Colonial in Hudson’s Greencrest neighborhood offering 4 bedrooms, 2.5 baths and exceptional garage space on a .69-acre lot. A new concrete driveway and sidewalk lead to the front entry, where a bright foyer with a built-in backpack rack creates a welcoming and functional first impression. The formal dining room features a new light fixture and wainscoting, while the spacious living room offers a wood-burning fireplace, accent wall, and an easy flow into the family room. The family room adds a second wood-burning fireplace and opens beautifully to the stunning remodeled kitchen. The kitchen features stainless steel Frigidaire Gallery appliances, tile backsplash, large island, quartz waterfall countertops, breakfast bar, new sink and faucet, pantry, and a dining area with walkout access to the covered back deck and pergola. A main-level laundry/mudroom with garage and driveway access adds everyday convenience. Upstairs are four generously sized bedrooms with large closets, including the primary suite with an accent wall, new ceiling fan, walk-in closet, additional large closet, and private bath with shiplap detail, new vanity, and tile shower. The hall bath includes shiplap detail, new vanity, and tub/shower combination. The partially finished lower level offers a recreation room with a large walk-in closet, an additional hobby room, and unfinished storage space. Outside, enjoy a private backyard with mature trees, oversized deck with a pergola, new gutters/downspouts, new exterior doors, an attached 2-car garage, plus a heated, insulated 2.5-car detached garage. Don't miss out! Schedule a your showing today!
#5241525

Hudson

7785 Salem Drive

4 Beds

2 Baths

2,954 Sq.Ft.

$650,000

MLS#: 5241525

Welcome to 5825 Nicholson! This modernized colonial offers an exceptional lifestyle in a prime location. Nestled in the sought-after Woods of Williamsburg, this home sits right on the edge of Ellsworth Meadows Golf Course, steps away from hiking paths, and minutes from historic downtown Hudson and major highways.
Step inside the main level, where gorgeous hardwood floors run continuously throughout the first floor with a warm touch of elegance. The front entrance is flanked by a spacious living room and a formal dining room. Moving further, the floor plan is an open layout for a seamless connection between the kitchen and family room, complete with a cozy fireplace and access to the backyard through a deck. The updated kitchen features a center island, granite countertops, and new stainless-steel appliances (2024 & 2025). The first level also includes a full bath, a home office, which can easily serve as a 5th bedroom, and first-floor laundry.
Upstairs, the master suite features an upgraded en-suite bathroom with custom tilework, a soaking tub, a walk-in shower, and double vanities. Three additional large bedrooms and a second full bath provide ample space for family or visitors. The basement features plenty of space and extensive shelving for storage needs.
Outside, enjoy the wooded backyard with privacy and scenic views from the deck. Premium upgrades include new Pella windows (2022), a Lennox furnace (2023), a new well and water treatment system (2025), a new garage door opener system (2026), a new washer (2026), and gutter protection (2023) with a transferable warranty.
#5235714

Hudson

5825 Nicholson Drive

4 Beds

3 Baths

3,668 Sq.Ft.

$625,000

MLS#: 5235714

Welcome to Bradford Oaks in Hudson. This spacious home offers 4 bedroom 3.5 bath on just under an acre. Walk into a large foyer that is bright and welcoming. This home is filled with beautiful natural light throughout. Large kitchen with an island and eating area with sliding doors leading to oversized deck with a gazebo perfect for dining outside. Kitchen opens up to a sun-drenched great room. Fireplace in great room is double sided, shared with office. Formal dining room and living room offer extra living space. Open stairway overlooks great room. Expansive primary bedroom and bathroom offer a private retreat space. Large soaking tub for relaxation. Her and his walk-in closet. Fully finished basement with wet bar and built-in beverage refrigerators. This home is waiting for you to make it your own.
#5241164

Hudson

7764 Oak Meadow Drive

4 Beds

3 Baths

4,471 Sq.Ft.

$570,000

MLS#: 5241164

New on site 4 days ago
Unique four-bedroom Colonial with rare first floor primary suite in Hudson! This spacious home offers a distinctive floor plan with wonderful spaces for both everyday living and entertaining. Upon entry, a graceful curved staircase leads to the second floor, where you'll find three generously sized bedrooms and an updated full bath featuring dual sinks and an extra large tiled shower. The first floor primary suite offers the convenience of one floor living with an ensuite bath and separate his & hers closets. The updated kitchen features custom cabinetry, granite countertops, a large center island, and a striking live-edge table that stays with the home. The kitchen opens to the family room, complete with a large wet bar and wood-burning fireplace, an ideal gathering space for the family and friends. Formal living and dining rooms provide additional space for entertaining, while the first floor office features a built in desk and bookcases. A first floor laundry room and two half baths add even more convenience. The four season room overlooks a backyard designed for enjoying every season. The lower level features an enormous rec room, a fifth bedroom and another full bath. Spend summer days around the in ground pool, relax in the hot tub, or gather around the outdoor fireplace on cool evenings. 
With a first floor primary suite, dedicated home office, multiple entertaining spaces, and a resort like backyard, this is not your typical Colonial. Schedule your private tour and discover all this special Hudson home has to offer!
#5242529

Hudson

2870 Hudson Aurora Road

4 Beds

3 Baths

4,172 Sq.Ft.

$675,000

MLS#: 5242529

 - property

Send a message

Message successfully sent.

Your message

What is 3 + 4 ?

Reason for contacting?

I agree to receive email communication and understand I can unsubscribe at any time.

I agree to be contacted by Tyson Sells Homes, LLC. via call, email, and text for real estate services. To opt out, you can reply 'stop' at any time or reply 'help' for assistance. You can also click the unsubscribe link in the emails. Message and data rates may apply. Message frequency may vary. Privacy Policy

Sign Out

Virtual Assistant

Would you like to take the next step with this property? We can help you schedule a showing or virtual tour, or send you more details.

Yes, I would like more information.

Thank You for Your Reply, One of Our Agents will contact you as soon as possible

No, maybe later.

Thank you, you can always contact me via email, phone number or through the contact form.

Realhub AI

Lucy - Your AI-Powered Realtor

Update Your Temporary Password

Personalize your search

Enter your email and we'll notify you immediately when new listings match what you're looking for.

or enter email address

Already have an account ? Login here

Continue your home search

I agree to receive communications and understand I can unsubscribe at any time.

I agree to be contacted by Tyson Sells Homes, LLC. via call, email, and text for real estate services. To opt out, you can reply 'stop' at any time or reply 'help' for assistance. You can also click the unsubscribe link in the emails. Message and data rates may apply. Message frequency may vary. Privacy Policy

Already have an account ? Login here

We use cookies

We use cookies primarily for analytics to enhance your experience. By accepting, you agree to our use of these cookies. You can manage your preferences or learn more about our cookies policy.