.webp?size=346x80)


Property
Beds
3
Full Baths
2
1/2 Baths
None
Year Built
2014
Sq.Footage
2,206
Welcome to 7967 Dovegate in highly desirable Newell Creek, where this absolutely stunning and impeccably maintained sprawling ranch offers approximately 2,200 sq. ft. of beautifully designed first-floor living in the heart of Mentor. Soaring ceilings, rich architectural detail, and gorgeous wood flooring create an impressive first impression, beginning in the custom foyer accented by elegant crown molding and detailed wall trim. Two bedrooms and a dedicated full bath are positioned near the front of the home, while an additional first-floor office/flex room adds outstanding versatility. A well-appointed mudroom with custom built-ins, coat closet, and direct garage access connects to the first-floor laundry room featuring cabinetry and a utility sink. The heart of the home is the spectacular open-concept kitchen, highlighted by granite countertops, stainless steel appliances, a massive 12-foot island with curved peninsula seating, and a spacious walk-in pantry. The kitchen flows seamlessly into the dedicated dining area and expansive Living Room, where a beautiful stone fireplace and custom mantel create a striking focal point. Just beyond, the bright morning room provides additional flexible living space and access to the private rear patio. The true first-floor owner’s suite is a retreat of its own, offering an oversized bedroom, spacious walk-in closet, and luxurious private bath with dual vanity, walk-in shower with glass doors, private water closet, and linen storage. Outdoors, enjoy a wonderfully private setting framed by mature arborvitae, trees, and a paver retaining wall—perfect for relaxing or entertaining without the burden of routine lawn maintenance. Newell Creek residents enjoy exceptional community amenities including a clubhouse, walking trails, recreation areas, and a massive in-ground pool, all conveniently located close to shopping, dining, parks, and everything Mentor has to offer. This exceptional home is truly a must-see.
Features & Amenities
Interior
-
Other Interior Features
Entrance Foyer, Eat-in Kitchen, Granite Counters, High Ceilings, Kitchen Island, Walk-In Closet(s), Master Downstairs
-
Total Bedrooms
3
-
Bathrooms
2
-
Above Grade Finished Area
2206.0
-
Basement YN
NO
-
Cooling YN
YES
-
Cooling
Central Air
-
Fireplace YN
YES
-
Heating YN
YES
-
Heating
Natural Gas, Forced Air, Fireplace(s)
-
Main Level Bedrooms
3
-
Pet friendly
Call, Yes
Exterior
-
Garage
Yes
-
Garage spaces
2
-
Construction Materials
Vinyl Siding
-
Parking
Attached, Garage
-
Patio and Porch Features
Patio
-
Pool
Yes
-
Pool Features
Association, In Ground, Community, Private
-
Waterfront YN
NO
Area & Lot
-
Lot Features
Wooded
-
Lot Size(acres)
0.2008
-
Property Type
Residential
-
Property Sub Type
Single Family Residence
-
Architectural Style
Ranch
Price
-
Sales Price
$499,900
-
Tax Amount
$4,169
-
Sq. Footage
2,206
-
Price/SqFt
$226
HOA
-
Association
YES
-
Association Fee 2
$146
-
Association Fee
$700
-
Association Fee Frequency
Annually
-
Association Fee 2 Frequency
Monthly
-
Association Fee Includes
N/A
School District
-
Elementary School
Mentor EVSD - 4304
-
Middle School
Mentor EVSD - 4304
-
High School
Mentor EVSD - 4304
Property Features
-
Foundation Details
Slab
-
Sewer
Public Sewer
-
Water Source
Public
Schedule a Showing
Showing scheduled successfully.
Mortgage calculator
Estimate your monthly mortgage payment, including the principal and interest, property taxes, and HOA. Adjust the values to generate a more accurate rate.
Your payment
Principal and Interest:
$
Property taxes:
$
HOA fees:
$
Total loan payment:
$
Total interest amount:
$
Location
County
Lake
Elementary School
Mentor EVSD - 4304
Middle School
Mentor EVSD - 4304
High School
Mentor EVSD - 4304
Listing Courtesy of Timothy M McMahon Jr, PWG Real Estate, LLC.
RealHub Information is provided exclusively for consumers' personal, non-commercial use, and it may not be used for any purpose other than to identify prospective properties consumers may be interested in purchasing. All information deemed reliable but not guaranteed and should be independently verified. All properties are subject to prior sale, change or withdrawal. RealHub website owner shall not be responsible for any typographical errors, misinformation, misprints and shall be held totally harmless.

AGENT
Tami Reiss
Call Tami today to schedule a private showing.

* Listings on this website come from the FMLS IDX Compilation and may be held by brokerage firms other than the owner of this website. The listing brokerage is identified in any listing details. Information is deemed reliable but is not guaranteed. If you believe any FMLS listing contains material that infringes your copyrighted work please click here to review our DMCA policy and learn how to submit a takedown request.© 2024 FMLS.
Related Properties
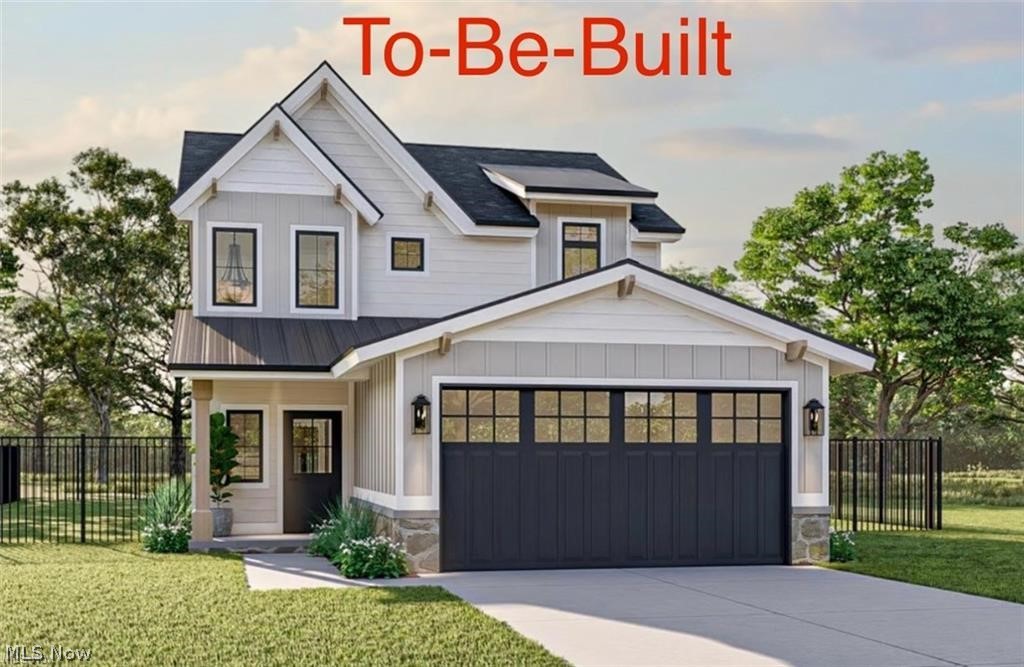
Mentor
5026 Wake Robin Road
3 Beds
3 Baths
1,900 Sq.Ft.
$425,000
MLS#: 5186029

Mentor
9117 Dove Lane
3 Beds
2 Baths
1,834 Sq.Ft.
$549,900
MLS#: 5243677

Mentor
6038 Walden Court
4 Beds
2 Baths
2,676 Sq.Ft.
$474,900
MLS#: 5240127

Mentor
5842 Tanager Court
3 Beds
2 Baths
2,494 Sq.Ft.
$450,000
MLS#: 5243000

Mentor
8740 Summer Wind Lane
3 Beds
2 Baths
3,136 Sq.Ft.
$409,500
MLS#: 5242627

Mentor
7205 Cody Court
3 Beds
3 Baths
2,174 Sq.Ft.
$419,900
MLS#: 5244021

Mentor
7390 Belvedere Drive
4 Beds
2 Baths
2,196 Sq.Ft.
$435,000
MLS#: 5242433
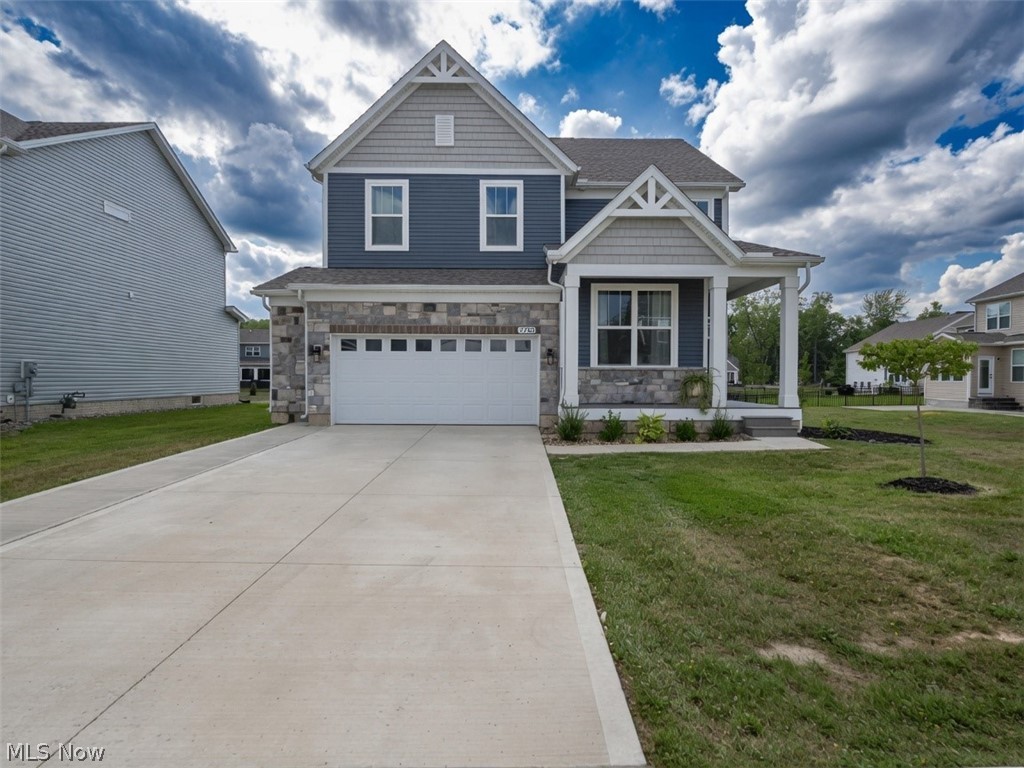
Mentor
7700 Clydesdale Drive
5 Beds
3 Baths
3,871 Sq.Ft.
$565,000
MLS#: 5231105

Mentor
7924 Heatherglen Drive
3 Beds
3 Baths
3,902 Sq.Ft.
$559,000
MLS#: 5233218
