.webp?size=346x80)


Property
Beds
3
Full Baths
3
1/2 Baths
None
Year Built
2022
Sq.Footage
2,692
FORMER MODEL HOME WITH FIRST-FLOOR LIVING & DESIGNER UPGRADES! Offering 2,692 sq. ft., 3 bedrooms and 3 full baths, this beautifully appointed home combines the ease of ranch-style living with the bonus of additional space upstairs. Thoughtful design details and model-home finishes can be found throughout, including striking tray ceilings accented with wood beams. The expansive open-concept main living area is designed for both everyday living and entertaining. At the center is an impressive kitchen featuring an island nearly 10 feet long, abundant cabinetry and a large walk-in pantry. With the kitchen flowing seamlessly into the main living and dining spaces, there is plenty of room to gather with family and friends. Everything you need for comfortable day-to-day living is conveniently located on the first floor. The owner’s suite, a second bedroom and full bath, and the laundry room are all on the main level, making it possible to enjoy true first-floor living. Upstairs adds an entirely new level of versatility with a spacious loft, third bedroom and full bathroom. Create a game room, rec room, guest retreat or second living area—the possibilities are endless. An additional unfinished storage room provides valuable space for items you want tucked away but easily accessible. Outdoor spaces are ready to enjoy from day one. Relax on the covered front porch or covered rear patio, both finished in poured concrete. As a former model, the home also features an established yard with professional landscaping and an irrigation system serving both the front and backyard. Complete with a two-car garage, this home offers the convenience of first-floor living without sacrificing the extra space you’ve been looking for. Beautiful designer upgrades, flexible living areas and a completely finished exterior make this former model a standout opportunity!
Features & Amenities
Interior
-
Total Bedrooms
3
-
Bathrooms
3
-
Above Grade Finished Area
2692.0
-
Basement YN
NO
-
Cooling YN
YES
-
Cooling
Central Air
-
Fireplace YN
NO
-
Heating YN
YES
-
Heating
Natural Gas, Forced Air
-
Main Level Bedrooms
2
-
Pet friendly
Yes
Exterior
-
Garage
Yes
-
Garage spaces
2
-
Construction Materials
Batts Insulation, Blown-In Insulation, Frame, Stone Veneer, Vinyl Siding
-
Parking
Attached, Driveway, Garage Faces Front, Garage, Garage Door Opener
-
Patio and Porch Features
Front Porch, Patio
-
Pool
No
-
Waterfront YN
NO
Area & Lot
-
Lot Size(acres)
0.23
-
Property Type
Residential
-
Property Sub Type
Single Family Residence
-
Architectural Style
Ranch
Price
-
Sales Price
$634,900
-
Tax Amount
$5,373
-
Sq. Footage
2,692
-
Price/SqFt
$235
HOA
-
Association
YES
-
Association Fee 2
$135
-
Association Fee
$525
-
Association Fee Frequency
Annually
-
Association Fee 2 Frequency
Monthly
-
Association Fee Includes
N/A
School District
-
Elementary School
Mentor EVSD - 4304
-
Middle School
Mentor EVSD - 4304
-
High School
Mentor EVSD - 4304
Property Features
-
New Construction
YES
-
Foundation Details
Slab
-
Sewer
Public Sewer
-
Water Source
Public
Schedule a Showing
Showing scheduled successfully.
Mortgage calculator
Estimate your monthly mortgage payment, including the principal and interest, property taxes, and HOA. Adjust the values to generate a more accurate rate.
Your payment
Principal and Interest:
$
Property taxes:
$
HOA fees:
$
Total loan payment:
$
Total interest amount:
$
Location
County
Lake
Elementary School
Mentor EVSD - 4304
Middle School
Mentor EVSD - 4304
High School
Mentor EVSD - 4304
Listing Courtesy of Matthew Suttle, Keller Williams Chervenic Rlty
RealHub Information is provided exclusively for consumers' personal, non-commercial use, and it may not be used for any purpose other than to identify prospective properties consumers may be interested in purchasing. All information deemed reliable but not guaranteed and should be independently verified. All properties are subject to prior sale, change or withdrawal. RealHub website owner shall not be responsible for any typographical errors, misinformation, misprints and shall be held totally harmless.

AGENT
Tami Reiss
Call Tami today to schedule a private showing.

* Listings on this website come from the FMLS IDX Compilation and may be held by brokerage firms other than the owner of this website. The listing brokerage is identified in any listing details. Information is deemed reliable but is not guaranteed. If you believe any FMLS listing contains material that infringes your copyrighted work please click here to review our DMCA policy and learn how to submit a takedown request.© 2024 FMLS.
Related Properties
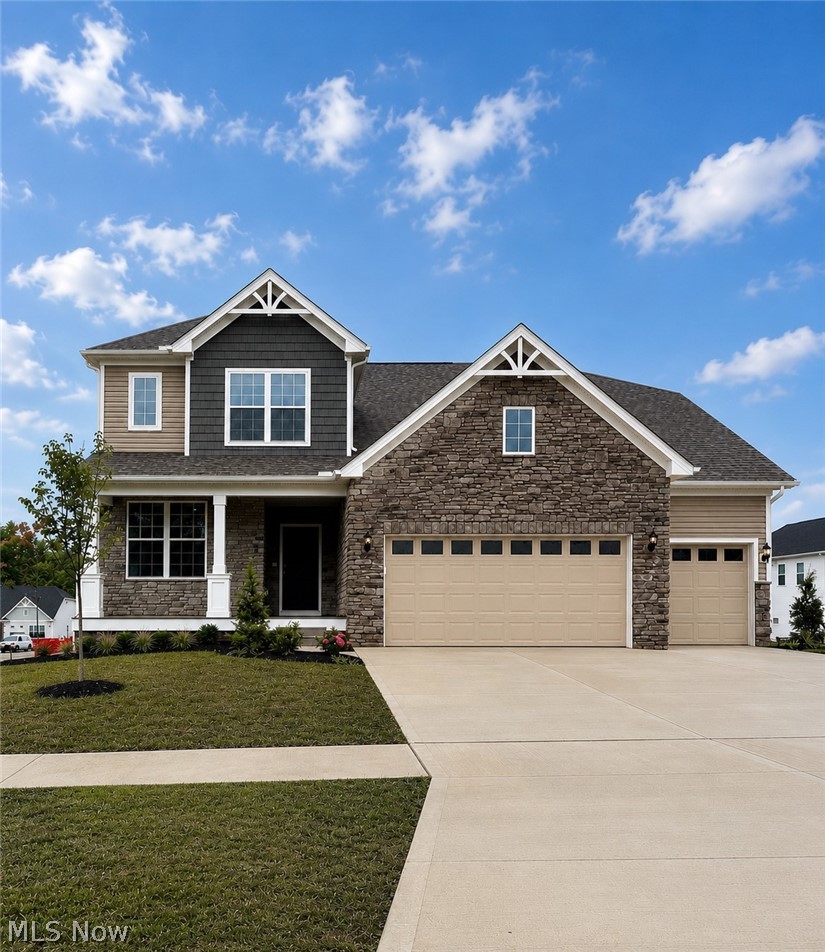
Mentor
8010 Echo Hill Manor Drive
4 Beds
2 Baths
2,694 Sq.Ft.
$614,000
MLS#: 5217417
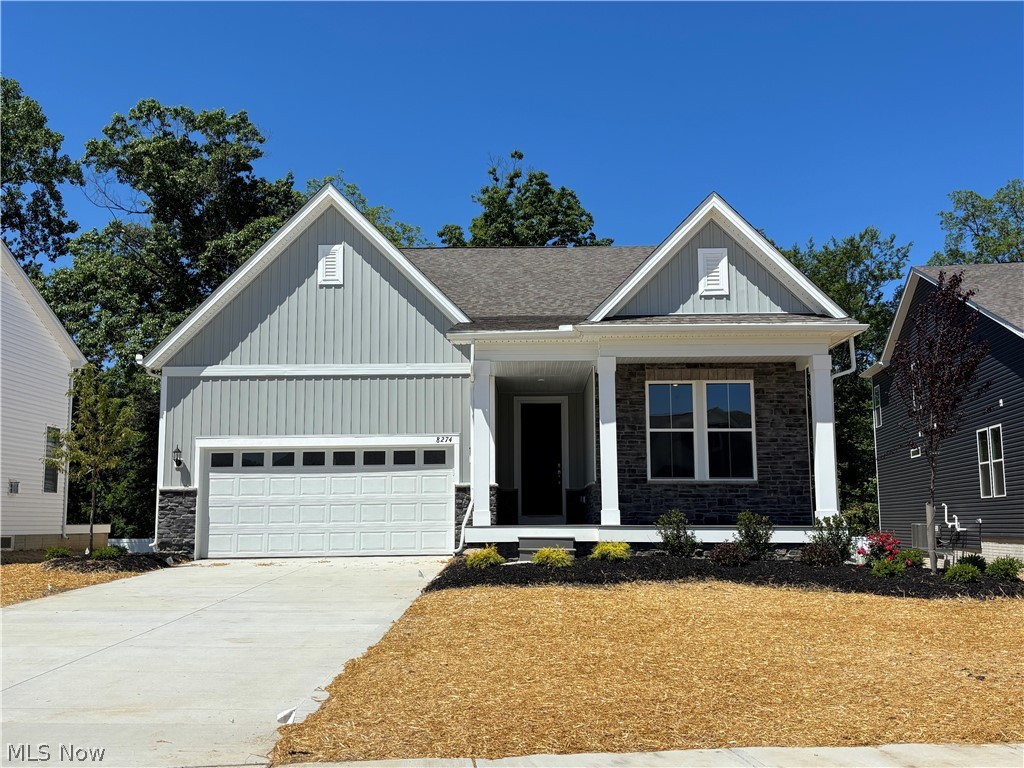
Mentor
8274 Clydesdale Drive
3 Beds
3 Baths
2,682 Sq.Ft.
$599,990
MLS#: 5201215

Mentor
9117 Dove Lane
3 Beds
2 Baths
1,834 Sq.Ft.
$549,900
MLS#: 5243677

Mentor
6244 Cardinal Meadow Court
4 Beds
2 Baths
2,840 Sq.Ft.
$659,900
MLS#: 5230286
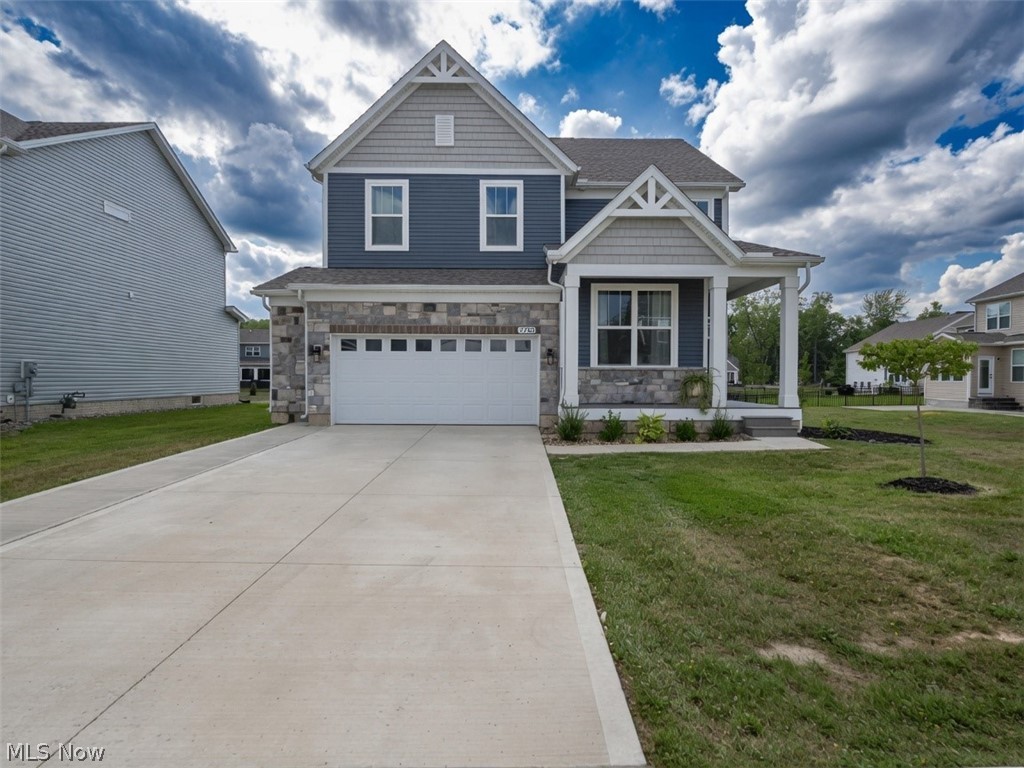
Mentor
7700 Clydesdale Drive
5 Beds
3 Baths
3,871 Sq.Ft.
$565,000
MLS#: 5231105

Mentor
7924 Heatherglen Drive
3 Beds
3 Baths
3,902 Sq.Ft.
$559,000
MLS#: 5233218
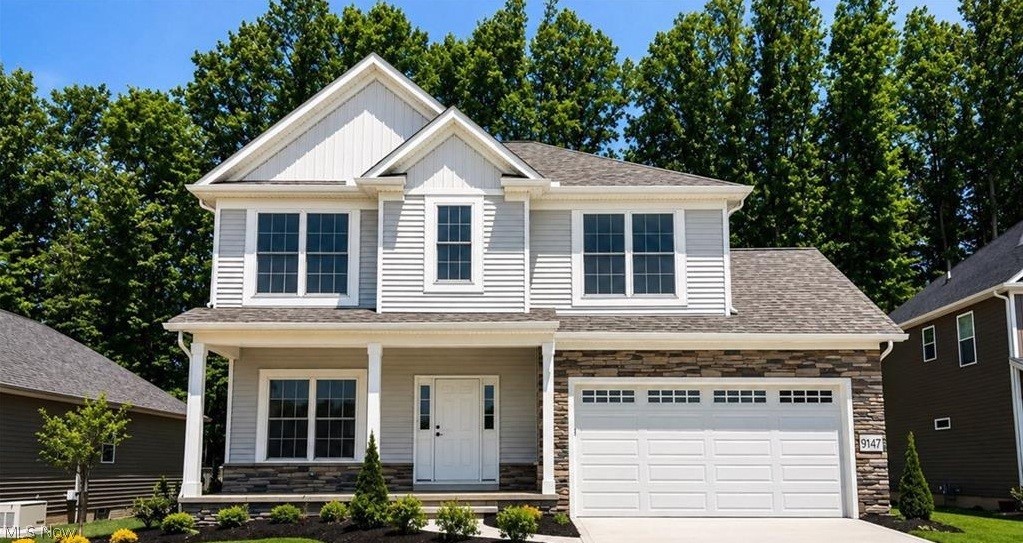
Mentor
9147 Dove Lane
4 Beds
2 Baths
2,400 Sq.Ft.
$525,000
MLS#: 5185517

Mentor
7734 Morley Road
4 Beds
4 Baths
4,458 Sq.Ft.
$600,000
MLS#: 5208007

Mentor
9475 Johnnycake Ridge Road
3 Beds
3 Baths
3,798 Sq.Ft.
$695,000
MLS#: 5237804
