Features & Amenities

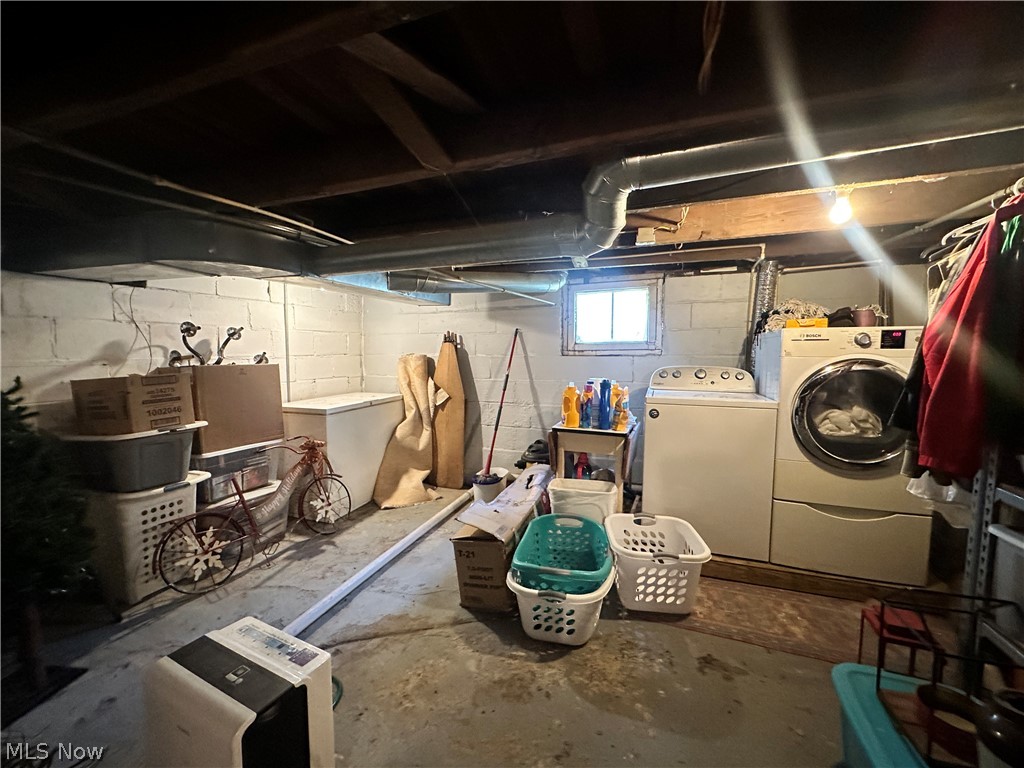
Interior

  • Total Bedrooms

    4

  • Bathrooms

    1

  • 1/2 Bathrooms

    1

  • Above Grade Finished Area

    1648.0

  • Basement YN

    YES

  • Cooling YN

    YES

  • Cooling

    Central Air

  • Fireplace YN

    YES

  • Heating YN

    YES

  • Heating

    Forced Air

  • Pet friendly

    N/A

Exterior

  • Garage

    Yes

  • Garage spaces

    1

  • Construction Materials

    Vinyl Siding

  • Parking

    Concrete, Detached, Garage

  • Patio and Porch Features

    Front Porch, Wrap Around

  • Pool

    No

  • Waterfront YN

    NO

Area & Lot

  • Lot Size(acres)

    0.132

  • Property Type

    Residential

  • Property Sub Type

    Single Family Residence

  • Architectural Style

    Conventional

Price

  • Sales Price

    $205,000

  • Tax Amount

    $1,013

  • Sq. Footage

    2,392

  • Price/SqFt

    $85

HOA

  • Association

    No

School District

  • Elementary School

    Caldwell EVSD - 6101

  • Middle School

    Caldwell EVSD - 6101

  • High School

    Caldwell EVSD - 6101

Property Features

  • Sewer

    Public Sewer

  • Water Source

    Public

Schedule a Showing

Showing scheduled successfully.

<
>
IN PERSON
VIA CHAT

What is 3 + 4 ?


Change time

Mortgage calculator

Estimate your monthly mortgage payment, including the principal and interest, property taxes, and HOA. Adjust the values to generate a more accurate rate.

Your payment

Principal and Interest:

$

Property taxes:

$

HOA fees:

$

Total loan payment:

$

Total interest amount:

$

Location

County

Noble

Elementary School

Caldwell EVSD - 6101

Middle School

Caldwell EVSD - 6101

High School

Caldwell EVSD - 6101

Listing Courtesy of Elle Schafer , Benjamin D. Schafer Realty

RealHub Information is provided exclusively for consumers' personal, non-commercial use, and it may not be used for any purpose other than to identify prospective properties consumers may be interested in purchasing. All information deemed reliable but not guaranteed and should be independently verified. All properties are subject to prior sale, change or withdrawal. RealHub website owner shall not be responsible for any typographical errors, misinformation, misprints and shall be held totally harmless.

Agent Tami Reiss

AGENT

Tami Reiss

Call Tami today to schedule a private showing.


* Listings on this website come from the FMLS IDX Compilation and may be held by brokerage firms other than the owner of this website. The listing brokerage is identified in any listing details. Information is deemed reliable but is not guaranteed. If you believe any FMLS listing contains material that infringes your copyrighted work please click here to review our DMCA policy and learn how to submit a takedown request.© 2024 FMLS.

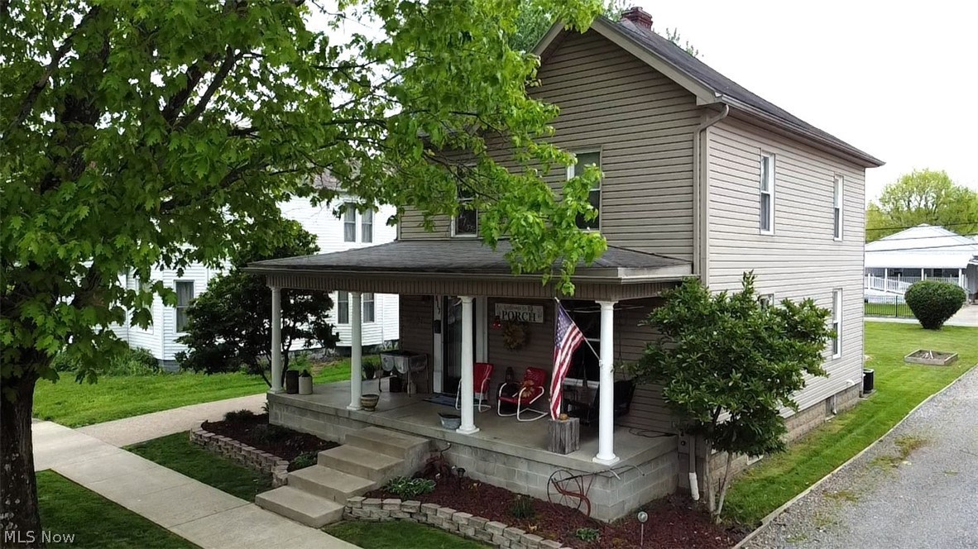
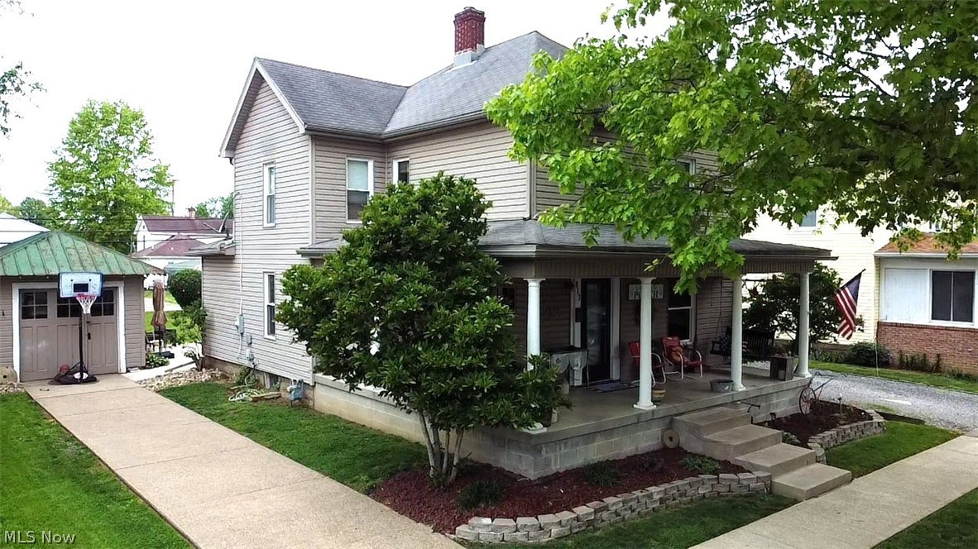
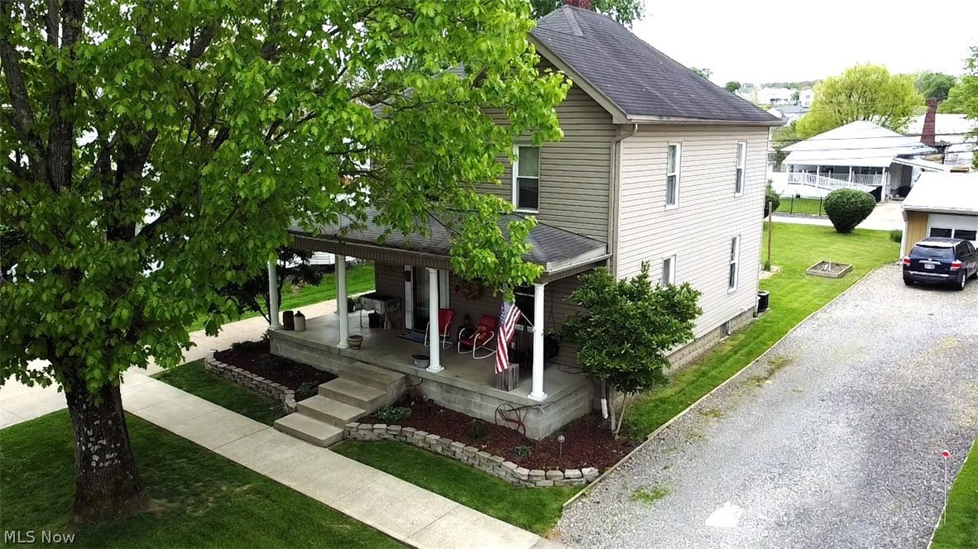
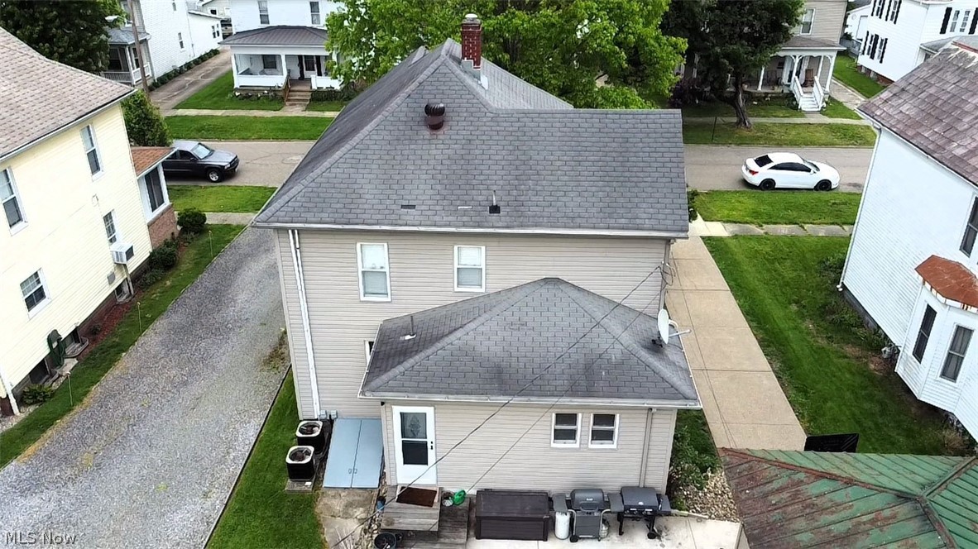
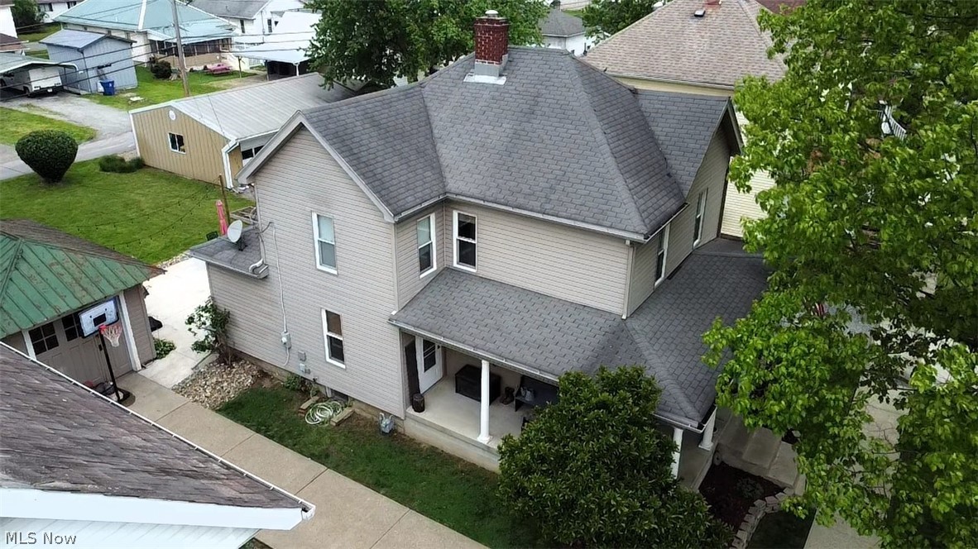
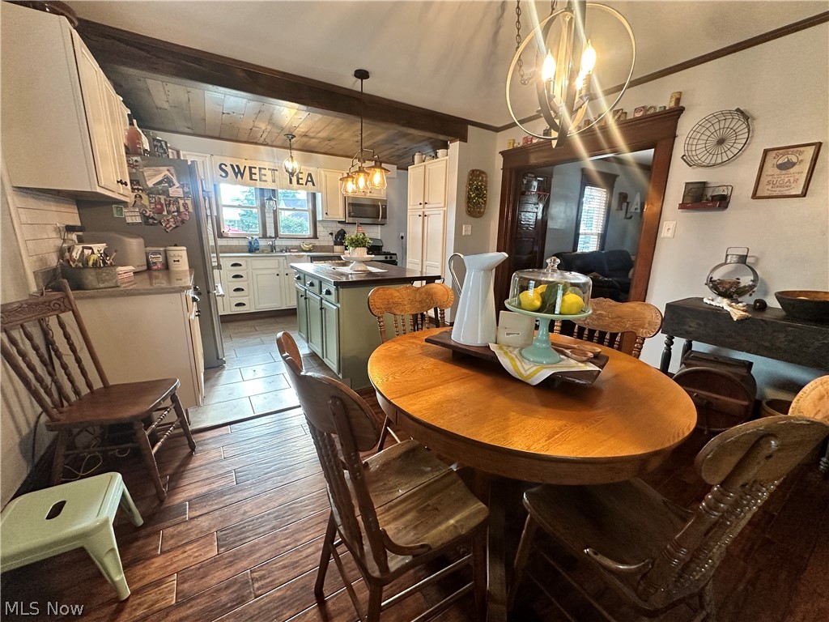
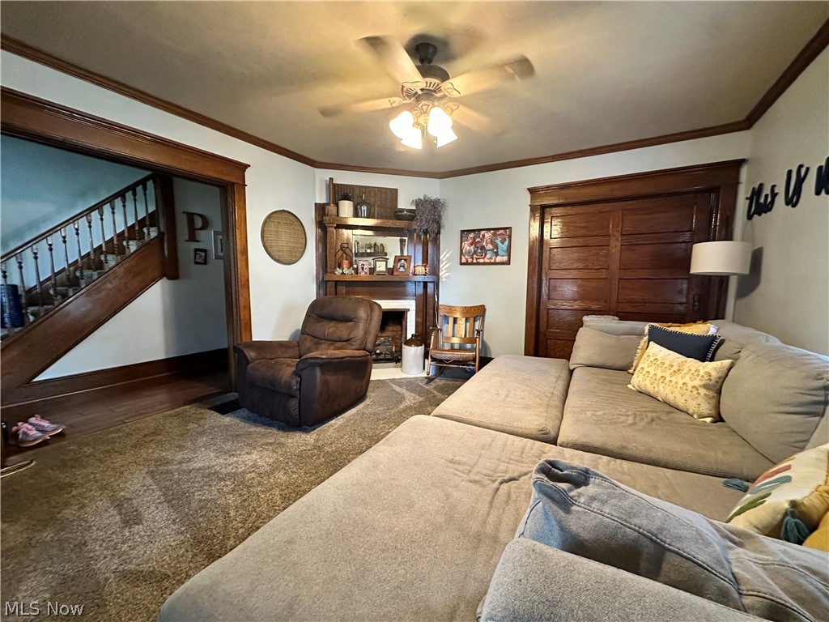
Welcome to 817 Walnut Street in Caldwell—set on one of the community’s most charming streets. This inviting two-story home offers timeless character, spacious living, and the kind of warmth that makes a house feel like home.
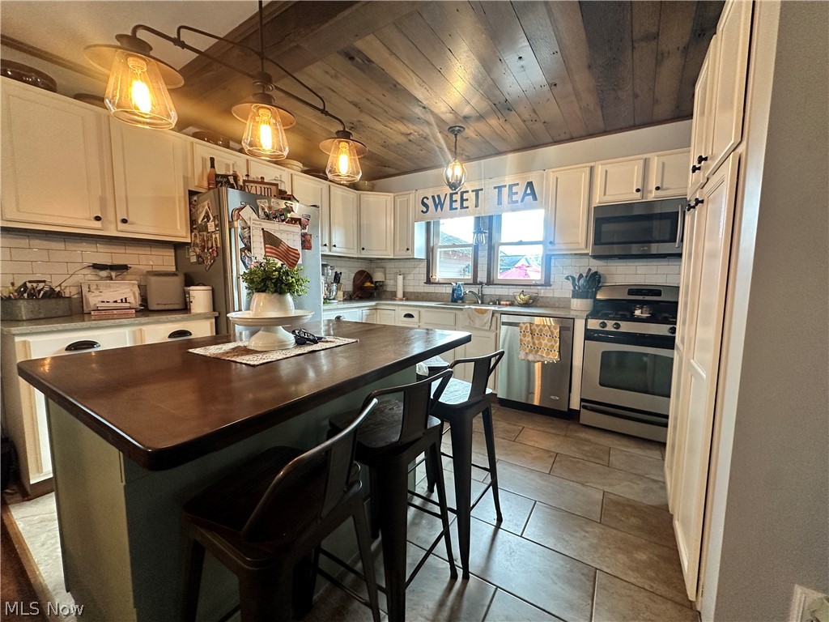
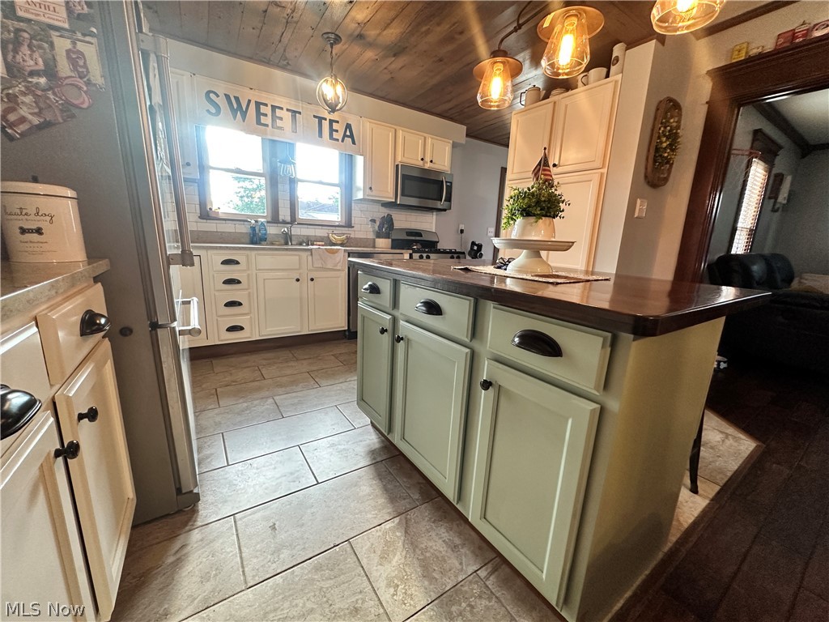
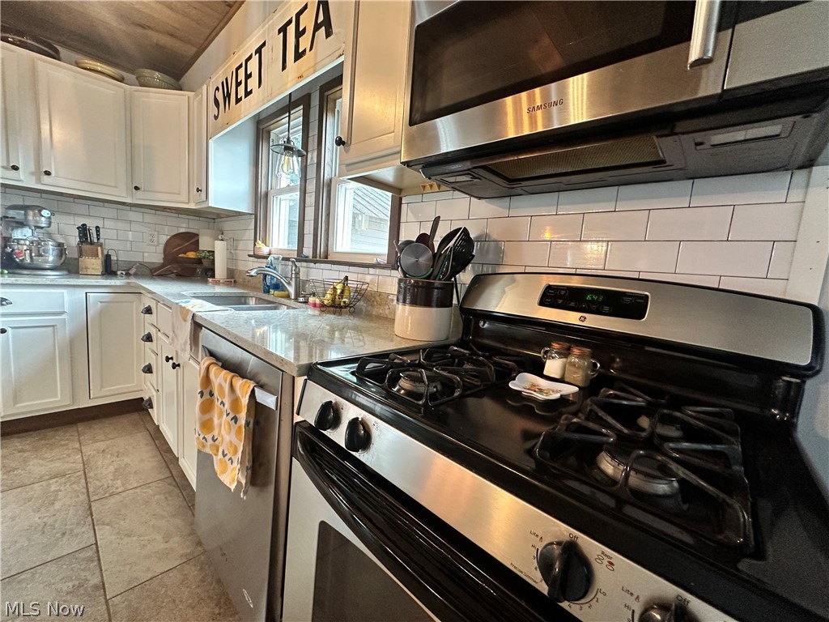
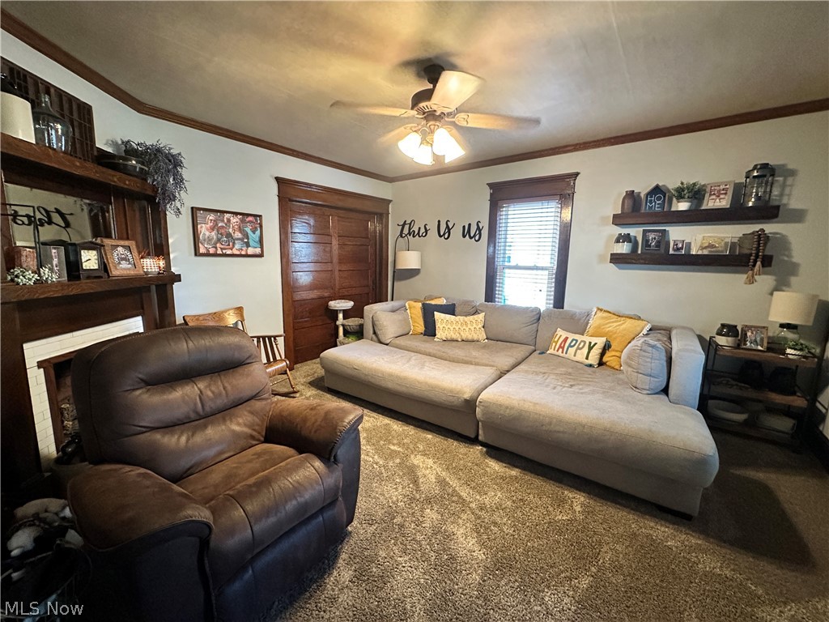
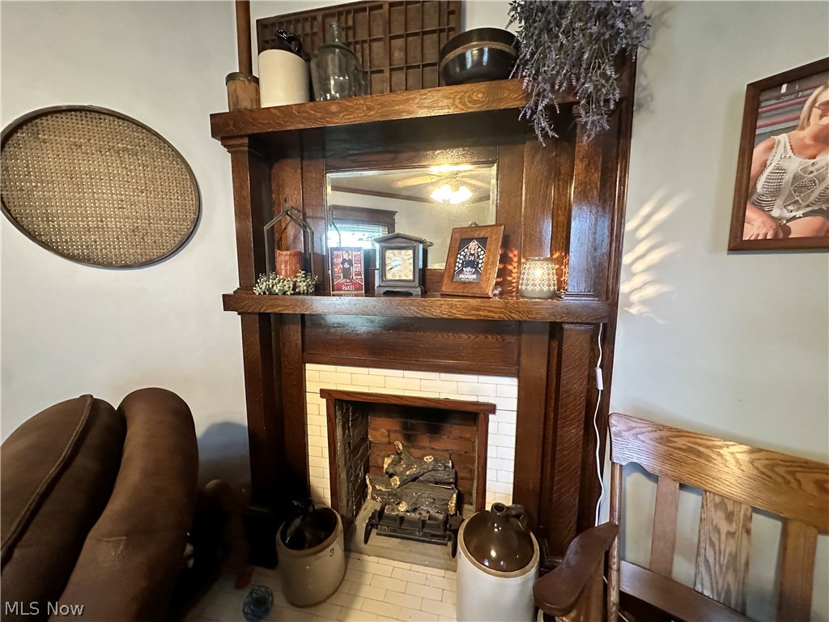
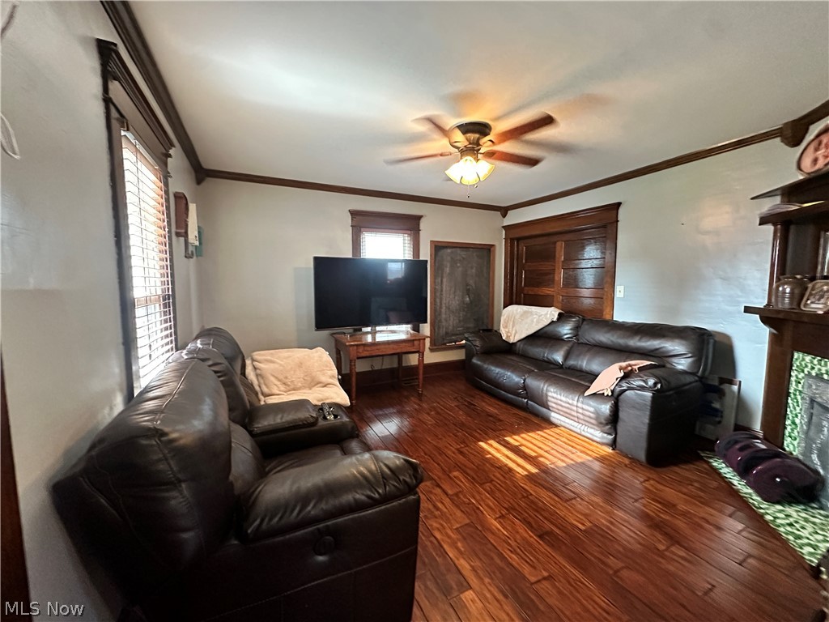
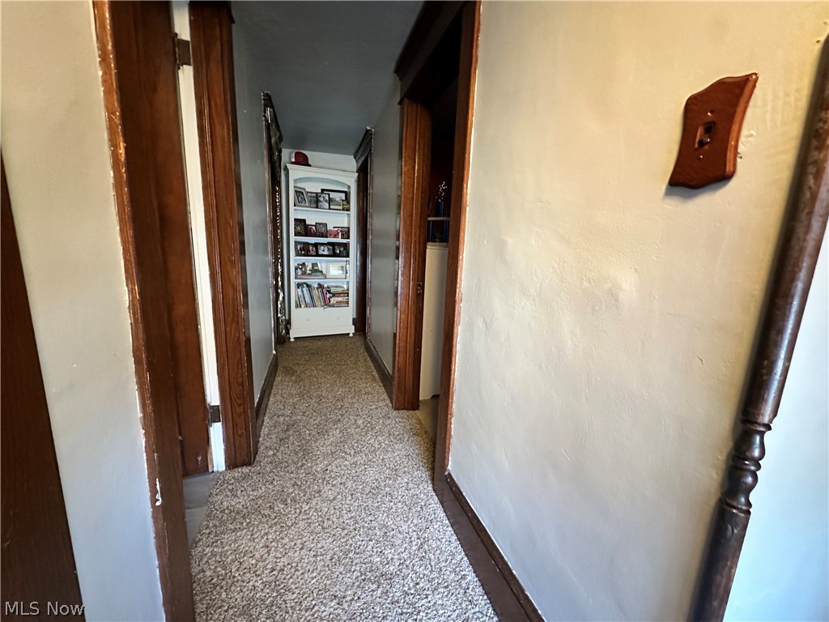
Inside, you’ll find beautiful original woodwork, including rich trim, classic doors, and built-ins that showcase the home’s historic charm. The main level features multiple living spaces, a decorative fireplace, and a bright, updated kitchen complete with a center island, great storage, and room to gather. Whether you need space to entertain, relax, or work from home, the flexible layout offers endless possibilities.
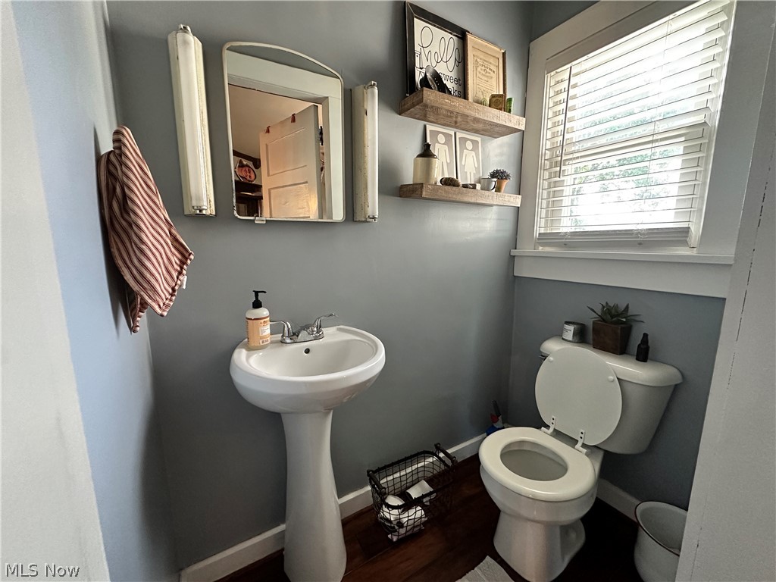
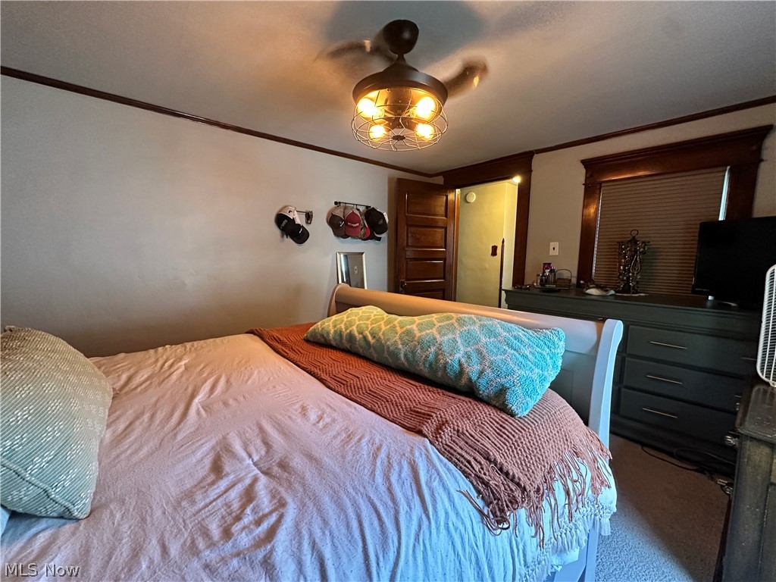
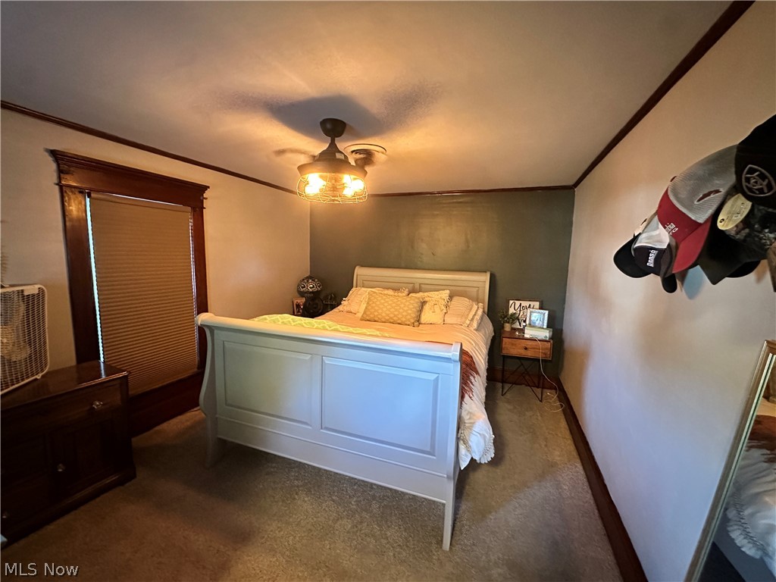
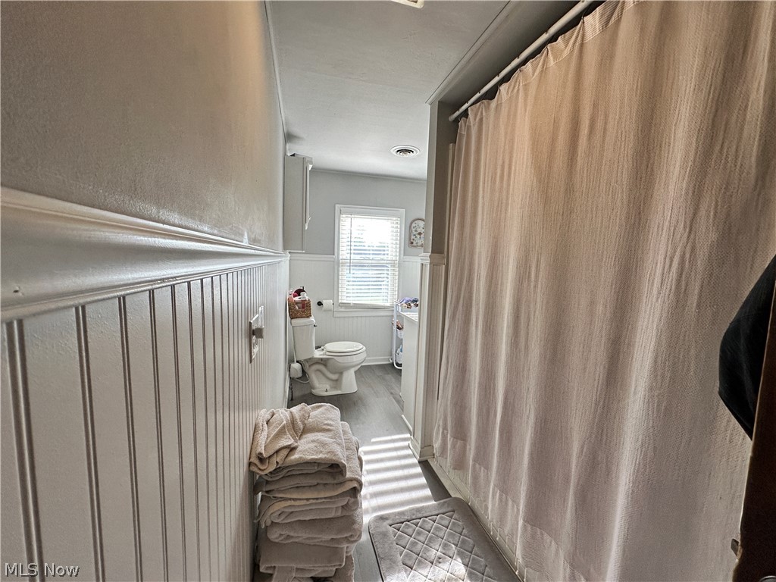
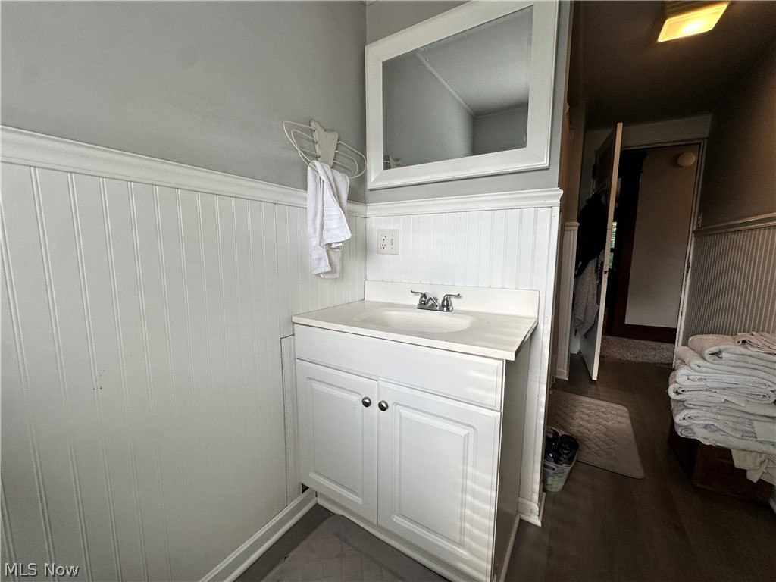
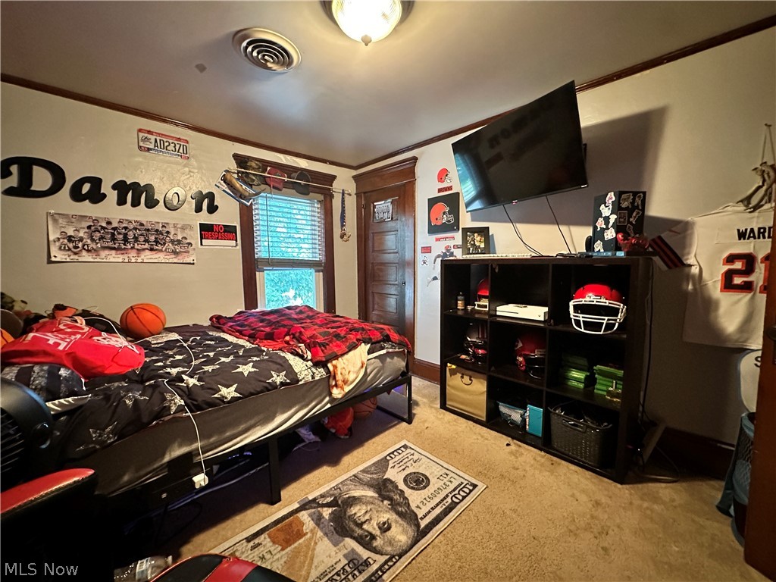
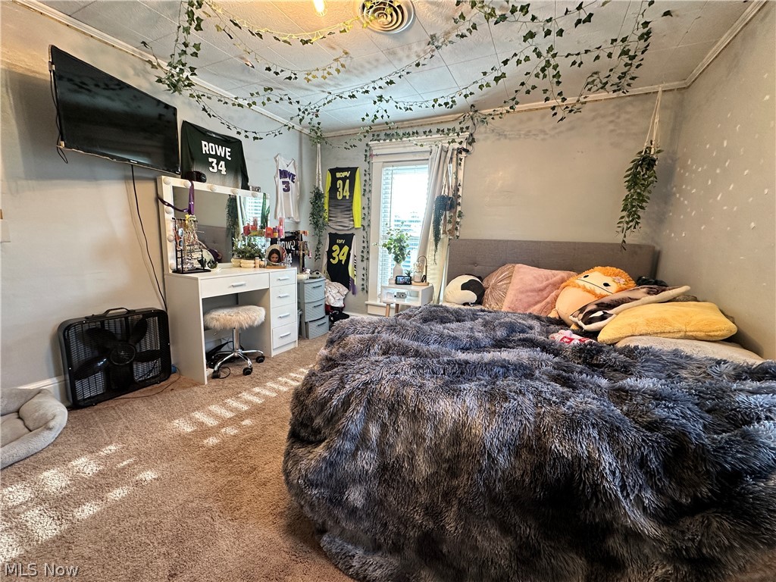
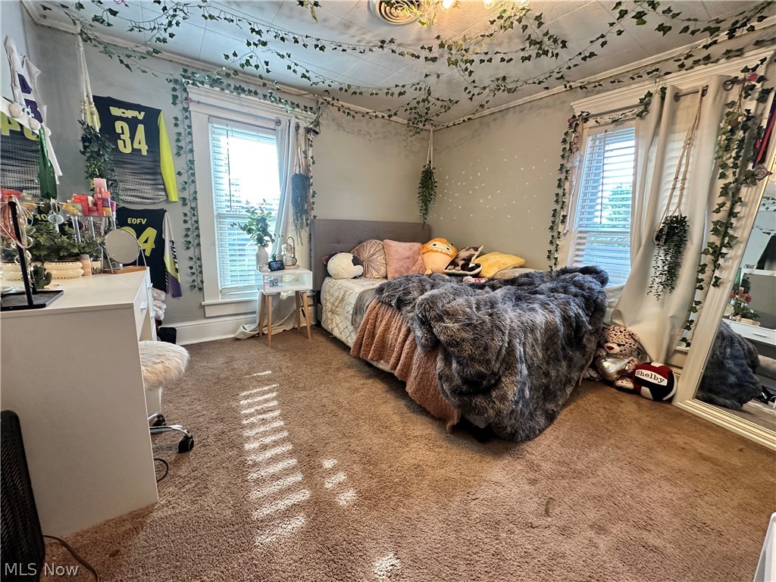
Upstairs, four comfortable bedrooms provide plenty of room for family, guests, or hobbies, along with a full bathroom full of classic appeal. A convenient half bath is located on the main floor.
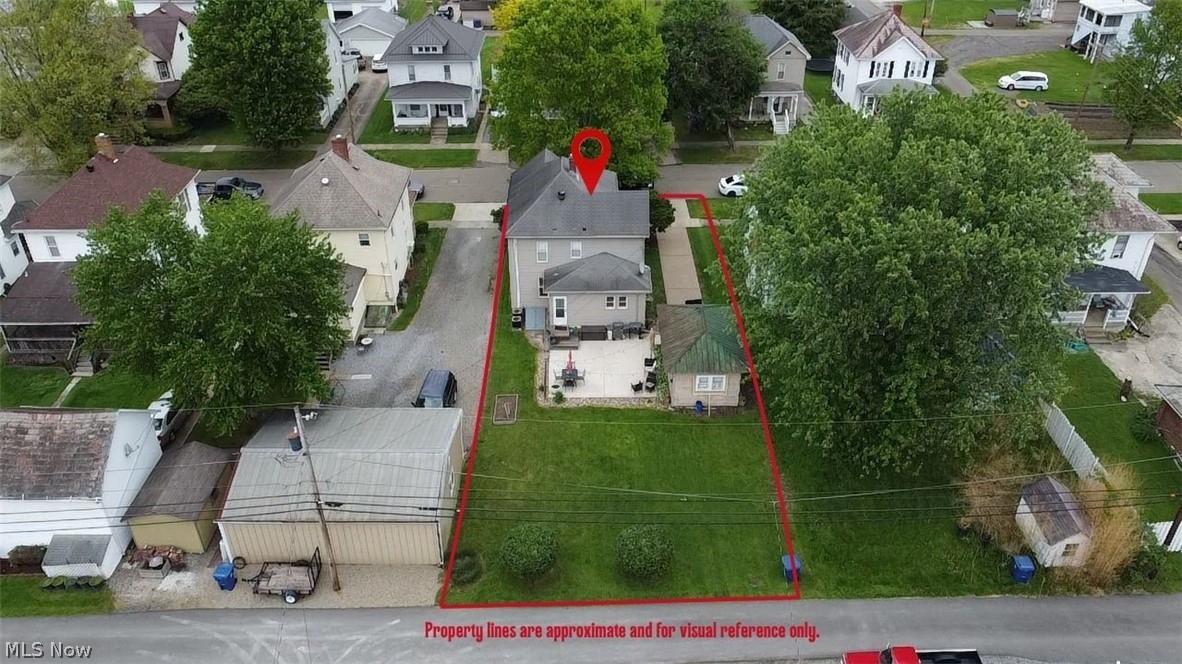
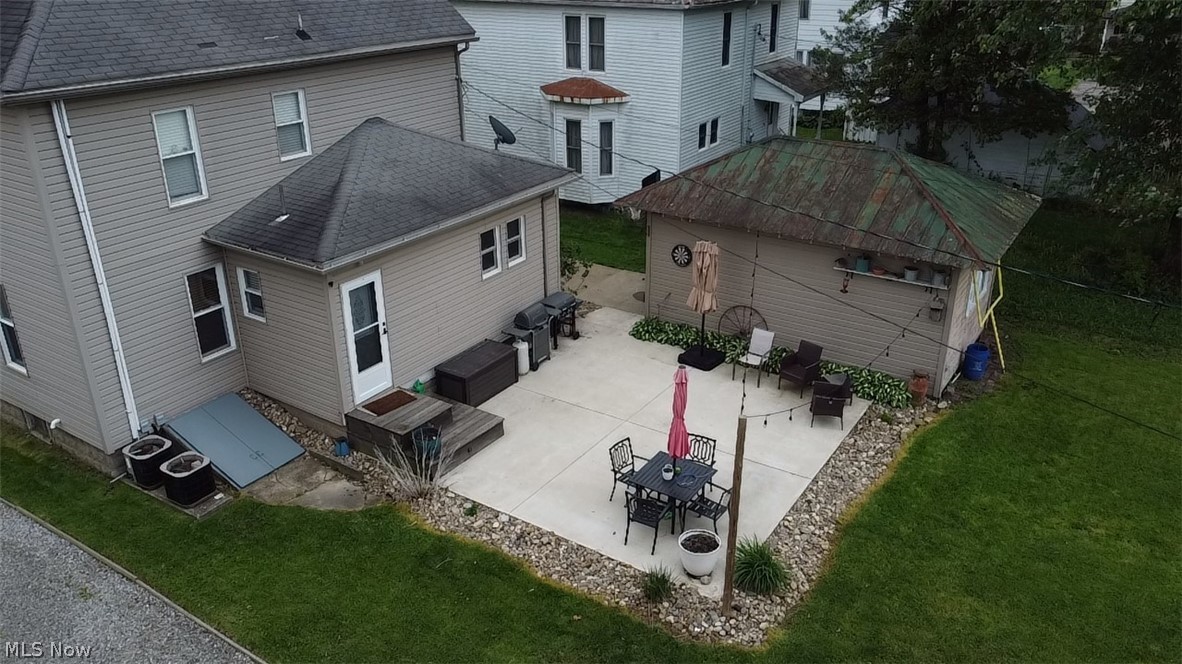
Step outside to enjoy the wrap-around front porch—perfect for morning coffee or evening unwinding—and a private back patio ideal for cookouts or quiet nights at home. A detached one-car garage adds extra storage and everyday convenience.
With central heating and cooling, thoughtful updates, and preserved original details throughout, this beautifully maintained home is a rare opportunity to own a classic property in the heart of Caldwell.

817 Walnut Street

Message successfully sent.

What would you like to know?

What is 3 + 4 ?

I agree to receive email communication and understand I can unsubscribe at any time.

I agree to be contacted by Tyson Sells Homes, LLC. via call, email, and text for real estate services. To opt out, you can reply 'stop' at any time or reply 'help' for assistance. You can also click the unsubscribe link in the emails. Message and data rates may apply. Message frequency may vary. Privacy Policy

Related Properties

Don't MISS this well-maintained ranch home in the heart of Caldwell village. This 3 bedroom home has a large bedroom with a large walk in closet and 2 equal sized additional bedrooms with plenty of storage. There is s 4th room you could use as a bedroom, or office space as well. The home interior is the perfect layout with a nice living room and generous sized eat in kitchen complete with refrigerator and range. The laundry room is just off the kitchen with plenty of storage and washer and dryer stay with the home. The front porch is so inviting to enter the home, and the back covered porch leads to the carport. The patio is nestled in the back of the home giving this home plenty of spaces to enjoy the outside. Beautiful landscaping makes this home feel and look so cozy! With a small manageable yard, you have plenty of time to take in the amenities of the Caldwell Village. Metal roof is approx. 12 years old, and roof over back porch and new railing on the front porch have been done within the last year. CALL for your showing!
#5225830

Caldwell

609 Lewis Street

3 Beds

1 Baths

1,288 Sq.Ft.

$174,900

MLS#: 5225830

**Privacy, seclusion, and endless outdoor opportunities await on this 14.62-acre wooded property.** Surrounded by mature timber and abundant wildlife, this peaceful setting is ideal for hunting, hiking, ATV riding, or simply enjoying the quiet of country living.

This 3-bedroom, 1-bath Cape Cod, with updates completed in 2011, features an open-concept living, dining, and kitchen area filled with natural light from a large picture window. The kitchen offers a spacious center island and two pantry areas, making it ideal for everyday living and entertaining.

The main floor includes a spacious primary bedroom with dual closets, a full bath featuring a Jacuzzi tub and separate shower, a laundry/utility room, and a mudroom with its own entrance for added convenience. Upstairs, you'll find a cozy family room with a reading nook overlooking the woods, along with two additional generously sized bedrooms.

Additional features include a metal roof (2011), central air (2020), natural gas forced-air heat, a 2,500-gallon gravity-fed spring water holding tank, and septic system.

Whether you're looking for a private residence, hunting property, or recreational getaway, this property offers the space, seclusion, and outdoor lifestyle you've been searching for.

Mineral rights do not convey. Schedule your private showing today!
#5228568

Caldwell

40682 Road Fork Road

3 Beds

1 Baths

2,160 Sq.Ft.

$207,000

MLS#: 5228568

New on site 3 days ago
Welcome home to this beautifully refreshed ranch nestled in the heart of Bronze Heights. From the moment you step inside, you'll appreciate the bright, inviting spaces and thoughtful updates that make everyday living effortless. The spacious living room welcomes family and friends, while the kitchen serves as the heart of the home with abundant off-white cabinetry, a center island, pantry, and plenty of space to prepare meals, gather, and make memories around the table.
Just down the hall, you'll find three comfortable bedrooms along with a beautifully remodeled full bathroom featuring a sleek walk-in shower. A charming designer half bath adds the perfect pop of personality and is sure to be a favorite with guests. Main-level laundry and one-level living provide the convenience today's buyers are looking for.
Updated flooring, fresh neutral finishes, and abundant natural light create a home that feels warm, bright, and move-in ready. Whether you're hosting family for the holidays, enjoying a quiet evening in, or sipping your morning coffee before the day begins, every space has been thoughtfully designed to feel both comfortable and welcoming.
Situated on a corner lot in an established neighborhood just minutes from schools, parks, and downtown Caldwell, this home offers the perfect blend of modern updates, timeless charm, and everyday convenience. All that's left to do is unpack and start making it your own.
#5229906

Caldwell

16860 Bronze Heights Lane

3 Beds

1 Baths

1,628 Sq.Ft.

$239,900

MLS#: 5229906

 - property

Send a message

Message successfully sent.

Your message

What is 3 + 4 ?

Reason for contacting?

I agree to receive email communication and understand I can unsubscribe at any time.

I agree to be contacted by Tyson Sells Homes, LLC. via call, email, and text for real estate services. To opt out, you can reply 'stop' at any time or reply 'help' for assistance. You can also click the unsubscribe link in the emails. Message and data rates may apply. Message frequency may vary. Privacy Policy

Sign Out

Virtual Assistant

Would you like to take the next step with this property? We can help you schedule a showing or virtual tour, or send you more details.

Yes, I would like more information.

Thank You for Your Reply, One of Our Agents will contact you as soon as possible

No, maybe later.

Thank you, you can always contact me via email, phone number or through the contact form.

Realhub AI

Lucy - Your AI-Powered Realtor

Update Your Temporary Password

Personalize your search

Enter your email and we'll notify you immediately when new listings match what you're looking for.

or enter email address

Already have an account ? Login here

Continue your home search

I agree to receive communications and understand I can unsubscribe at any time.

I agree to be contacted by Tyson Sells Homes, LLC. via call, email, and text for real estate services. To opt out, you can reply 'stop' at any time or reply 'help' for assistance. You can also click the unsubscribe link in the emails. Message and data rates may apply. Message frequency may vary. Privacy Policy

Already have an account ? Login here

We use cookies

We use cookies primarily for analytics to enhance your experience. By accepting, you agree to our use of these cookies. You can manage your preferences or learn more about our cookies policy.