Features & Amenities

Interior

  • Total Bedrooms

    3

  • Bathrooms

    1

  • 1/2 Bathrooms

    1

  • Above Grade Finished Area

    1300.0

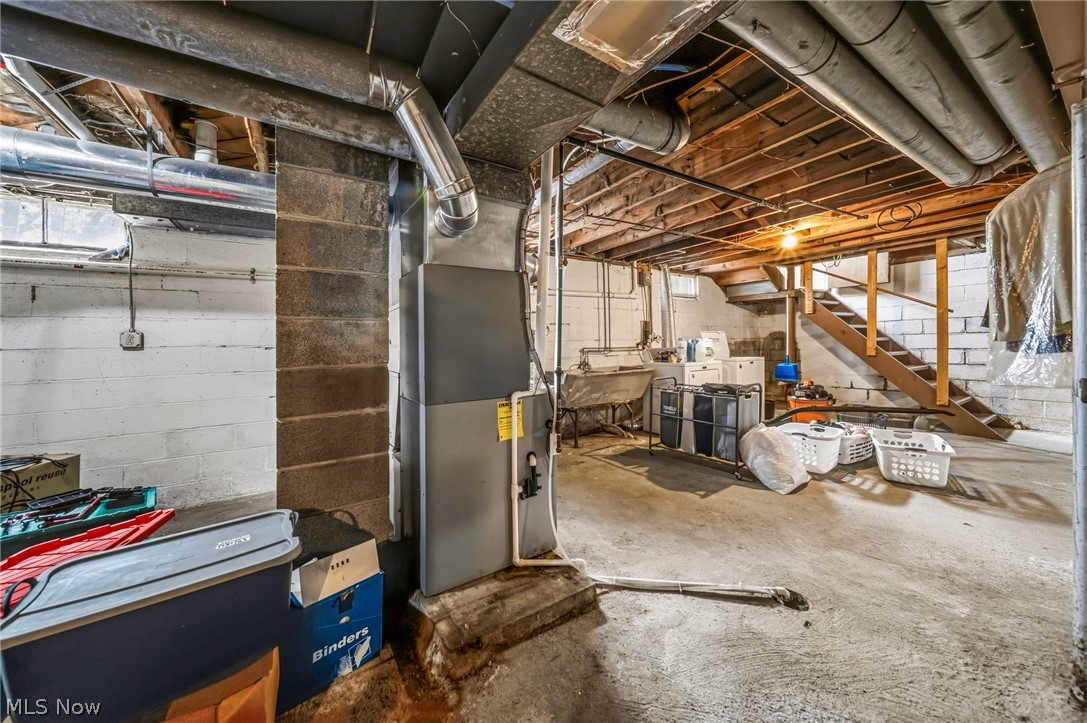
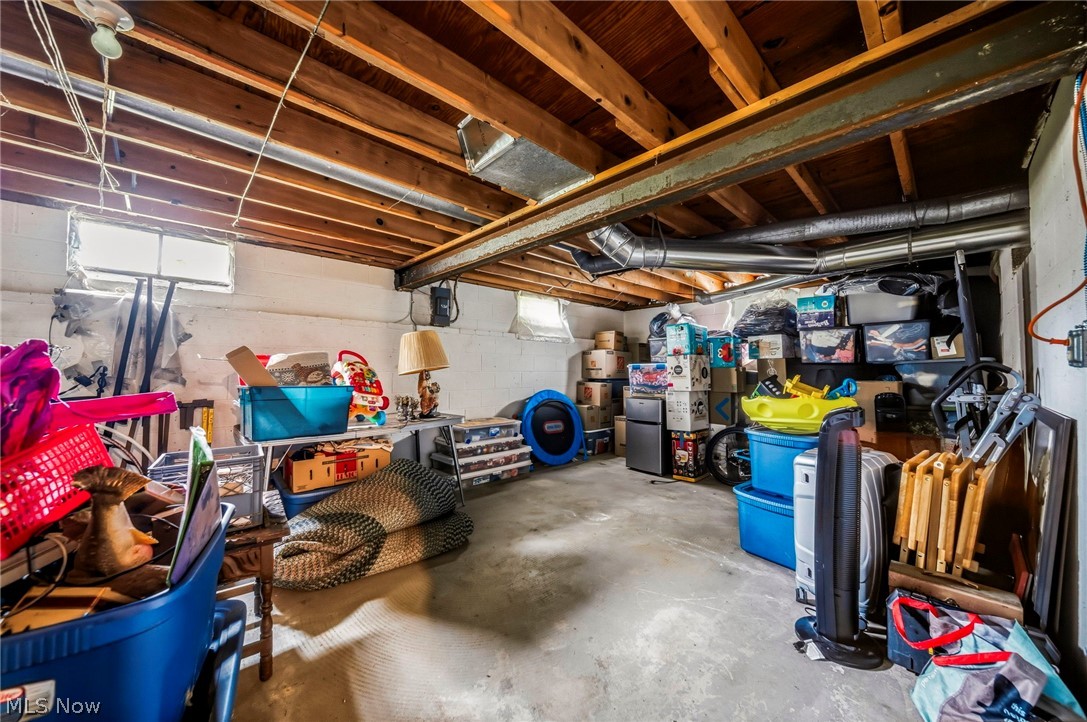
  • Basement YN

    YES

  • Cooling YN

    YES

  • Cooling

    Central Air

  • Fireplace YN

    NO

  • Heating YN

    YES

  • Heating

    Natural Gas, Forced Air

  • Main Level Bedrooms

    3

  • Pet friendly

    N/A

Exterior

  • Garage

    Yes

  • Garage spaces

    2

  • Construction Materials

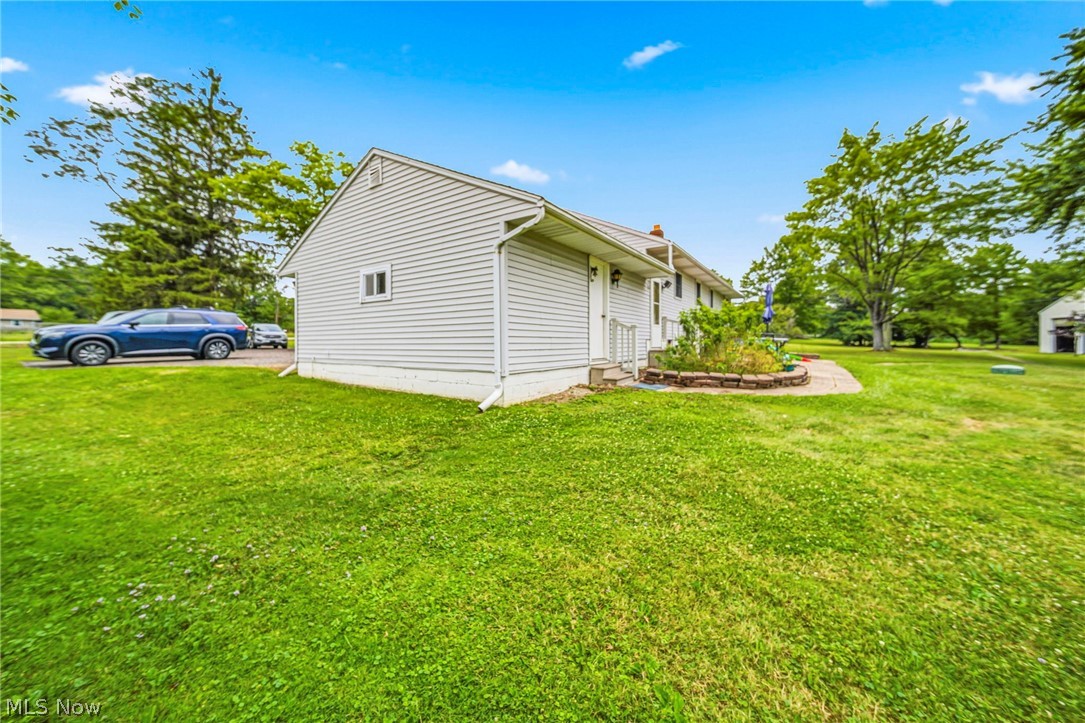
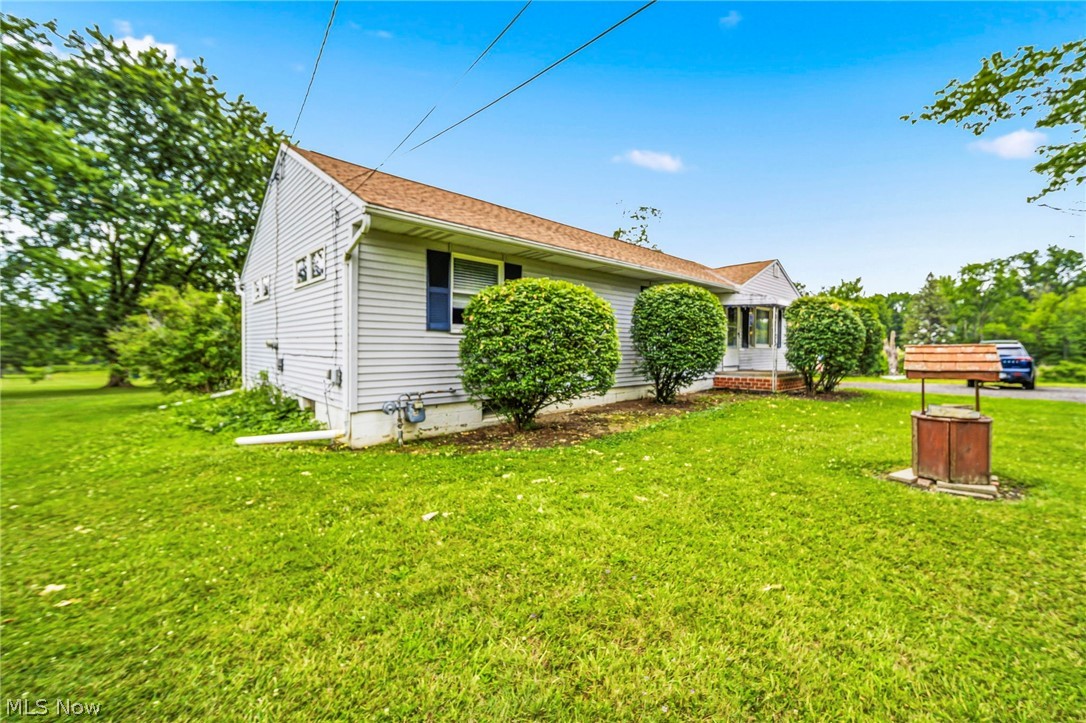
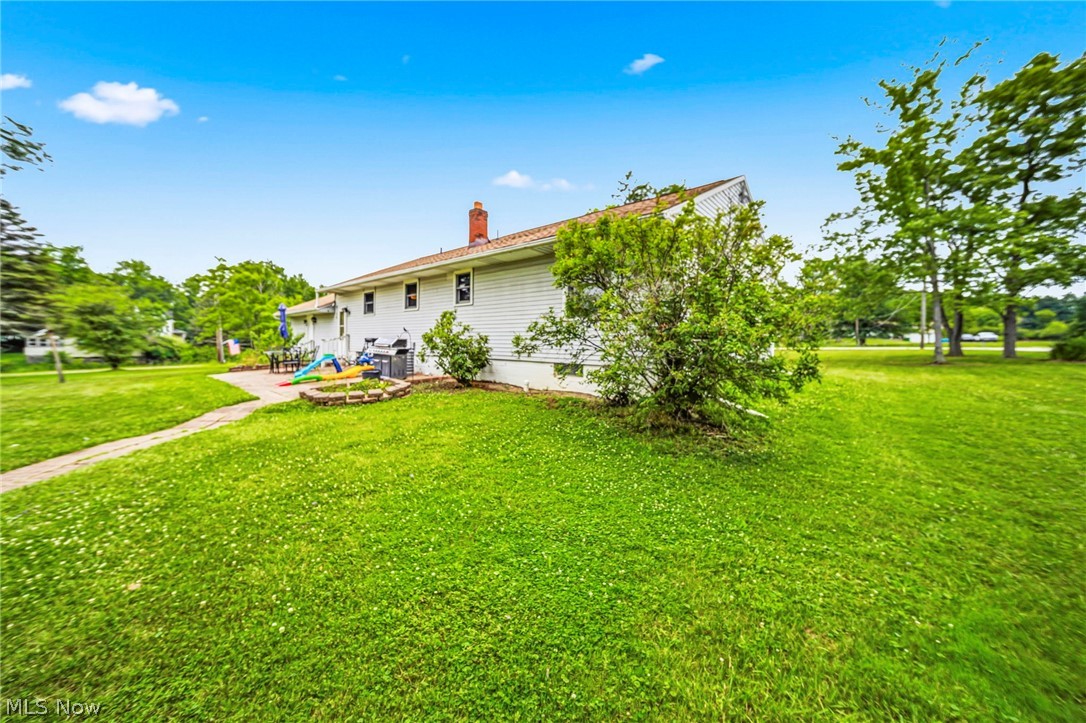
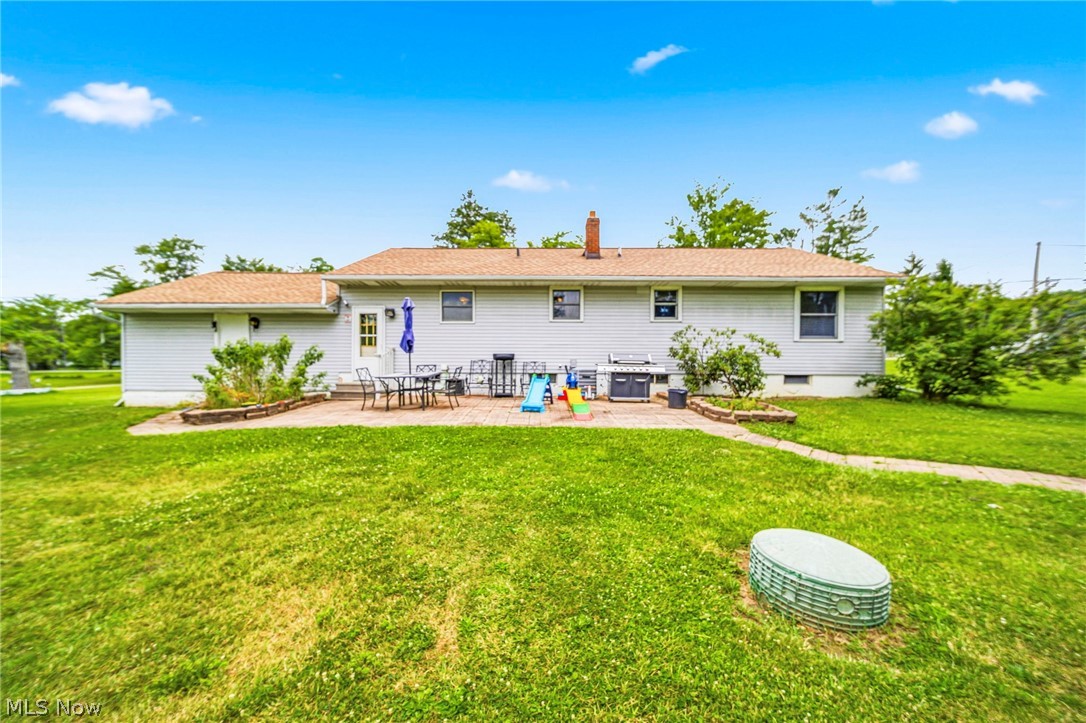
    Vinyl Siding

  • Other Exterior Features

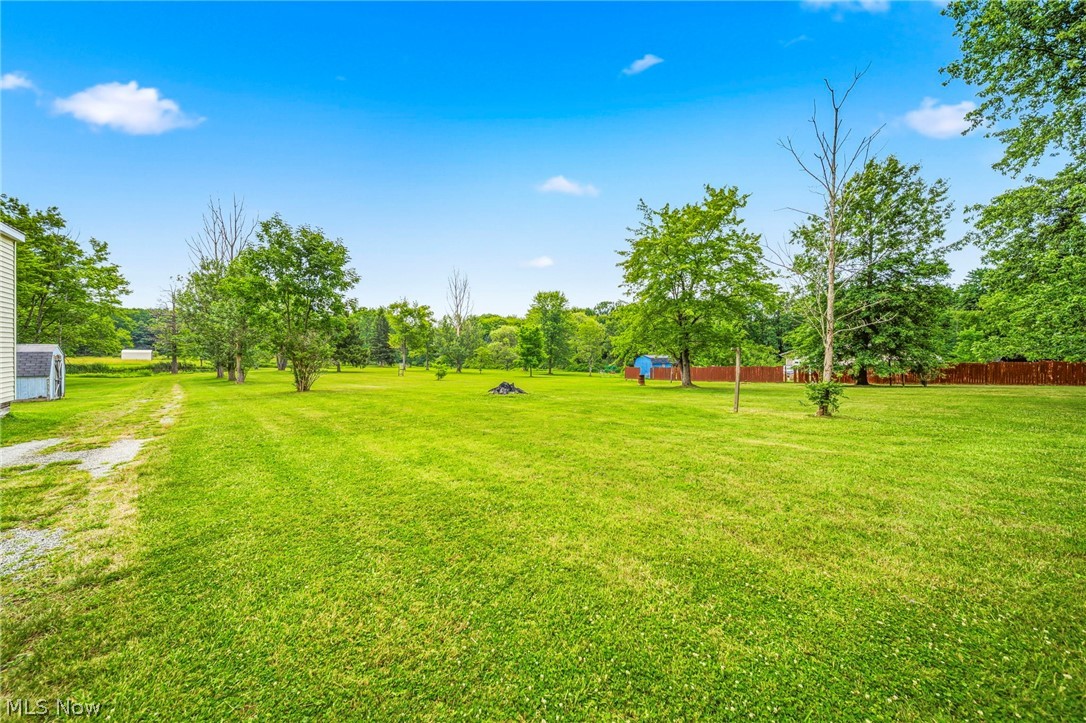
    Private Yard

  • Parking

    Driveway, Garage, Other

  • Pool

    No

  • Waterfront YN

    NO

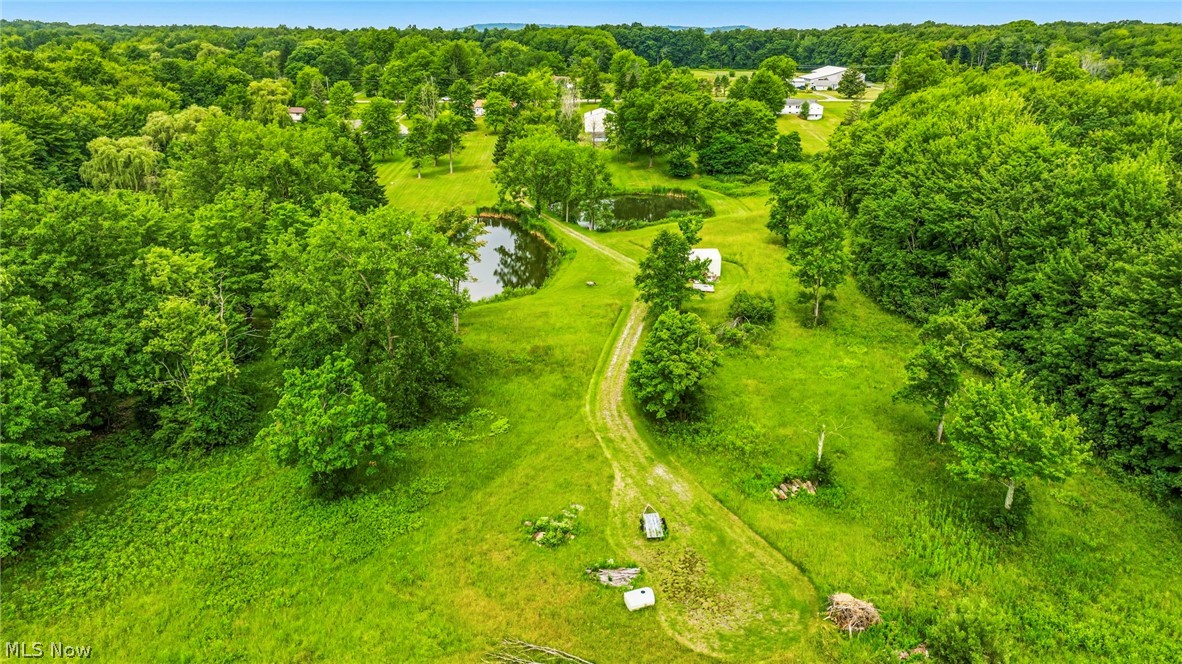
  • View

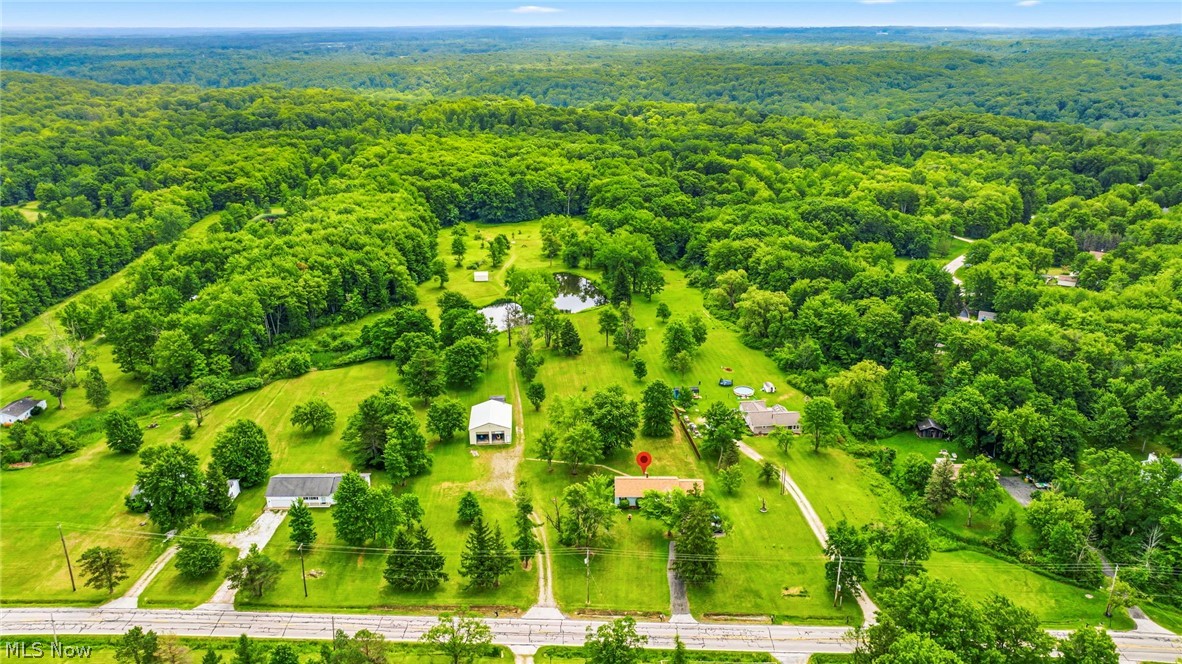
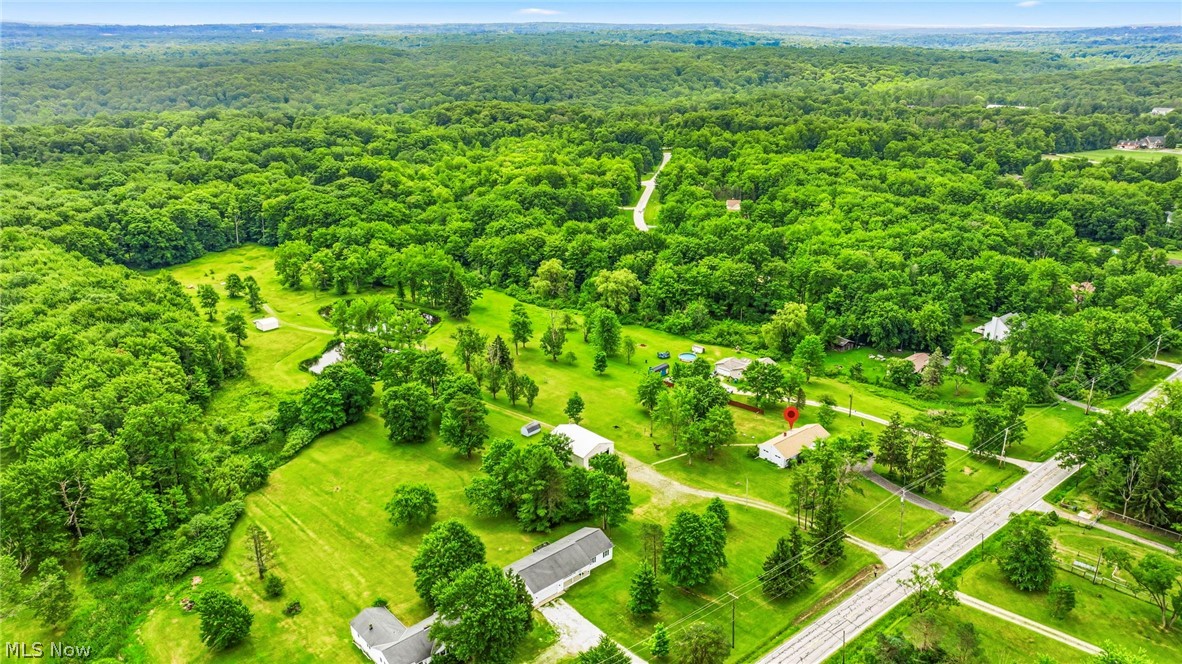
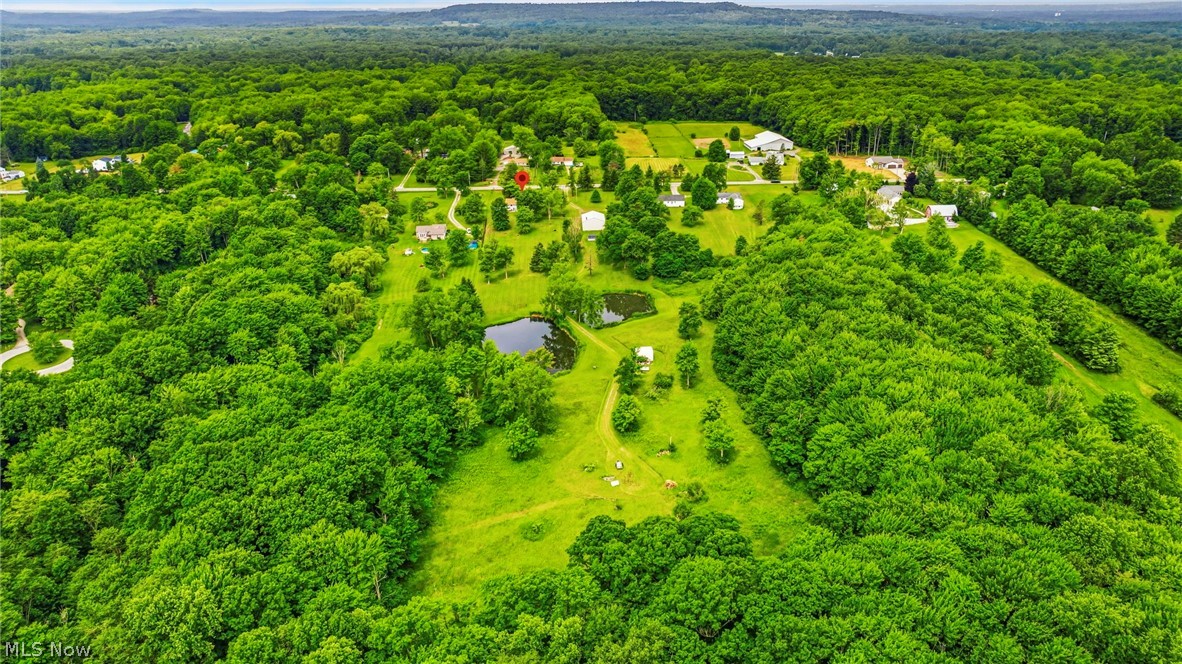
    Pond, Trees/Woods

Area & Lot

  • Lot Features

    Farm, Level, Private, Wooded

  • Lot Size(acres)

    12.5

  • Property Type

    Residential

  • Property Sub Type

    Single Family Residence

  • Architectural Style

    Ranch

Price

  • Sales Price

    $529,900

  • Tax Amount

    $4,086.14

  • Sq. Footage

    2,600

  • Price/SqFt

    $203

HOA

  • Association

    No

School District

  • Elementary School

    Chardon LSD - 2803

  • Middle School

    Chardon LSD - 2803

  • High School

    Chardon LSD - 2803

Property Features

  • Foundation Details

    Block

  • Sewer

    Septic Tank

  • Water Source

    Well

Schedule a Showing

Showing scheduled successfully.

<
>
IN PERSON
VIA CHAT

What is 3 + 4 ?


Change time

Mortgage calculator

Estimate your monthly mortgage payment, including the principal and interest, property taxes, and HOA. Adjust the values to generate a more accurate rate.

Your payment

Principal and Interest:

$

Property taxes:

$

HOA fees:

$

Total loan payment:

$

Total interest amount:

$

Location

County

Geauga

Elementary School

Chardon LSD - 2803

Middle School

Chardon LSD - 2803

High School

Chardon LSD - 2803

Listing Courtesy of Angie Grajzl , RE/MAX Results

RealHub Information is provided exclusively for consumers' personal, non-commercial use, and it may not be used for any purpose other than to identify prospective properties consumers may be interested in purchasing. All information deemed reliable but not guaranteed and should be independently verified. All properties are subject to prior sale, change or withdrawal. RealHub website owner shall not be responsible for any typographical errors, misinformation, misprints and shall be held totally harmless.

Agent Tami Reiss

AGENT

Tami Reiss

Call Tami today to schedule a private showing.


* Listings on this website come from the FMLS IDX Compilation and may be held by brokerage firms other than the owner of this website. The listing brokerage is identified in any listing details. Information is deemed reliable but is not guaranteed. If you believe any FMLS listing contains material that infringes your copyrighted work please click here to review our DMCA policy and learn how to submit a takedown request.© 2024 FMLS.
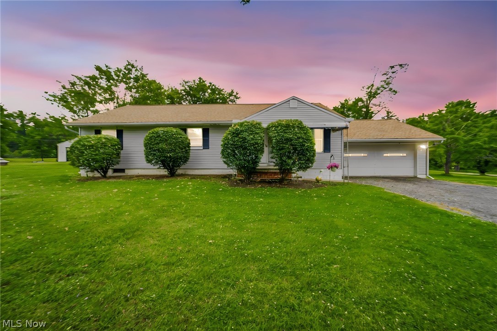
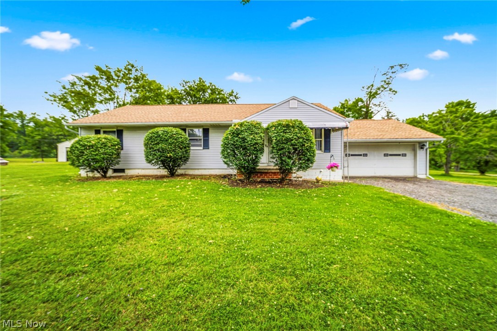
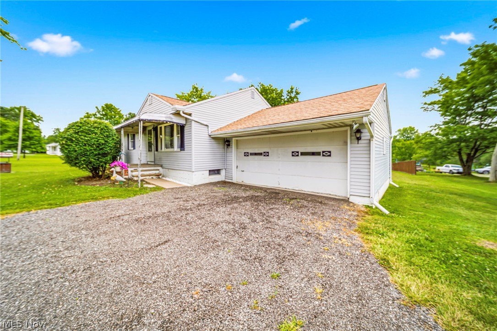
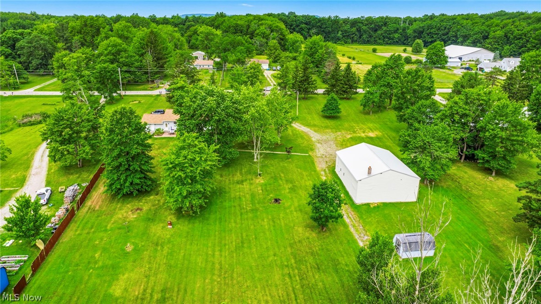
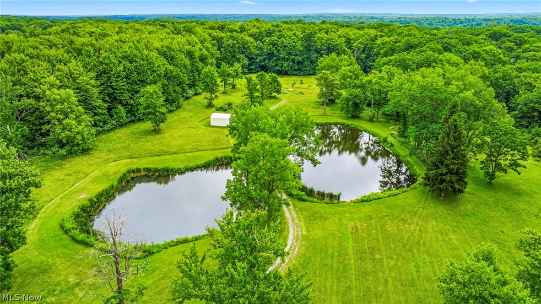
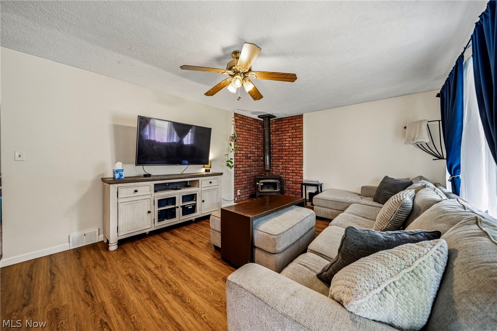
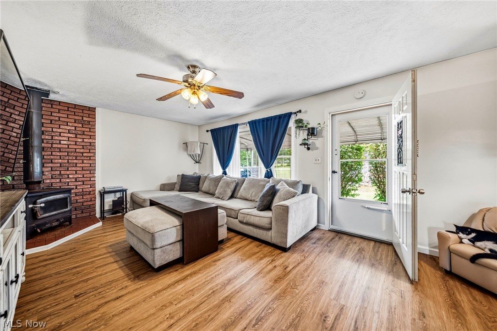
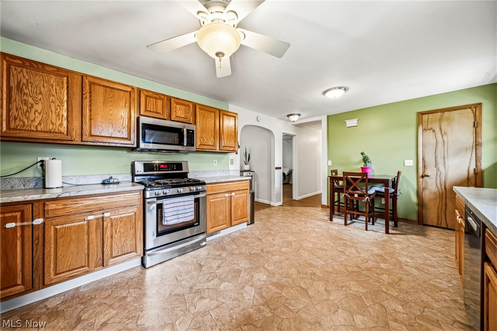
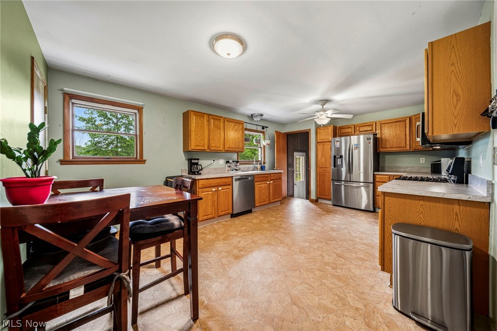
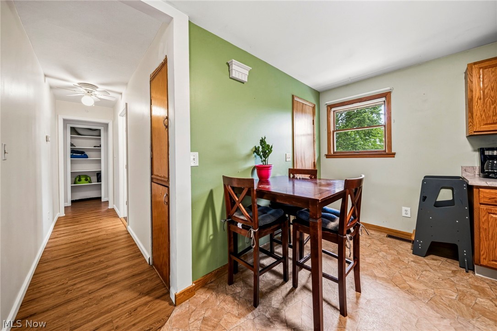
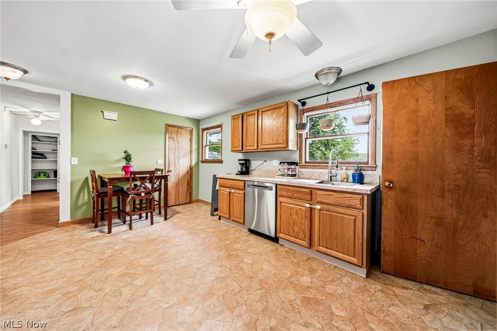
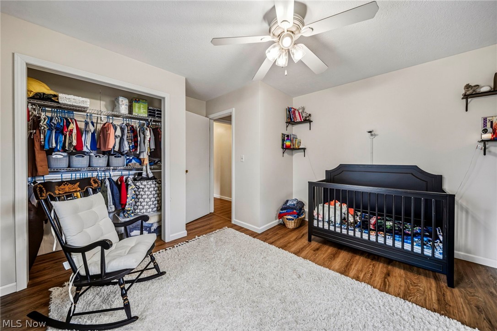
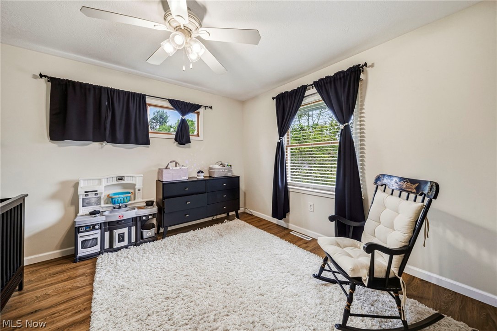
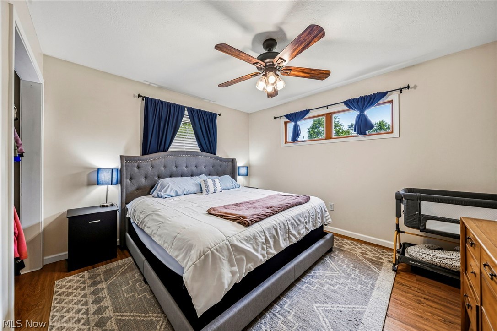
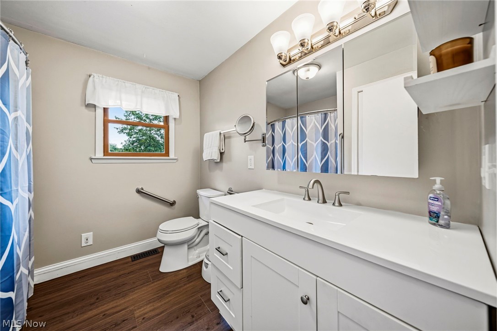
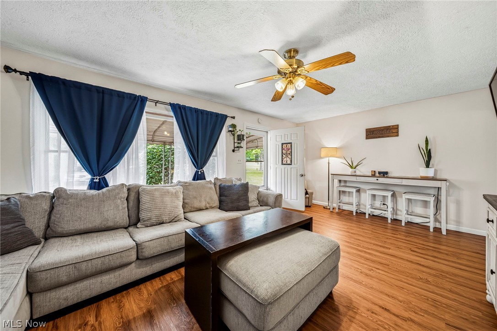
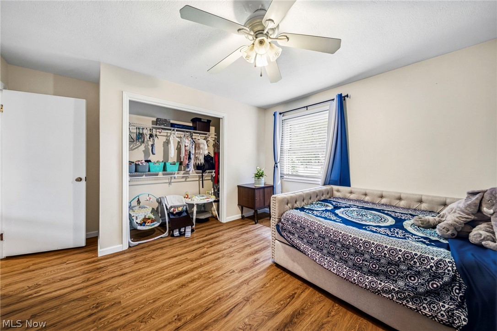
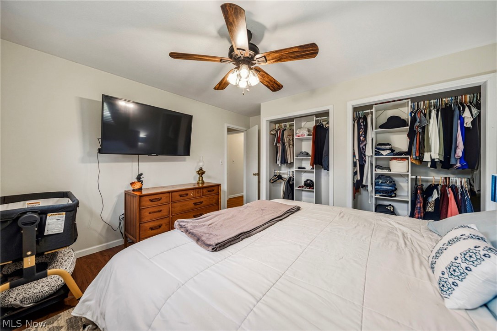
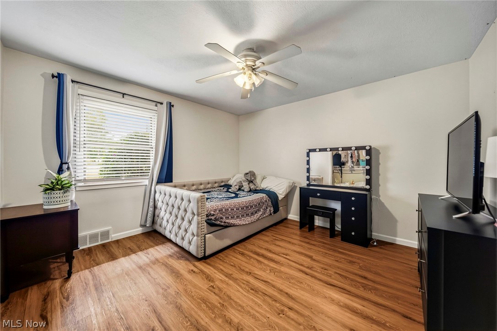
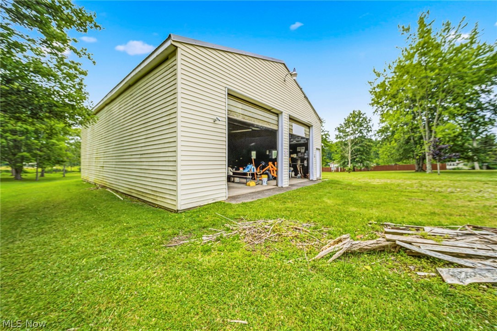
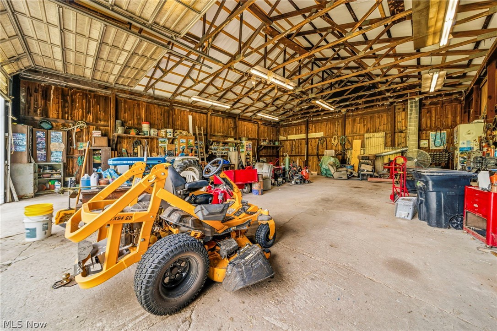
Rare opportunity to own 12.5 acres across three parcels in desirable Chardon! This 3-bedroom, one and a half bath ranch offers endless possibilities for homeowners, investors, or anyone looking for room to grow. Live in the existing home while building your dream home on the back acreage, generate rental income from the front home, or explore the potential to sell the additional parcel featuring an outbuilding. Whether you're looking for a private retreat, recreational property for hunting or fishing, hobby farm potential, or simply a rare piece of land to call your own, this property delivers. Opportunities like this don't come around often - schedule your private showing today!

8625 Ravenna Road

Message successfully sent.

What would you like to know?

What is 3 + 4 ?

I agree to receive email communication and understand I can unsubscribe at any time.

I agree to be contacted by Tyson Sells Homes, LLC. via call, email, and text for real estate services. To opt out, you can reply 'stop' at any time or reply 'help' for assistance. You can also click the unsubscribe link in the emails. Message and data rates may apply. Message frequency may vary. Privacy Policy

Related Properties

This is a must see raised ranch style property with open concept living on 3.25 acres. Main floor bedroom & full bath, dining room could be guest room /office.  Kitchen is open with lots of counter space and plenty of storage. Looks into living and eat in kitchen area with views of nature through the many windows. Main floor laundry & half bath off garage. On lower level, 2 bedrooms with large closets and shelving, full bath & large family room with walkout.  Large rooms throughout could easily be 4 bedrooms. newer water softener, hot water tank, floors & paint throughout. Attached 2 car garage with hot & cold water .50 amp hook up for RV. Trex deck off the back to relax and enjoy nature. misc. Shed was used as chicken coop. The new Geauga park - (Hambden Hills) is across the street. easy access to town and freeways.
#5211554

Chardon

14816 Rock Creek Road

3 Beds

2 Baths

3,078 Sq.Ft.

$430,000

MLS#: 5211554

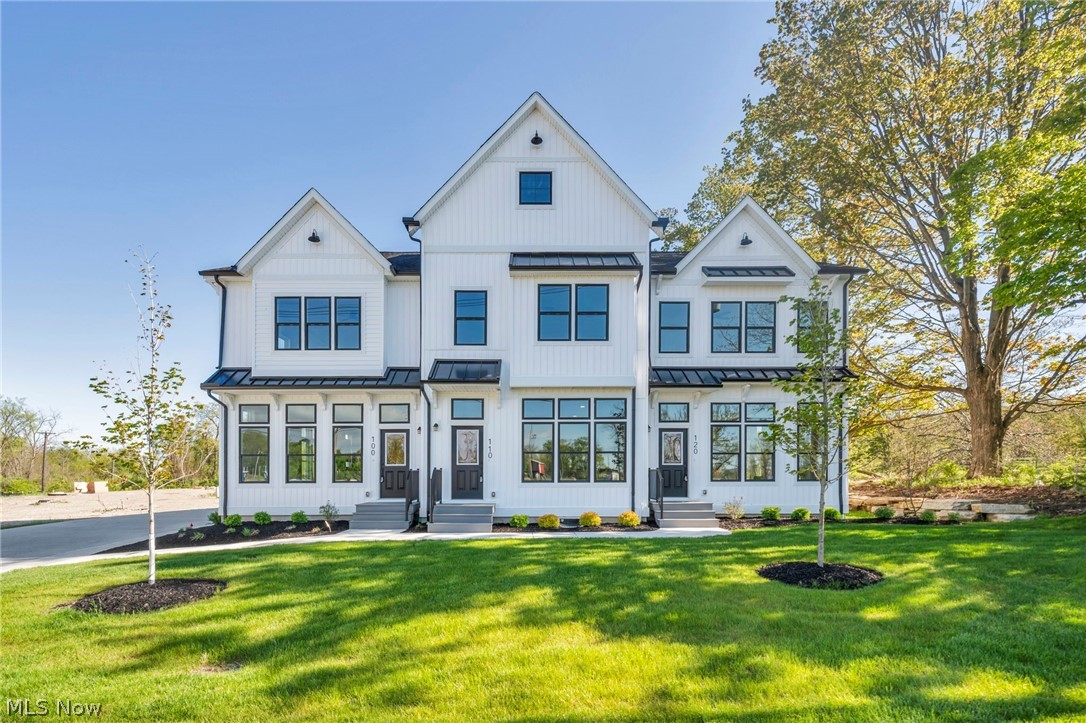
New construction townhomes now available in historic Chardon — now accepting reservations at Cider Mill Townhomes. Located on the historic Cider Mill site, this exclusive community blends modern farmhouse design with timeless small-town charm. Spacious open-concept floor plans feature 3 bedrooms, 2.5 baths, full basements with optional finishing, and private ownership of yards and driveways — a rare offering for townhome living. Quality finishes include Frigidaire appliances, quartz countertops, luxury vinyl flooring, and more. HOA includes landscaping and snow removal for low-maintenance living. Community amenities include scenic tree-lined walking paths, picnic areas, and pet-friendly green space. Buyers may personalize select finishes with up to 10 hours of complimentary interior design consultation. 110 Cider Mill will serve as the 2026 model home, with additional lots and similar floor plans available throughout the community.

It’s not just a place — it’s a feeling. Life at Cider Mill Townhomes is about more than where you live; it’s about how you live — a slower, sweeter, more intentional lifestyle. Located just 35 miles from Cleveland, Chardon offers the perfect blend of small-town charm and convenient access to big-city amenities. Experience refined living with historic character at Cider Mill Townhomes — reserve your new home today.
#5219191

Chardon

270 Cider Mill

3 Beds

2 Baths

1,576 Sq.Ft.

$479,000

MLS#: 5219191

New construction townhomes now available in historic Chardon — now accepting reservations at Cider Mill Townhomes. Located on the historic Cider Mill site, this exclusive community blends modern farmhouse design with timeless small-town charm. Spacious open-concept floor plans feature 3 bedrooms, 2.5 baths, full basements with optional finishing, and private ownership of yards and driveways — a rare offering for townhome living. Quality finishes include Frigidaire appliances, quartz countertops, luxury vinyl flooring, and more. HOA includes landscaping and snow removal for low-maintenance living. Community amenities include scenic tree-lined walking paths, picnic areas, and pet-friendly green space. Buyers may personalize select finishes with up to 10 hours of complimentary interior design consultation. 110 Cider Mill will serve as the 2026 model home, with additional lots and similar floor plans available throughout the community.

It’s not just a place — it’s a feeling. Life at Cider Mill Townhomes is about more than where you live; it’s about how you live — a slower, sweeter, more intentional lifestyle. Located just 35 miles from Cleveland, Chardon offers the perfect blend of small-town charm and convenient access to big-city amenities. Experience refined living with historic character at Cider Mill Townhomes — reserve your new home today.
#5210247

Chardon

110 Cider Mill

3 Beds

2 Baths

2,378 Sq.Ft.

$489,900

MLS#: 5210247

Price reduced
Welcome to this distinctive A-frame home set on 5.69 private acres in Chardon, offering rustic character, functional living space, and a peaceful wooded setting. Inside, the open main living area is filled with warmth and charm, featuring soaring ceilings, exposed beams, rich wood finishes, and a striking stone wood burning fireplace. The living room flows into the dining area and kitchen, where you will find butcher block style countertops, stainless steel appliances, open shelving, and a center island with breakfast bar seating. Two bedrooms and a full bathroom are located on the main level. Upstairs, the private master suite offers a true retreat with a sitting area overlooking the living space, scenic views, and an updated full bath with walk in shower and stone finishes. The finished walkout lower level provides exceptional bonus space with a second wood burning fireplace, full wet bar, additional full bathroom, laundry area, and room for entertaining or relaxing. Outside, enjoy the wraparound deck, lower patio, invisible pet fence, and beautiful natural surroundings. Additional recent mechanical and water system updates add to the home’s overall value and functionality. A rare opportunity to own a truly distinctive home with privacy, character, and space to enjoy in every season, just minutes from Alpine Valley with views of the ski resort from the property.
#5227080

Chardon

12625 Millview Lane

3 Beds

3 Baths

2,772 Sq.Ft.

$475,000

MLS#: 5227080

New construction townhomes now available in historic Chardon — now accepting reservations at Cider Mill Townhomes. Located on the historic Cider Mill site, this exclusive community blends modern farmhouse design with timeless small-town charm. Spacious open-concept floor plans feature 3 bedrooms, 2.5 baths, full basements with optional finishing, and private ownership of yards and driveways — a rare offering for townhome living. Quality finishes include Frigidaire appliances, quartz countertops, luxury vinyl flooring, and more. HOA includes landscaping and snow removal for low-maintenance living. Community amenities include scenic tree-lined walking paths, picnic areas, and pet-friendly green space. Buyers may personalize select finishes with up to 10 hours of complimentary interior design consultation. 110 Cider Mill will serve as the 2026 model home, with additional lots and similar floor plans available throughout the community.

It’s not just a place — it’s a feeling. Life at Cider Mill Townhomes is about more than where you live; it’s about how you live — a slower, sweeter, more intentional lifestyle. Located just 35 miles from Cleveland, Chardon offers the perfect blend of small-town charm and convenient access to big-city amenities. Experience refined living with historic character at Cider Mill Townhomes — reserve your new home today.
#5220165

Chardon

260 Cider Mill

3 Beds

2 Baths

1,637 Sq.Ft.

$489,000

MLS#: 5220165

New construction townhomes now available in historic Chardon — now accepting reservations at Cider Mill Townhomes. Located on the historic Cider Mill site, this exclusive community blends modern farmhouse design with timeless small-town charm. Spacious open-concept floor plans feature 3 bedrooms, 2.5 baths, full basements with optional finishing, and private ownership of yards and driveways — a rare offering for townhome living. Quality finishes include Frigidaire appliances, quartz countertops, luxury vinyl flooring, and more. HOA includes landscaping and snow removal for low-maintenance living. Community amenities include scenic tree-lined walking paths, picnic areas, and pet-friendly green space. Buyers may personalize select finishes with up to 10 hours of complimentary interior design consultation. Cider Mill is not just a place — it’s a feeling. Life at Cider Mill Townhomes is about more than where you live; it’s about how you live — a slower, sweeter, more intentional lifestyle. Located just 35 miles from Cleveland, Chardon offers the perfect blend of small-town charm and convenient access to big-city amenities. Experience refined living with historic character at Cider Mill Townhomes — reserve your new home today.
#5219175

Chardon

280 Cider Mill

3 Beds

2 Baths

1,616 Sq.Ft.

$489,000

MLS#: 5219175

 - property

Send a message

Message successfully sent.

Your message

What is 3 + 4 ?

Reason for contacting?

I agree to receive email communication and understand I can unsubscribe at any time.

I agree to be contacted by Tyson Sells Homes, LLC. via call, email, and text for real estate services. To opt out, you can reply 'stop' at any time or reply 'help' for assistance. You can also click the unsubscribe link in the emails. Message and data rates may apply. Message frequency may vary. Privacy Policy

Sign Out

Virtual Assistant

Would you like to take the next step with this property? We can help you schedule a showing or virtual tour, or send you more details.

Yes, I would like more information.

Thank You for Your Reply, One of Our Agents will contact you as soon as possible

No, maybe later.

Thank you, you can always contact me via email, phone number or through the contact form.

Realhub AI

Lucy - Your AI-Powered Realtor

Update Your Temporary Password

Personalize your search

Enter your email and we'll notify you immediately when new listings match what you're looking for.

or enter email address

Already have an account ? Login here

Continue your home search

I agree to receive communications and understand I can unsubscribe at any time.

I agree to be contacted by Tyson Sells Homes, LLC. via call, email, and text for real estate services. To opt out, you can reply 'stop' at any time or reply 'help' for assistance. You can also click the unsubscribe link in the emails. Message and data rates may apply. Message frequency may vary. Privacy Policy

Already have an account ? Login here

We use cookies

We use cookies primarily for analytics to enhance your experience. By accepting, you agree to our use of these cookies. You can manage your preferences or learn more about our cookies policy.