.webp?size=346x80)


Property
Beds
3
Full Baths
1
1/2 Baths
1
Year Built
1962
Sq.Footage
2,370
This home is just too cute to pass up! Complete interior updating and IT'S NOT A FLIP. Multi level home with alot living space and additional storage space. A corner lot home with large yard and detached 2+Car Garage. Enter side door into the completely remodeled kitchen with slider to NEWLY POURED PATIO (June 2026). Kitchen is Eat in and features white cabinets & neutral flooring, tile backsplash with double windows over double SS kitchen sink. Main floor also has Liv Rm with new carpeting & deco paneled wall. Outstanding feature is the Vaulted Ceiling of Wood that covers Liv Rm and Kitchen! Upstairs will be three good size bedrooms all with gorgeous hardwood flooring. There is an updated full bath w/white finishes, refinished tub with warranty and a linen closet in hall. Lower level includes large Rec Rm with neutral laminate flooring and a door leading to exterior, 2 piece bath (toilet & vanity) in very large room that can be used for many other things such as more cabinet space, ironing station or mud room. There is an additional space in LL that houses mechanical, space for storage and large panel leading to crawl space. Gutters and guards installed in 2017. Most windows are newer but not sure of date. Portable AC unit will stay with home. Inspection recently done at home had a new gas meter installed. Super cute home practically brand new. If you are looking for move in ready, plenty of room to play in the yard with garage you don't want to pass on viewing this one! Occupancy can be fast and on title transfer! *Pic in listing of patio is PRIOR to new poured patio.
Features & Amenities
Interior
-
Other Interior Features
Vaulted Ceiling(s), Eat-in Kitchen
-
Total Bedrooms
3
-
Bathrooms
1
-
1/2 Bathrooms
1
-
Above Grade Finished Area
1390.0
-
Basement YN
YES
-
Cooling YN
YES
-
Cooling
Other
-
Fireplace YN
NO
-
Heating YN
YES
-
Heating
Forced Air
-
Pet friendly
N/A
Exterior
-
Garage
Yes
-
Garage spaces
2
-
Construction Materials
Aluminum Siding, Brick
-
Parking
Driveway, Detached, Garage, Garage Faces Side
-
Patio and Porch Features
Patio
-
Pool
No
-
Waterfront YN
NO
Area & Lot
-
Lot Size(acres)
0.16
-
Property Type
Residential
-
Property Sub Type
Single Family Residence
-
Architectural Style
Split Level
Price
-
Sales Price
$219,000
-
Tax Amount
$2,100
-
Financing Options
Conventional
-
Sq. Footage
2,370
-
Price/SqFt
$92
HOA
-
Association
No
School District
-
Elementary School
Elyria CSD - 4706
-
Middle School
Elyria CSD - 4706
-
High School
Elyria CSD - 4706
Property Features
-
Sewer
Public Sewer
-
Water Source
Public
Schedule a Showing
Showing scheduled successfully.
Mortgage calculator
Estimate your monthly mortgage payment, including the principal and interest, property taxes, and HOA. Adjust the values to generate a more accurate rate.
Your payment
Principal and Interest:
$
Property taxes:
$
HOA fees:
$
Total loan payment:
$
Total interest amount:
$
Location
County
Lorain
Elementary School
Elyria CSD - 4706
Middle School
Elyria CSD - 4706
High School
Elyria CSD - 4706
Listing Courtesy of Ruthie Lowrey, RE/MAX Crossroads Properties
RealHub Information is provided exclusively for consumers' personal, non-commercial use, and it may not be used for any purpose other than to identify prospective properties consumers may be interested in purchasing. All information deemed reliable but not guaranteed and should be independently verified. All properties are subject to prior sale, change or withdrawal. RealHub website owner shall not be responsible for any typographical errors, misinformation, misprints and shall be held totally harmless.

AGENT
Tami Reiss
Call Tami today to schedule a private showing.

* Listings on this website come from the FMLS IDX Compilation and may be held by brokerage firms other than the owner of this website. The listing brokerage is identified in any listing details. Information is deemed reliable but is not guaranteed. If you believe any FMLS listing contains material that infringes your copyrighted work please click here to review our DMCA policy and learn how to submit a takedown request.© 2024 FMLS.
Related Properties

Elyria
509 Eldemire Lane
2 Beds
2 Baths
1,421 Sq.Ft.
$252,900
MLS#: 5235993
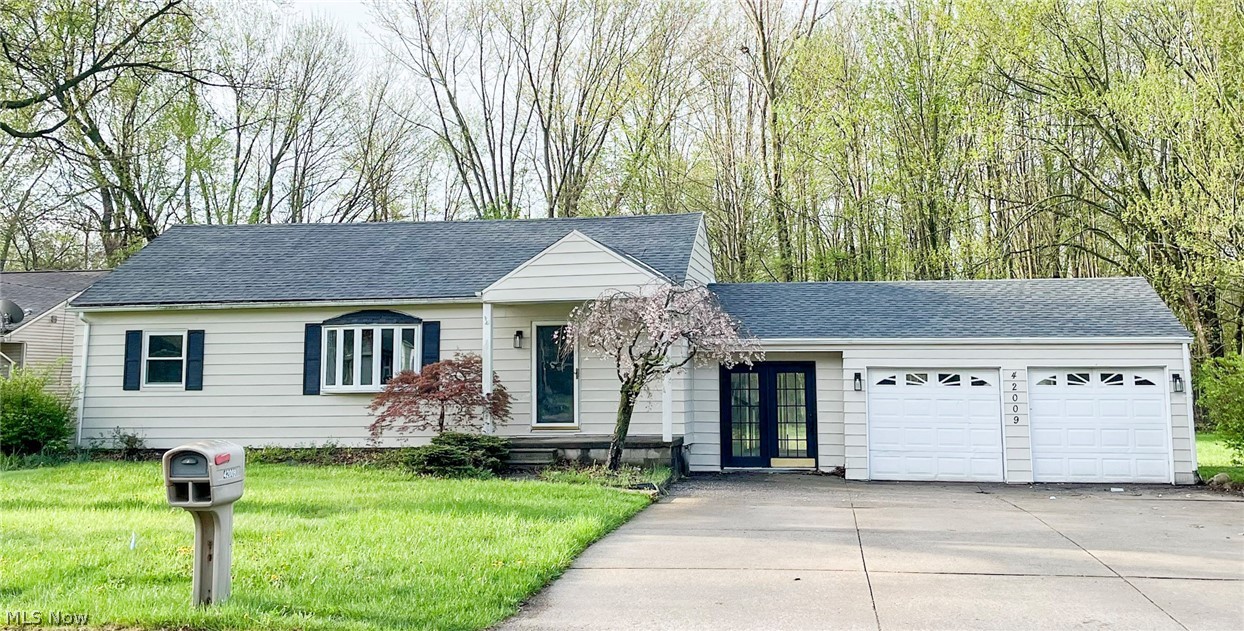
Elyria
42009 Adelbert Street
3 Beds
2 Baths
1,200 Sq.Ft.
$240,000
MLS#: 5203218

Elyria
380 Naples Drive
3 Beds
1 Baths
1,976 Sq.Ft.
$225,000
MLS#: 5237529
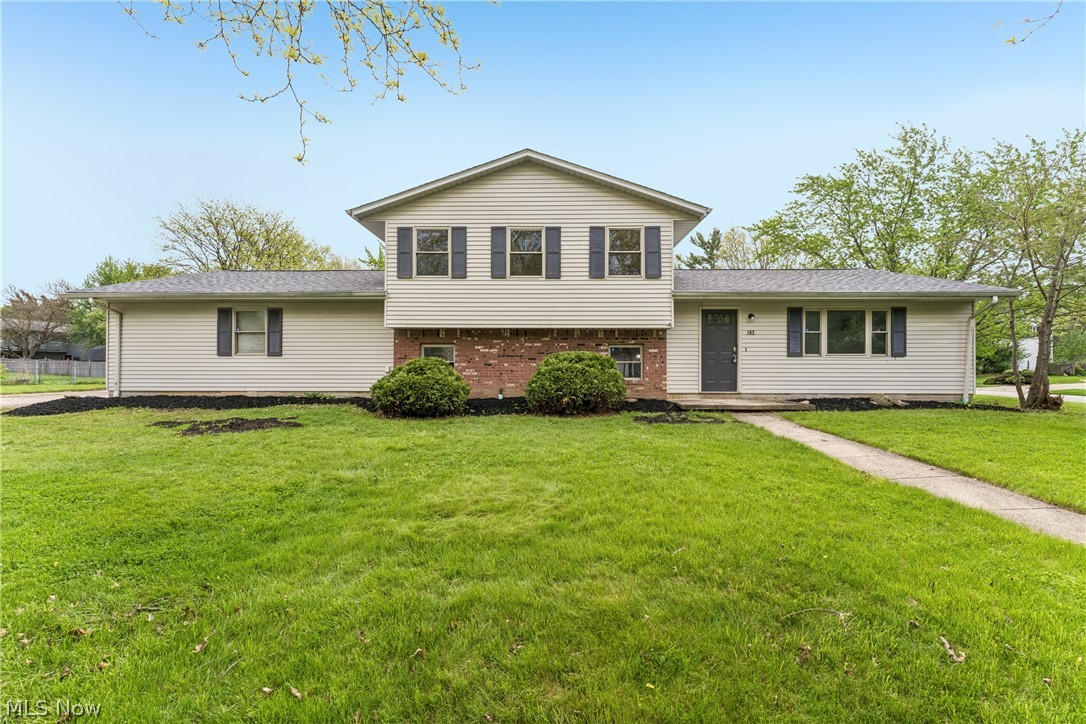
Elyria
102 California Avenue
3 Beds
2 Baths
1,868 Sq.Ft.
$258,000
MLS#: 5206531

Elyria
209 Alexander Drive
2 Beds
2 Baths
1,428 Sq.Ft.
$234,900
MLS#: 5234536

Elyria
616 East Avenue
4 Beds
1 Baths
2,306 Sq.Ft.
$189,000
MLS#: 5240713
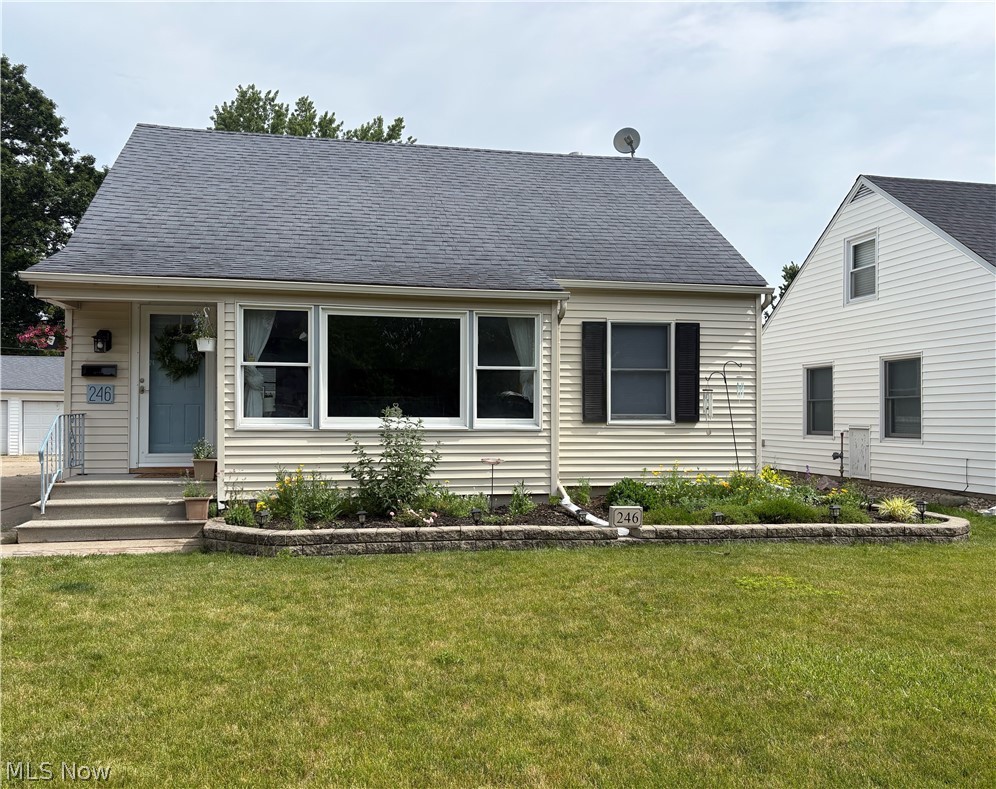
Elyria
246 Hilliard Road
4 Beds
2 Baths
2,348 Sq.Ft.
$214,900
MLS#: 5224105

Elyria
36913 Chestnut Ridge Road
2 Beds
1 Baths
N/A
$195,000
MLS#: 5238595

Elyria
208 Georgia Avenue
4 Beds
1 Baths
1,750 Sq.Ft.
$249,900
MLS#: 5239991

Elyria
118 W Spring Drive
2 Beds
2 Baths
1,350 Sq.Ft.
$254,000
MLS#: 5242319
