.webp?size=346x80)


Property
Beds
3
Full Baths
1
1/2 Baths
1
Year Built
1962
Sq.Footage
1,532
Nothing to do but move right in! This beautifully remodeled ranch offers the perfect blend of style, comfort, and convenience, all just minutes from the Metroparks. Meticulously maintained with extensive updates throughout, this home is truly turnkey. Major improvements include whole-home exterior waterproofing, remodeled kitchen and bathrooms, HVAC system, hot water tank, replacement windows, Trex deck, stainless steel appliances, attic steps, solar-powered attic fan, and roof (approx. 2010), along with many additional updates. The bright, open living room flows into a spacious dining area, creating an ideal layout for everyday living and entertaining. The beautifully remodeled kitchen features stainless steel appliances, under-cabinet lighting, and a stylish tile backsplash. Three generously sized bedrooms include a primary suite with a private half bath. The finished lower level provides exceptional additional living space, perfect for a recreation room, home office, fitness area, or media room. Step outside to enjoy the expansive Trex deck overlooking a professionally landscaped, fully fenced backyard—ideal for entertaining, pets, or simply relaxing in privacy. The washer and dryer are included, and a complimentary one-year home warranty provides added peace of mind. This exceptional home combines quality updates, outstanding curb appeal, and a prime location. Don’t miss your opportunity to make it yours!
Features & Amenities
Interior
-
Total Bedrooms
3
-
Bathrooms
1
-
1/2 Bathrooms
1
-
Above Grade Finished Area
1038.0
-
Basement YN
YES
-
Cooling YN
YES
-
Cooling
Central Air
-
Fireplace YN
NO
-
Heating YN
YES
-
Heating
Forced Air
-
Main Level Bedrooms
3
-
Pet friendly
N/A
Exterior
-
Garage
Yes
-
Garage spaces
2
-
Construction Materials
Vinyl Siding
-
Parking
Detached, Garage
-
Pool
No
-
Waterfront YN
NO
Area & Lot
-
Lot Size(acres)
0.1791
-
Property Type
Residential
-
Property Sub Type
Single Family Residence
-
Architectural Style
Ranch
Price
-
Sales Price
$249,900
-
Tax Amount
$3,756
-
Financing Options
Conventional
-
Sq. Footage
1,532
-
Price/SqFt
$163
HOA
-
Association
No
School District
-
Elementary School
Parma CSD - 1824
-
Middle School
Parma CSD - 1824
-
High School
Parma CSD - 1824
Property Features
-
Sewer
Public Sewer
-
Water Source
Public
Schedule a Showing
Showing scheduled successfully.
Mortgage calculator
Estimate your monthly mortgage payment, including the principal and interest, property taxes, and HOA. Adjust the values to generate a more accurate rate.
Your payment
Principal and Interest:
$
Property taxes:
$
HOA fees:
$
Total loan payment:
$
Total interest amount:
$
Location
County
Cuyahoga
Elementary School
Parma CSD - 1824
Middle School
Parma CSD - 1824
High School
Parma CSD - 1824
Listing Courtesy of Mark Piscitelli, RE/MAX Above & Beyond
RealHub Information is provided exclusively for consumers' personal, non-commercial use, and it may not be used for any purpose other than to identify prospective properties consumers may be interested in purchasing. All information deemed reliable but not guaranteed and should be independently verified. All properties are subject to prior sale, change or withdrawal. RealHub website owner shall not be responsible for any typographical errors, misinformation, misprints and shall be held totally harmless.

AGENT
Tami Reiss
Call Tami today to schedule a private showing.

* Listings on this website come from the FMLS IDX Compilation and may be held by brokerage firms other than the owner of this website. The listing brokerage is identified in any listing details. Information is deemed reliable but is not guaranteed. If you believe any FMLS listing contains material that infringes your copyrighted work please click here to review our DMCA policy and learn how to submit a takedown request.© 2024 FMLS.
Related Properties

Parma
2207 Oaklawn Drive
5 Beds
1 Baths
2,337 Sq.Ft.
$285,000
MLS#: 5244017
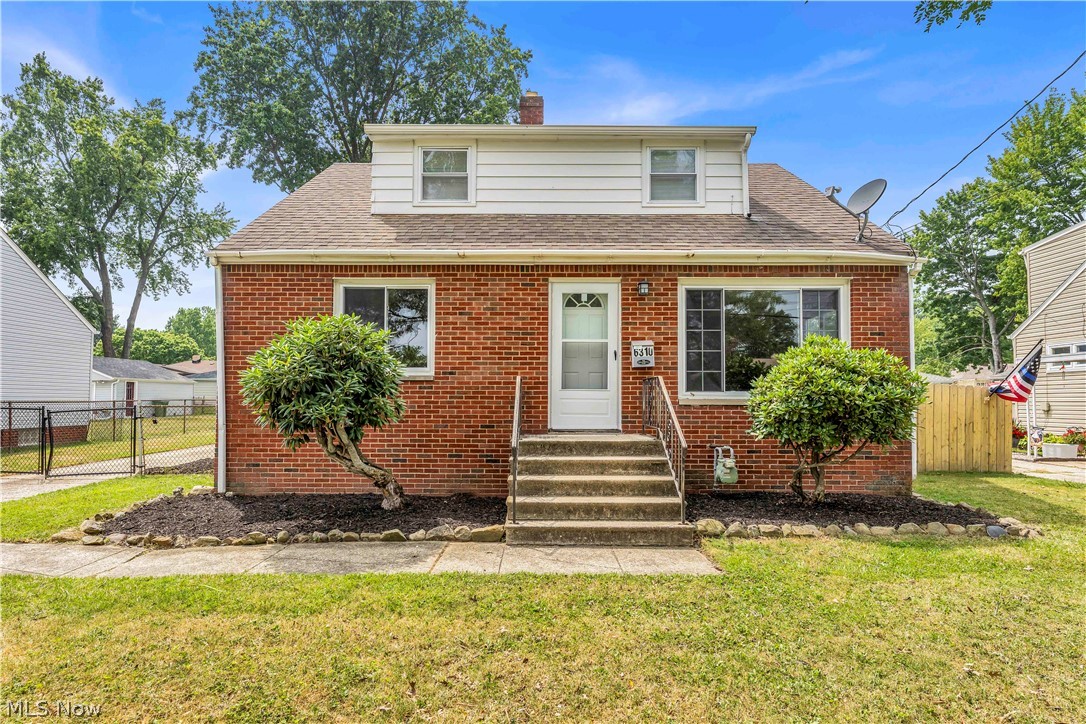
Parma
6310 Alexandria Drive
3 Beds
1 Baths
1,302 Sq.Ft.
$225,000
MLS#: 5229338

Parma
8219 Wainstead Drive
4 Beds
2 Baths
1,343 Sq.Ft.
$239,900
MLS#: 5230720
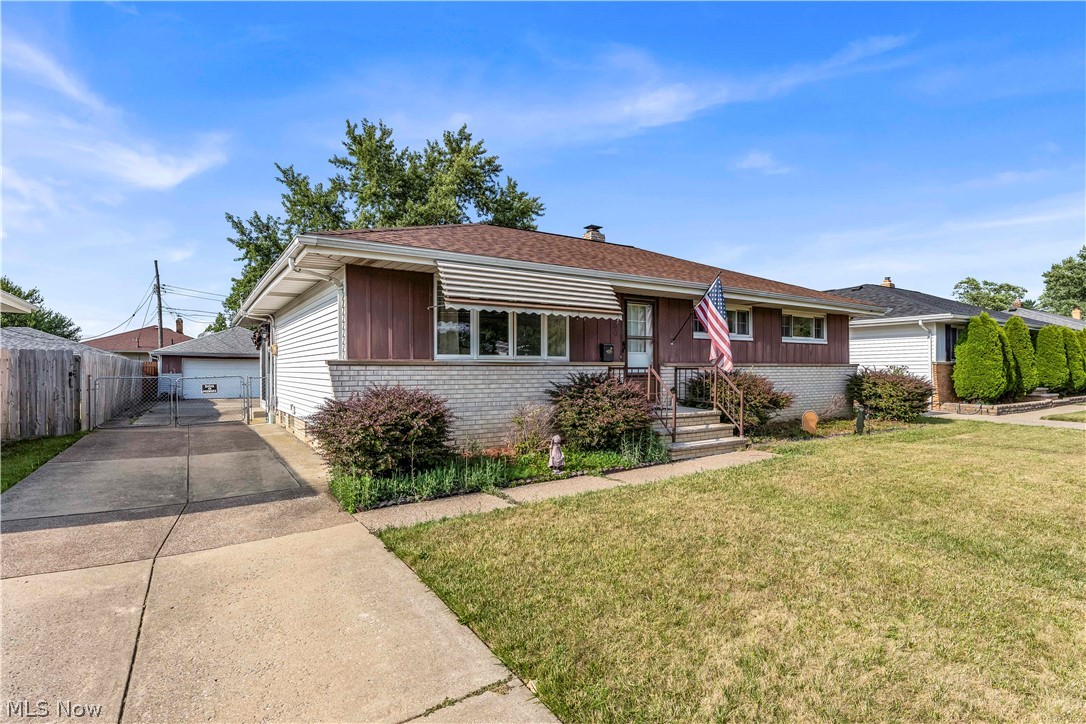
Parma
9560 Reichert Road
3 Beds
1 Baths
1,638 Sq.Ft.
$249,900
MLS#: 5228517
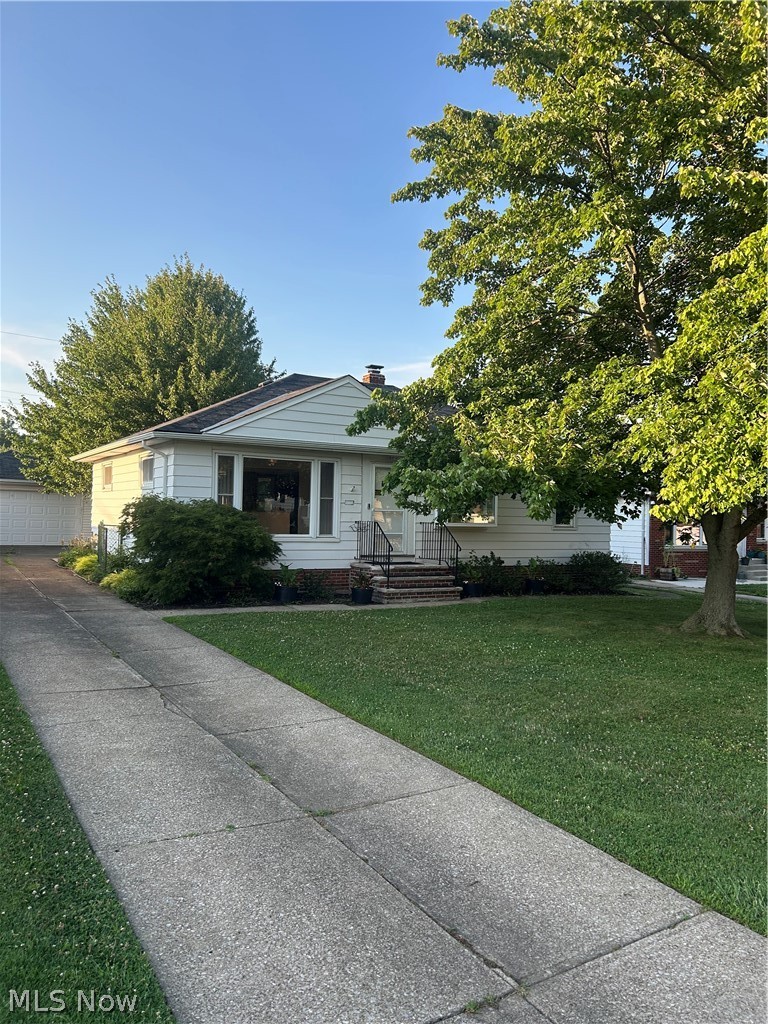
Parma
10982 Naomi Drive
3 Beds
1 Baths
1,632 Sq.Ft.
$249,900
MLS#: 5227261

Parma
6305 Kenneth Avenue
4 Beds
2 Baths
N/A
$215,900
MLS#: 5240294

Parma
6389 W 54th Street
4 Beds
2 Baths
1,978 Sq.Ft.
$284,900
MLS#: 5237621

Parma
3707 Longwood Avenue
3 Beds
2 Baths
2,240 Sq.Ft.
$294,900
MLS#: 5239841

Parma
4403 Dawnshire Drive
3 Beds
1 Baths
2,101 Sq.Ft.
$219,900
MLS#: 5228040

Parma
4111 Russell Avenue
3 Beds
1 Baths
1,600 Sq.Ft.
$200,000
MLS#: 5237260
