Features & Amenities

Interior

  • Other Interior Features

    Bar

  • Total Bedrooms

    3

  • Bathrooms

    2

  • Above Grade Finished Area

    1016.0

  • Basement YN

    NO

  • Cooling YN

    YES

  • Cooling

    Central Air, Ceiling Fan(s)

  • Fireplace YN

    NO

  • Heating YN

    YES

  • Heating

    Forced Air, Heat Pump

  • Main Level Bedrooms

    3

  • Pet friendly

    N/A

Exterior

  • Garage

    Yes

  • Garage spaces

    1

  • Construction Materials

    Vinyl Siding, Wood Siding

  • Parking

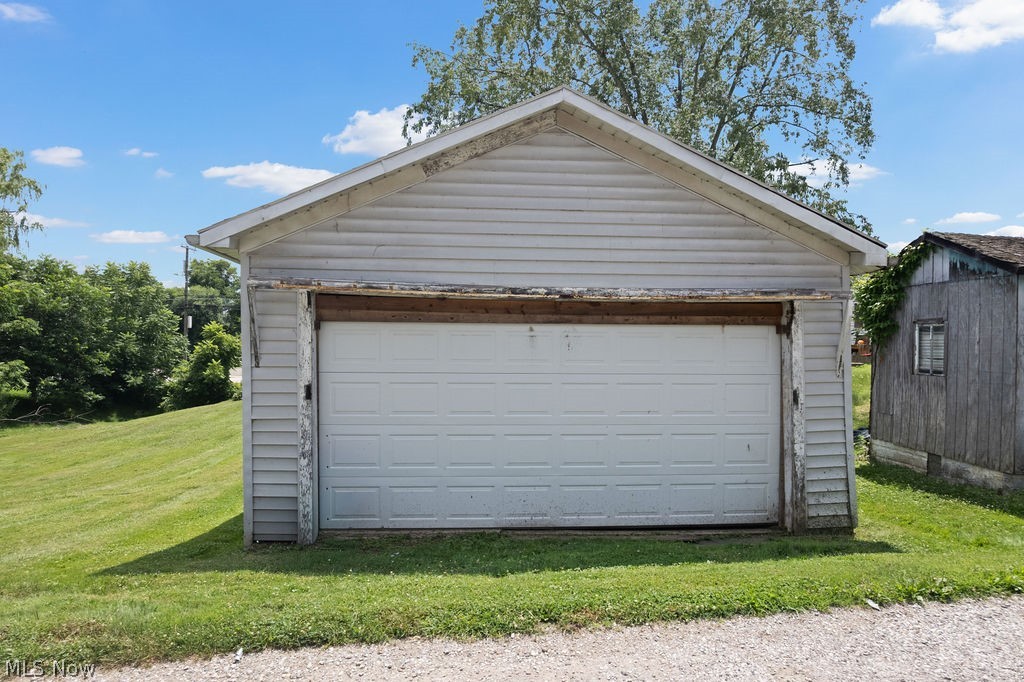
    Detached, Garage, Parking Pad, Garage Faces Rear

  • Patio and Porch Features

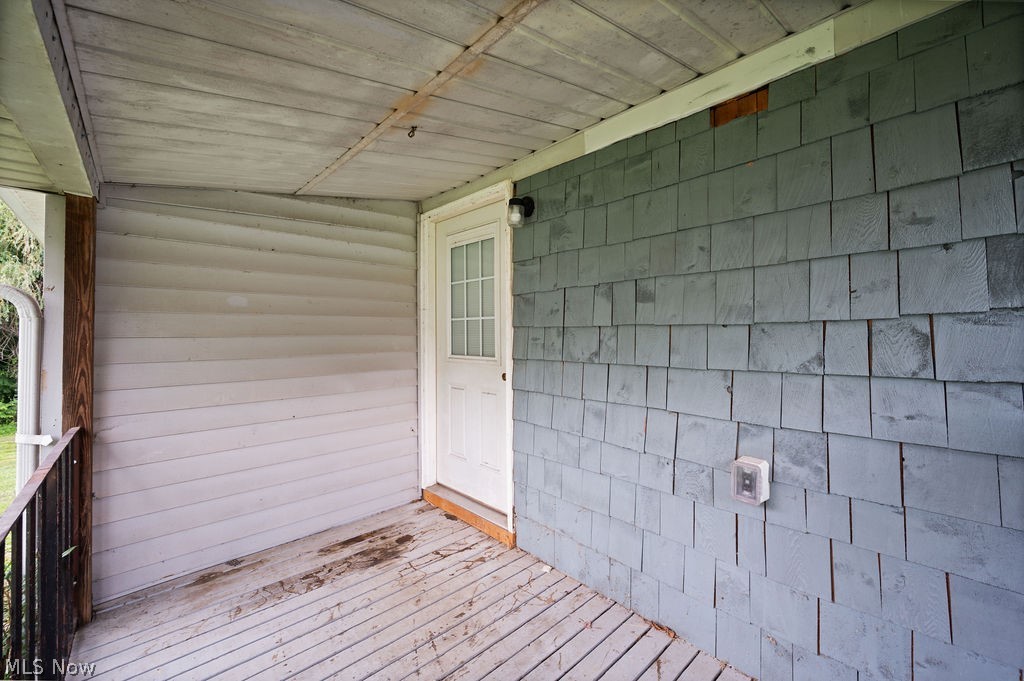
    Rear Porch, Front Porch

  • Pool

    No

  • Waterfront YN

    NO

Area & Lot

  • Lot Features

    Gentle Sloping

  • Lot Size(acres)

    0.239

  • Property Type

    Residential

  • Property Sub Type

    Single Family Residence

  • Architectural Style

    Bungalow

Price

  • Sales Price

    $103,000

  • Tax Amount

    $380

  • Sq. Footage

    1,016

  • Price/SqFt

    $101

HOA

  • Association

    No

School District

  • Elementary School

    Wood-Parkersburg South HS

  • Middle School

    Wood-Parkersburg South HS

  • High School

    Wood-Parkersburg South HS

Property Features

  • Stories

    1

  • Foundation Details

    Block

  • Sewer

    Public Sewer

  • Water Source

    Public

Schedule a Showing

Showing scheduled successfully.

<
>
IN PERSON
VIA CHAT

What is 3 + 4 ?


Change time

Mortgage calculator

Estimate your monthly mortgage payment, including the principal and interest, property taxes, and HOA. Adjust the values to generate a more accurate rate.

Your payment

Principal and Interest:

$

Property taxes:

$

HOA fees:

$

Total loan payment:

$

Total interest amount:

$

Location

County

Wood

Elementary School

Wood-Parkersburg South HS

Middle School

Wood-Parkersburg South HS

High School

Wood-Parkersburg South HS

Listing Courtesy of Rachel K Valencia , Scout MOV Realty LLC

RealHub Information is provided exclusively for consumers' personal, non-commercial use, and it may not be used for any purpose other than to identify prospective properties consumers may be interested in purchasing. All information deemed reliable but not guaranteed and should be independently verified. All properties are subject to prior sale, change or withdrawal. RealHub website owner shall not be responsible for any typographical errors, misinformation, misprints and shall be held totally harmless.

Agent Tami Reiss

AGENT

Tami Reiss

Call Tami today to schedule a private showing.


* Listings on this website come from the FMLS IDX Compilation and may be held by brokerage firms other than the owner of this website. The listing brokerage is identified in any listing details. Information is deemed reliable but is not guaranteed. If you believe any FMLS listing contains material that infringes your copyrighted work please click here to review our DMCA policy and learn how to submit a takedown request.© 2024 FMLS.
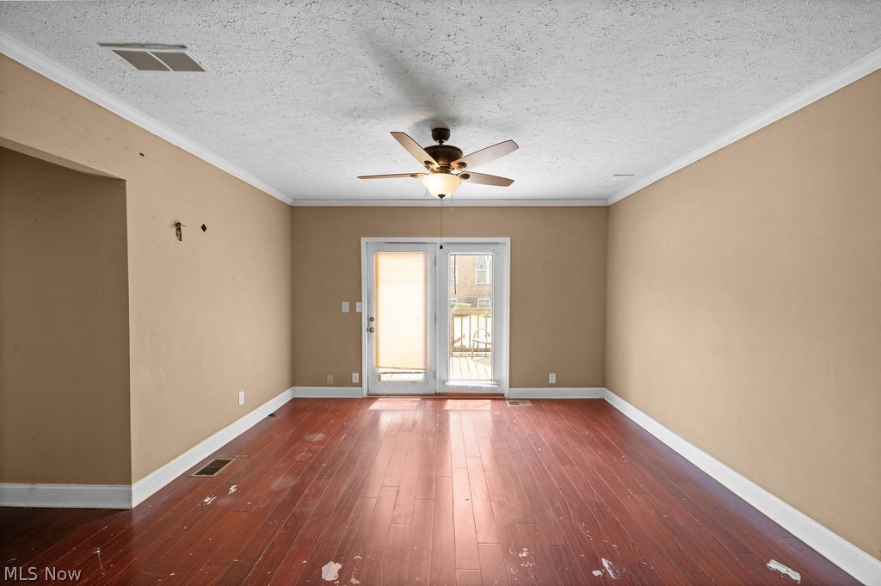
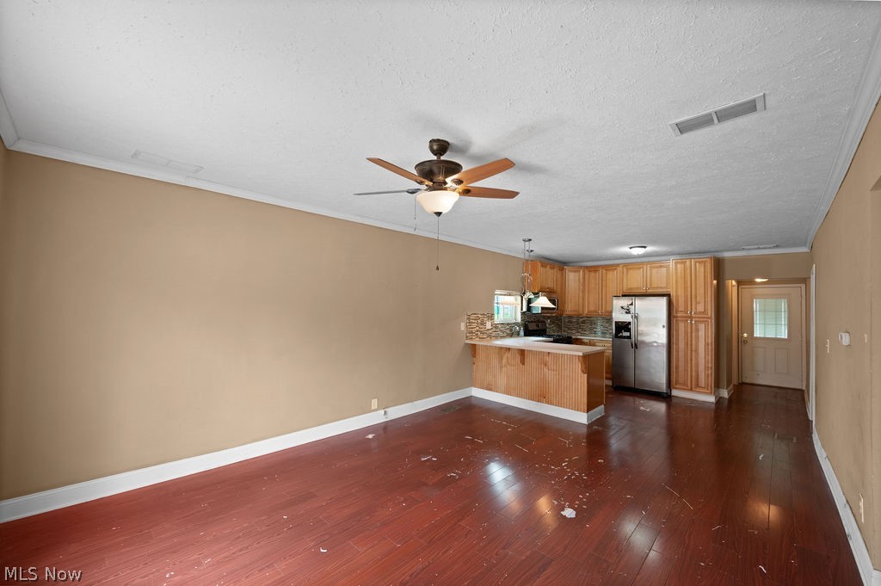
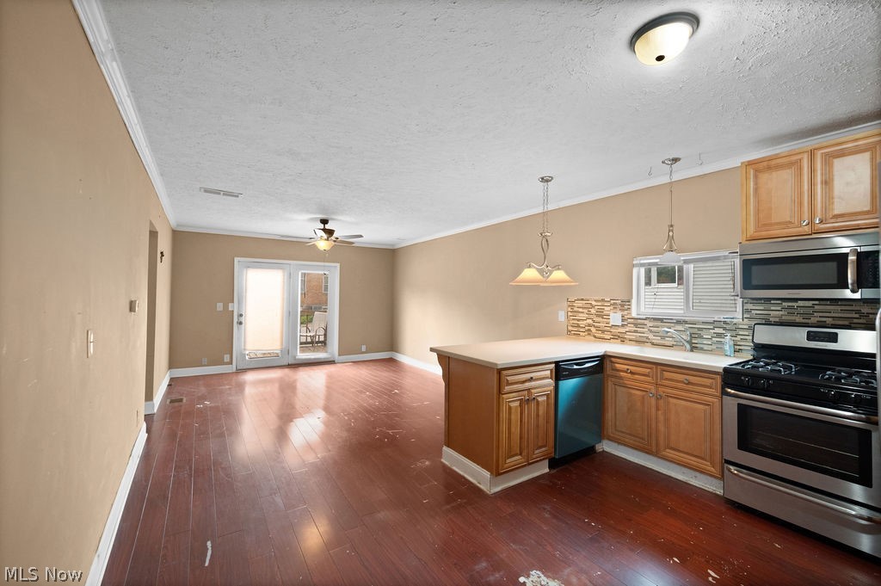
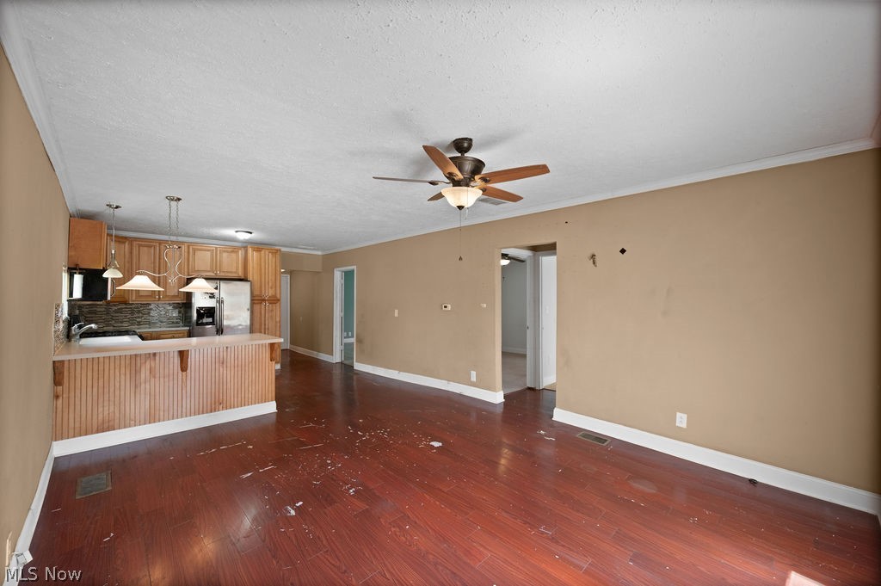
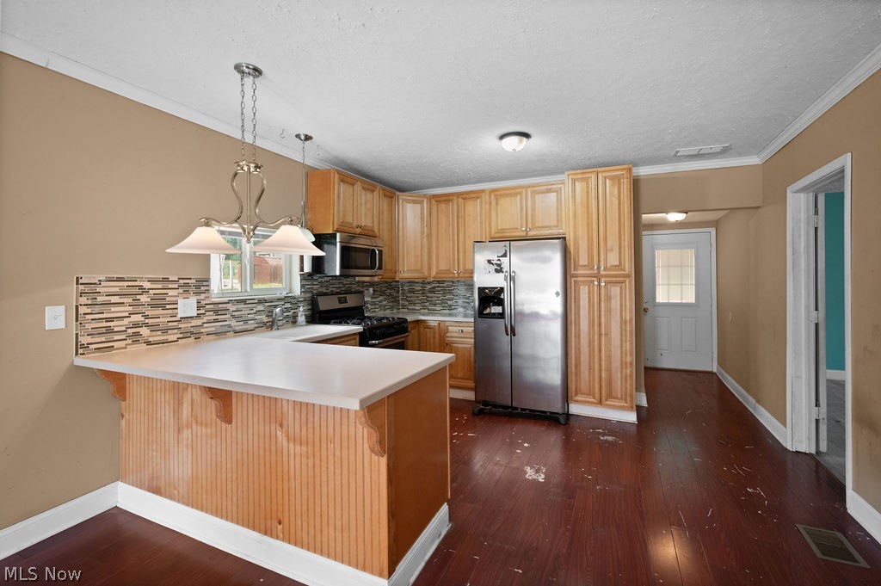
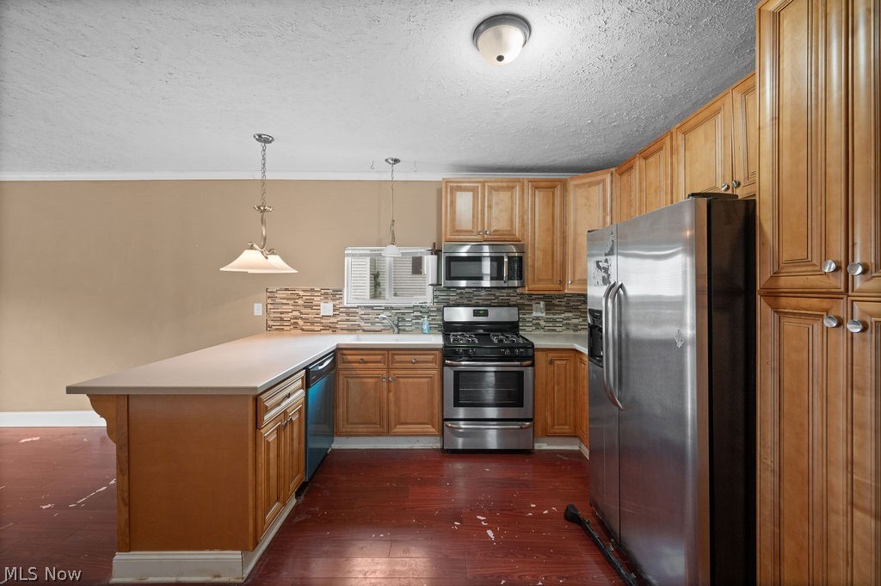
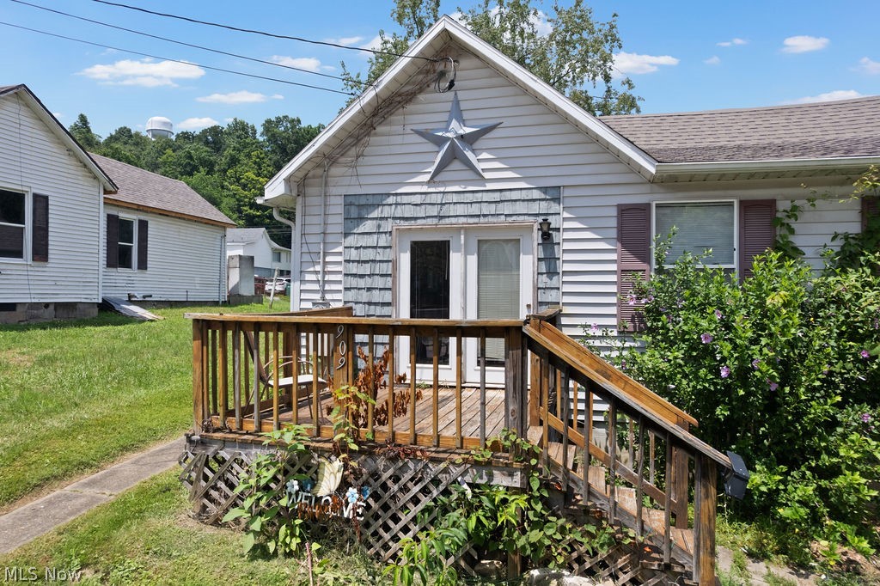
Its best features aren’t just what you see today, but what you could create tomorrow. The floor plan offers a natural separation between the main living spaces and the private side of the home. French doors welcome you into the living room, which flows into the dining area and kitchen, creating a connected space that’s easy to enjoy every day. Detailed wood cabinetry, solid surface countertops, a peninsula with bar seating, and a sink overlooking the gathering space make the kitchen the standout, offering a beautiful blend of function and warmth. The floor plan gives you a head start. Your ideas finish the story.

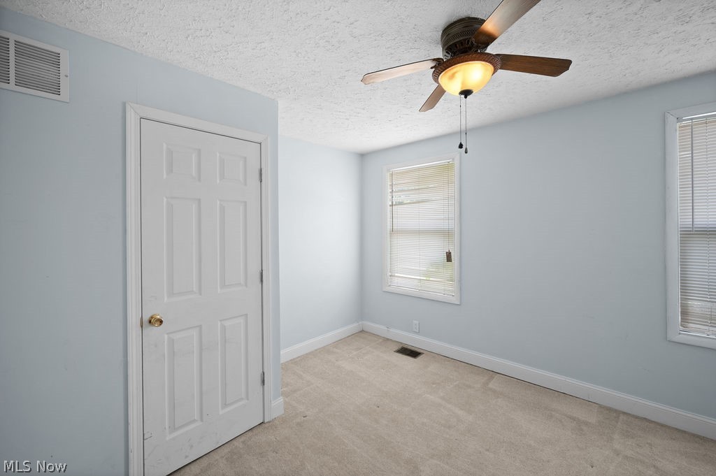
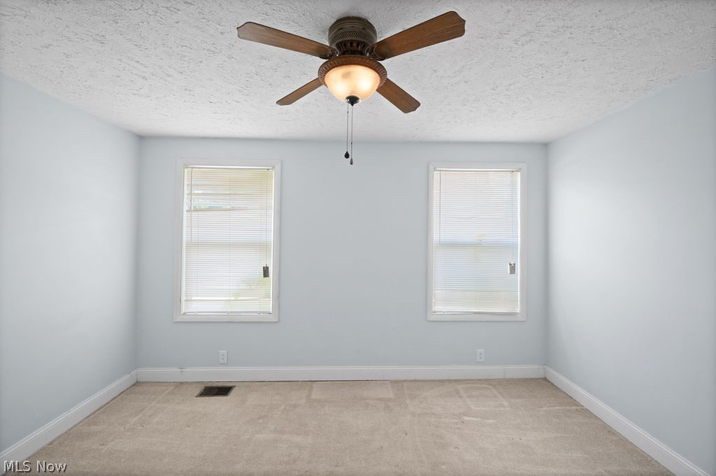
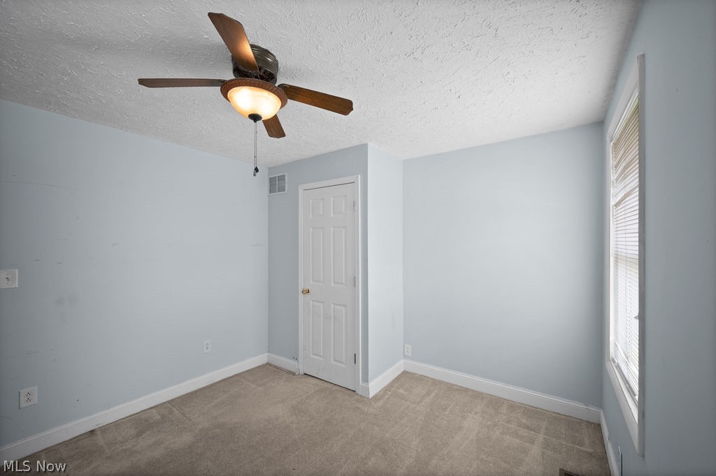
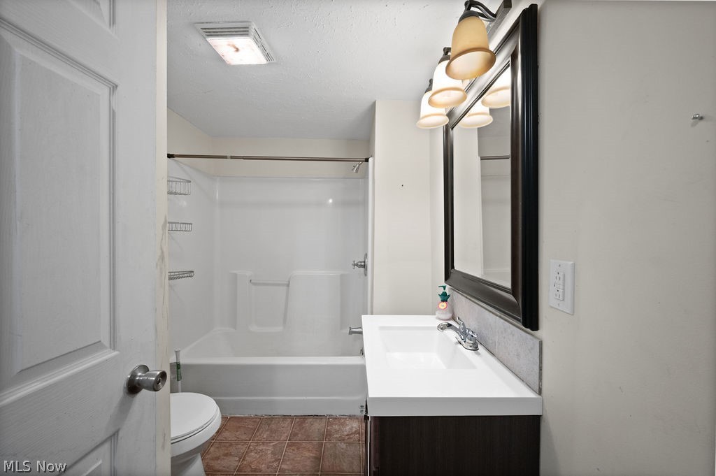
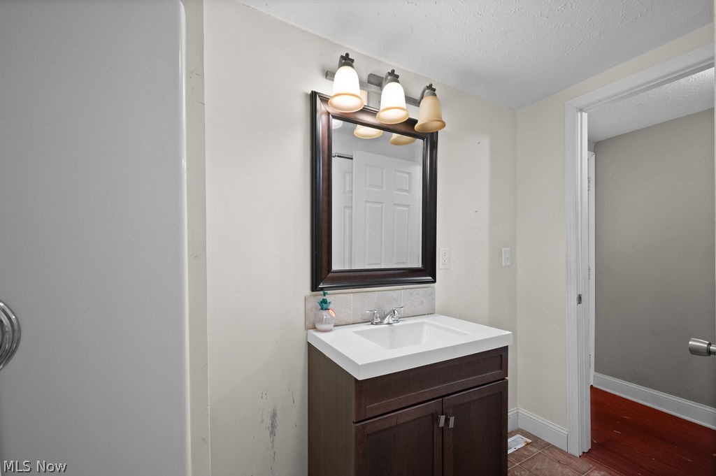
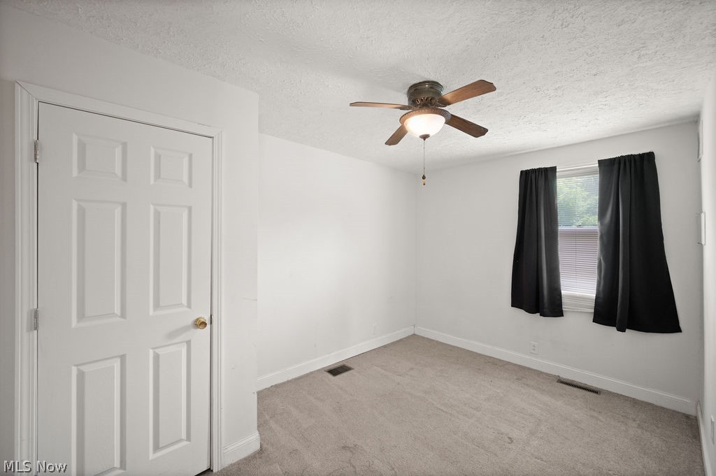
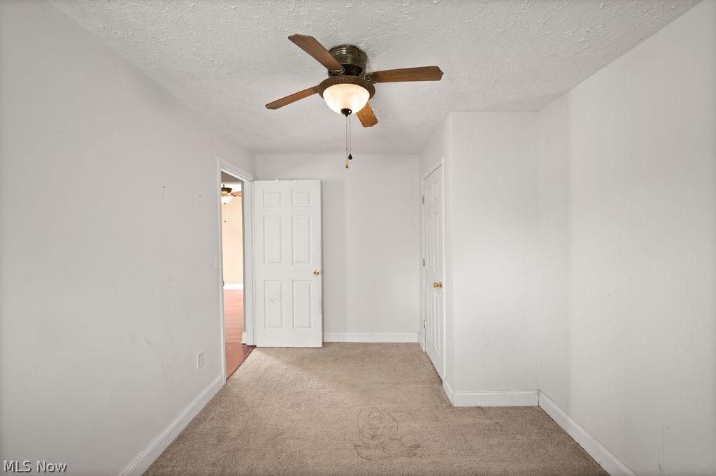
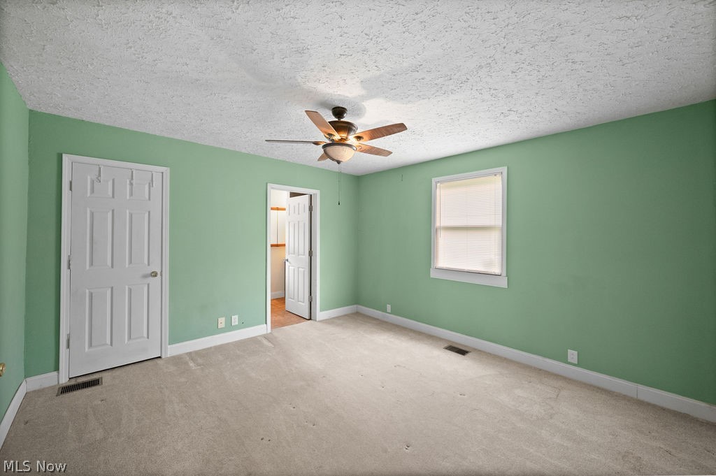
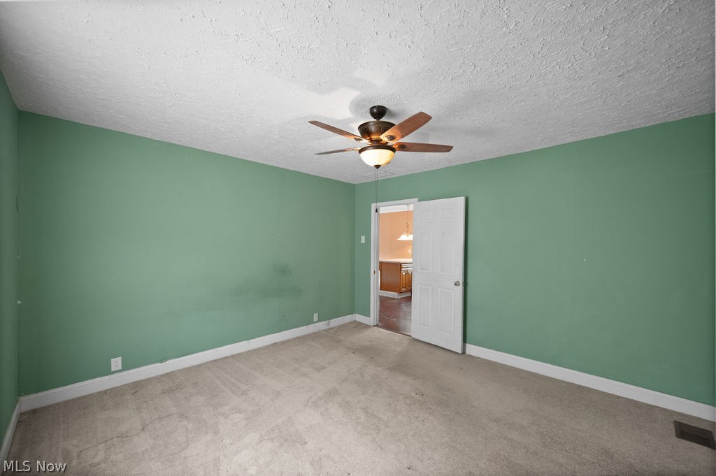
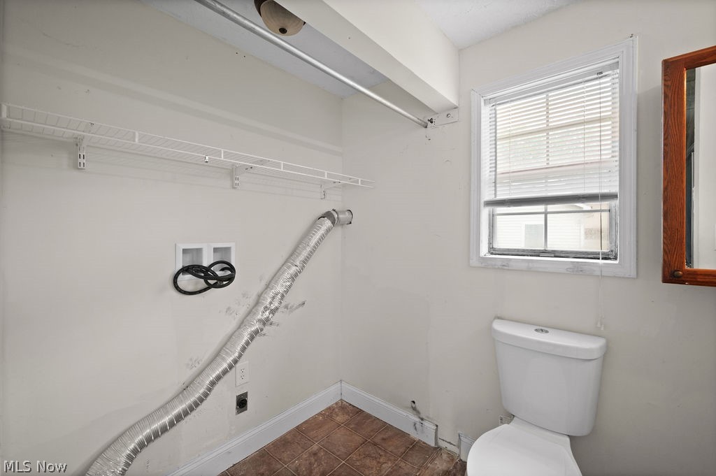
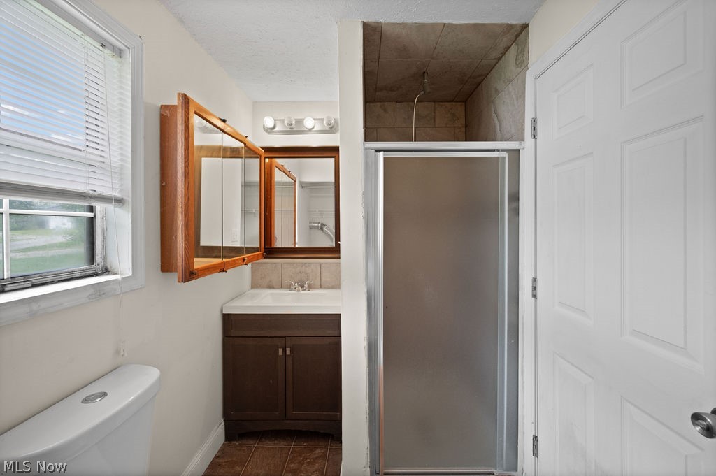
The private side of the home includes the primary suite with its own ensuite and laundry all in one area, while two additional rooms complete the layout. Whether you choose to preserve its character or add your own style over time, this home offers the opportunity to make each space your own.

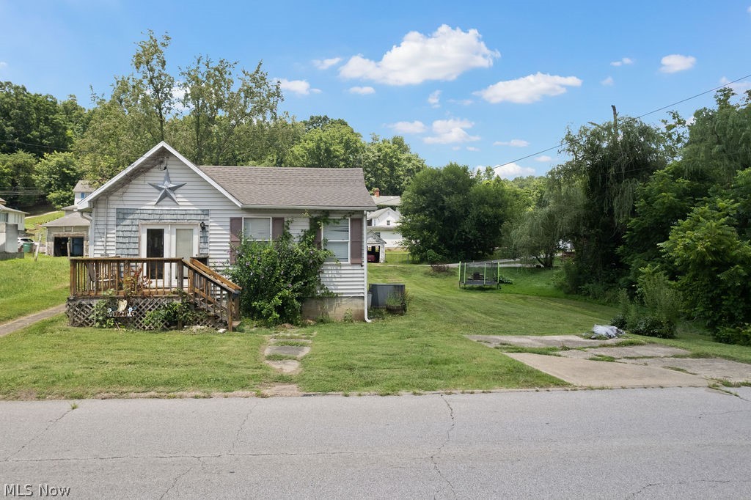
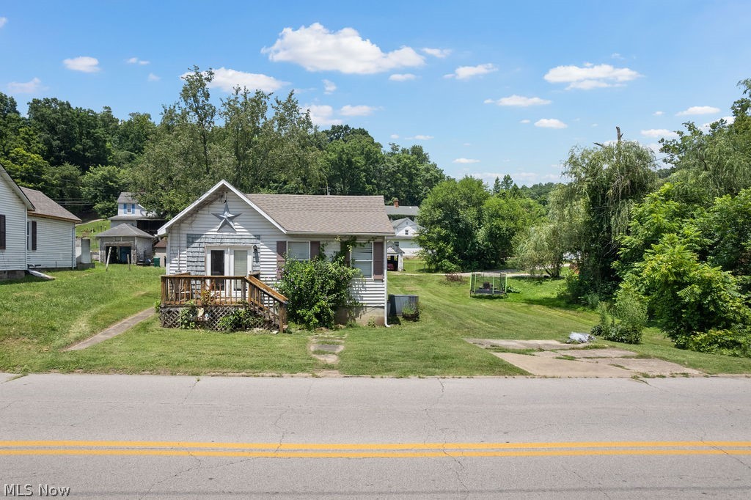
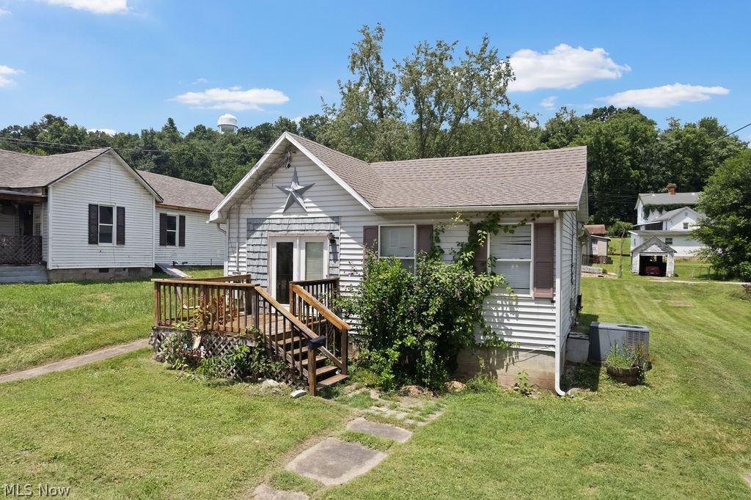
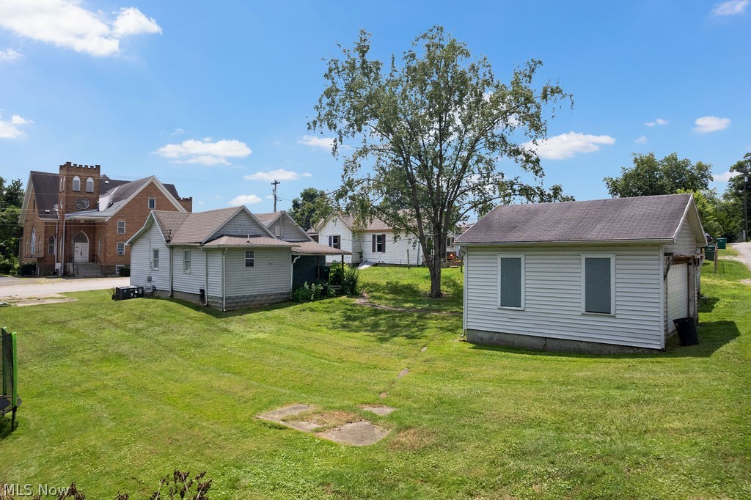
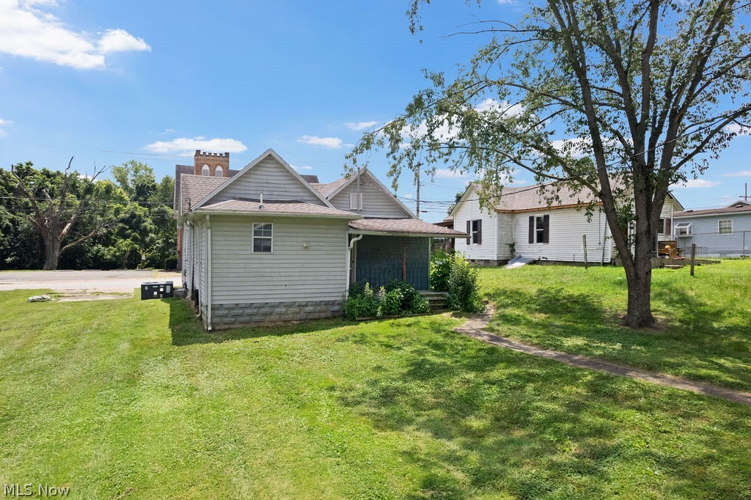
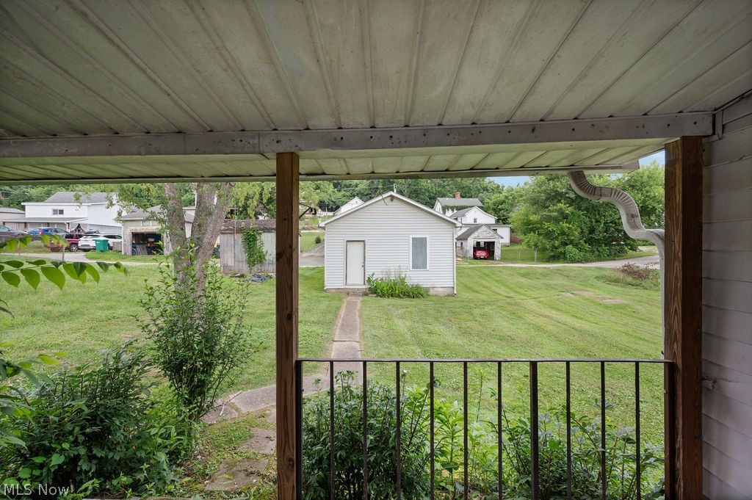
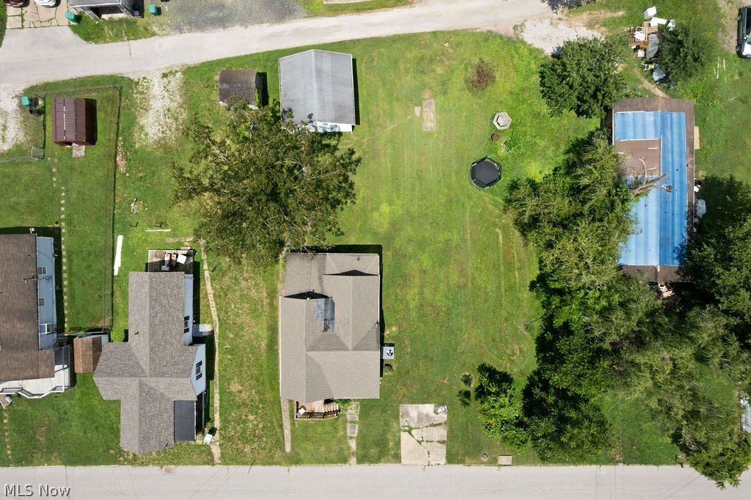
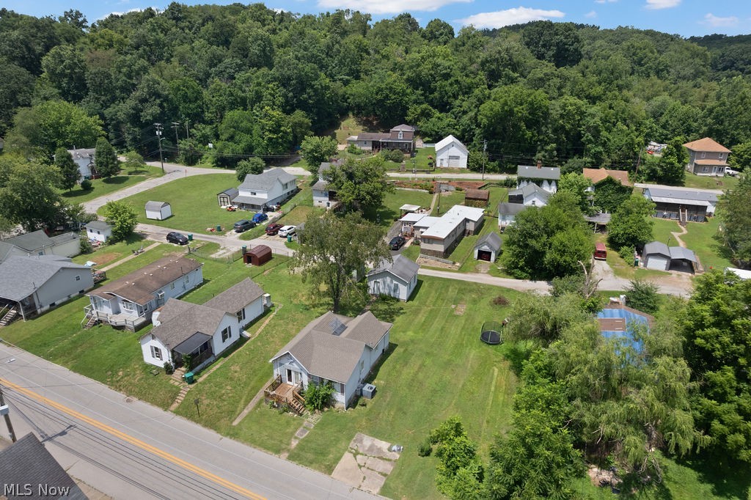
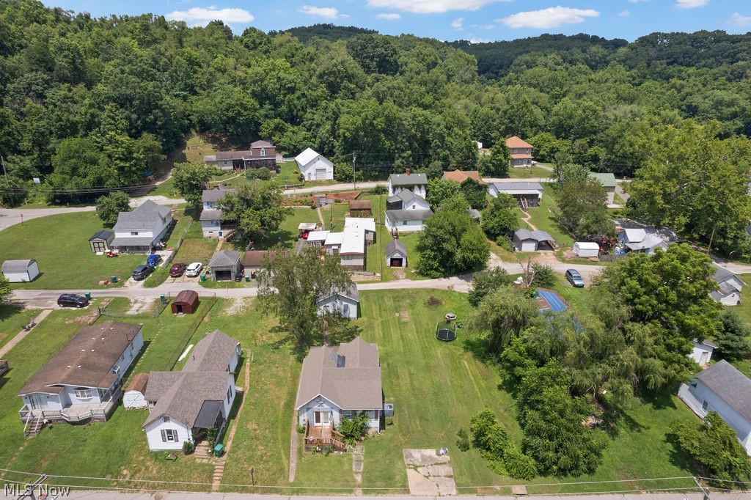
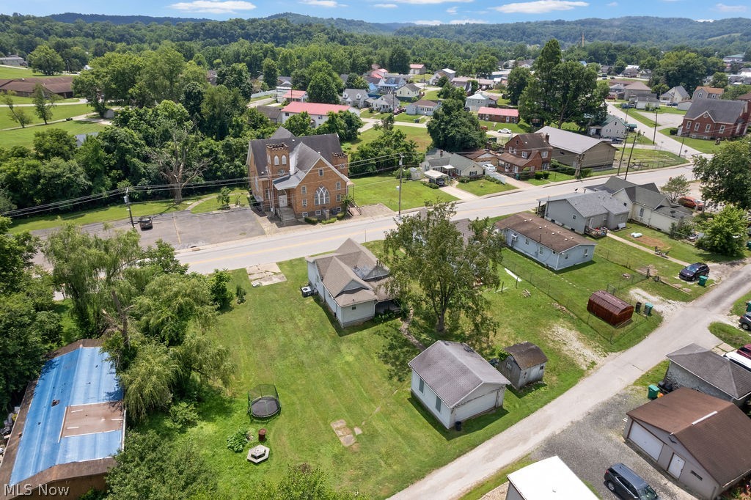
Outside, a detached garage, generous side yard, and a parking pad provide flexibility for projects, gardening, entertaining, or extra parking. The possibilities don’t end at the property line.

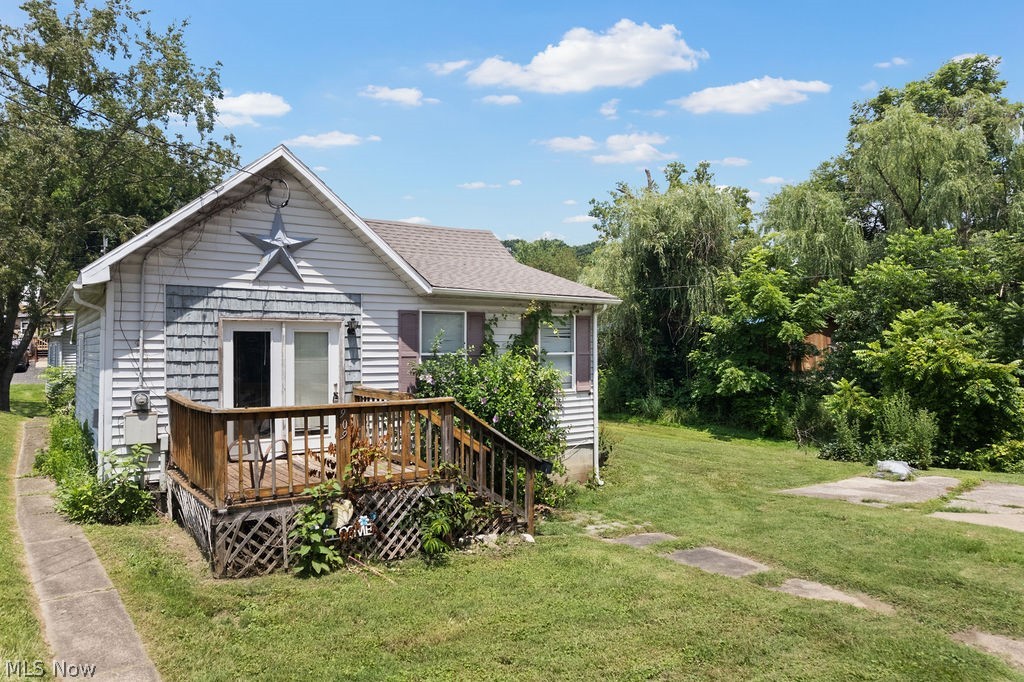
This bungalow has character that can’t be built overnight. It isn’t looking for someone expecting perfection. It’s looking for someone with vision. The right updates could breathe new life into this home while preserving the personality that’s already here.

909 Camden Avenue

Message successfully sent.

What would you like to know?

What is 3 + 4 ?

I agree to receive email communication and understand I can unsubscribe at any time.

I agree to be contacted by Tyson Sells Homes, LLC. via call, email, and text for real estate services. To opt out, you can reply 'stop' at any time or reply 'help' for assistance. You can also click the unsubscribe link in the emails. Message and data rates may apply. Message frequency may vary. Privacy Policy

Related Properties

Price reduced
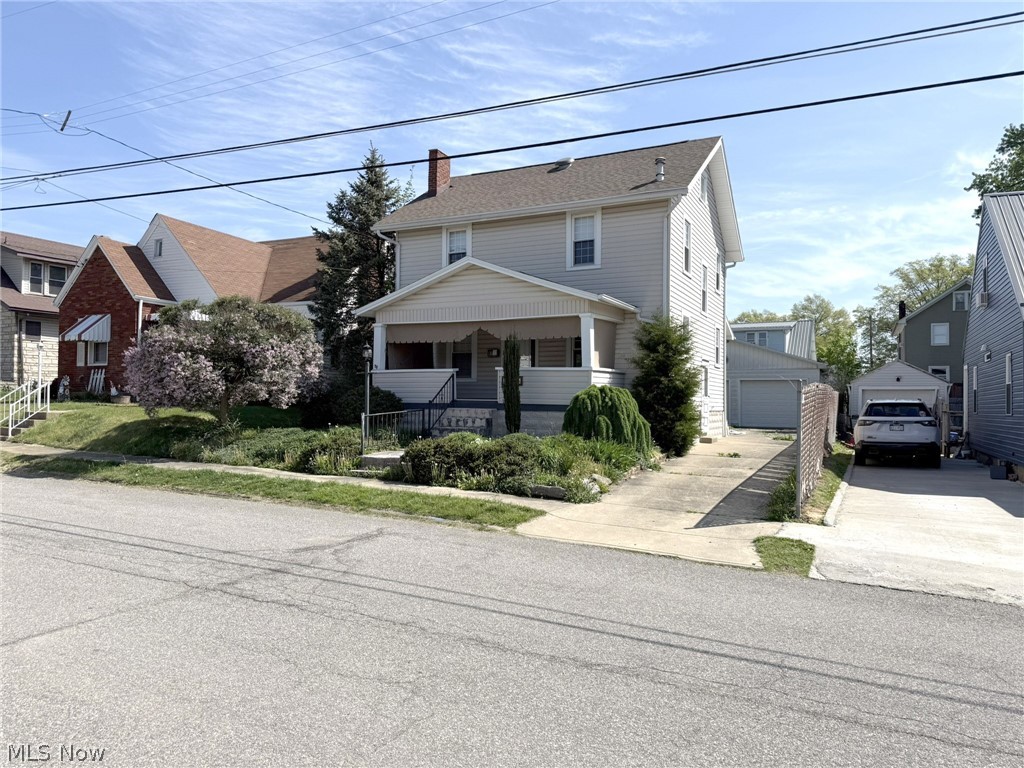
Cute 3 BR 2 Bath home including a welcoming front porch and nice sized detached garage. This home has a newer roof, vinyl siding and HVAC system that is ready and waiting for a new owner make the interior design all theirs. Priced to Sell and is being sold "As is where is" Call agent for all showings.
#5201881

Parkersburg

612 Eastlawn Avenue

3 Beds

2 Baths

1,342 Sq.Ft.

$114,000

MLS#: 5201881
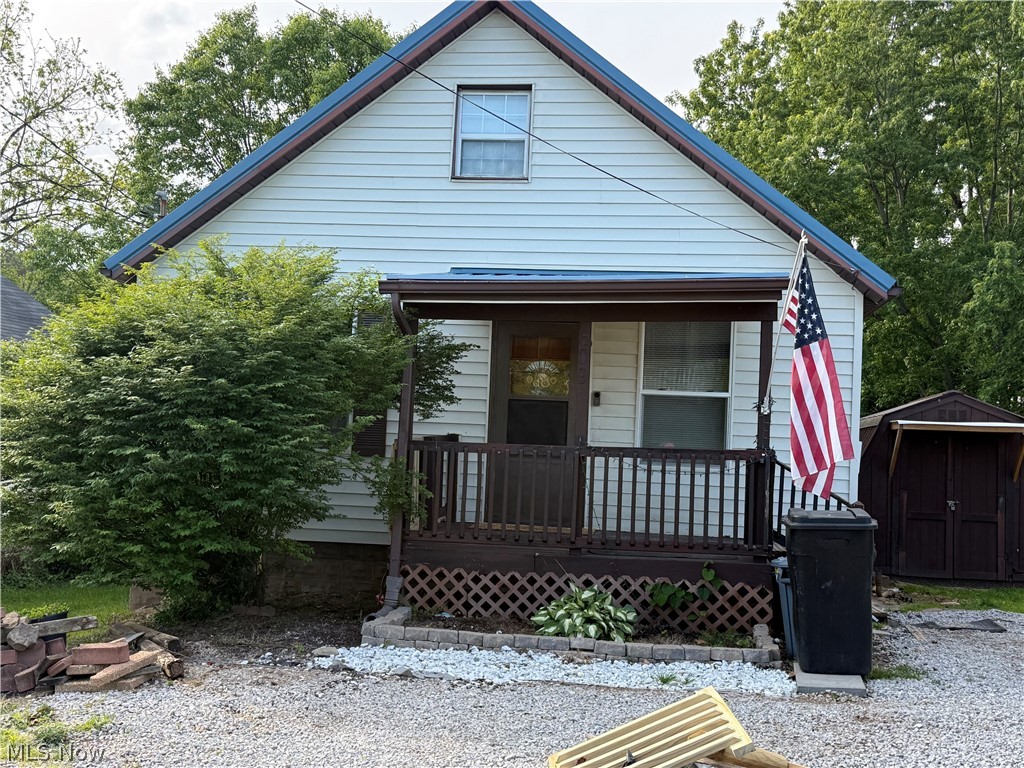
This @ bedroom has one bath, the bedrooms are nice size.  The is a gravel driveway, The home has aluminum siding, there is a newer Furnace with a newer metal roof as well, the home comes with an attic area that would make a great 3rd bedroom if finished, it used to be one.  there is a nice little outbuilding that goes with and a nice, covered porch on the front. There are some new cabinets in the kitchen. The home sits in a convenient location with churches, shopping, and resteraunts close by.
#5206778

Parkersburg

609 7th Avenue

2 Beds

1 Baths

N/A

$84,900

MLS#: 5206778
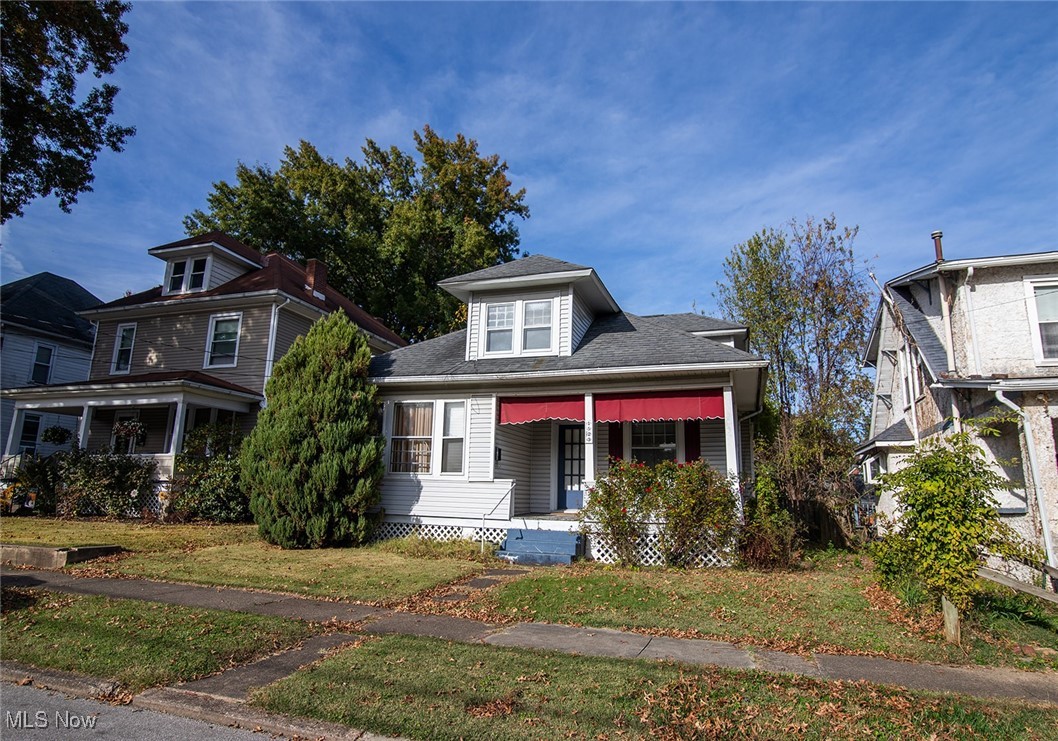
Sold-As-Is Seller won't do any repairs. Imagine creating your perfect home in this spacious, character-filled property. The inviting living room features built-in bookcases that frame a decorative fireplace, creating a cozy focal point for gatherings or quiet evenings. Elegant French doors lead you to the dining room, where a charming window seat awaits—ideal for reading or enjoying a beverage.

The flexible floor plan offers two bedrooms and a full bath on the main level, making first-floor living both convenient and accessible. Upstairs, you’ll find two additional bedrooms and another full bath, providing plenty of space for family, guests, or work-from-home needs.

Enjoy outdoor living year-round with both a covered front porch and a spacious covered back porch and deck—perfect for relaxing or entertaining. Alley access leads to a generous two-car garage, offering ample parking and storage.

Please note: There is a mold alert in the basement.
#5168857

Parkersburg

1523 20th Street

4 Beds

2 Baths

2,196 Sq.Ft.

$90,000

MLS#: 5168857
New on site 4 days ago
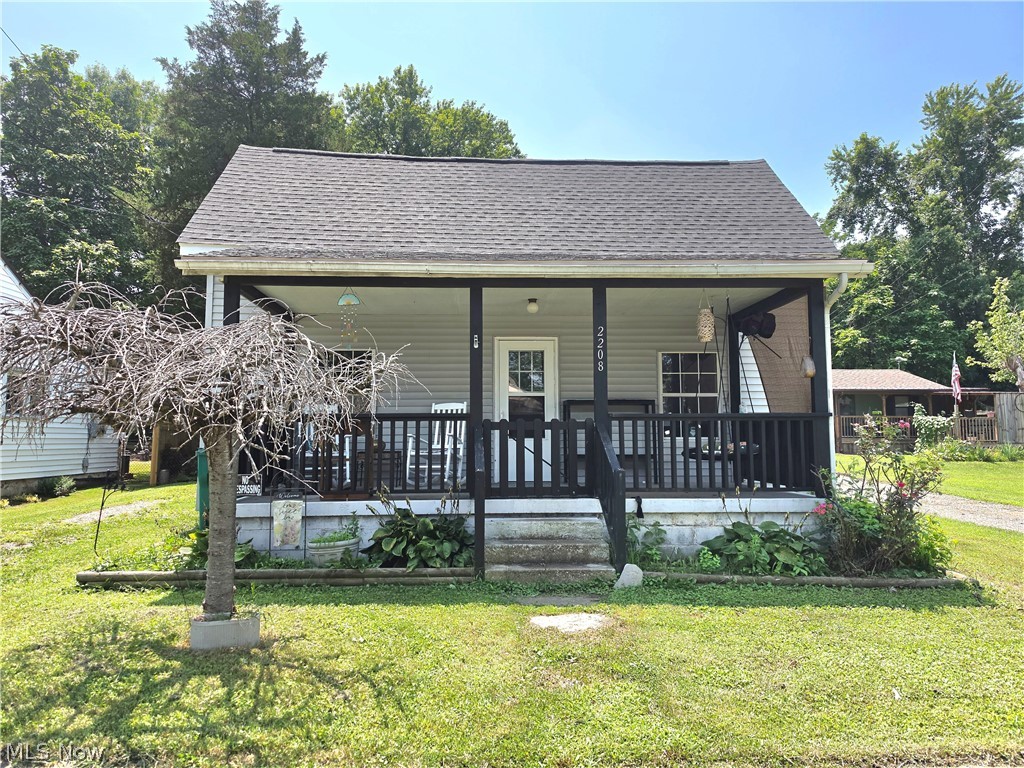
Welcome to 2208 11th Avenue! This charming 3-bedroom, 1-bath home offers comfortable living with approximately 1,162 square feet of space. Whether you are searching for your first home, looking to simplify, or adding to your investment portfolio, this inviting Parkersburg home is one to see. With comfortable size rooms and a layout designed for everyday life. This home offers a large fenced in backyard with plenty of room for outdoor activities. Conveniently located near schools, shopping, restaurants, parks, and everyday amenities, you'll enjoy the charm of the established neighborhood and the convenience of being close to it all. Affordable and full of potential, this home is ready for its next chapter.
#5223992

Parkersburg

2208 11th Avenue

3 Beds

1 Baths

1,162 Sq.Ft.

$120,000

MLS#: 5223992
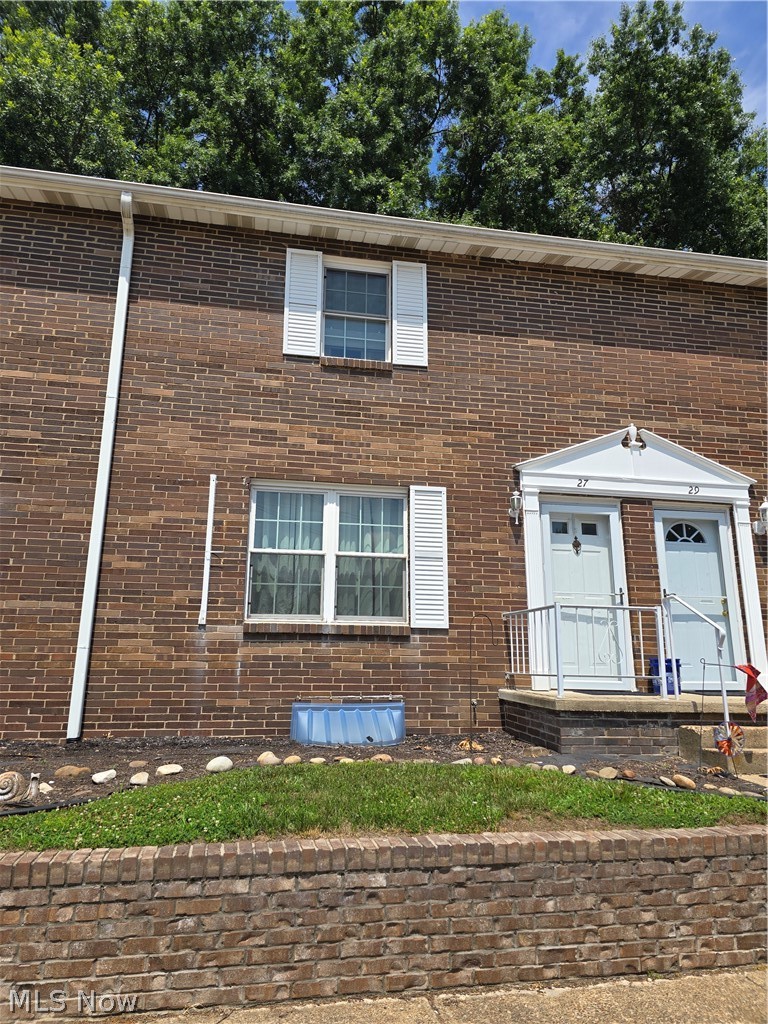
Why rent when you can own this adorable, low-maintenance townhome for just $119,900? This cute and cozy 2-bedroom, 1.5-bath home offers maintenance-free exterior living, giving you more time to enjoy life and less time worrying about upkeep. The spacious family room features a warm wood-burning fireplace, creating the perfect place to relax or entertain. Enjoy your own private outdoor retreat on the patio, complete with a vinyl privacy fence. A 10' x 10' storage building provides plenty of room for seasonal items, tools, or hobbies, while the oversized laundry room offers additional storage space. Improvements include remodeled bathrooms, replacement windows, and updated heating and air conditioning for added comfort and peace of mind. Two assigned parking spaces are included, and all kitchen appliances convey with the home. Conveniently located near shopping, restaurants, the mall, and medical facilities, this affordable townhome is the perfect opportunity for first-time buyers, downsizers, or anyone looking to enjoy easy living. Don't miss your chance to stop paying rent and start building equity!
#5224647

Parkersburg

27 Campbell Drive

2 Beds

1 Baths

N/A

$119,900

MLS#: 5224647
Price reduced
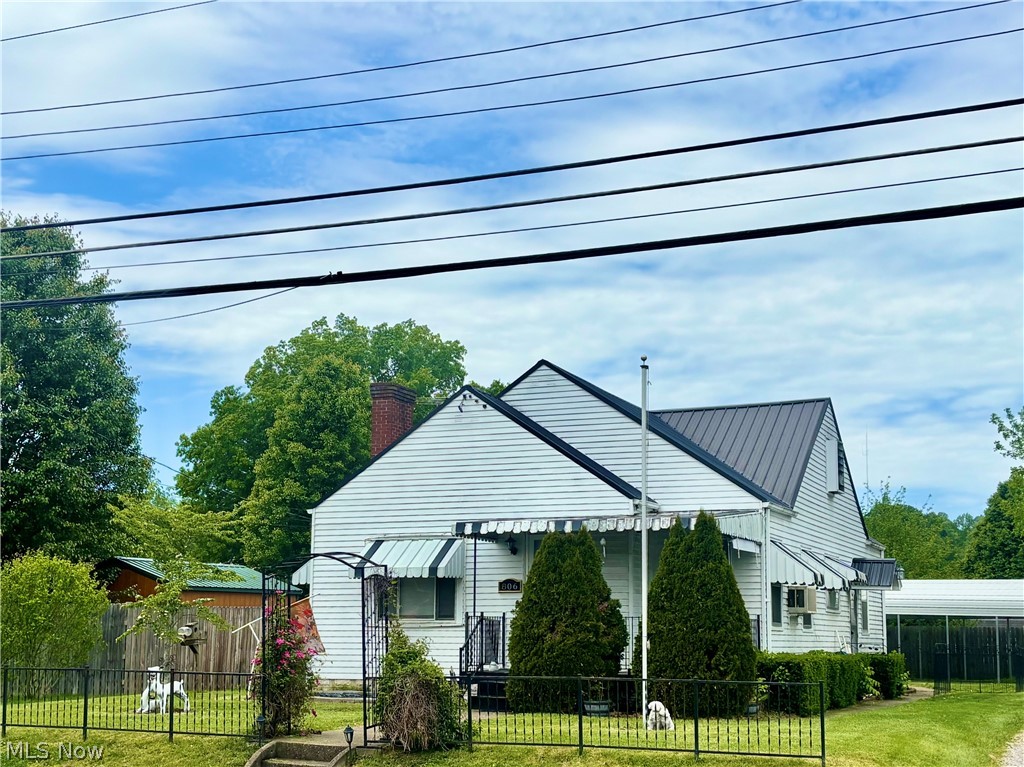
This centrally located, charming 1,200 + sq foot home offers 2 bedrooms with 1 full bath with spacious rooms throughout. The inviting living room features a decorative fireplace adding warmth and character. A large dining room will be perfect for everyday living or entertaining. Ample storage space with white cabinetry and appliances offered in the kitchen. Outside you’ll enjoy a fenced in backyard with alley access along with a tranquil fountain/koi pond that can be admired from the large front porch. A full basement provides additional storage space. Two storage sheds, a one-car garage, carport and off street parking are included. Call to schedule your appointment.
#5210207

Parkersburg

806 Elder Street

2 Beds

1 Baths

1,292 Sq.Ft.

$110,000

MLS#: 5210207

 - property

Send a message

Message successfully sent.

Your message

What is 3 + 4 ?

Reason for contacting?

I agree to receive email communication and understand I can unsubscribe at any time.

I agree to be contacted by Tyson Sells Homes, LLC. via call, email, and text for real estate services. To opt out, you can reply 'stop' at any time or reply 'help' for assistance. You can also click the unsubscribe link in the emails. Message and data rates may apply. Message frequency may vary. Privacy Policy

Sign Out

Virtual Assistant

Would you like to take the next step with this property? We can help you schedule a showing or virtual tour, or send you more details.

Yes, I would like more information.

Thank You for Your Reply, One of Our Agents will contact you as soon as possible

No, maybe later.

Thank you, you can always contact me via email, phone number or through the contact form.

Realhub AI

Lucy - Your AI-Powered Realtor

Update Your Temporary Password

Personalize your search

Enter your email and we'll notify you immediately when new listings match what you're looking for.

or enter email address

Already have an account ? Login here

Continue your home search

I agree to receive communications and understand I can unsubscribe at any time.

I agree to be contacted by Tyson Sells Homes, LLC. via call, email, and text for real estate services. To opt out, you can reply 'stop' at any time or reply 'help' for assistance. You can also click the unsubscribe link in the emails. Message and data rates may apply. Message frequency may vary. Privacy Policy

Already have an account ? Login here

We use cookies

We use cookies primarily for analytics to enhance your experience. By accepting, you agree to our use of these cookies. You can manage your preferences or learn more about our cookies policy.