Features & Amenities

Interior

  • Total Bedrooms

    4

  • Bathrooms

    2

  • 1/2 Bathrooms

    2

  • Basement YN

    YES

  • Cooling YN

    YES

  • Cooling

    Central Air

  • Fireplace YN

    YES

  • Heating YN

    YES

  • Heating

    Natural Gas, Forced Air

  • Pet friendly

    N/A

Exterior

  • Garage

    Yes

  • Garage spaces

    2

  • Construction Materials

    Vinyl Siding

  • Parking

    Attached, Garage, Garage Door Opener, Paved

  • Pool

    Yes

  • Pool Features

    Community

Area & Lot

  • Lot Features

    Cul-De-Sac, Irregular Lot, Wooded

  • Lot Size(acres)

    0.423

  • Property Type

    Residential

  • Property Sub Type

    Single Family Residence

  • Architectural Style

    Colonial

Price

  • Sales Price

    $279,900

  • Tax Amount

    $6,515

  • Sq. Footage

    N/A

  • Price/SqFt

    N/A

HOA

  • Association

    Yes

  • Association Fee

    $110

  • Association Fee Frequency

    Quarterly

  • Association Fee Includes

    N/A

School District

  • Elementary School

    Olmsted Falls CSD - 1822

  • Middle School

    N/A

  • High School

    N/A

Property Features

  • Stories

    2

  • Sewer

    Public Sewer

  • Water Source

    Public

Schedule a Showing

Showing scheduled successfully.

<
>
IN PERSON
VIA CHAT

What is 3 + 4 ?


Change time

Mortgage calculator

Estimate your monthly mortgage payment, including the principal and interest, property taxes, and HOA. Adjust the values to generate a more accurate rate.

Your payment

Principal and Interest:

$

Property taxes:

$

HOA fees:

$

Total loan payment:

$

Total interest amount:

$

Location

County

Cuyahoga

Elementary School

Olmsted Falls CSD - 1822

Middle School

High School

Listing Courtesy of Dianne E. Wilhelm , RE/MAX Pros

RealHub Information is provided exclusively for consumers' personal, non-commercial use, and it may not be used for any purpose other than to identify prospective properties consumers may be interested in purchasing. All information deemed reliable but not guaranteed and should be independently verified. All properties are subject to prior sale, change or withdrawal. RealHub website owner shall not be responsible for any typographical errors, misinformation, misprints and shall be held totally harmless.

Agent Tami Reiss

AGENT

Tami Reiss

Call Tami today to schedule a private showing.


* Listings on this website come from the FMLS IDX Compilation and may be held by brokerage firms other than the owner of this website. The listing brokerage is identified in any listing details. Information is deemed reliable but is not guaranteed. If you believe any FMLS listing contains material that infringes your copyrighted work please click here to review our DMCA policy and learn how to submit a takedown request.© 2024 FMLS.
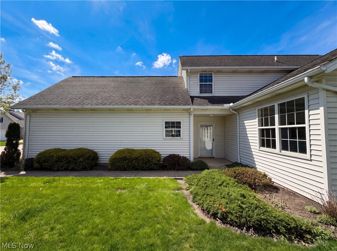
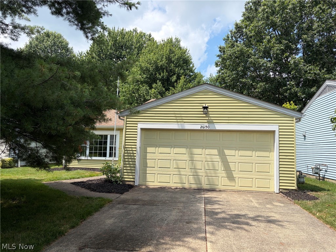
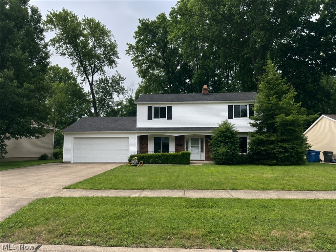
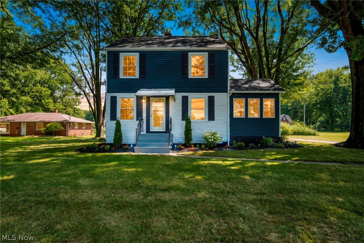
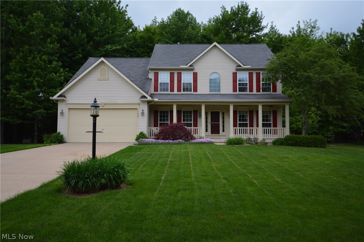
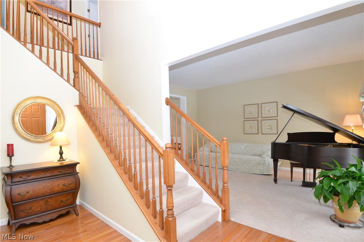
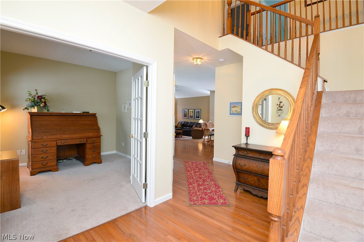
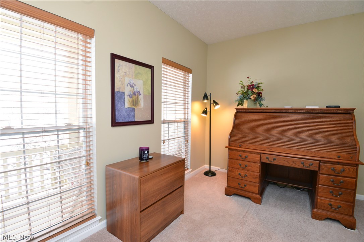
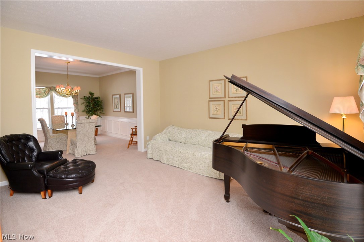
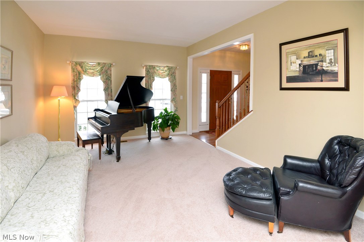
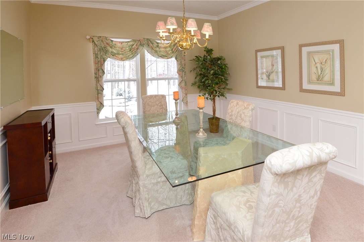
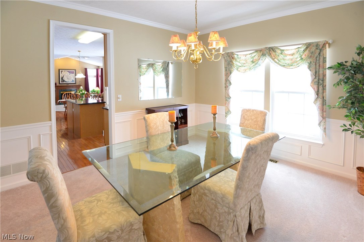
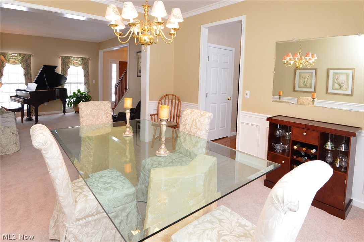
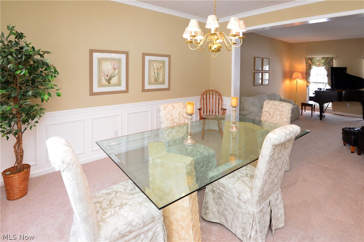
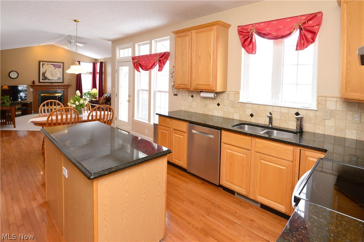
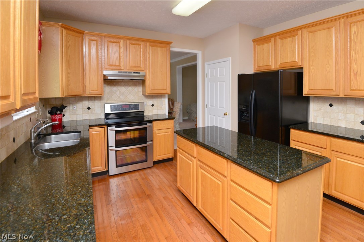
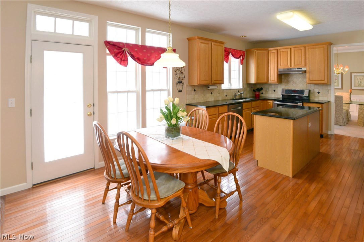
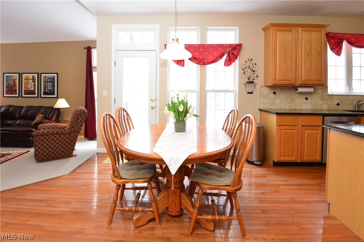
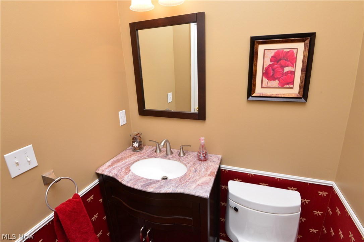
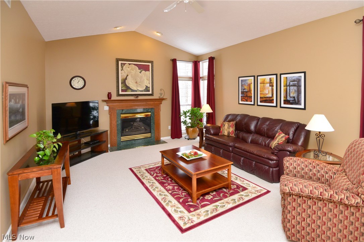
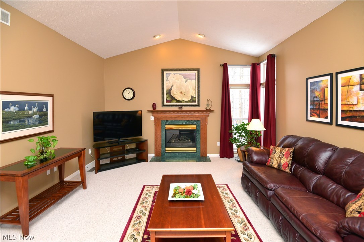
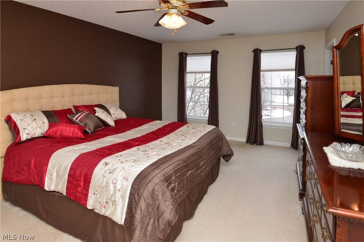
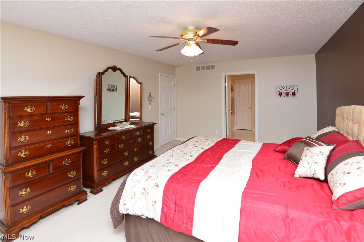
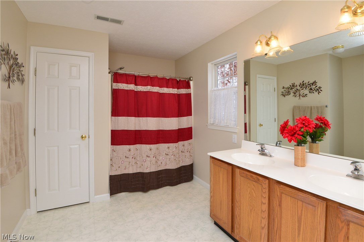
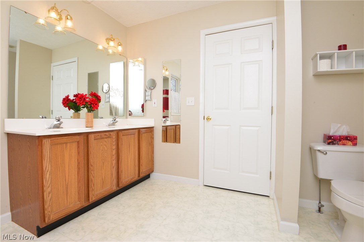
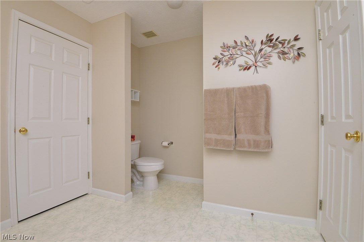
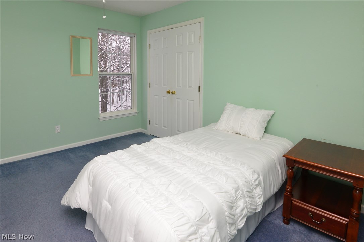
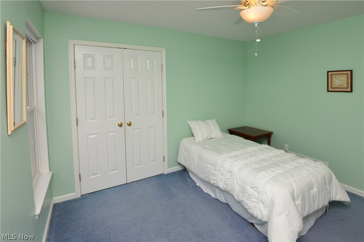
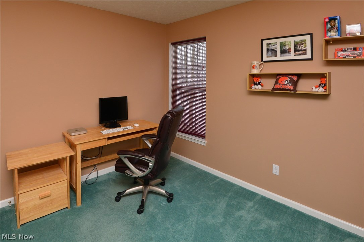
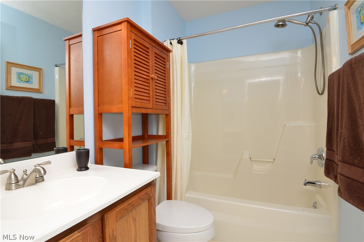
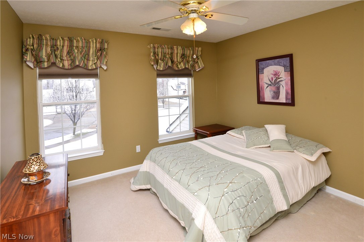
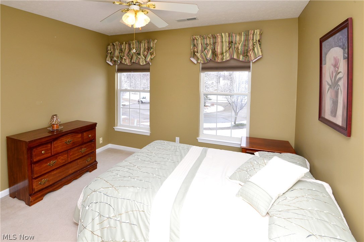
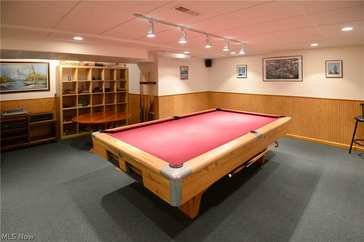
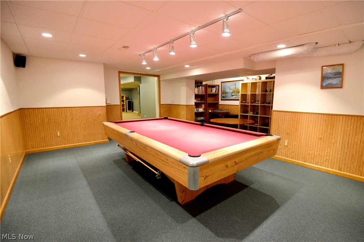
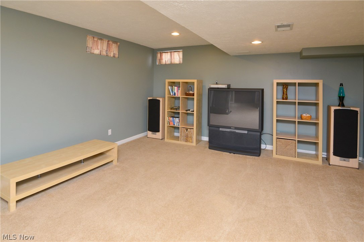
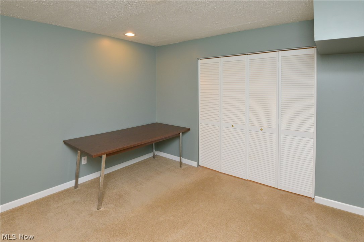
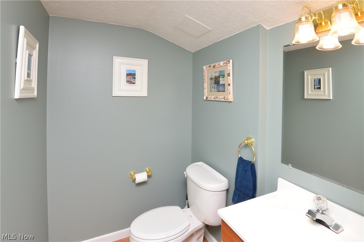
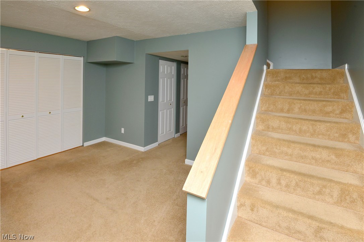
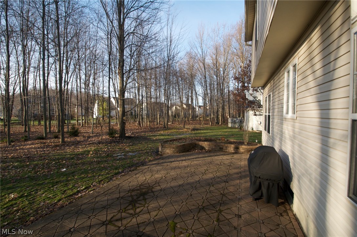
Falls Pointe colonial on beautiful cul de sac lot.  This spacious four-bedroom home has been lovingly cared for by one owner since built and has been beautifully updated.  Full front porch enters to a two-story foyer with wood flooring leading all the way through to the eat-in kitchen.  To the left of the foyer, French doors lead to a bright office area.  To the right is a formal living room flowing to dining room with beautiful wainscoting and crown molding.  Kitchen features granite countertops, large island, Bosch dishwasher, LG double oven range, side by side refrigerator, spacious eating area and door to back yard.  Enjoy warm summer evenings on the fabulous paver patio with raised beds and amazing treed back yard.  Family room with vaulted ceiling and gas fireplace.  Tasteful half bath and large mudroom leading to two-car attached garage.  Second floor offers four bedrooms, including an oversized master suite with large walk-in closet and ensuite bathroom with double sinks.  The

9104 Millstream Circle

Message successfully sent.

What would you like to know?

What is 3 + 4 ?

I agree to receive email communication and understand I can unsubscribe at any time.

I agree to be contacted by Tyson Sells Homes, LLC. via call, email, and text for real estate services. To opt out, you can reply 'stop' at any time or reply 'help' for assistance. You can also click the unsubscribe link in the emails. Message and data rates may apply. Message frequency may vary. Privacy Policy

Related Properties

Welcome to 8757 Roberts Ct, a residence recently updated with fresh interior paint and partial flooring replacement throughout. This property includes a fireplace, and the primary bedroom features both a walk-in closet and double closets for extensive storage capacity. Modern updates and versatile storage create exceptional everyday practicality.. Included 100-Day Home Warranty with buyer activation
#5202947

Olmsted Falls

8757 Roberts Court

3 Beds

2 Baths

1,822 Sq.Ft.

$279,000

MLS#: 5202947

New on site 3 days ago
Welcome home to 8975 Lindbergh Blvd, a beautifully updated 4-bedroom, 2.5-bathroom ranch that perfectly blends modern luxury with effortless, single-story living. From the moment you arrive, the incredible curb appeal and stunning, established landscaping set a welcoming stage.  Step inside to an entry filled with beautiful natural light that highlight the home's unique architectural character, including charming, rounded doorways, a spacious living room featuring a vaulted ceiling. The layout flows seamlessly over durable and stylish Lifeproof flooring (installed 2020), leading into a dining area complete with thoughtful, custom built-ins that offer both elegance and extra  storage.  The crown jewel of the home is the spectacular primary suite remodeled in 2023, boasting a gorgeous en-suite bathroom, spacious his and hers closets, and the ultimate convenience of in-suite laundry. An additional laundry hook-up remains in the pantry area off the kitchen. A second full bathroom was elegantly remodeled in 2025 to serve the remaining bedrooms. Extend your living space into the versatile 3-seasons room-perfect for enjoying your morning coffee, relaxing on a warm afternoon, or finishing it to create extra year-round living space. From there step out to your private outdoor oasis, complete with custom deck and patios designed for seamless entertaining amidst the beautifully manicured grounds. major mechanical and structural updates offer total peace of mind for years to come:  - Roof and gutters, a full tear off and replaced underlayment 2022 -New furnace 2022 -Hot water tank 2025 -yard drains 2020  The seller is providing a one-year home warranty to the buyer for additional peace of mind.
#5213621

Olmsted Falls

8975 Lindberg Boulevard

4 Beds

2 Baths

1,702 Sq.Ft.

$299,000

MLS#: 5213621

New on site 3 days ago
Imagine coming home, stepping onto your expansive covered balcony, and unwinding to the sights and sounds of the Rocky River rushing by. This exceptional 2-bedroom, 2-bath condo delights at every turn, blending an open floor plan, abundant natural light, and peaceful surroundings to create your own private oasis.
The charming eat-in kitchen offers ample cabinet space and functionality, while the spacious great room invites you to relax by the fireplace and take in the breathtaking river views. Entertain effortlessly in the formal dining room, perfect for hosting family and friends.
The second bedroom is tucked away in the loft, beautifully adorned with skylights that open to let in the soothing sounds of the river — the perfect backdrop for restful nights. Each bedroom features its own large private bathroom, offering comfort and privacy for both owners and guests.
Storage space abounds throughout the home, and the property also includes a one-car garage plus an additional parking space. Meticulously maintained, this condo features numerous updates including HVAC (approx. 2018), freshly painted interior (2026), updated bathroom vanity (2026), and dishwasher (2022).
Located in the heart of Olmsted Falls, this one-of-a-kind home offers tranquility, charm, and convenience all in one spectacular setting. Waiting for you to make it your own.
#5213312

Olmsted Falls

25058 Mill River Road

2 Beds

2 Baths

1,368 Sq.Ft.

$269,900

MLS#: 5213312

 - property

Send a message

Message successfully sent.

Your message

What is 3 + 4 ?

Reason for contacting?

I agree to receive email communication and understand I can unsubscribe at any time.

I agree to be contacted by Tyson Sells Homes, LLC. via call, email, and text for real estate services. To opt out, you can reply 'stop' at any time or reply 'help' for assistance. You can also click the unsubscribe link in the emails. Message and data rates may apply. Message frequency may vary. Privacy Policy

Sign Out

Virtual Assistant

Would you like to take the next step with this property? We can help you schedule a showing or virtual tour, or send you more details.

Yes, I would like more information.

Thank You for Your Reply, One of Our Agents will contact you as soon as possible

No, maybe later.

Thank you, you can always contact me via email, phone number or through the contact form.

Realhub AI

Lucy - Your AI-Powered Realtor

Update Your Temporary Password

Personalize your search

Enter your email and we'll notify you immediately when new listings match what you're looking for.

or enter email address

Already have an account ? Login here

Continue your home search

I agree to receive communications and understand I can unsubscribe at any time.

I agree to be contacted by Tyson Sells Homes, LLC. via call, email, and text for real estate services. To opt out, you can reply 'stop' at any time or reply 'help' for assistance. You can also click the unsubscribe link in the emails. Message and data rates may apply. Message frequency may vary. Privacy Policy

Already have an account ? Login here

We use cookies

We use cookies primarily for analytics to enhance your experience. By accepting, you agree to our use of these cookies. You can manage your preferences or learn more about our cookies policy.