.webp?size=346x80)


Property
Beds
3
Full Baths
2
1/2 Baths
1
Year Built
1990
Sq.Footage
1,744
Set in a welcoming, family-friendly neighborhood, this beautifully updated Colonial blends modern style with comfortable everyday living. Fresh paint and updated fixtures inside and out create a polished feel throughout the home, while well-designed spaces offer plenty of room to relax. The inviting family room features a fireplace and flows naturally into the fresh, open kitchen, where timeless backsplash, countertops and fixtures pair beautifully with stainless steel appliances and abundant cabinetry. Brand new flooring in the kitchen and dining area flow into a bright and sunny four-seasons room, where you'll find a seamless transition to the backyard- where outdoor living and gardening truly take center stage. Enjoy the spacious deck with built-in bench planters and patio, along with a fully fenced garden area featuring multiple raised beds—truly a gardener’s dream. A new privacy fence surrounds the entire backyard, while a storage shed provides added convenience. Back inside, upstairs, the spacious primary suite offers a refreshing, modern ensuite with a large walk-in shower. Two additional bedrooms share another beautifully updated full bath. A convenient half bath serves the main level, while the full unfinished basement offers an opportunity to create additional living, recreation or hobby space to suit your needs. A two-car, heated garage completes this inviting home. Updates: HVAC, windows, siding/gutters, garage door, patio/deck. Fresh paint, lights, carpet. Kitchen and 2 baths. OPEN HOUSE: Saturday, 9/19 from 12PM-2PM.
Features & Amenities
Interior
-
Total Bedrooms
3
-
Bathrooms
2
-
1/2 Bathrooms
1
-
Above Grade Finished Area
1744.0
-
Basement YN
YES
-
Cooling YN
YES
-
Cooling
Central Air
-
Fireplace YN
YES
-
Heating YN
YES
-
Heating
Natural Gas, Forced Air
-
Pet friendly
N/A
Exterior
-
Garage
Yes
-
Garage spaces
2
-
Construction Materials
Vinyl Siding
-
Parking
Attached, Concrete, Garage
-
Patio and Porch Features
Deck, Enclosed, Patio, Porch
-
Pool
No
-
Waterfront YN
NO
Area & Lot
-
Lot Size(acres)
0.2955
-
Property Type
Residential
-
Property Sub Type
Single Family Residence
-
Architectural Style
Colonial
Price
-
Sales Price
$349,000
-
Tax Amount
$3,919.24
-
Sq. Footage
1,744
-
Price/SqFt
$200
HOA
-
Association
No
School District
-
Elementary School
Tallmadge CSD - 7715
-
Middle School
Tallmadge CSD - 7715
-
High School
Tallmadge CSD - 7715
Property Features
-
Sewer
Public Sewer
-
Water Source
Public
Schedule a Showing
Showing scheduled successfully.
Mortgage calculator
Estimate your monthly mortgage payment, including the principal and interest, property taxes, and HOA. Adjust the values to generate a more accurate rate.
Your payment
Principal and Interest:
$
Property taxes:
$
HOA fees:
$
Total loan payment:
$
Total interest amount:
$
Location
County
Summit
Elementary School
Tallmadge CSD - 7715
Middle School
Tallmadge CSD - 7715
High School
Tallmadge CSD - 7715
Listing Courtesy of Justin T Aikens, Keller Williams Chervenic Rlty
RealHub Information is provided exclusively for consumers' personal, non-commercial use, and it may not be used for any purpose other than to identify prospective properties consumers may be interested in purchasing. All information deemed reliable but not guaranteed and should be independently verified. All properties are subject to prior sale, change or withdrawal. RealHub website owner shall not be responsible for any typographical errors, misinformation, misprints and shall be held totally harmless.

AGENT
Tami Reiss
Call Tami today to schedule a private showing.

* Listings on this website come from the FMLS IDX Compilation and may be held by brokerage firms other than the owner of this website. The listing brokerage is identified in any listing details. Information is deemed reliable but is not guaranteed. If you believe any FMLS listing contains material that infringes your copyrighted work please click here to review our DMCA policy and learn how to submit a takedown request.© 2024 FMLS.
Related Properties

Tallmadge
1472 Northeast Avenue
3 Beds
3 Baths
1,934 Sq.Ft.
$279,900
MLS#: 5235221

Tallmadge
138 Ferguson Drive
3 Beds
2 Baths
2,180 Sq.Ft.
$395,000
MLS#: 5230050
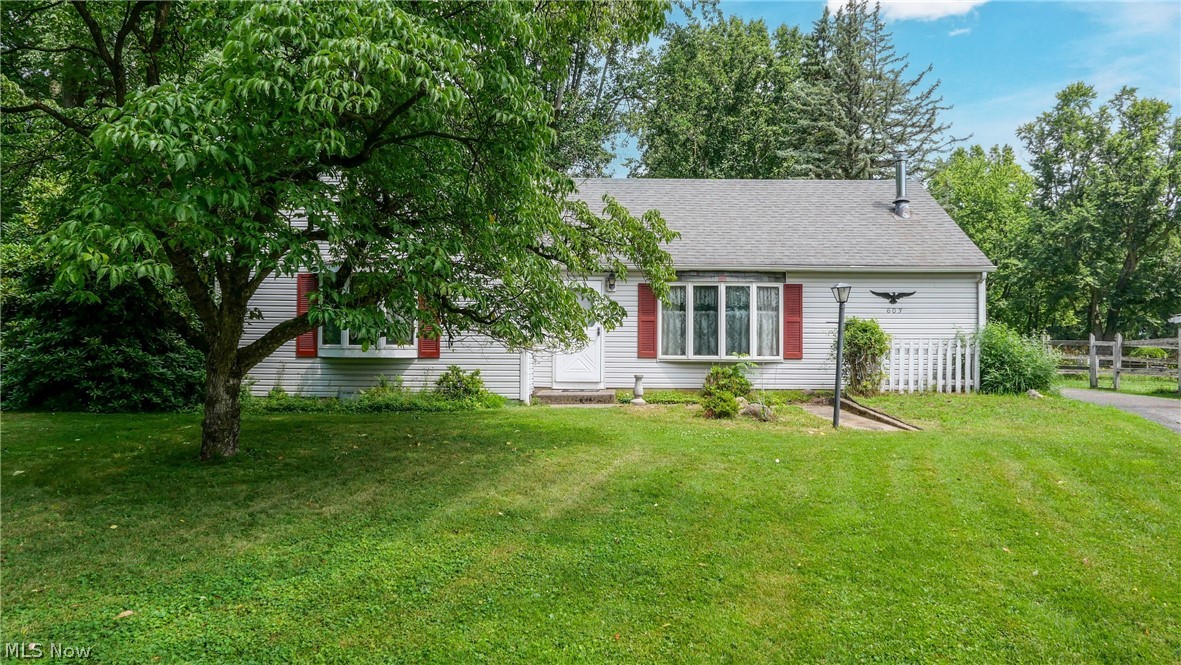
Tallmadge
603 East Avenue
3 Beds
1 Baths
1,260 Sq.Ft.
$285,000
MLS#: 5224863

Tallmadge
330 Perry Road
4 Beds
3 Baths
2,592 Sq.Ft.
$349,900
MLS#: 5240059

Tallmadge
97 Nottingham Street
3 Beds
2 Baths
1,269 Sq.Ft.
$334,900
MLS#: 5243754
Tallmadge
572 Hughes Drive
5 Beds
2 Baths
N/A
$399,000
MLS#: 5222692

Tallmadge
21 W Howe Road
3 Beds
2 Baths
1,768 Sq.Ft.
$299,900
MLS#: 5243433

Tallmadge
63 Ernest Drive
3 Beds
1 Baths
1,188 Sq.Ft.
$324,900
MLS#: 5244786
