.webp?size=346x80)


Property
Beds
3
Full Baths
2
1/2 Baths
None
Year Built
1957
Sq.Footage
1,422
Welcome to 925 Belrock Avenue, a well-cared-for Belpre home that has been in the same family since it was built in 1957. Offering 3 bedrooms and approximately 1,422 square feet of above-grade living space, this home combines spacious rooms, great storage, and original character with several updates already completed. The kitchen is a standout, featuring abundant cabinetry, generous counter space, tile flooring, a tiled backsplash, stainless steel appliances, and a gas range. An opening to the adjoining living area keeps the space connected while providing additional seating and serving space. The bright, spacious living room features large windows and plenty of room for multiple furniture arrangements. Down the hall are three bedrooms, including a generously sized primary bedroom, along with the main-level full bath. Throughout the home you'll find features that are harder to come by in newer construction, including beautiful woodwork, built-ins, cedar-lined closets, and a laundry chute. The full basement provides an abundance of additional storage and workspace, laundry area, and a second bathroom that is ready for renovation, along with additional space offering plenty of possibilities for the next owner. Outside, enjoy a nicely landscaped, manageable yard in a convenient Belpre location. With nearly 70 years of history in one family, this home is ready for its next chapter and a new owner to make it their own.
Features & Amenities
Interior
-
Other Interior Features
Beamed Ceilings, Built-in Features, Cedar Closet(s), Ceiling Fan(s)
-
Total Bedrooms
3
-
Bathrooms
2
-
Above Grade Finished Area
1422.0
-
Basement YN
YES
-
Cooling YN
YES
-
Cooling
Ceiling Fan(s), Central Air
-
Fireplace YN
YES
-
Heating YN
YES
-
Heating
Natural Gas, Forced Air, Fireplace(s)
-
Main Level Bedrooms
3
-
Pet friendly
N/A
Exterior
-
Garage
Yes
-
Garage spaces
2
-
Construction Materials
Aluminum Siding
-
Parking
Attached, Driveway, Garage
-
Patio and Porch Features
Enclosed, Front Porch, Patio, Porch
-
Pool
No
-
Waterfront YN
NO
-
View
City
Area & Lot
-
Lot Size(acres)
0.1951
-
Property Type
Residential
-
Property Sub Type
Single Family Residence
-
Architectural Style
Ranch
Price
-
Sales Price
$189,900
-
Tax Amount
$2,218
-
Sq. Footage
1,422
-
Price/SqFt
$133
HOA
-
Association
No
School District
-
Elementary School
Belpre CSD - 8401
-
Middle School
Belpre CSD - 8401
-
High School
Belpre CSD - 8401
Property Features
-
Sewer
Public Sewer
-
Water Source
Public
Schedule a Showing
Showing scheduled successfully.
Mortgage calculator
Estimate your monthly mortgage payment, including the principal and interest, property taxes, and HOA. Adjust the values to generate a more accurate rate.
Your payment
Principal and Interest:
$
Property taxes:
$
HOA fees:
$
Total loan payment:
$
Total interest amount:
$
Location
County
Washington
Elementary School
Belpre CSD - 8401
Middle School
Belpre CSD - 8401
High School
Belpre CSD - 8401
Listing Courtesy of Brittani Rupe, Coldwell Banker Select Properties
RealHub Information is provided exclusively for consumers' personal, non-commercial use, and it may not be used for any purpose other than to identify prospective properties consumers may be interested in purchasing. All information deemed reliable but not guaranteed and should be independently verified. All properties are subject to prior sale, change or withdrawal. RealHub website owner shall not be responsible for any typographical errors, misinformation, misprints and shall be held totally harmless.

AGENT
Tami Reiss
Call Tami today to schedule a private showing.

* Listings on this website come from the FMLS IDX Compilation and may be held by brokerage firms other than the owner of this website. The listing brokerage is identified in any listing details. Information is deemed reliable but is not guaranteed. If you believe any FMLS listing contains material that infringes your copyrighted work please click here to review our DMCA policy and learn how to submit a takedown request.© 2024 FMLS.
Related Properties
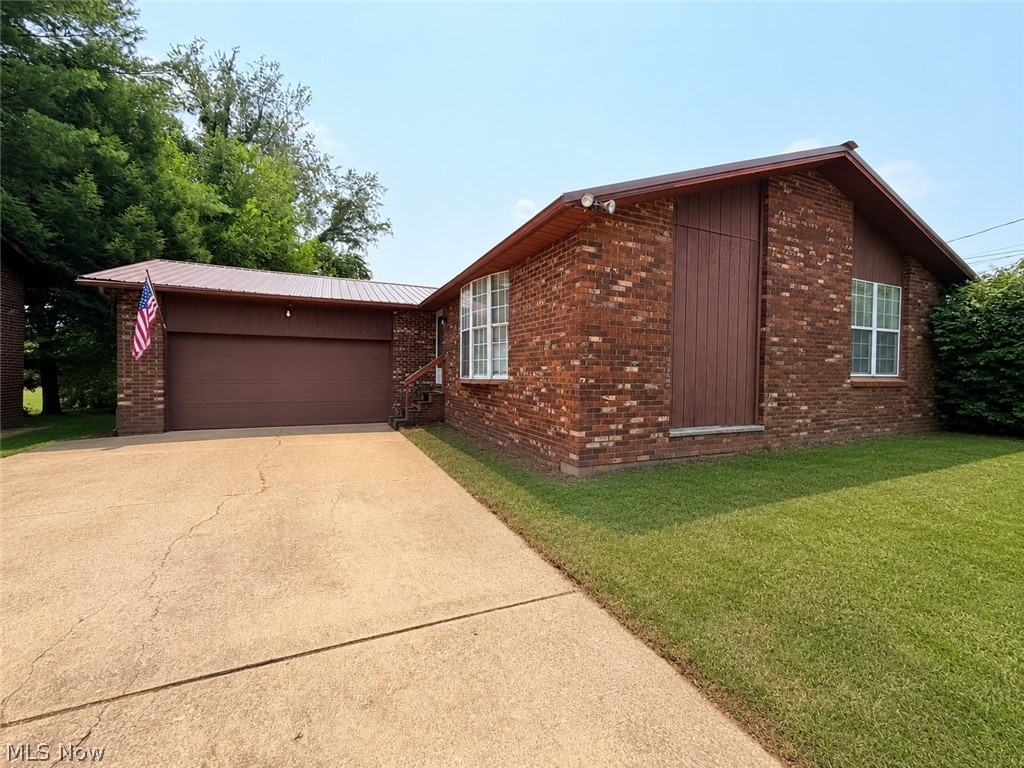
Belpre
805 4th Street
3 Beds
2 Baths
1,386 Sq.Ft.
$185,000
MLS#: 5231066

Belpre
840 Main Street
2 Beds
2 Baths
1,150 Sq.Ft.
$195,000
MLS#: 5244603
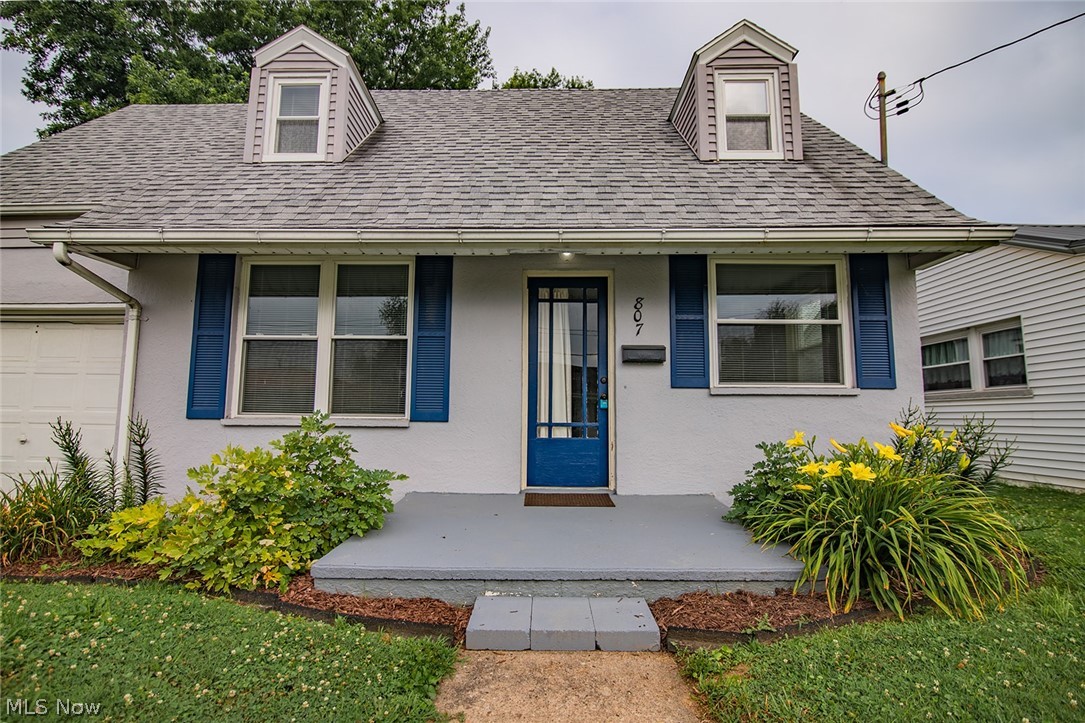
Belpre
807 Florence Street
3 Beds
1 Baths
1,125 Sq.Ft.
$165,000
MLS#: 5225818

Belpre
715 Pomeroy Pike
5 Beds
1 Baths
1,963 Sq.Ft.
$189,900
MLS#: 5245384

Belpre
1594 Gene Street
2 Beds
1 Baths
1,008 Sq.Ft.
$199,900
MLS#: 5243345
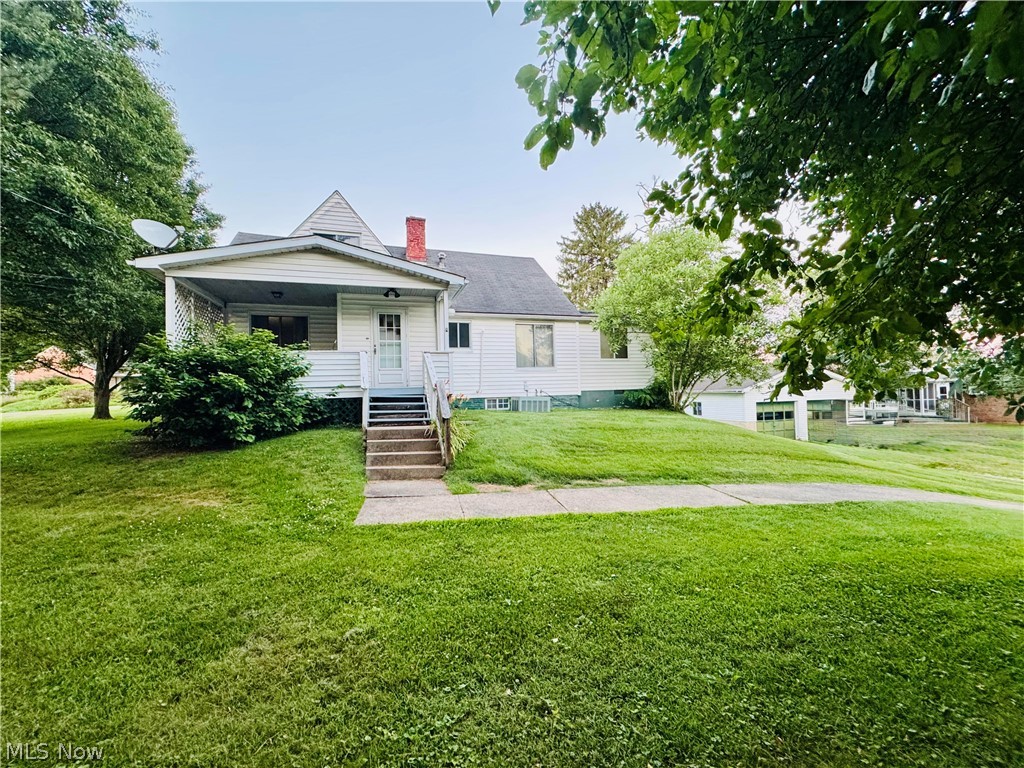
Belpre
956 Braun Road
3 Beds
1 Baths
1,854 Sq.Ft.
$200,000
MLS#: 5219095

Belpre
801 Heather Place
3 Beds
1 Baths
988 Sq.Ft.
$165,000
MLS#: 5239370
