.webp?size=346x80)
Property
Beds
4
Full Baths
2
1/2 Baths
1
Year Built
1990
Sq.Footage
3,292
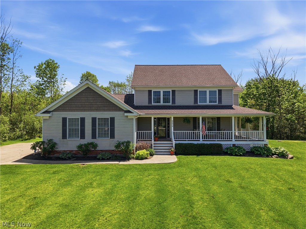
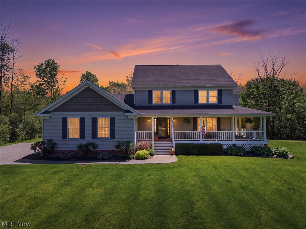
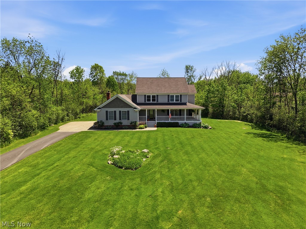
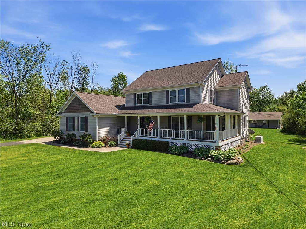
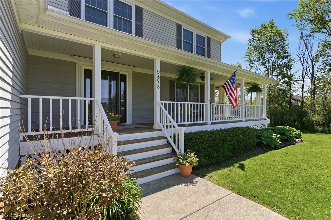
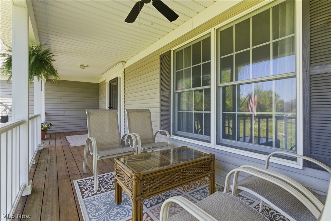
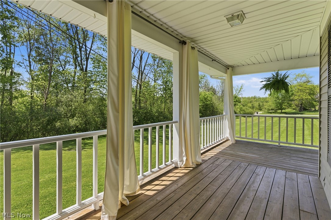
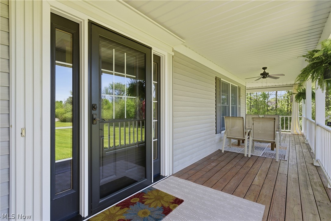
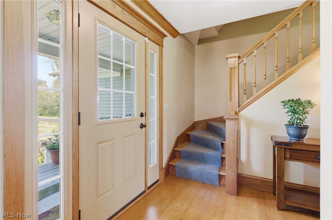
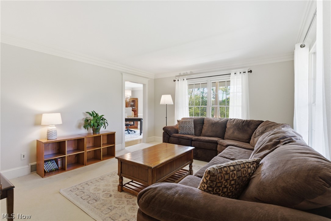
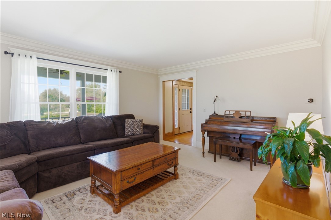
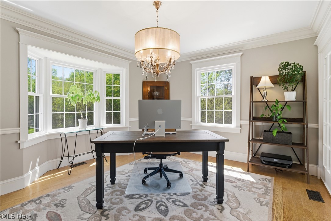
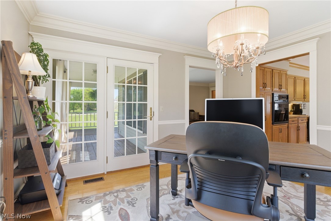
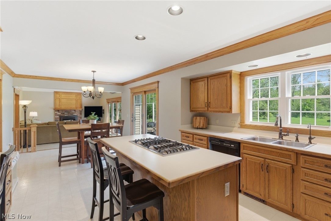
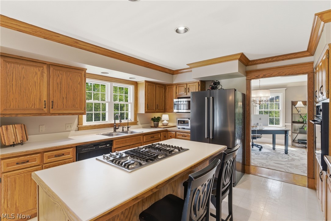
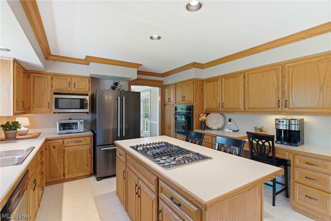
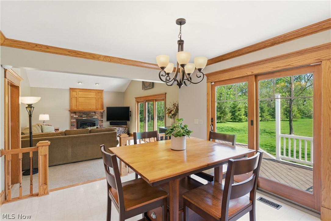
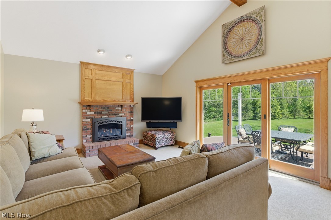
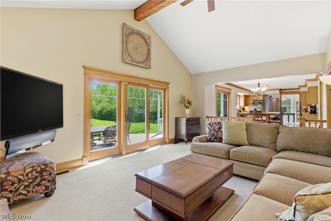
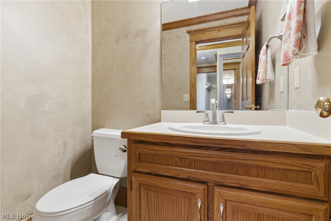
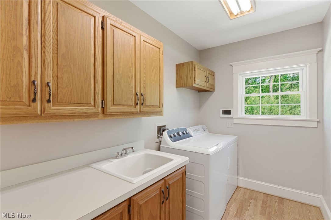
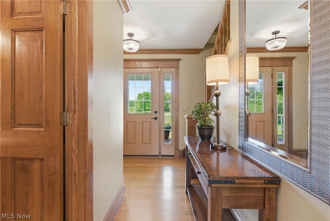
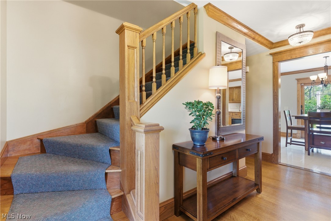
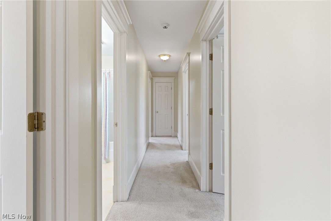
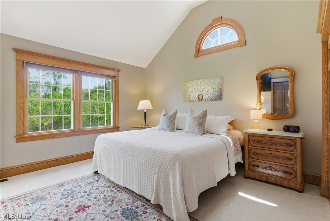
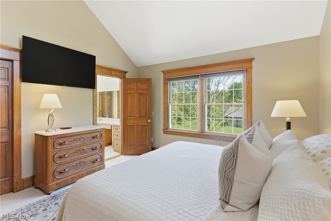
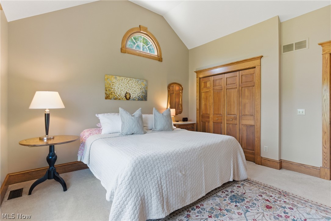
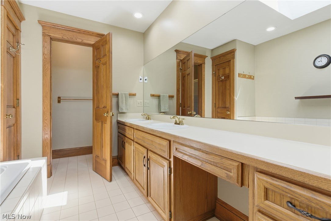
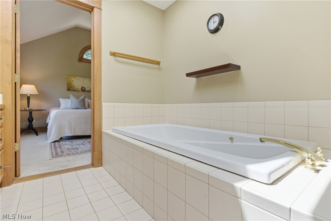
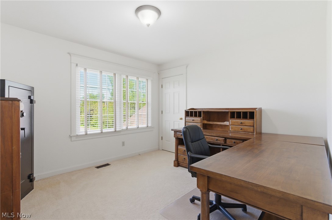
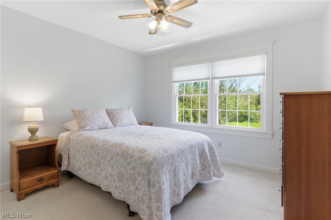
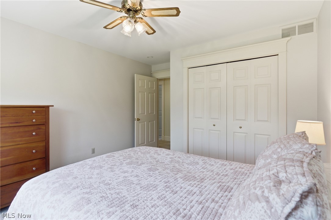
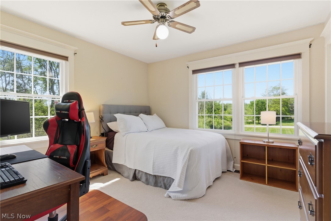
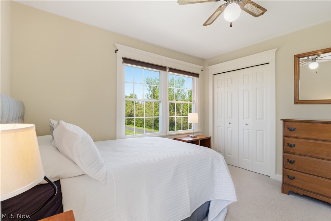
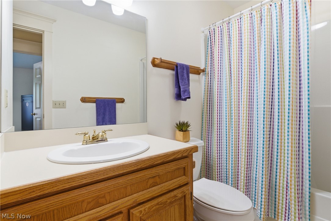
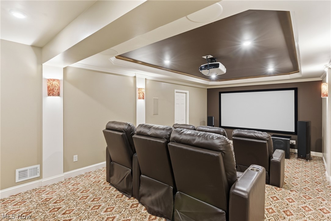
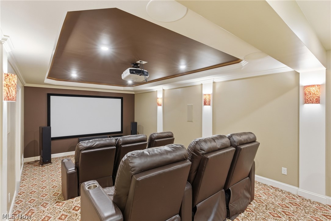
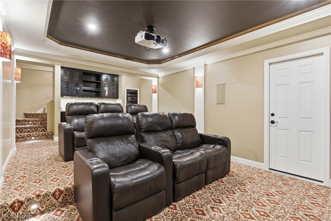
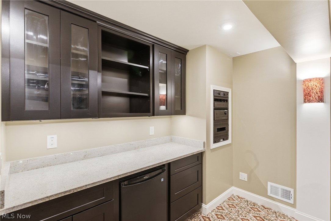
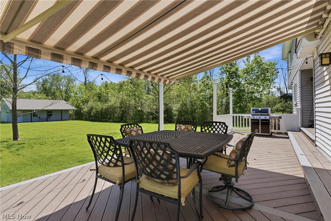
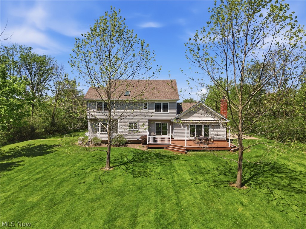
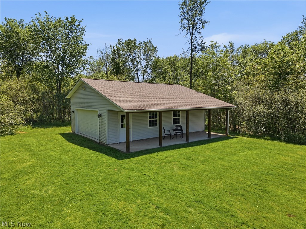
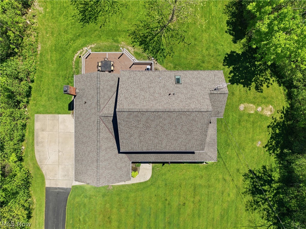
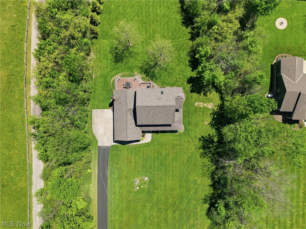
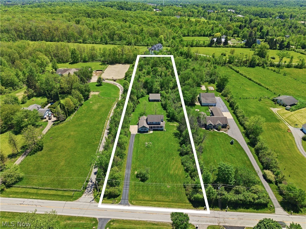
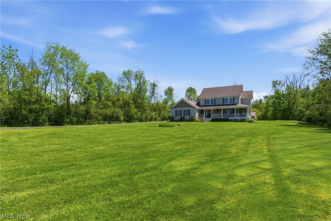
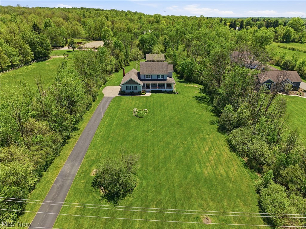
Discover this custom-built colonial set on 2.61 picturesque acres in Bainbridge Township. A sweeping wrap-a-round front porch welcomes you home and seamlessly connects to the dining room, creating a warm, inviting space for everyday living and memorable gatherings. Inside, there is a well appointed front living room, then the kitchen opens beautifully to the family room with a gas burning fireplace, offering an easy, natural flow. Two sliders step out to the expansive backyard, where a large trex deck with a retractable awning, overlooks the property. The laundry room and half bath complete the first floor amenities. Upstairs, you’ll find a serene primary bedroom with an ensuite featuring double sinks, a soaking tub, separate shower, and dual closets. Three additional bedrooms share another full bath. Additionally, off of one of the upstairs bedrooms, there is a full walk-up attic with stair access, ideal for additional storage. The finished basement features a state-of-the-art custom theater room with premium lighting, projection screen, and leather motorized reclining seating. The theater is professionally sound-isolated and includes custom cabinetry, along with integrated Lutron lighting controls, creating a fully immersive entertainment experience. See supplements for details. The Generac whole home generator is an added bonus for your peace of mind. Lastly, there is storage galore in the 24 x 32 custom built outbuilding with a lean-to, cement floor, water and electric. This family estate is a rare blend of acreage, craftsmanship, and comfort, all within a short drive to downtown Chagrin Falls and all that Geauga County has to offer!
Features & Amenities
Interior
-
Other Interior Features
Ceiling Fan(s), Crown Molding, Double Vanity, Entrance Foyer, Eat-in Kitchen, His and Hers Closets, Kitchen Island, Laminate Counters, Wired for Data, Natural Woodwork
-
Total Bedrooms
4
-
Bathrooms
2
-
1/2 Bathrooms
1
-
Above Grade Finished Area
2446.0
-
Basement YN
YES
-
Cooling YN
YES
-
Cooling
Ceiling Fan(s), Central Air
-
Fireplace YN
YES
-
Heating YN
YES
-
Heating
Natural Gas, Forced Air, Fireplace(s)
-
Pet friendly
N/A
Exterior
-
Garage
Yes
-
Garage spaces
2
-
Construction Materials
Aluminum Siding
-
Parking
Attached, Direct Access, Driveway, Garage, Garage Faces Side
-
Patio and Porch Features
Awning(s), Deck, Front Porch, Side Porch
-
Pool
No
-
Waterfront YN
NO
Area & Lot
-
Lot Size(acres)
2.62
-
Property Type
Residential
-
Property Sub Type
Single Family Residence
-
Architectural Style
Colonial
Price
-
Sales Price
$625,000
-
Tax Amount
$8,140.26
-
Sq. Footage
3, 292
-
Price/SqFt
$189
HOA
-
Association
No
School District
-
Elementary School
Kenston LSD - 2804
-
Middle School
N/A
-
High School
N/A
Property Features
-
Stories
2
-
Foundation Details
Block
-
Sewer
Septic Tank
-
Water Source
Well
Schedule a Showing
Showing scheduled successfully.
Mortgage calculator
Estimate your monthly mortgage payment, including the principal and interest, property taxes, and HOA. Adjust the values to generate a more accurate rate.
Your payment
Principal and Interest:
$
Property taxes:
$
HOA fees:
$
Total loan payment:
$
Total interest amount:
$
Location
County
Geauga
Elementary School
Kenston LSD - 2804
Middle School
High School
Listing Courtesy of Barb Brown , EXP Realty, LLC.
RealHub Information is provided exclusively for consumers' personal, non-commercial use, and it may not be used for any purpose other than to identify prospective properties consumers may be interested in purchasing. All information deemed reliable but not guaranteed and should be independently verified. All properties are subject to prior sale, change or withdrawal. RealHub website owner shall not be responsible for any typographical errors, misinformation, misprints and shall be held totally harmless.

AGENT
Tami Reiss
Call Tami today to schedule a private showing.

* Listings on this website come from the FMLS IDX Compilation and may be held by brokerage firms other than the owner of this website. The listing brokerage is identified in any listing details. Information is deemed reliable but is not guaranteed. If you believe any FMLS listing contains material that infringes your copyrighted work please click here to review our DMCA policy and learn how to submit a takedown request.© 2024 FMLS.
Related Properties
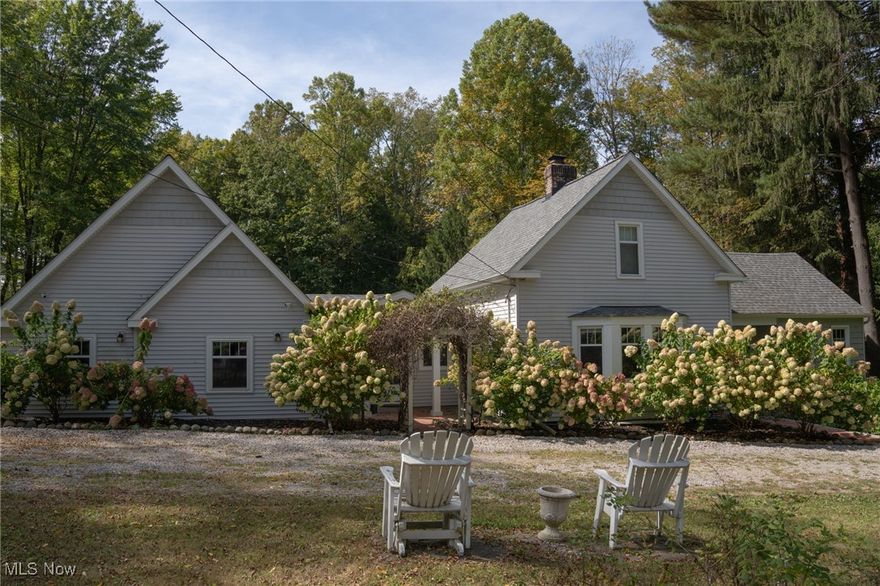
Chagrin Falls
8145 Chagrin Road
3 Beds
3 Baths
2,900 Sq.Ft.
$529,900
MLS#: 5158536
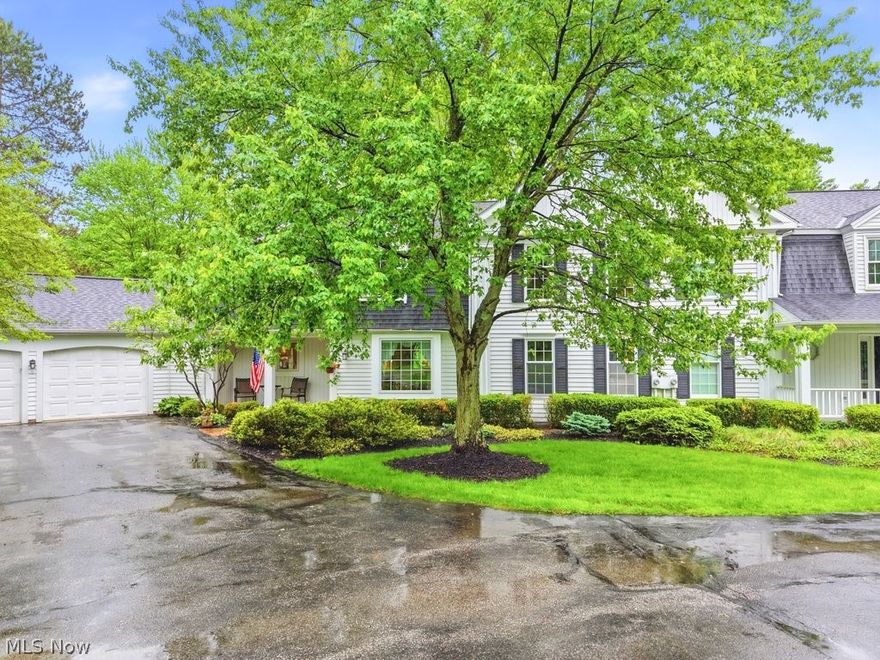
Chagrin Falls
104 Manor Brook Drive
3 Beds
3 Baths
3,366 Sq.Ft.
$525,000
MLS#: 5213188

Chagrin Falls
17126 Catsden Road
3 Beds
2 Baths
2,236 Sq.Ft.
$735,000
MLS#: 5211471
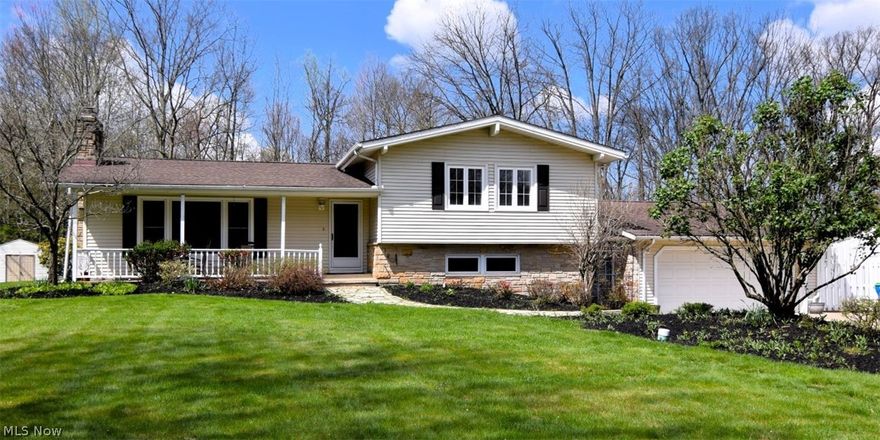
Chagrin Falls
381 Hickory Hill Road
3 Beds
3 Baths
3,616 Sq.Ft.
$600,000
MLS#: 5203190
