Features & Amenities

Interior

  • Total Bedrooms

    4

  • Bathrooms

    2

  • 1/2 Bathrooms

    1

  • Above Grade Finished Area

    2542.0

  • Basement YN

    YES

  • Cooling YN

    YES

  • Cooling

    Central Air

  • Fireplace YN

    YES

  • Heating YN

    YES

  • Heating

    Forced Air

  • Pet friendly

    N/A

Exterior

  • Garage

    Yes

  • Garage spaces

    2

  • Construction Materials

    Aluminum Siding, Vinyl Siding

  • Parking

    Garage

  • Pool

    No

  • Waterfront YN

    NO

Area & Lot

  • Lot Size(acres)

    0.2669

  • Property Type

    Residential

  • Property Sub Type

    Single Family Residence

  • Architectural Style

    Colonial

Price

  • Sales Price

    $399,900

  • Tax Amount

    $9,818

  • Financing Options

    Conventional

  • Sq. Footage

    2,542

  • Price/SqFt

    $157

HOA

  • Association

    YES

  • Association Fee

    $1,000

  • Association Fee Frequency

    Annually

  • Association Fee Includes

    N/A

School District

  • Elementary School

    Olmsted Falls CSD - 1822

  • Middle School

    N/A

  • High School

    N/A

Property Features

  • Stories

    2

  • Sewer

    Public Sewer

  • Water Source

    Public

Schedule a Showing

Showing scheduled successfully.

<
>
IN PERSON
VIA CHAT

What is 3 + 4 ?


Change time

Mortgage calculator

Estimate your monthly mortgage payment, including the principal and interest, property taxes, and HOA. Adjust the values to generate a more accurate rate.

Your payment

Principal and Interest:

$

Property taxes:

$

HOA fees:

$

Total loan payment:

$

Total interest amount:

$

Location

County

Cuyahoga

Elementary School

Olmsted Falls CSD - 1822

Middle School

High School

Listing Courtesy of Terry Young , Keller Williams Greater Metropolitan

RealHub Information is provided exclusively for consumers' personal, non-commercial use, and it may not be used for any purpose other than to identify prospective properties consumers may be interested in purchasing. All information deemed reliable but not guaranteed and should be independently verified. All properties are subject to prior sale, change or withdrawal. RealHub website owner shall not be responsible for any typographical errors, misinformation, misprints and shall be held totally harmless.

Agent Tami Reiss

AGENT

Tami Reiss

Call Tami today to schedule a private showing.


* Listings on this website come from the FMLS IDX Compilation and may be held by brokerage firms other than the owner of this website. The listing brokerage is identified in any listing details. Information is deemed reliable but is not guaranteed. If you believe any FMLS listing contains material that infringes your copyrighted work please click here to review our DMCA policy and learn how to submit a takedown request.© 2024 FMLS.
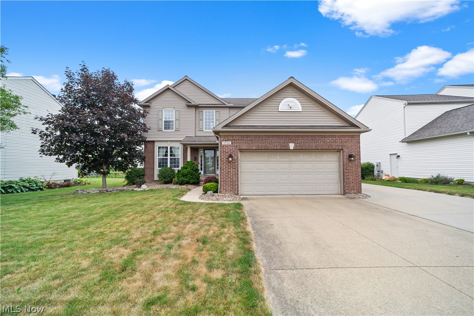
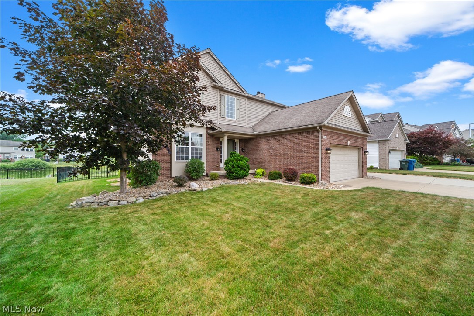
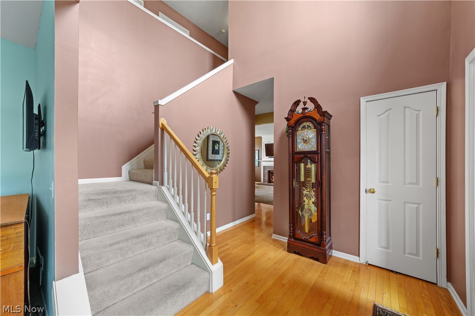
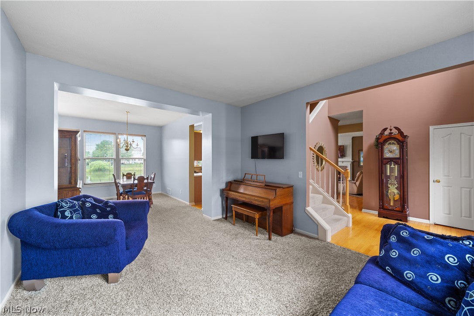
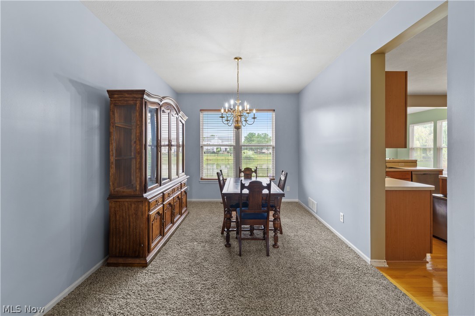
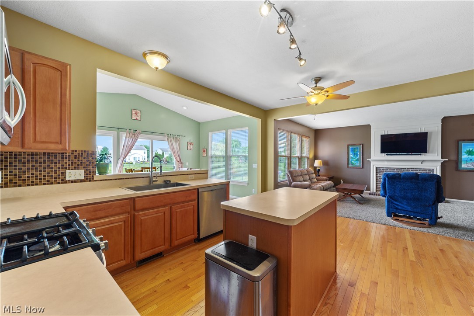
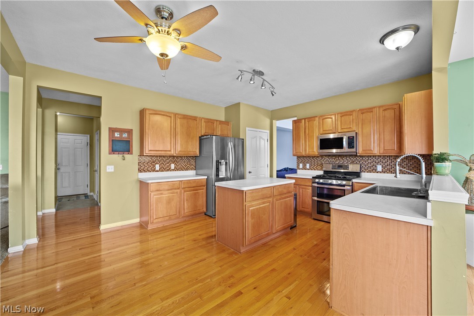
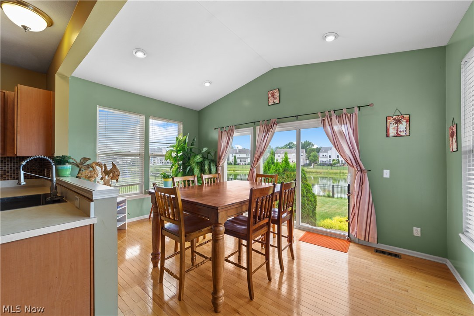
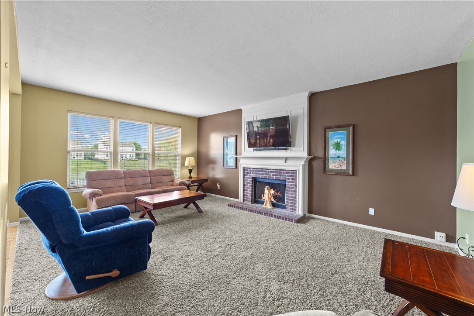
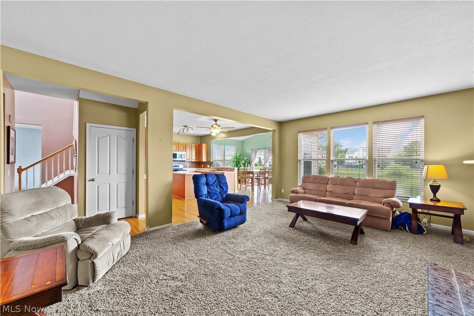
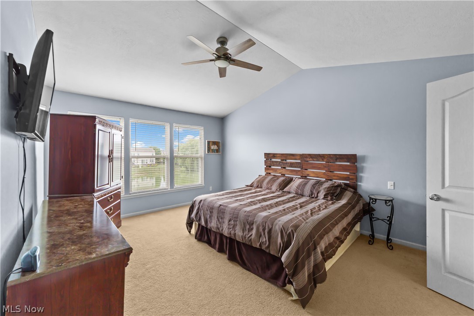
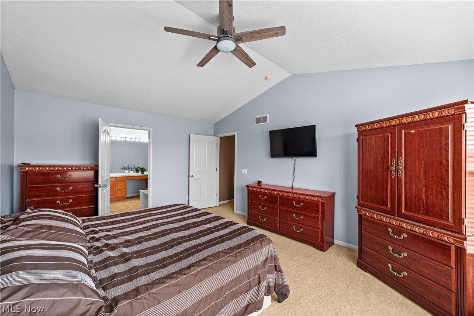
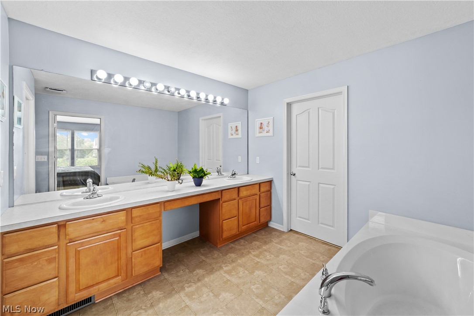
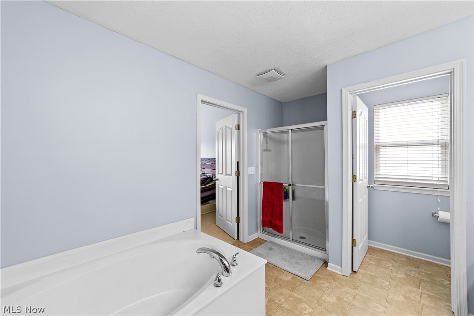
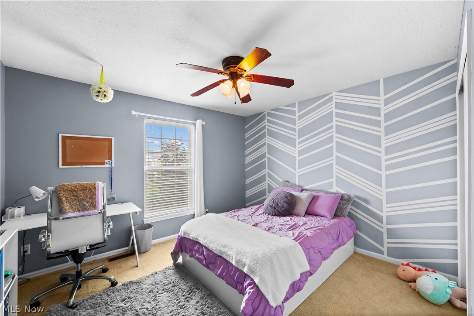
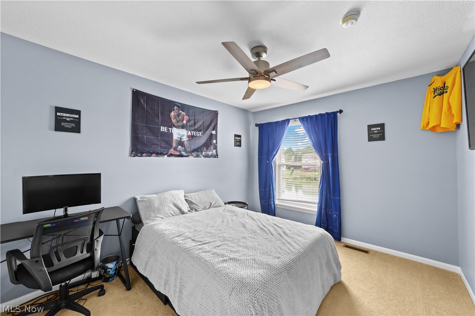
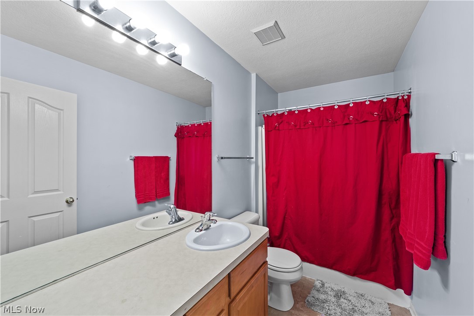
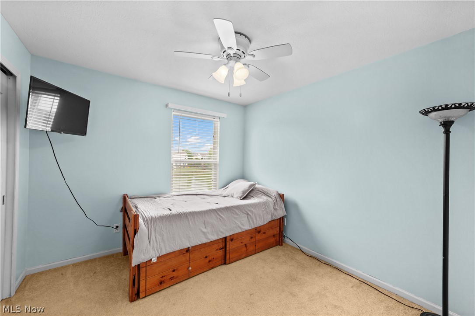
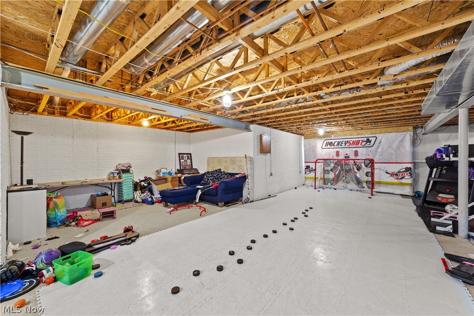
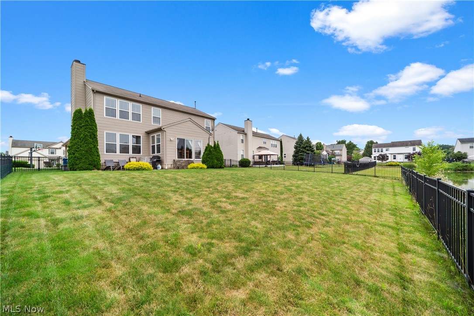
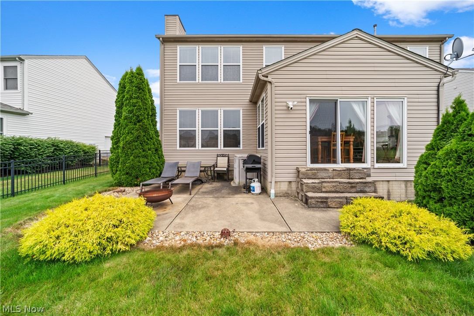
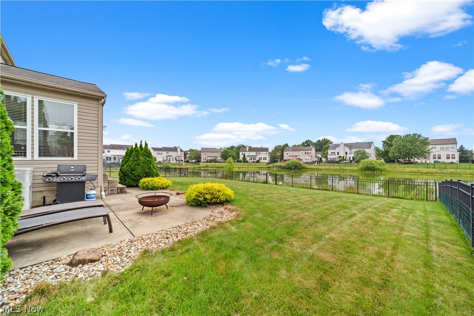
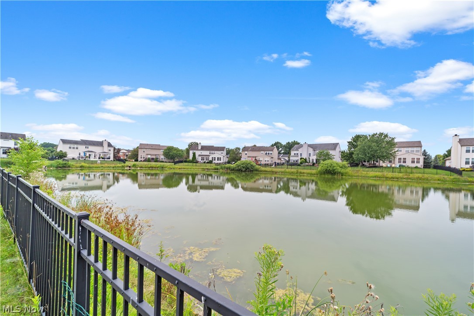
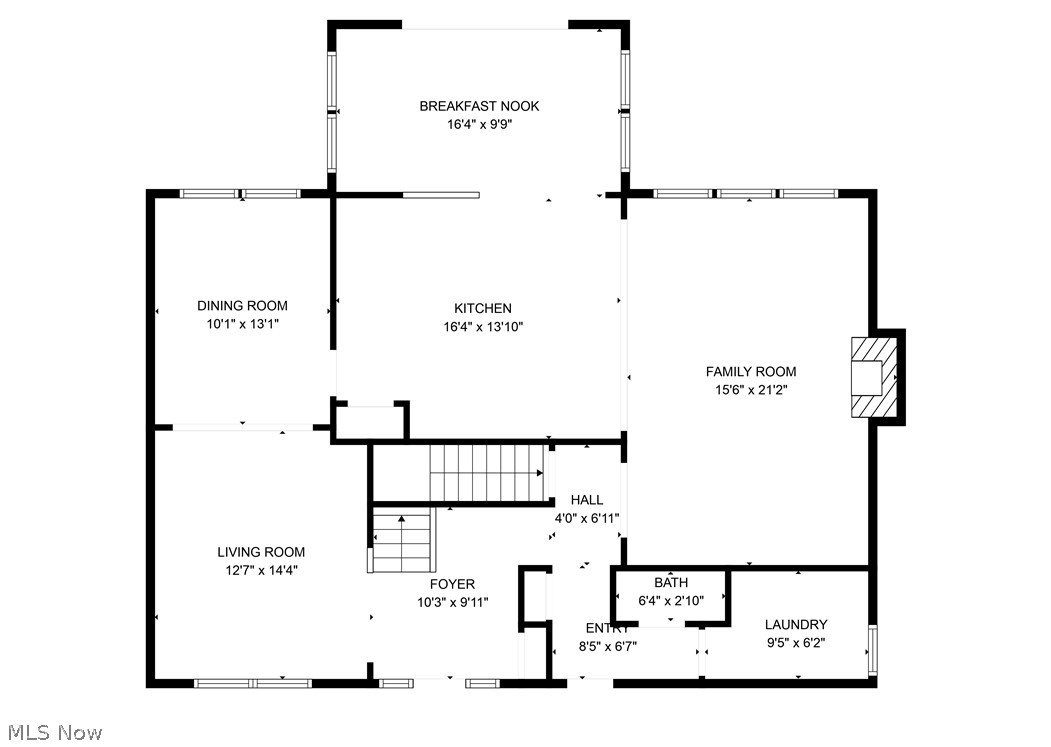
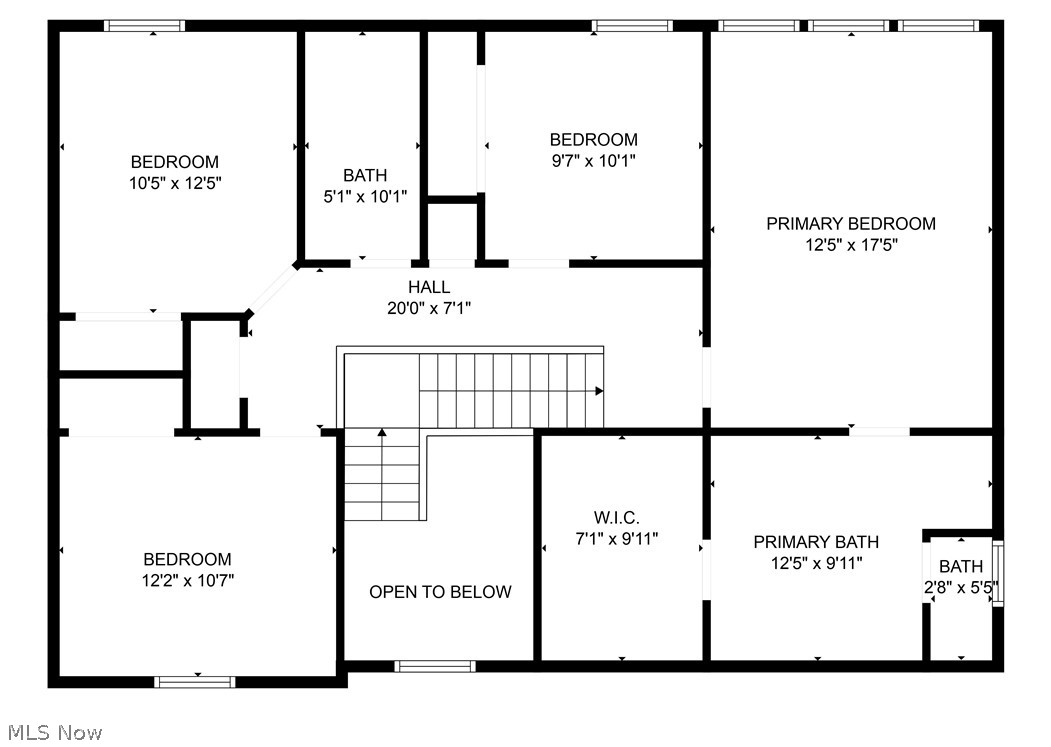
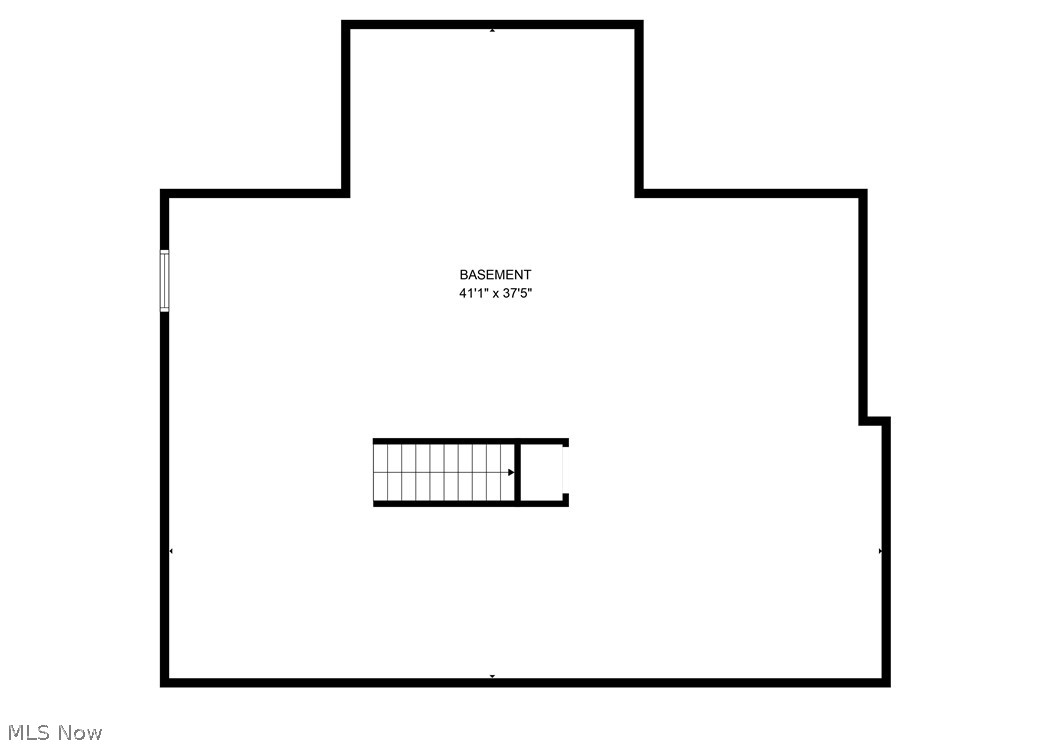
Welcome to 9704 Kingston Trail, a beautiful colonial in Olmsted Township! This home features 4 bedrooms, 2 full bathrooms, 1 half bathroom, and over 2500 square feet of living space. The front door opens into a beautiful foyer with hardwood flooring that flows throughout. To the left of the foyer is the living room with carpeting that flows seamlessly into the spacious dining room. From there, you enter into the expansive kitchen where you will find plenty of cabinetry, stainless steel appliances, and a breakfast room filled with natural light that accesses the back patio. On the other side of the kitchen lies the family room, you'll find a beautiful fireplace, large windows offering a ton of natural light finished with plush carpeting. A half bathroom and laundry room complete the first floor. Upstairs, lies 4 bedrooms which all include carpeting and plenty of closet space. The primary suite boasts an ensuite full bathroom with double sinks, plenty of storage, a walk-in shower, and closet. A second bathroom completes the upper level. The lower level offers plenty of extra storage space. Outside is a fully fenced in backyard with pond views, a patio, and an attached 2-car garage. Woodgate Farms features a beautifully maintained pool and resident clubhouse. Olmsted Township is a charming, well established community, exempt from RITA taxes with award winning schools. You do not want to miss this one!

9704 Kingston Trail

Message successfully sent.

What would you like to know?

What is 3 + 4 ?

I agree to receive email communication and understand I can unsubscribe at any time.

I agree to be contacted by Tyson Sells Homes, LLC. via call, email, and text for real estate services. To opt out, you can reply 'stop' at any time or reply 'help' for assistance. You can also click the unsubscribe link in the emails. Message and data rates may apply. Message frequency may vary. Privacy Policy

Related Properties

Welcome to this move-in-ready property!  Recent interior updates include all new doors with new baseboards and trim. Carpet (March 26th), refrigerator (2023), and range with built-in air fryer (2024).  All three bathrooms have been renovated/updated.  Enjoy a relaxing shower or soak in the main upstairs bathroom with a never-used tub and shower (Jan. 2026).  Never run out of water with the tankless hot water heater.  Electrical has been updated throughout the home.  The attached two-car garage is for all your storage needs or a home workshop with all wiring redone 120v, and added a 240v circuit (Dec. 2021).  Plenty of parking for friends and family with the three-car wide concrete driveway.  The exterior of the home has also been updated with a new storm door,(2025), a freshly painted entry door (March 2026), and shutters. Enjoy warm summer months on the large, beautiful rear deck.  The home also includes a fully fenced rear yard for the pups or kids to enjoy.  This property is conveniently located near major highway access, shopping, and great food options. Located inside the award-winning Olmsted Falls School District and Olmsted Township (no RITA taxes).  Seller will offer a Roof allowance with a full price offer. They have had no issues, but really do not know the age.  This home is family-friendly and ready for your family to start building your own memories.

Owner and agent related.
#5197305

Olmsted Twp

8552 Usher Road

4 Beds

2 Baths

2,304 Sq.Ft.

$369,900

MLS#: 5197305

Beautiful Cedar-Sided Cape Cod situated in a park-like setting.  Large, inviting kitchen that overlooks the fabulous patio and deck.  Four bedrooms with two located on the first floor, including a spacious Master bedroom.  Two full bathrooms with one located on the first floor plus a roughed-in half bathroom in the basement.  Cozy and spacious Rec Room with wooden bar and large stone fireplace.  

Outside you will find a Gigantic (47'x23') four-car pole barn/garage plus an open-door bay.  Above the garage is a huge 2nd floor loft for all your storage needs.  The outbuilding is ideal for anyone who loves tinkering in the garage or for motorcycles, autos, boats, and camper storage.  220 Electrical service to the Garage with both gas and water lines ready. 


Updates include: HVAC 2021, Sewer tie-in/tap-in 2022, Well replacement 2022, Water Treatment system 2022, HWT 2022, Basement carpet and LVP 2023, 30 ton gravel added to driveway 2026, 200 feet of privacy fence 2026.

Seller will paint the kitchen in buyer's color choice prior to close.

If you have been looking for a charming home with valuable updates, a HUGE outbuilding, and a park-like setting, then 27341 Bagley Rd is a must-see!  Schedule your showing today!
#5227059

Olmsted Twp

27341 Bagley Road

4 Beds

2 Baths

2,232 Sq.Ft.

$429,000

MLS#: 5227059

Tucked away on a quiet cul-de-sac in the Olmsted Falls School District, this custom-built 4-bedroom, 3.5-bath home feels both welcoming and spacious from the moment you arrive. Designed for everyday living and effortless entertaining, it offers the perfect balance of open gathering spaces and quiet places to relax.

The updated kitchen with newer appliances leads into the family room, where skylights fill the space with natural light and a cozy fireplace creates the perfect place to gather. Upstairs, the spacious primary suite offers a private retreat with a jetted soaking tub, while the finished basement is ready for movie nights, game days, or working from home with its theater setup, bar, private office, and full bath.

Start your mornings on the wraparound front porch, spend summer evenings on the back deck, and enjoy the flexibility of a home that adapts to every stage of life. With no HOA and a convenient location just minutes from shopping, dining, parks, and everyday amenities, this home offers the perfect balance of privacy, comfort, and convenience. Schedule a showing and come see for yourself!
#5212456

Olmsted Twp

6993 Deer Path

4 Beds

3 Baths

3,196 Sq.Ft.

$399,000

MLS#: 5212456

Price reduced
Sparkling and updated 4 BR, 2.5 bath colonial on a cul de sac is ready for new owners.  This spacious home is truly move in ready!  NEW PRICE!   First floor has undergone a true transformation:  Updated kitchen with tile backsplash, granite, new sink & faucet, woodwork, light fixtures and recessed lights. Updated half bath with tile floor, new vanity, sink and light fixture.  Refinished hardwood floors and new carpet.  Gorgeous light fixtures in Foyer and DR plus crown and custom woodwork in DR.   NEW Roof 2025.  NEW HW Tank 2026.  Custom garage flooring added.  PLUS this home offers space for everyone and everything: First floor laundry, first floor half bath, two full baths up, inviting stamped concrete patio and finished basement with two adjacent rooms for hobbies, gaming or streaming.  Upstairs are 4 nice sized bedrooms including a master suite with walk in closet and private bath.  There is still plenty of time to move before summer is over and enjoy that Woodgate Farms pool and playground.  Call your favorite agent or reach out direct to get a private tour.
#5220090

Olmsted Twp

9049 Wynford Lane

4 Beds

2 Baths

3,293 Sq.Ft.

$418,900

MLS#: 5220090

 - property

Send a message

Message successfully sent.

Your message

What is 3 + 4 ?

Reason for contacting?

I agree to receive email communication and understand I can unsubscribe at any time.

I agree to be contacted by Tyson Sells Homes, LLC. via call, email, and text for real estate services. To opt out, you can reply 'stop' at any time or reply 'help' for assistance. You can also click the unsubscribe link in the emails. Message and data rates may apply. Message frequency may vary. Privacy Policy

Sign Out

Virtual Assistant

Would you like to take the next step with this property? We can help you schedule a showing or virtual tour, or send you more details.

Yes, I would like more information.

Thank You for Your Reply, One of Our Agents will contact you as soon as possible

No, maybe later.

Thank you, you can always contact me via email, phone number or through the contact form.

Realhub AI

Lucy - Your AI-Powered Realtor

Update Your Temporary Password

Personalize your search

Enter your email and we'll notify you immediately when new listings match what you're looking for.

or enter email address

Already have an account ? Login here

Continue your home search

I agree to receive communications and understand I can unsubscribe at any time.

I agree to be contacted by Tyson Sells Homes, LLC. via call, email, and text for real estate services. To opt out, you can reply 'stop' at any time or reply 'help' for assistance. You can also click the unsubscribe link in the emails. Message and data rates may apply. Message frequency may vary. Privacy Policy

Already have an account ? Login here

We use cookies

We use cookies primarily for analytics to enhance your experience. By accepting, you agree to our use of these cookies. You can manage your preferences or learn more about our cookies policy.
