Features & Amenities

Interior

  • Total Bedrooms

    4

  • Bathrooms

    2

  • Above Grade Finished Area

    2012.0

  • Basement YN

    NO

  • Cooling YN

    YES

  • Cooling

    Central Air

  • Fireplace YN

    YES

  • Heating YN

    YES

  • Heating

    Forced Air

  • Main Level Bedrooms

    3

  • Pet friendly

    N/A

Exterior

  • Garage

    Yes

  • Garage spaces

    2

  • Construction Materials

    Vinyl Siding

  • Other Exterior Features

    Private Entrance, Storage

  • Parking

    Attached, Common, Concrete, Driveway, Garage

  • Pool

    No

  • Waterfront YN

    NO

  • View

    Trees/Woods

Area & Lot

  • Lot Features

    Corner Lot, Front Yard

  • Lot Size(acres)

    1.0

  • Property Type

    Residential

  • Property Sub Type

    Single Family Residence

  • Architectural Style

    Other, Ranch, Duplex

Price

  • Sales Price

    $300,000

  • Tax Amount

    $2,814.3

  • Sq. Footage

    2,012

  • Price/SqFt

    $149

HOA

  • Association

    No

School District

  • Elementary School

    Chardon LSD - 2803

  • Middle School

    Chardon LSD - 2803

  • High School

    Chardon LSD - 2803

Property Features

  • Accessibility Features

    Accessible Entrance

  • Foundation Details

    Slab

  • Sewer

    Septic Tank

  • Water Source

    Well

Schedule a Showing

Showing scheduled successfully.

<
>
IN PERSON
VIA CHAT

What is 3 + 4 ?


Change time

Mortgage calculator

Estimate your monthly mortgage payment, including the principal and interest, property taxes, and HOA. Adjust the values to generate a more accurate rate.

Your payment

Principal and Interest:

$

Property taxes:

$

HOA fees:

$

Total loan payment:

$

Total interest amount:

$

Location

County

Geauga

Elementary School

Chardon LSD - 2803

Middle School

Chardon LSD - 2803

High School

Chardon LSD - 2803

Listing Courtesy of Peter Paparizos, Keller Williams Greater Cleveland Northeast

RealHub Information is provided exclusively for consumers' personal, non-commercial use, and it may not be used for any purpose other than to identify prospective properties consumers may be interested in purchasing. All information deemed reliable but not guaranteed and should be independently verified. All properties are subject to prior sale, change or withdrawal. RealHub website owner shall not be responsible for any typographical errors, misinformation, misprints and shall be held totally harmless.

Agent Tami Reiss

AGENT

Tami Reiss

Call Tami today to schedule a private showing.


* Listings on this website come from the FMLS IDX Compilation and may be held by brokerage firms other than the owner of this website. The listing brokerage is identified in any listing details. Information is deemed reliable but is not guaranteed. If you believe any FMLS listing contains material that infringes your copyrighted work please click here to review our DMCA policy and learn how to submit a takedown request.© 2024 FMLS.
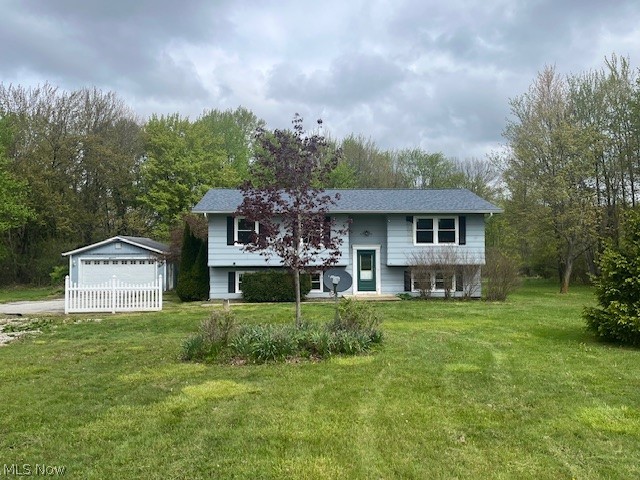
Well, maintained single-family ranch featuring 3 bedrooms and 1 bath, currently tenant-occupied and generating steady income.
Also included is a functional 1-bedroom, 1-bath in-law suite above the garage provides additional rental potential or flexible living arrangements. Located in a highly desirable area, this property offers strong income-producing upside with two rentable units on one parcel. Home warranty included.

9751 Cutts Road

Message successfully sent.

What would you like to know?

What is 3 + 4 ?

I agree to receive email communication and understand I can unsubscribe at any time.

I agree to be contacted by Tyson Sells Homes, LLC. via call, email, and text for real estate services. To opt out, you can reply 'stop' at any time or reply 'help' for assistance. You can also click the unsubscribe link in the emails. Message and data rates may apply. Message frequency may vary. Privacy Policy

Related Properties

Attention house hunters and investors-looking to make a great house in a country setting? Come see this home with much potential. Home features many updates with open concept living room, kitchen and dining room- updated kitchen and bathrooms. Vinyl flooring through out. Home has a 2 car attached garage and a 2 car detached garage. Plenty of possibilities-  making he attached garage into living space, or possible home office. Home features a large 2 acre lot and offers plenty of room to roam. Come see it today before its gone.
#5205737

Chardon

11930 Woodin Road

4 Beds

2 Baths

2,364 Sq.Ft.

$279,900

MLS#: 5205737

Price reduced
Welcome to this inviting 4-bedroom, 2.5-bath home nestled on a spacious 1.47-acre lot in desirable Claridon Township. Offering the perfect blend of comfortable living and outdoor enjoyment, this property features a metal roof and a large patio ideal for entertaining or relaxing in the peaceful country setting.
Inside, enjoy a generous family/sun room that floods the space with natural light?perfect for gatherings or quiet mornings. The kitchen and family room showcase beautiful new flooring, while a wood-burning fireplace with an upgraded flue creates a warm, cozy focal point for cooler evenings.
Additional highlights include a convenient 2-car attached garage and a functional layout designed for everyday living. Located just minutes from Chardon's amenities yet surrounded by the quiet of Geauga County countryside, this home offers both privacy and accessibility. A wonderful opportunity to own a well-appointed residence with room to roam.
#5235282

Chardon

11843 Taylor Wells Road

4 Beds

2 Baths

2,950 Sq.Ft.

$349,900

MLS#: 5235282

New on site 2 days ago
MUNSON TWP....Great opportunity to own this 3 Bedroom Split Level set on 1.5 Park-like Acres in Chardon School District! Main level includes desirable open concept living with vaulted Living Room & Dining Room combination with slider to multi-level deck. Kitchen with all appliances. Master Bedroom with updated full bath & walk out to private balcony overlooking deep backyard. Second Bedroom includes double closets & full bath. Lower level includes Spacious Family Room with slider to patio, 3rd Bedroom, small office area with built-in bookshelves & laundry, washer & dryer stay. Wired for generator. 2+car attached garage with paved driveway & plenty of room for turnaround. Storage shed. Great location....Close to Notre Dame Cathedral Latin, Historic Fowlers Mill, Alpine Valley, Munson & Geauga Parks, UH Geauga Hospital and just minutes to Chardon Square! Estate - Selling AS-IS. Immediate Occupancy.
#5241532

Chardon

11985 Auburn Road

3 Beds

2 Baths

1,880 Sq.Ft.

$325,000

MLS#: 5241532

New on site today
Welcome to 9059 E Mountain View Dr in Chardon Twp! This wonderful family home is set on 1+Wooded Acres and offers 4 Bedrooms & 1.5 Baths with traditional floor plan and great living space. Main level includes Living Room, Family Room with sliders to deck, Kitchen with dining area, 1st floor Bedroom, half bath & 1st floor Laundry/Mudroom. 3 additional Bedrooms on second floor includes spacious Master Bedroom with access to full bath with double sink vanity. Full basement includes Rec/playroom. Paved driveway, 2+car attached garage plus storage shed. New vinyl siding 2022, Furnace/Boiler 2020, 2nd floor windows replaced 2025. Relax on the covered front porch or back deck overlooking deep park-like backyard. This home could use your personal decorative touches to make it your own and enjoy with your family for many years to come! Great location...just minutes to shopping, restaurants, schools, UH TriPoint Medical Center & easy freeway access! Immediate Occupancy!
#5241751

Chardon

9059 E Mountain View Drive

4 Beds

1 Baths

1,938 Sq.Ft.

$295,000

MLS#: 5241751
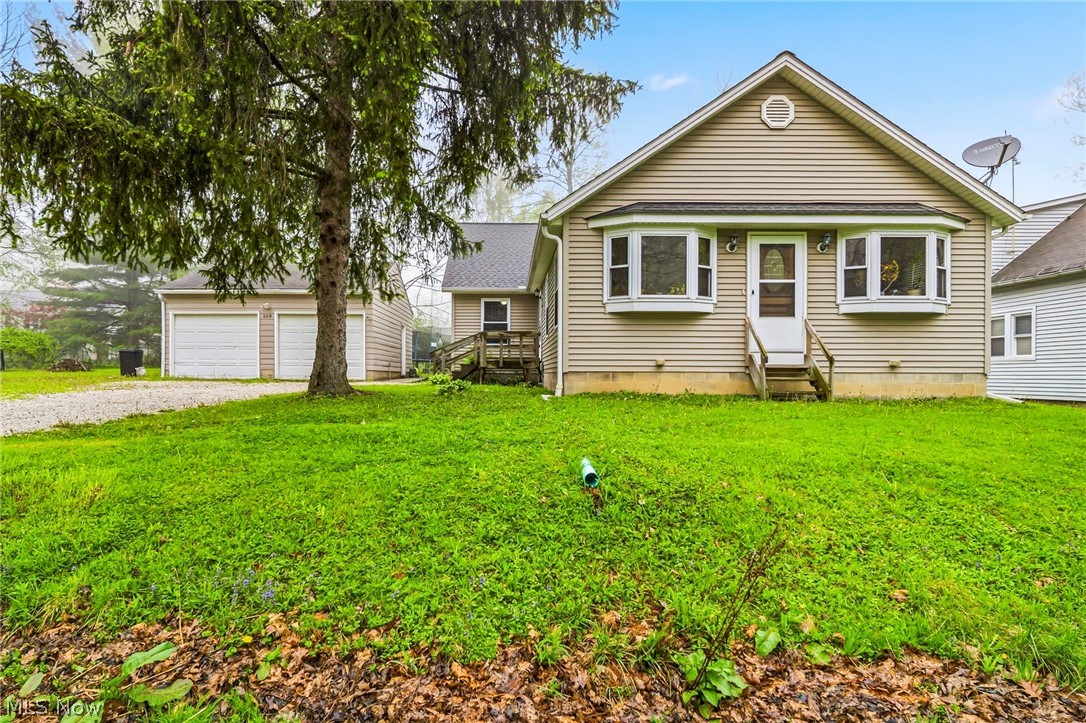
Spacious, updated and recently renovated ranch (2022–2023) on a wooded ½-acre lot in historic Aquilla Village! This home was rebuilt in 2005. The light-filled home features a renovated eat-in kitchen (2023) with white cabinets, granite countertops, a center island, new flooring, lighting, outlets, stainless steel appliances, and fresh paint. The dining area is perfect for everyday living, while the living room offers wall sconces, a ceiling fan/light (2023), and new carpet (2022). The main floor includes laundry and a vaulted owner’s suite with new carpet (2022), a ceiling fan, a walk-in closet, and a remodeled en-suite bath (2026). Additional bedroom/office (closet could be added), third bedroom, updated bath (2023), and a vaulted great room with bay windows and scenic views. Public sewer and 2-car garage with a new roof. Enjoy Aquilla Lake amenities and just steps away with a playground, picnic pavilion and ball field!
#5198024

Chardon

109 Cornelia Drive

3 Beds

2 Baths

1,974 Sq.Ft.

$299,000

MLS#: 5198024

Welcome to easy one-floor living in desirable Chardon Park Estates! This 3-bedroom, 1-bath ranch offers a convenient Chardon location close to shopping, dining, entertainment, and the charm of Chardon Square. Inside, you’ll find a comfortable living room, eat-in kitchen, large pantry closet, first-floor laundry, and three bedrooms all on one level. Outside, enjoy a covered back patio, spacious two-car detached garage with an additional workshop area, plus a small attached exterior-access storage space perfect for tools, outdoor gear, or seasonal items. Additional features include a metal roof, central air, public water and sewer, and existing solar panels. With sidewalks nearby and so much of Chardon just minutes away, this home offers convenience, functionality, and plenty of possibilities for its next owner!
*Existing solar panel system is present and will require servicing; seller makes no representation regarding current performance.
#5238064

Chardon

490 Myra Drive

3 Beds

1 Baths

1,066 Sq.Ft.

$240,000

MLS#: 5238064

Price reduced
Over 5 Acres of Land, Pond, and a Classic Colonial Home

Looking for privacy, space, and plenty of land? This property offers over 5 acres of beautiful countryside, complete with a pond and wooded areas—a rare opportunity with endless potential.

The property includes a classic Colonial home featuring newer siding and a completely remodeled kitchen. The stunning kitchen offers granite countertops, abundant new cabinetry, updated fixtures, porcelain flooring, and a large center island with a breakfast bar. Newer stainless-steel appliances are included, excluding the refrigerator.

The spacious Living Room provides a cozy setting with a wood-burning fireplace, while the Dining Room offers a comfortable space for meals and entertaining.

Upstairs, the Primary Bedroom features a walk-in closet, along with two additional bedrooms, a Den/Nursery, and a full bathroom.

With its combination of acreage, natural beauty, and classic character, this nearly century-old home offers tremendous potential. The property also borders Munson Township Park and a wildlife sanctuary, providing an even greater sense of privacy and connection to nature.

If you’ve been waiting for a property with room to roam, this could be the one!  Just needs some TLC.
#5235257

Chardon

10990 Mayfield Road

3 Beds

1 Baths

1,956 Sq.Ft.

$315,000

MLS#: 5235257

New on site today
Desirable Ranch set on 1.5+Acres on quiet Cul-de-sac street in Munson Twp! This home offers 3 Bedrooms & 2 Full Baths with neutral decor & luxury vinyl plank flooring throughout. Living Room with large picture window & huge Family/Great Room with slider to deck, home office & full bath updated 2023. 1st floor laundry - washer & dryer stay. Kitchen was remodeled 6 years ago with all new cabinetry, granite counters, farm sink, fixtures & stainless steel appliances. 3 bedrooms include Master with 2nd full bath. Several other updates include: Newer vinyl siding, gutters, front door, bay window, basement waterproofing, updated electrical panel & home is wired for generator. Expansive deck overlooks deep park-like backyard with mature trees. 2+car attached garage & concrete driveway. This home has had many updates through the years, but still in need of some improvements, priced accordingly & selling AS-IS. Close to UH Geauga Hospital. Chardon Schools. 1-yr Home Warranty.
#5241720

Chardon

13047 Manor Drive

3 Beds

2 Baths

1,558 Sq.Ft.

$289,900

MLS#: 5241720

 - property

Send a message

Message successfully sent.

Your message

What is 3 + 4 ?

Reason for contacting?

I agree to receive email communication and understand I can unsubscribe at any time.

I agree to be contacted by Tyson Sells Homes, LLC. via call, email, and text for real estate services. To opt out, you can reply 'stop' at any time or reply 'help' for assistance. You can also click the unsubscribe link in the emails. Message and data rates may apply. Message frequency may vary. Privacy Policy

Sign Out

Virtual Assistant

Would you like to take the next step with this property? We can help you schedule a showing or virtual tour, or send you more details.

Yes, I would like more information.

Thank You for Your Reply, One of Our Agents will contact you as soon as possible

No, maybe later.

Thank you, you can always contact me via email, phone number or through the contact form.

Realhub AI

Lucy - Your AI-Powered Realtor

Update Your Temporary Password

Personalize your search

Enter your email and we'll notify you immediately when new listings match what you're looking for.

or enter email address

Already have an account ? Login here

Continue your home search

I agree to receive communications and understand I can unsubscribe at any time.

I agree to be contacted by Tyson Sells Homes, LLC. via call, email, and text for real estate services. To opt out, you can reply 'stop' at any time or reply 'help' for assistance. You can also click the unsubscribe link in the emails. Message and data rates may apply. Message frequency may vary. Privacy Policy

Already have an account ? Login here

We use cookies

We use cookies primarily for analytics to enhance your experience. By accepting, you agree to our use of these cookies. You can manage your preferences or learn more about our cookies policy.