Features & Amenities

Interior

  • Total Bedrooms

    3

  • Bathrooms

    1

  • 1/2 Bathrooms

    1

  • Above Grade Finished Area

    1740.0

  • Basement YN

    NO

  • Cooling YN

    YES

  • Cooling

    Wall Unit(s)

  • Fireplace YN

    YES

  • Heating YN

    YES

  • Heating

    Natural Gas, Baseboard, Other

  • Main Level Bedrooms

    3

  • Pet friendly

    N/A

Exterior

  • Garage

    Yes

  • Garage spaces

    2

  • Construction Materials

    Brick

  • Parking

    Attached, Garage, Garage Door Opener, Heated Garage, Unpaved

  • Pool

    No

  • Waterfront YN

    NO

Area & Lot

  • Lot Features

    Irregular Lot, Wooded

  • Lot Size(acres)

    1.63

  • Property Type

    Residential

  • Property Sub Type

    Single Family Residence

  • Architectural Style

    Ranch

Price

  • Sales Price

    $369,900

  • Tax Amount

    $2,746

  • Sq. Footage

    1,740

  • Price/SqFt

    $212

HOA

  • Association

    No

School District

  • Elementary School

    Mentor EVSD - 4304

  • Middle School

    Mentor EVSD - 4304

  • High School

    Mentor EVSD - 4304

Property Features

  • Foundation Details

    Slab

  • Sewer

    Public Sewer

  • Water Source

    Well

Schedule a Showing

Showing scheduled successfully.

<
>
IN PERSON
VIA CHAT

What is 3 + 4 ?


Change time

Mortgage calculator

Estimate your monthly mortgage payment, including the principal and interest, property taxes, and HOA. Adjust the values to generate a more accurate rate.

Your payment

Principal and Interest:

$

Property taxes:

$

HOA fees:

$

Total loan payment:

$

Total interest amount:

$

Location

County

Lake

Elementary School

Mentor EVSD - 4304

Middle School

Mentor EVSD - 4304

High School

Mentor EVSD - 4304

Listing Courtesy of Michael Kaim, Real of Ohio

RealHub Information is provided exclusively for consumers' personal, non-commercial use, and it may not be used for any purpose other than to identify prospective properties consumers may be interested in purchasing. All information deemed reliable but not guaranteed and should be independently verified. All properties are subject to prior sale, change or withdrawal. RealHub website owner shall not be responsible for any typographical errors, misinformation, misprints and shall be held totally harmless.

Agent Tami Reiss

AGENT

Tami Reiss

Call Tami today to schedule a private showing.


* Listings on this website come from the FMLS IDX Compilation and may be held by brokerage firms other than the owner of this website. The listing brokerage is identified in any listing details. Information is deemed reliable but is not guaranteed. If you believe any FMLS listing contains material that infringes your copyrighted work please click here to review our DMCA policy and learn how to submit a takedown request.© 2024 FMLS.
Welcome to this updated 1,740-square-foot all-brick ranch nestled on 1.64 picturesque acres in desirable Concord Township—a rare nature lover’s retreat offering the privacy of country living while remaining just minutes from shopping, restaurants, parks, schools, and freeway access. It truly offers the best of both worlds. The completely remodeled kitchen is the heart of the home, featuring newer cabinetry, granite countertops, stainless steel appliances, a hood fan, ceramic tile backsplash, and abundant workspace for cooking and entertaining. It opens seamlessly to a spacious vaulted family room highlighted by a stunning brick gas fireplace. Luxury vinyl plank (LVT) flooring has been installed throughout the home, and all interior doors have been upgraded to solid wood doors. A spacious living room with a second gas fireplace provides another warm and inviting place to relax or entertain. The remodeled bathroom showcases a custom handicap-accessible walk-in shower. Additional improvements include a new metal roof and updated electrical, offering lasting value and peace of mind. The bright rear sunroom with beautiful knotty pine ceilings overlooks the scenic backyard and surrounding nature. Step onto the concrete patio, which leads to a private dock overlooking a beautiful pond with a tranquil water feature—an ideal setting for morning coffee, evening sunsets, or simply unwinding after a long day. The oversized storage shed provides ample space for lawn equipment, tools, and recreational gear. Meticulously maintained and truly move-in ready, this exceptional property offers timeless all-brick construction, an attached garage, quality updates, and a setting that’s hard to duplicate. If you’ve been dreaming of your own private retreat without sacrificing the conveniences of city living, this is the home you’ve been waiting for.

9905 Knollwood Ridge Road

Message successfully sent.

What would you like to know?

What is 3 + 4 ?

I agree to receive email communication and understand I can unsubscribe at any time.

I agree to be contacted by Tyson Sells Homes, LLC. via call, email, and text for real estate services. To opt out, you can reply 'stop' at any time or reply 'help' for assistance. You can also click the unsubscribe link in the emails. Message and data rates may apply. Message frequency may vary. Privacy Policy

Related Properties

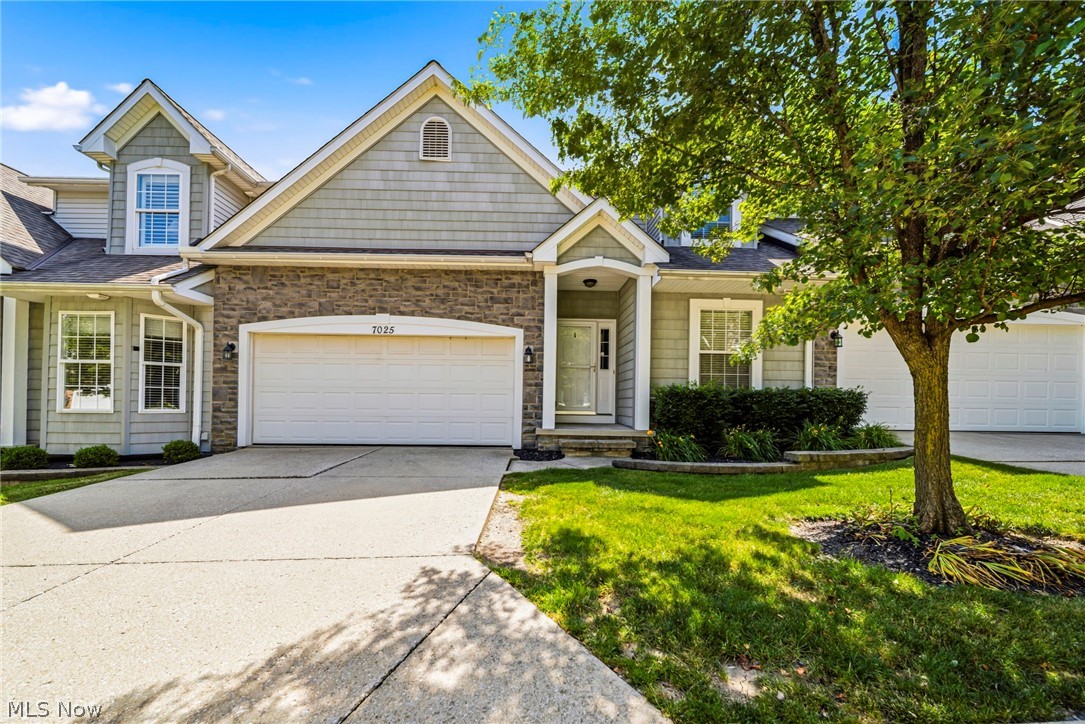
Welcome to Easton Way! This impressive four-bedroom, four-full-bath condo offers the perfect combination of space, comfort, and style. Step inside to discover beautiful new Pergo laminate flooring throughout the first floor and a bright, open floor plan highlighted by a dramatic two-story living room.  The main level features a spacious primary suite, a second bedroom, and an additional full bath, providing the convenience of first-floor living. Upstairs, you'll find two generously sized bedrooms and another full bath, offering plenty of space for family or guests.  The fully finished lower level is perfect for entertaining, featuring a large recreation room, a possible fifth bedroom or flex space, and a full bathroom. Step outside onto the deck overlooking a charming patio below—an ideal setting for relaxing or hosting friends and family. Complete with a two-car attached garage, this move-in-ready condo has everything you've been looking for. Don't miss your opportunity to make it yours!
#5224245

Concord Twp

7025 Easton Way W

4 Beds

4 Baths

3,577 Sq.Ft.

$369,900

MLS#: 5224245
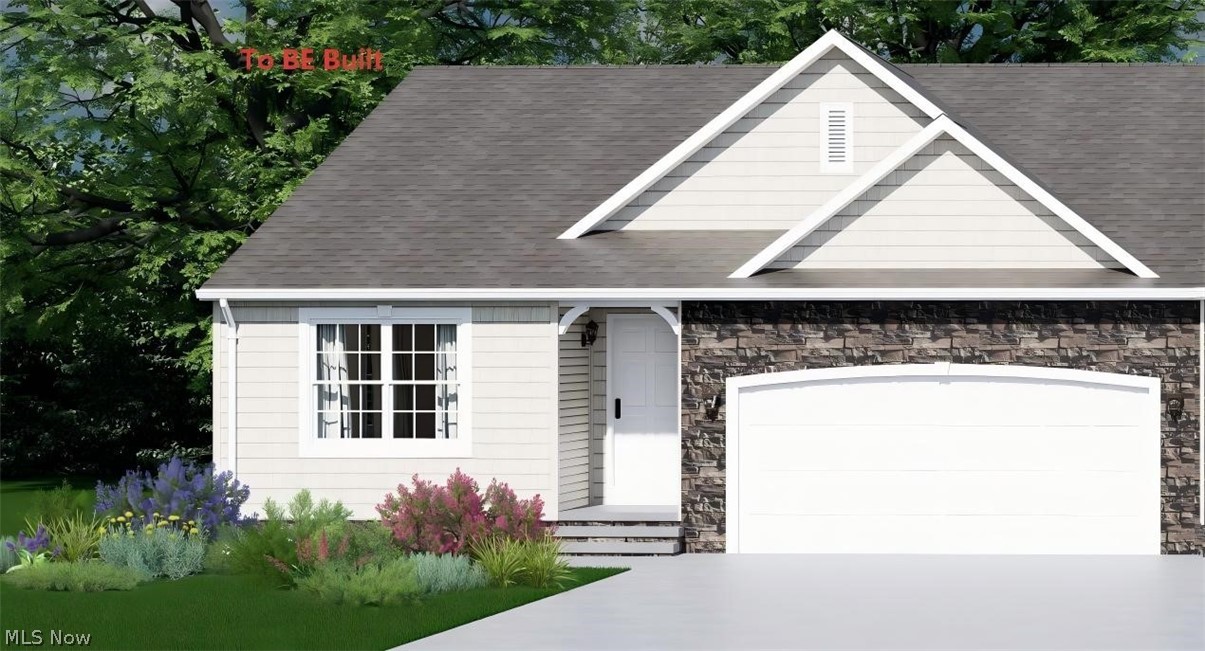
To Be Built. New Ranch Condominium. Convenient one-story living features vaulted ceilings and a master suite with a large walk-in closet.  A bright, open floorplan that is perfect for everyday living and entertaining. Full basement with daylight windows. Mentor Schools.
#5200796

Concord Twp

S/L 7 Easton Way E

3 Beds

2 Baths

1,553 Sq.Ft.

$426,565

MLS#: 5200796
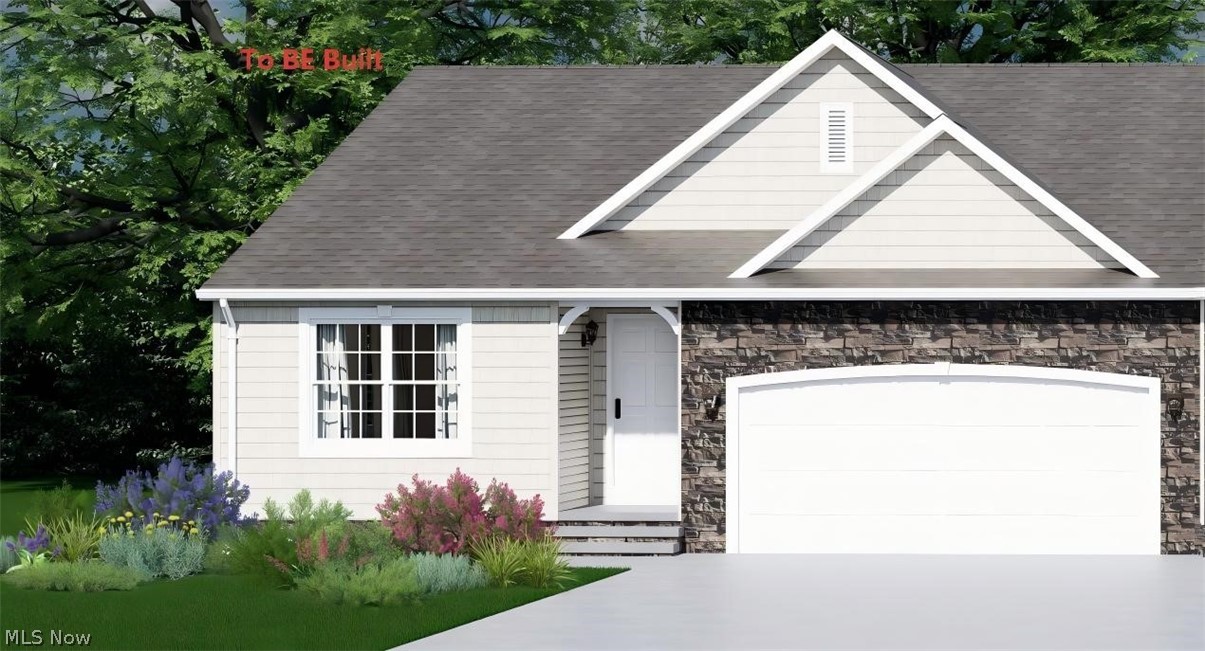
To Be Built. New Ranch Condominium. Convenient one-story living features vaulted ceilings and a master suite with a large walk-in closet. A bright, open floorplan that is perfect for everyday living and entertaining. Full walk-out basement. Mentor Schools.
#5201146

Concord Twp

S/L 9 Easton Way E

3 Beds

2 Baths

1,553 Sq.Ft.

$426,565

MLS#: 5201146

Welcome to 12230 Painesville Warren Rd, a fully remodeled three-level split set on 0.75 acres of serene, wooded property in desirable Concord Township. Thoughtfully updated from top to bottom, this home blends modern finishes, flexible living space, and exceptional outdoor amenities.

The main level offers a bright, open layout with oversized front windows, a spacious dining area, and a beautifully renovated kitchen featuring a large island, stainless-steel appliances, and contemporary finishes. French doors open to a composite deck overlooking the expansive backyard—perfect for grilling, entertaining, or simply enjoying the peaceful setting.

The lower level provides a warm and inviting family room centered around an exposed-brick fireplace with pellet-stove insert. A walkout slider leads to a gated outdoor area ideal for pets or gardening, while a half bath, renovated laundry room, and additional storage add everyday convenience.

Upstairs, three generously sized bedrooms are complemented by a completely renovated full bath featuring timeless tile and a modern floating vanity.

Outside is where this property truly separates itself. The massive outbuilding—over 40 feet wide and 30 feet deep—features garage doors, workshop space, and electrical service capabilities, offering incredible flexibility for hobbies, equipment, collector vehicles, storage, or potential home business. An expansive covered patio overlooks the backyard, while the deck and fire-pit area create multiple spaces for unforgettable outdoor gatherings.

Additional improvements include a new metal roof, newer water softener, and hot water tank. With modern renovations, tremendous storage, and a private setting, this is a property that offers far more than a typical home.
#5240921

Concord Twp

12230 Painesville Warren Road

3 Beds

1 Baths

1,652 Sq.Ft.

$415,000

MLS#: 5240921

Price reduced
~MOTIVATED SELLER! ~New Price Improvement~Don't miss this opportunity to own a move in ready townhome offering exceptional value in highly desirable Concord Township.  Welcome home to this beautifully designed 3-bedroom, 2 full bath, 1 half bath townhome that combines comfort, convenience, and low-maintenance living. The bright open concept main floor features, newer luxury vinyl flooring and seamlessly connects the living dining and kitchen areas, creating the perfect space for everyday living and entertaining.  The kitchen offers stainless-steel appliances, ample cabinet and counter space, and a large breakfast bar. Second floor, the spacious primary suite features a private full bath and dual walk-in closets, while two additional bedrooms, provide flexibility for family guests or a home office.  The full basement is ready for your personal touch and offers endless possibilities for additional living, recreation, fitness or storage space.   Rough-in plumbing already in place for an additional bathroom, the lower level provides an excellent opportunity to expand and customize the home to fit your needs.  Conveniently located near shopping, dining, medical facilities, and major highways.  This home has been recently repositioned to provide outstanding value compared to similar homes on the market.  Schedule your private showing today!
#5228592

Concord Twp

7230 Hillsview Drive

3 Beds

2 Baths

1,900 Sq.Ft.

$309,900

MLS#: 5228592
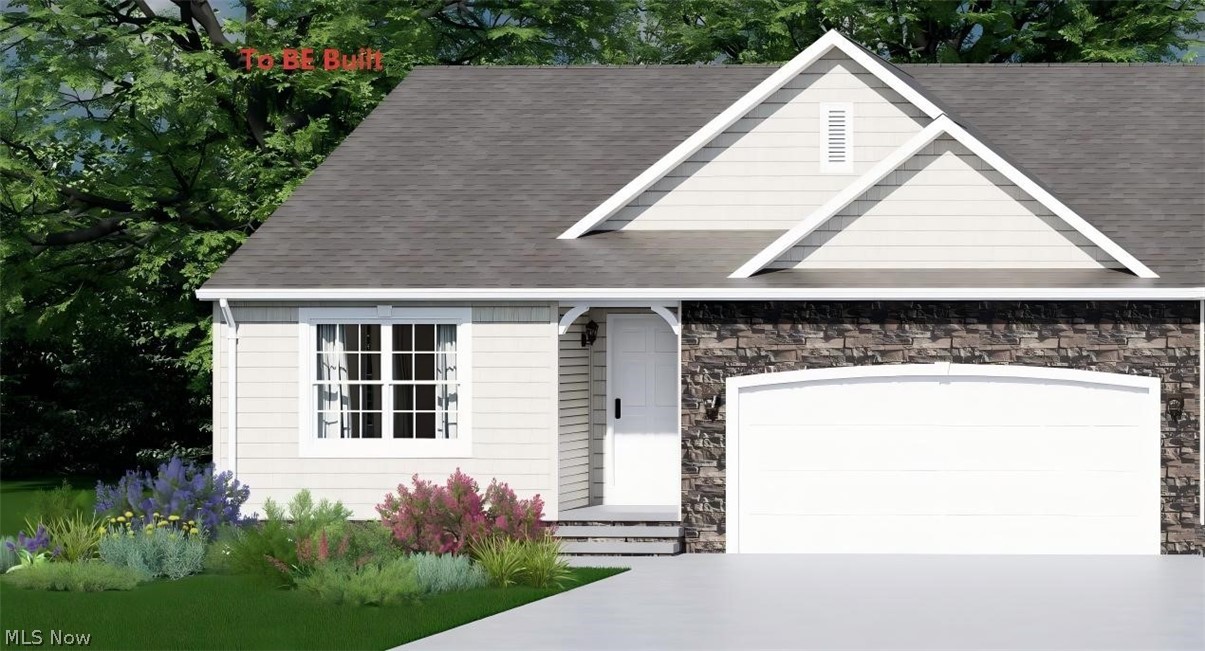
To Be Built. New Ranch Condominium. Convenient one-story living features vaulted ceilings and a master suite with a large walk-in closet. A bright, open floorplan that is perfect for everyday living and entertaining. Full basement with daylight windows. Mentor Schools.
#5201143

Concord Twp

S/L 8 Easton Way E

3 Beds

2 Baths

1,553 Sq.Ft.

$426,565

MLS#: 5201143

Price reduced
Welcome to 8136 Timberlane Drive where quality renovations, thoughtful design, and an unbeatable location come together. Every detail has been carefully selected to create a home that's as stylish as it is functional.

The heart of the home is the beautifully redesigned kitchen, featuring quartz countertops, crisp white shaker soft-close cabinetry, stainless steel appliances, updated lighting, and modern plumbing fixtures. Luxury vinyl plank flooring flows throughout the main living areas, while plush carpeting adds warmth and comfort to the bedrooms. Gather around the inviting fireplace or retreat to the impressive primary suite, complete with a spa-inspired bath showcasing a custom tiled walk-in shower.

Beyond the beautiful finishes, you'll appreciate the significant improvements that add lasting value, including a new central air conditioner and furnace, a newer roof, refreshed concrete walkways and front steps, professional landscaping, and an attached two-car garage. A covered patio provides the perfect space to enjoy your morning coffee or unwind with friends and family.

For added confidence, the seller is including a one-year home warranty.

Nestled in a quiet Concord neighborhood, this home offers the best of both worlds peaceful surroundings with exceptional convenience. You'll be just minutes from I-90, shopping, restaurants, parks, and scenic walking trails, making everyday living effortless.

Move right in and enjoy the perfect combination of modern finishes, quality craftsmanship, and a location you'll love. Homes finished to this level don't stay on the market long, schedule your private tour today!
#5230673

Concord Twp

8136 Timberlane Drive

3 Beds

2 Baths

N/A

$344,500

MLS#: 5230673

Welcome to 11292 Glen Eagles Dr - where the ease of condo living meets the space, finishes, and functionality of a custom-designed home. Located in desirable Concord Township, this extensively updated condo offers true first-floor living, incredible storage, and flexible spaces designed to fit your lifestyle.
The heart of the home was completely reimagined in 2023 with the help of a designer, structural engineer, and professional contractors. Walls were removed and support beams raised to create an impressive open-concept kitchen, dining, and living area perfect for everyday living and entertaining. The stunning kitchen features a 10-foot quartz island -the largest possible from a single slab- farmhouse sink, Delta touch faucet, abundant drawer storage, oversized pantry with pullouts, dedicated spice drawer, built-in organizers, extended entertaining bar, and CORtec luxury waterproof plank flooring. An Elfa butler's pantry system provides even more storage.
The spacious first-floor primary suite features an updated bath with an oversized custom walk-in shower complete with rain shower, handheld sprayer, body jets, built-in seat, and glass surround, plus a semi-custom Elfa closet system. Laundry is currently located in the lower level, but hookups remain near the garage entry, allowing laundry to easily return to the main floor for true first-floor living.
Need more space? The finished lower level offers a large family room with projector and screen, flex room, full bath, and abundant storage. Upstairs you'll find two spacious bedrooms and a beautifully remodeled full bath with backlit anti-fog mirrors, additional cabinetry, wider tub, and upgraded Delta shower system.
newer A/C and hot water tank, Pella windows and sliding door, refreshed landscaping, a repainted deck, and one of the longest driveways in the community. Thoughtfully updated, meticulously maintained, and truly move-in ready--this is condo living without sacrificing space, style, or functionality.
#5241798

Concord Twp

11292 Glen Eagles Drive

3 Beds

3 Baths

3,032 Sq.Ft.

$424,900

MLS#: 5241798

Back on the Market with a newly installed deck!   Welcome to this beautifully maintained 4-bedroom, 3.5-bath colonial tucked away on a quiet cul-de-sac in the desirable Carriage Hills subdivision of Concord Township, served by Mentor Schools. From the moment you arrive, you'll appreciate the finely manicured front yard, inviting front porch, and classic curb appeal. Thoughtful updates include new garage doors in 2019, all new windows in 2018, a full tear-off roof completed in 2010, and leaf guards installed in 2026. Inside, the home offers comfortable living spaces and a walkout basement that provides the perfect blend of finished entertainment space and additional storage. This is the home you've been waiting for don't miss your chance to make it yours.
#5222305

Concord Twp

8054 N Chariot

4 Beds

3 Baths

3,049 Sq.Ft.

$439,000

MLS#: 5222305

 - property

Send a message

Message successfully sent.

Your message

What is 3 + 4 ?

Reason for contacting?

I agree to receive email communication and understand I can unsubscribe at any time.

I agree to be contacted by Tyson Sells Homes, LLC. via call, email, and text for real estate services. To opt out, you can reply 'stop' at any time or reply 'help' for assistance. You can also click the unsubscribe link in the emails. Message and data rates may apply. Message frequency may vary. Privacy Policy

Sign Out

Virtual Assistant

Would you like to take the next step with this property? We can help you schedule a showing or virtual tour, or send you more details.

Yes, I would like more information.

Thank You for Your Reply, One of Our Agents will contact you as soon as possible

No, maybe later.

Thank you, you can always contact me via email, phone number or through the contact form.

Realhub AI

Lucy - Your AI-Powered Realtor

Update Your Temporary Password

Personalize your search

Enter your email and we'll notify you immediately when new listings match what you're looking for.

or enter email address

Already have an account ? Login here

Continue your home search

I agree to receive communications and understand I can unsubscribe at any time.

I agree to be contacted by Tyson Sells Homes, LLC. via call, email, and text for real estate services. To opt out, you can reply 'stop' at any time or reply 'help' for assistance. You can also click the unsubscribe link in the emails. Message and data rates may apply. Message frequency may vary. Privacy Policy

Already have an account ? Login here

We use cookies

We use cookies primarily for analytics to enhance your experience. By accepting, you agree to our use of these cookies. You can manage your preferences or learn more about our cookies policy.