.webp?size=346x80)


Property
Beds
3
Full Baths
2
1/2 Baths
1
Year Built
1993
Sq.Footage
2,212
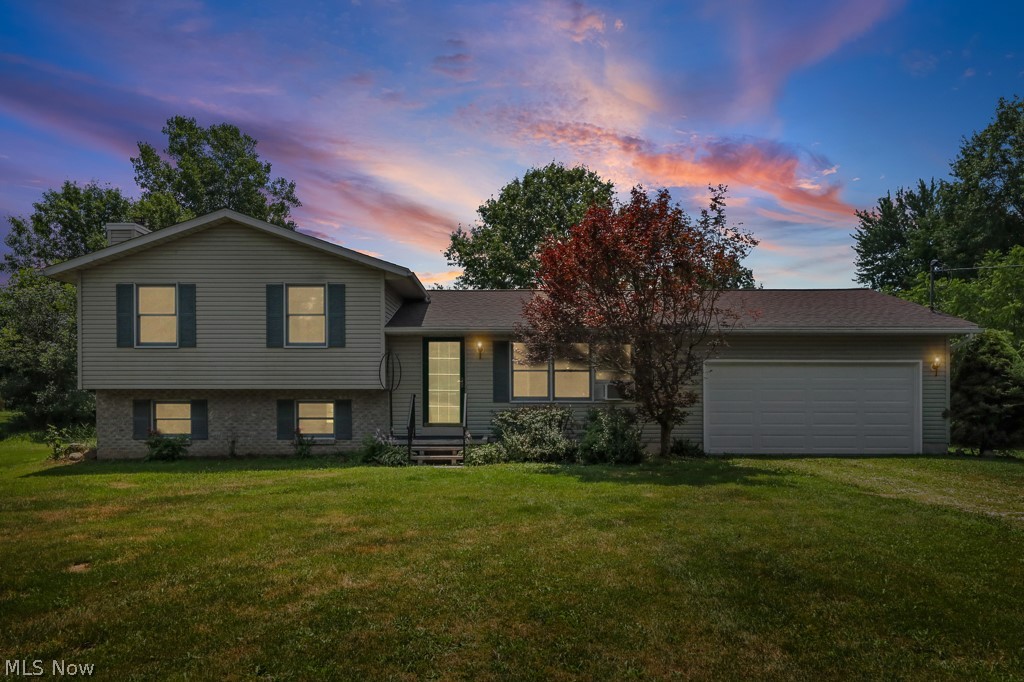
Welcome to 9956 Fay Drive! This home features quality construction & large living spaces indoors and out! You'll enter onto a wide concrete driveway with room for 6 cars. The large front yard is beautifully landscaped and leads to the covered concrete, front porch. From the front door, you're welcomed into the foyer where you can access the formal dining room (to the right), large living room (to the left), or the stairs to the bedroom level. Upstairs, the master suite features a walk-in closet with built-ins, a dual sink vanity and a large walk-in ceramic tile shower Two nice sized bedrooms that share a nicely updated bathroom complete this floor. Back on the main level, the living room features wood flooring, a large eyebrow window, stained glass windows that stay, and the patio door to the pool deck featuring a pergola and a canopy, both convey. From the living room or the dining room you enter the gourmet kitchen with a huge island, ample counter and cabinet space, granite counter tops, stainless appliances and LVT flooring. From there, a hallway features a pantry and a utility closet, access to the first floor laundry & 1/2 bath, and the HUGE family room addition with mini-split heating/cooling, laminate flooring, many windows overlooking the back yard, and a large entertainment center was built for the space and stays. The 2.5 car garage is attached to the family room and features additional storage space, a man door to the front sidewalk, and an EV charging station. Beside the garage is a 220V line for a motor home. Beside the garage is a gate for vehicle/mower access to the back yard and the workshop/garage (24 x 30) with mini-split heating/cooling, insulated walls, & 220V power source. The above ground pool (16x30) has a new pump ('26). The back yard features many perennial beds, a fire pit, and is fully fenced in white vinyl picket. Water Heater '22, Furnace/Central Air '20, Leaf filters on the house. Schedule your showing today!
Features & Amenities
Interior
-
Total Bedrooms
3
-
Bathrooms
2
-
1/2 Bathrooms
1
-
Above Grade Finished Area
2212.0
-
Basement YN
YES
-
Cooling YN
YES
-
Cooling
Central Air
-
Fireplace YN
NO
-
Heating YN
YES
-
Heating
Natural Gas, Forced Air
-
Pet friendly
N/A
Exterior
-
Garage
Yes
-
Garage spaces
4
-
Construction Materials
Vinyl Siding
-
Parking
Attached, Driveway, Electric Vehicle Charging Station(s), Garage
-
Pool
Yes
-
Pool Features
Private
-
Waterfront YN
NO
Area & Lot
-
Lot Size(acres)
0.5375
-
Property Type
Residential
-
Property Sub Type
Single Family Residence
-
Architectural Style
Colonial
Price
-
Sales Price
$450,000
-
Tax Amount
$3,338.08
-
Sq. Footage
2,212
-
Price/SqFt
$203
HOA
-
Association
No
School District
-
Elementary School
Wadsworth CSD - 5207
-
Middle School
Wadsworth CSD - 5207
-
High School
Wadsworth CSD - 5207
Property Features
-
Stories
2
-
Sewer
Public Sewer
-
Water Source
Well
Schedule a Showing
Showing scheduled successfully.
Mortgage calculator
Estimate your monthly mortgage payment, including the principal and interest, property taxes, and HOA. Adjust the values to generate a more accurate rate.
Your payment
Principal and Interest:
$
Property taxes:
$
HOA fees:
$
Total loan payment:
$
Total interest amount:
$
Location
County
Medina
Elementary School
Wadsworth CSD - 5207
Middle School
Wadsworth CSD - 5207
High School
Wadsworth CSD - 5207
Listing Courtesy of Cyndi Kane , RE/MAX Crossroads Properties
RealHub Information is provided exclusively for consumers' personal, non-commercial use, and it may not be used for any purpose other than to identify prospective properties consumers may be interested in purchasing. All information deemed reliable but not guaranteed and should be independently verified. All properties are subject to prior sale, change or withdrawal. RealHub website owner shall not be responsible for any typographical errors, misinformation, misprints and shall be held totally harmless.

AGENT
Tami Reiss
Call Tami today to schedule a private showing.

* Listings on this website come from the FMLS IDX Compilation and may be held by brokerage firms other than the owner of this website. The listing brokerage is identified in any listing details. Information is deemed reliable but is not guaranteed. If you believe any FMLS listing contains material that infringes your copyrighted work please click here to review our DMCA policy and learn how to submit a takedown request.© 2024 FMLS.
Related Properties
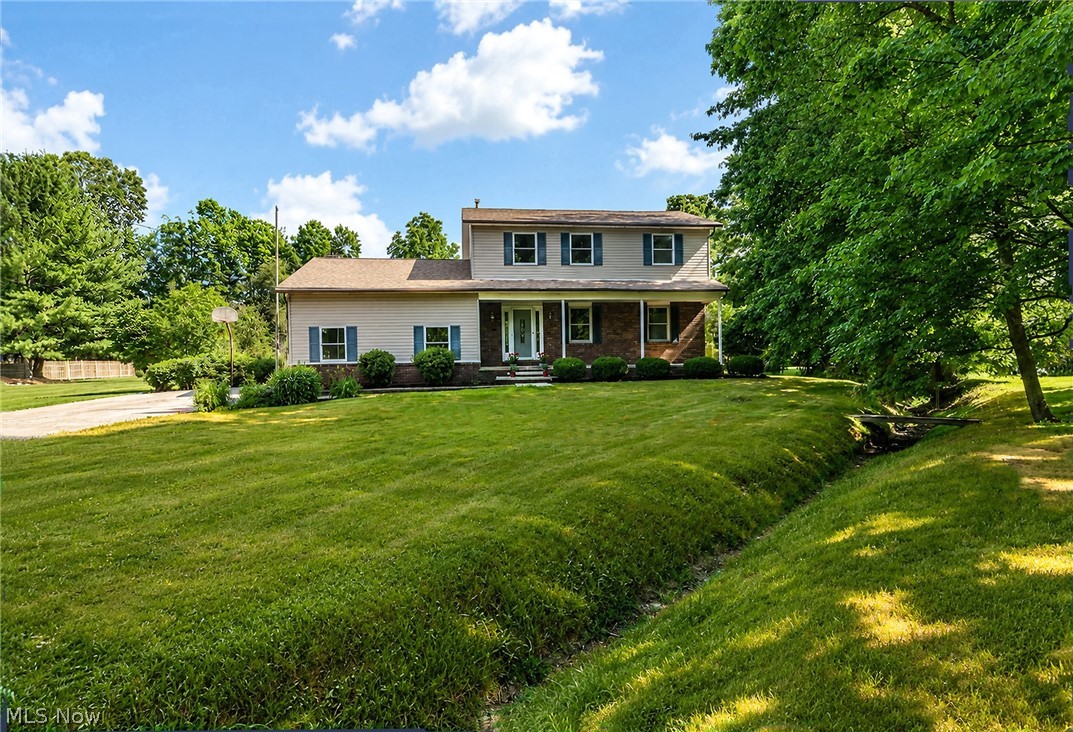
Wadsworth
2652 Blake Road
4 Beds
2 Baths
1,972 Sq.Ft.
$495,000
MLS#: 5228945
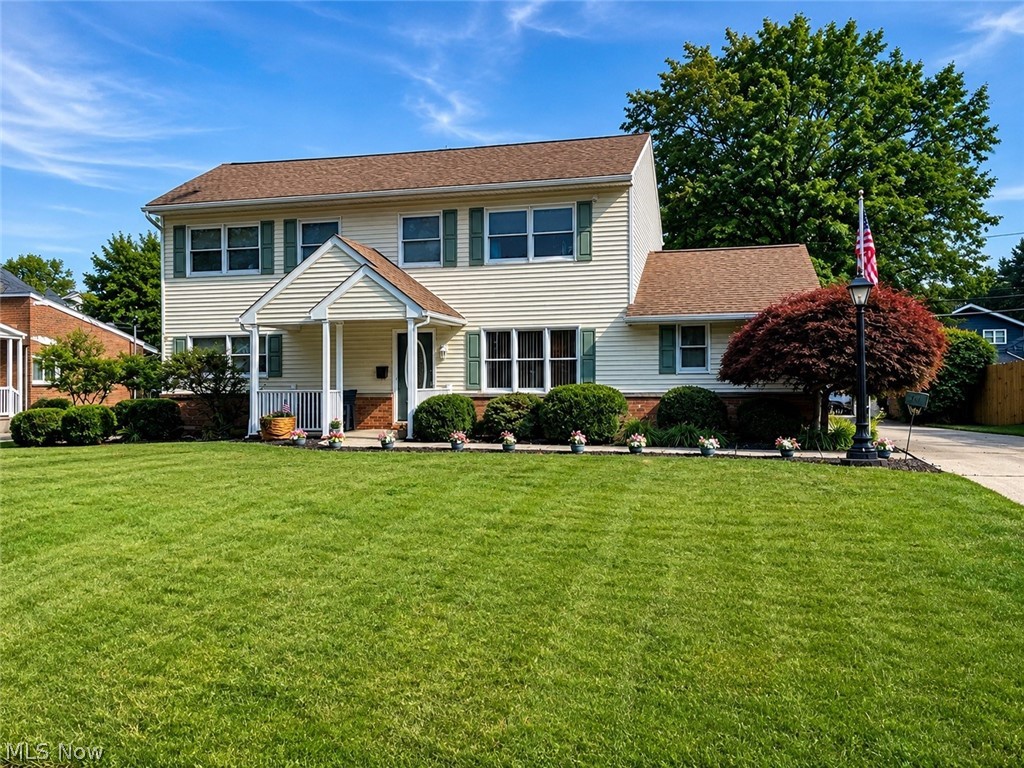
Wadsworth
761 Highland Avenue
6 Beds
4 Baths
N/A
$479,900
MLS#: 5228137
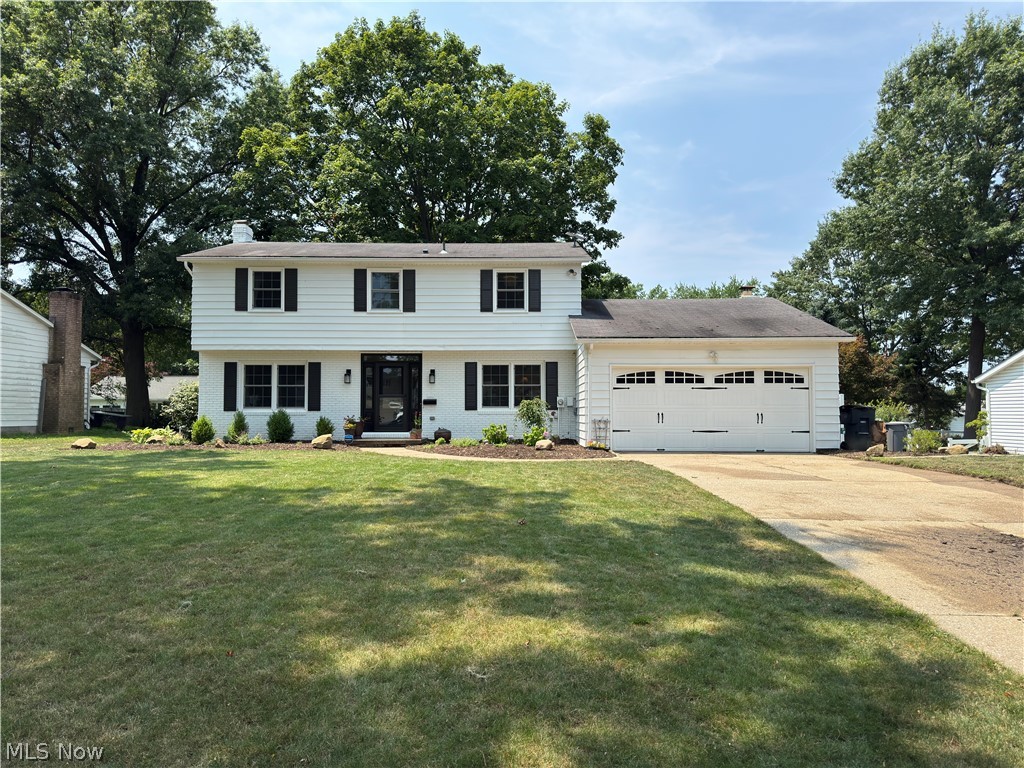
Wadsworth
222 High Point Drive
4 Beds
2 Baths
2,182 Sq.Ft.
$399,000
MLS#: 5228400
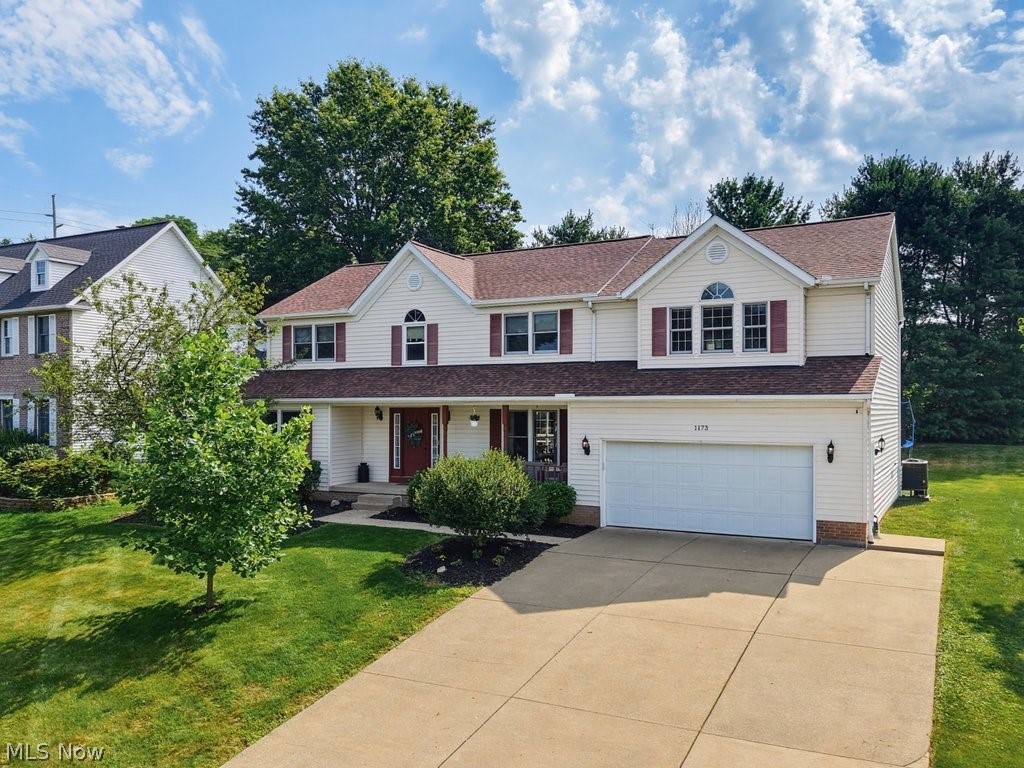
Wadsworth
1173 Partridge Drive
6 Beds
3 Baths
3,775 Sq.Ft.
$474,900
MLS#: 5226832
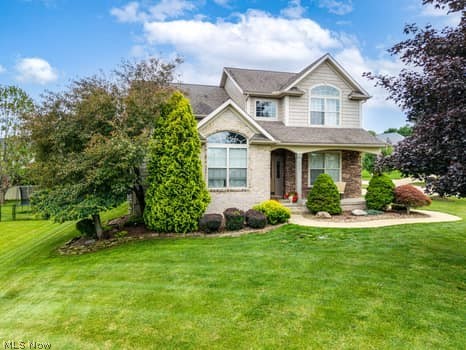
Wadsworth
773 Kristy Court
4 Beds
2 Baths
3,671 Sq.Ft.
$489,900
MLS#: 5222665
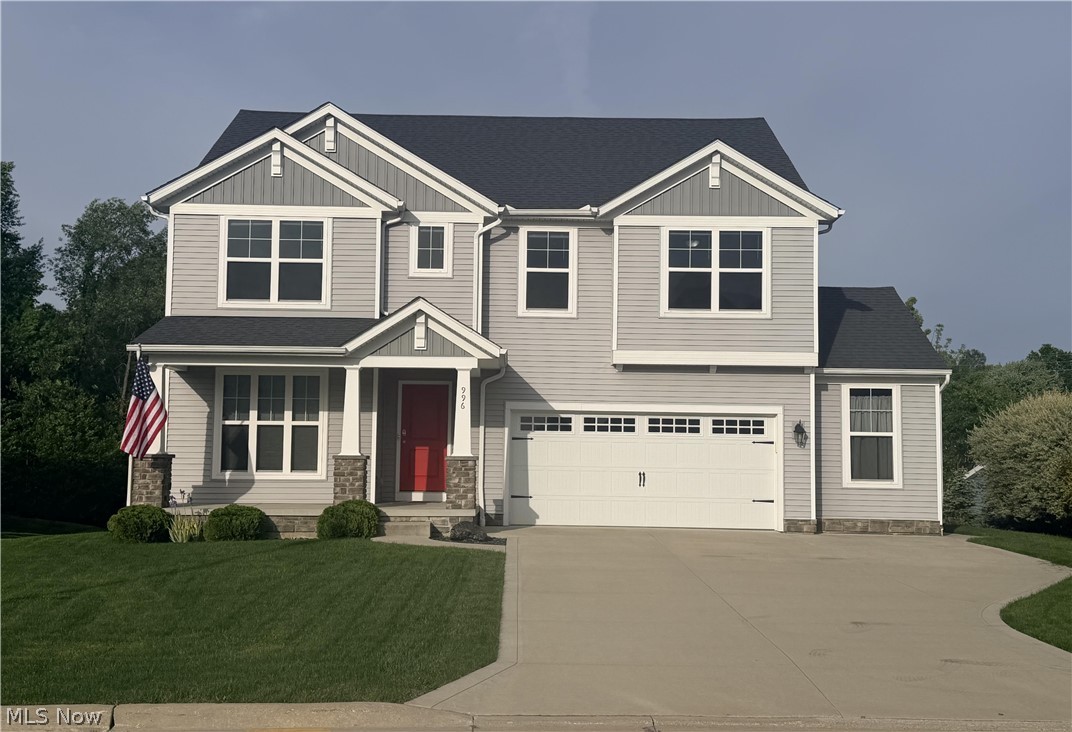
Wadsworth
996 Ashley Taylor Court
4 Beds
2 Baths
2,220 Sq.Ft.
$415,000
MLS#: 5214498
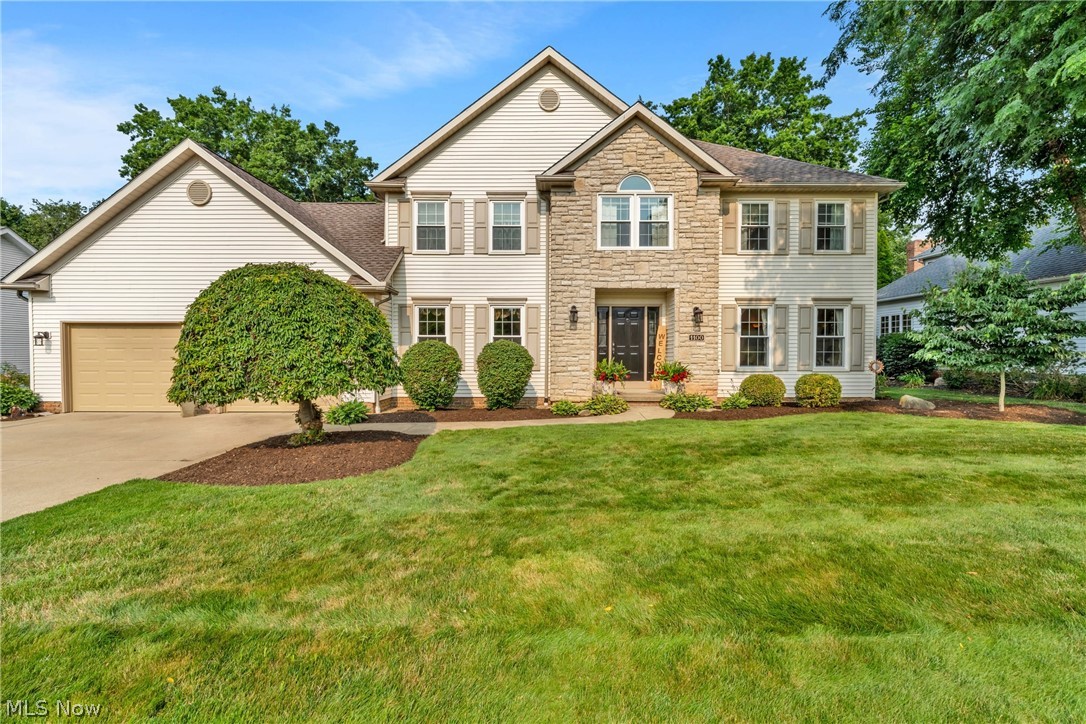
Wadsworth
1100 Partridge Drive
4 Beds
2 Baths
3,557 Sq.Ft.
$485,000
MLS#: 5227408
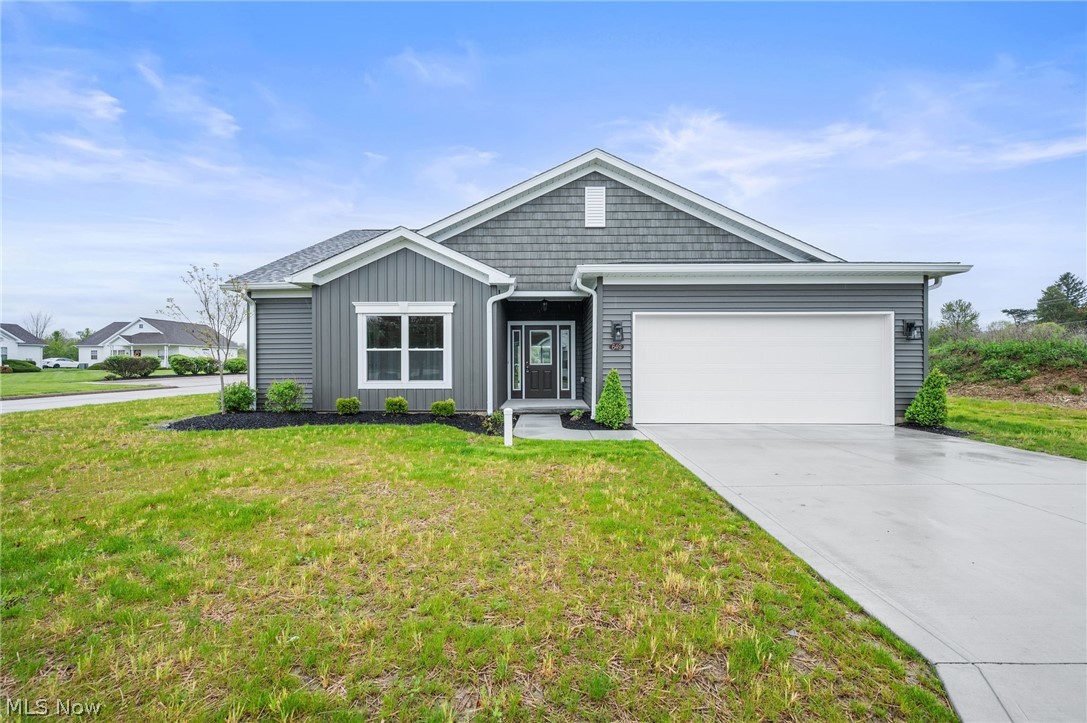
Wadsworth
649 Southbay Drive
3 Beds
2 Baths
1,575 Sq.Ft.
$369,900
MLS#: 5207110
Wadsworth
2642 Blake Road
3 Beds
2 Baths
2,376 Sq.Ft.
$412,000
MLS#: 5225855
