
REALHUB is on fire today

Properties

Browse or get in touch to schedule a walkthrough.

  • Nearby me
Price range

Popular Features

Community Features

Association

Property Features

Waterfront

View

Exterior Features

Interior Features

Style

10000 properties match your criteria

Updated 1 minute ago

E-Alert name
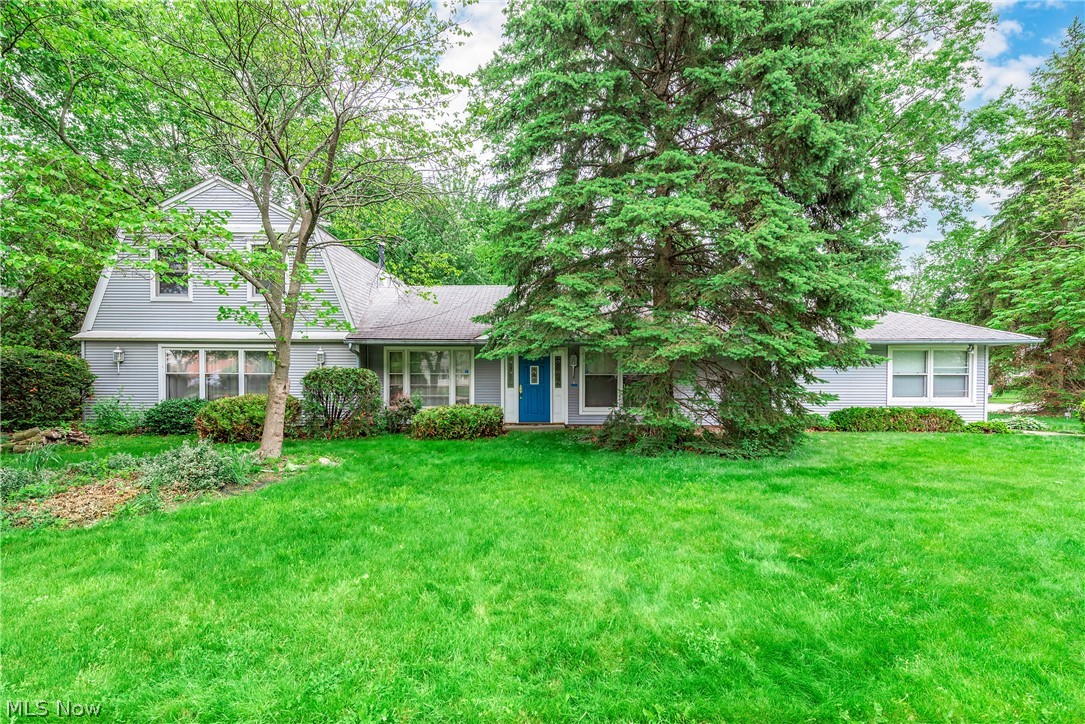
Wonderful Cape Cod home in the heart of Bay Village offers unique opportunity.  This home offers an attached office providing a convenient private workspace with easy access from the main living area and it's own dedicated parking spaces.  The home includes 4 bedrooms and 3 full baths.  Warm living and dining rooms.  Eat in kitchen with plenty of cabinet and counter space opens to vaulted family room with skylight.  2 bedrooms and 2 full baths on the main floor.  Upstairs provides loft area with skylight, 2 bedrooms and a full bath.  1st floor laundry room.  1st floor workout / flex room.  The attached office / flex space offers it's own entrance, offices and half bath... ideal for today's work-from-home lifestyle or creating your custom flex space... numerous possibilities.  Brick patio overlooks private backyard.  Truly a one of a kind opportunity in Bay Village.  Call agent today.
#5212027

Bay Village

457 Dover Center Road

4 Beds

3 Baths

N/A

$595,000

MLS#: 5212027
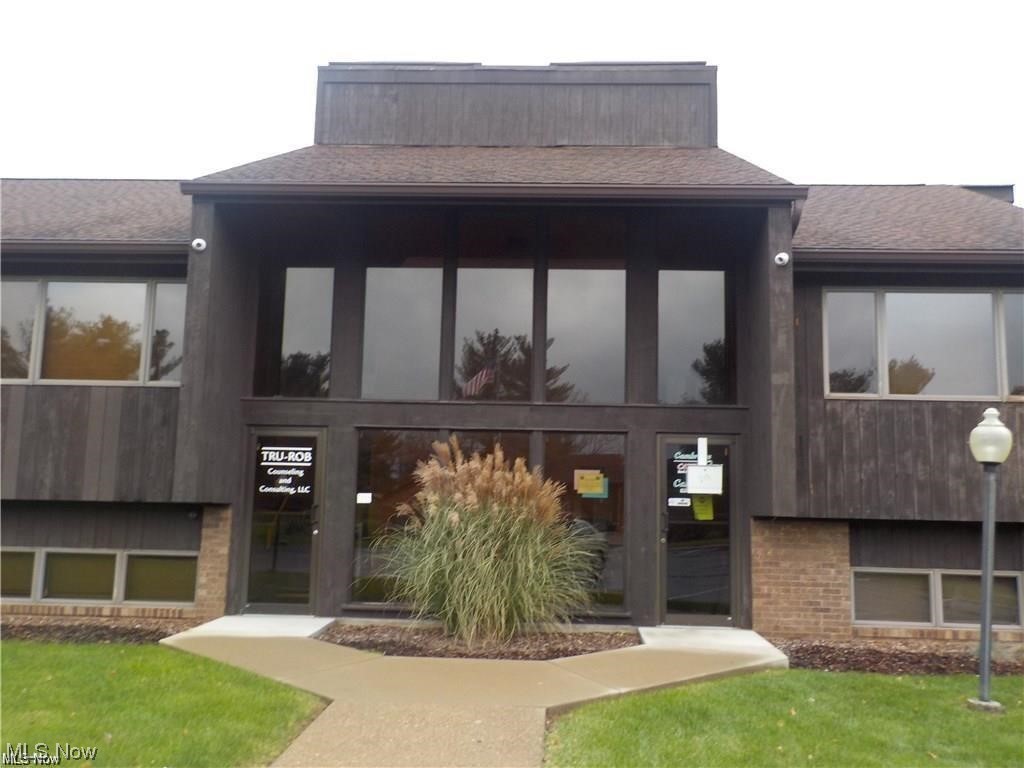
Multi Suite Professional Office Building Located off Maple Ave North on Brandywine Blvd, Handicap Accessible, 2 Restrooms,, Break Room, All Utilities Paid, Rent 1 Suite or Multiple Suits or the Entire Floor, Which is 9 Offices, Break Room and Large Conference Room, this unit is 14' x 9', Approximately 30 Parking Spaces are Available
#4506290

Zanesville

1100 Brandywine Boulevard Unit 2

None Beds

None Baths

120 Sq.Ft.

$400

MLS#: 4506290
Highlights
Edit
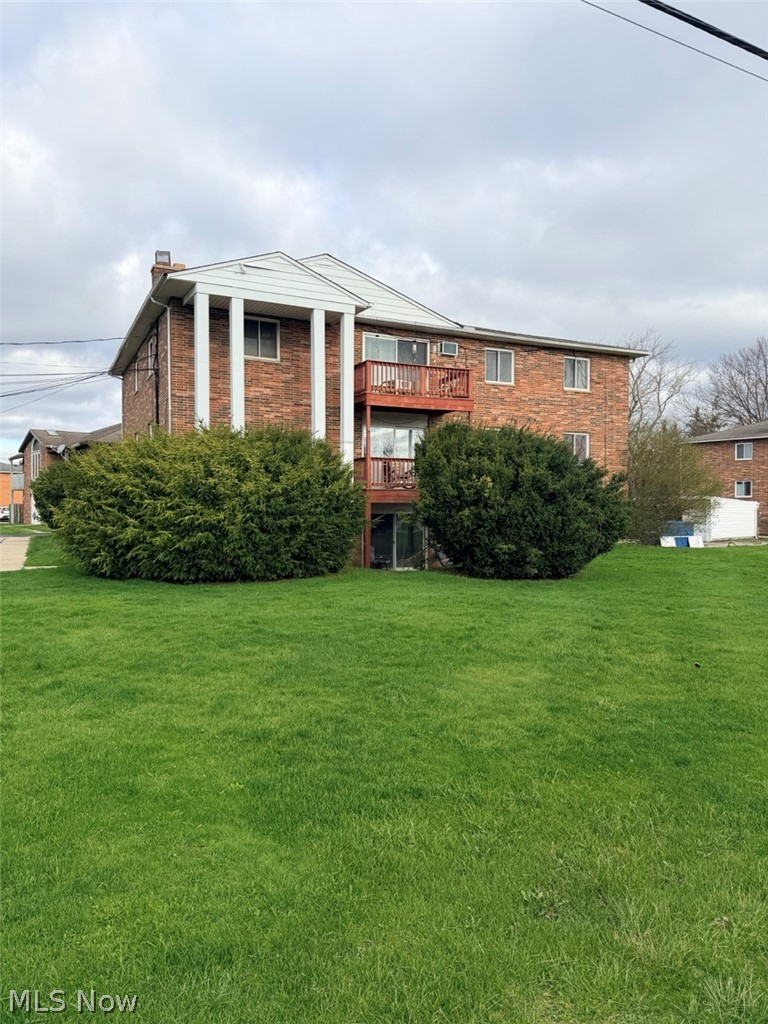
Now available, this fully renovated 3-bedroom, 1.5-bath apartment offers updated finishes, a functional layout, and added convenience with included utilities and garage parking.

The unit features a large open living area with updated flooring and access to a private balcony. The kitchen includes granite countertops, full-size appliances, and ample cabinet storage.

All three bedrooms offer fresh carpet, ceiling fans, and closet space. The primary bedroom includes a private half bath. Both bathrooms have been updated with modern finishes.

Key Features:
3 bedrooms with closet storage
1.5 bathrooms including primary en-suite
Fully renovated interior
Granite countertops
New flooring and fresh paint throughout
Ceiling fans
In-wall Air conditioning
Private balcony

Included in Monthly Charges:
Gas heat included
Water & sewer
Trash removal
Landscaping & snow removal
Garage parking

Tenant Pays: Electric Only

Rent: $1,500/month
Utility Surcharge: $150/month

Security Deposit: $1,650

Pet Policy: All applicants must complete PetScreening (with or without pets).
Available immediately
#5201434

Twinsburg

9976 Darrow Road 6

3 Beds

1 Baths

1,034 Sq.Ft.

$1,500

MLS#: 5201434
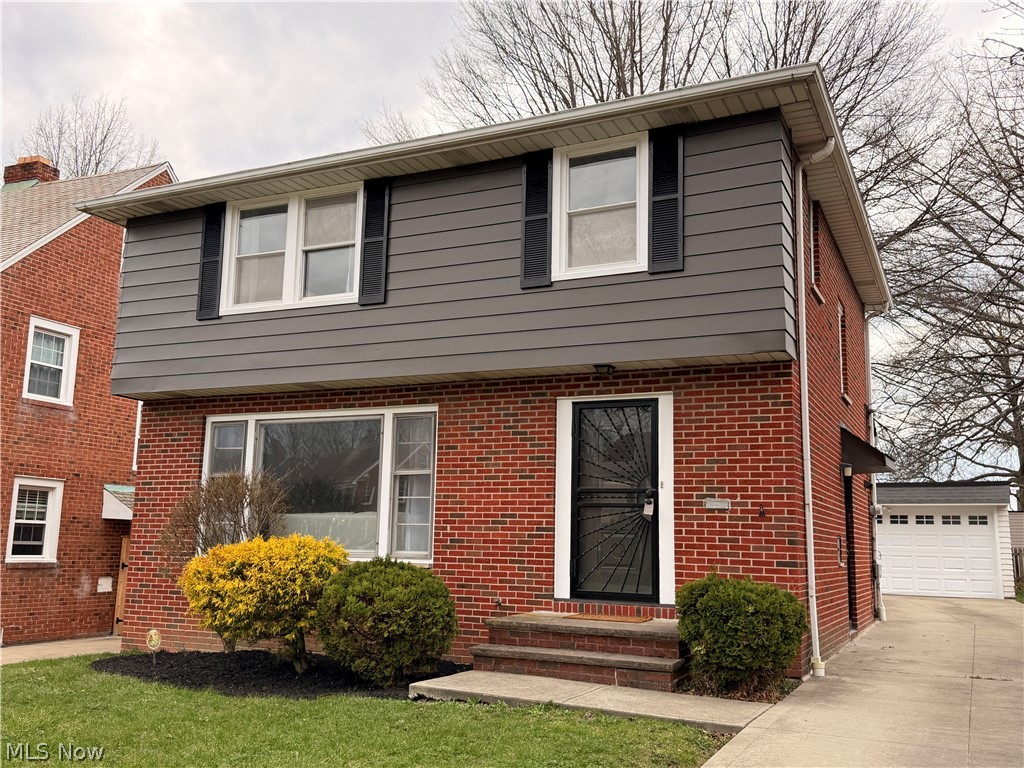
Rare opportunity to own a home in University Heights featuring a first-floor primary bedroom with full bathroom. 

Welcome to this beautifully updated Colonial offering an open floor plan filled with natural light, creating a bright and inviting atmosphere. 
Upon entry, you are greeted by a spacious living room with hardwood floors, ideal for both relaxing and entertaining. Hardwood flooring continues throughout the living and dining rooms, adding timeless character and warmth. 
The dining area flows seamlessly into a fully remodeled kitchen, complete with quartz countertops, stainless steel appliances, and a large, stylish breakfast bar. Between kitchen and living you can find the first floor powder room. 
The second level features three additional bedrooms and another  updated bathroom.  
The finished lower level offers a spacious recreation room, ideal for entertaining, and a third full bathroom. 
Outside, enjoy a private backyard that provides a comfortable and secure space for outdoor living. 
Conveniently located within walking distance to John Carroll University and just a short drive to University Circle, Cleveland Clinic, and surrounding museums, hospitals, shopping, and dining, this home offers both accessibility and lifestyle appeal. This meticulously renovated Colonial presents a compelling opportunity in a highly desirable location.
#5198658

University Heights

3921 Faversham Road

4 Beds

3 Baths

N/A

$399,000

MLS#: 5198658

None
#5199520

Boardman

Wood Avenue

None Beds

None Baths

0.215 acres

$5,000

MLS#: 5199520
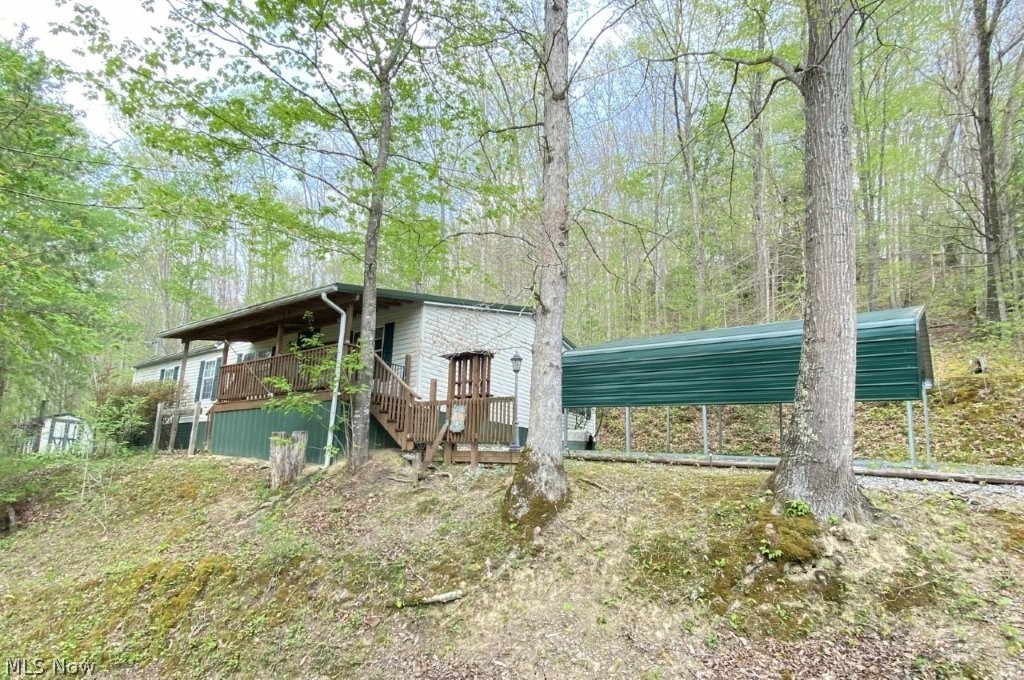
Nice very well maintained manufactured home on 1.13 acres. Home has had constant updates and move in ready. All major appliances convey. This country home features 3 bedrooms, 2 full baths, living room, spacious kitchen, dining room, laundry room. Nice welcoming front porch 8x16, back porch 12x12, fenced in yard for child's play or pets. Mostly wooded and landscaped. Central heat/air, city water, septic. 2 car carport. Bonus gutter guards, Generac generator, tiled entry, outbuilding 8x7, extra flooring, extra trim. Private location driveway is off Rt4. Sit on your front porch and enjoy the sights and sounds of the beautiful elk river. Home is located across Rt 4 road from the Elk River, fishing, canoeing access is less than a mile away. 20 minute drive to Sutton Lake or 40 minutes to Summersville Lake for recreation - fishing and boating. Nice location. No zoning or restrictions. Must see to appreciate. Seller offers Closing Cost Allowance.
#5204887

Duck

14766 Elk River Road

3 Beds

2 Baths

1,248 Sq.Ft.

$164,900

MLS#: 5204887
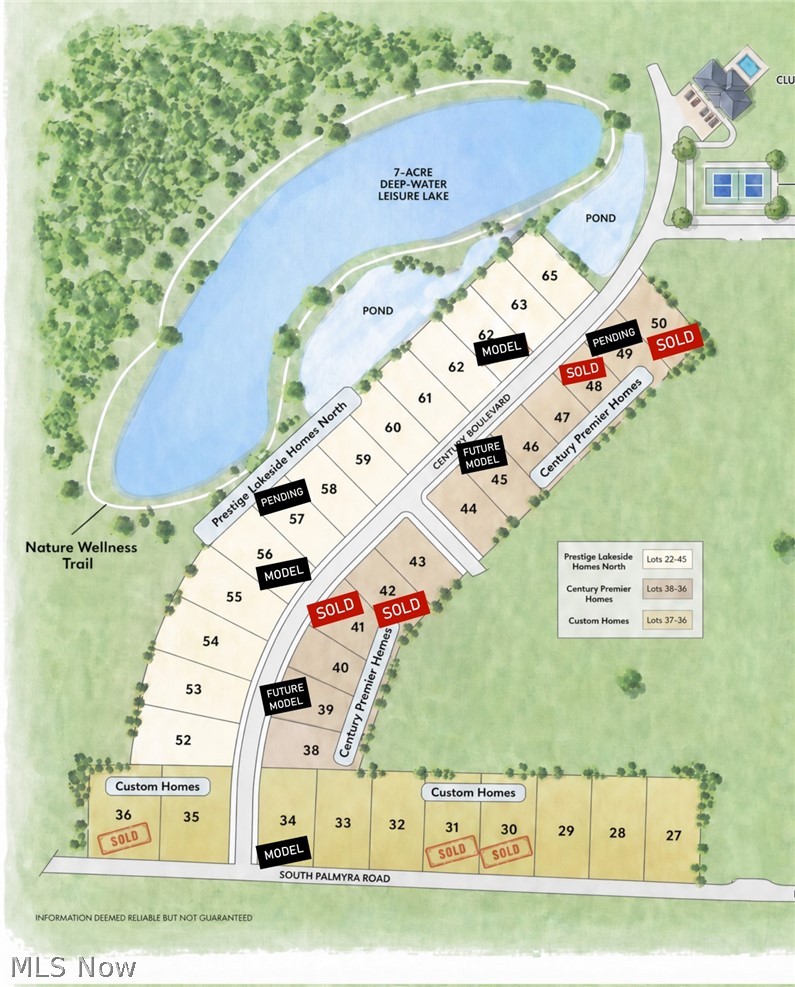
Welcome to one of Canfield Township’s most desirable new neighborhoods, Millennial Moments! Ready to build?  Call today to find out more!
#5161595

Canfield

7120 (LOT #32) S Palmyra Road

None Beds

None Baths

0.459 acres

$92,000

MLS#: 5161595
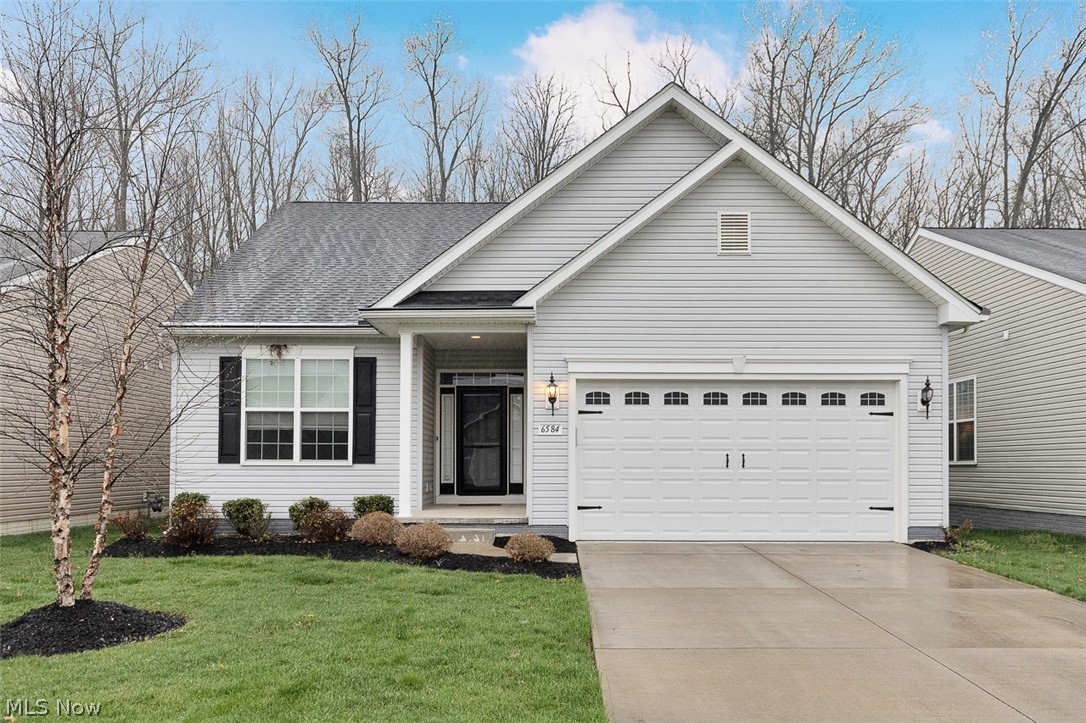
Welcome to your dream home in the heart of North Ridgeville’s sought-after Meadow Lake subdivision! This impeccable three-bedroom residence is not just a house; it’s a lifestyle waiting to be embraced. As you step onto the cozy covered front porch, you’ll immediately feel the warmth and charm that this home exudes. Step inside to discover a bright and airy open-concept design that perfectly blends style and function. The heart of the home features a stunning kitchen equipped with beautiful granite countertops, a central breakfast island, and sleek stainless steel appliances. With a large pantry at your disposal, meal prep and entertaining will be a breeze. The spacious great room invites you to relax in comfort, bathed in natural light streaming through the sliding glass door that leads to the picturesque backyard. Imagine hosting gatherings or enjoying quiet evenings in this inviting space, where every moment feels special. Retreat to the generously sized primary suite, which boasts a large walk-in closet and a luxurious ensuite bathroom. Indulge in self-care with dual sinks, a walk-in shower, and a separate commode area, ensuring your personal oasis remains both functional and elegant.The lower level is a blank canvas, ready for your creative touch—transform it into a game room, home gym, or extra storage space; the possibilities are endless! For those who love outdoor living, the covered screened-in patio is the perfect spot for morning coffee or a peaceful afternoon spent reading. To give you peace of mind, a home warranty is included, allowing you to focus on making beautiful memories in your new sanctuary. Don’t let this opportunity slip away—call today for your private tour and step into a home that truly has it all! Your vibrant, fulfilling lifestyle awaits!
#5199124

North Ridgeville

6584 Amber Way

3 Beds

2 Baths

3,808 Sq.Ft.

$415,000

MLS#: 5199124
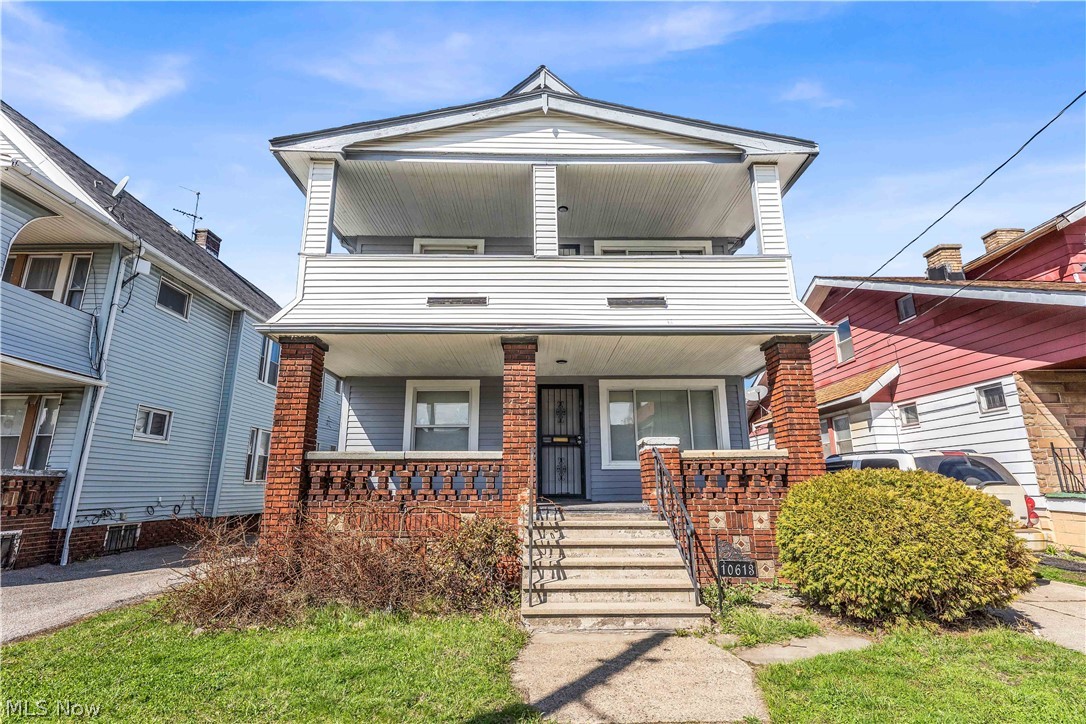
10613 Sandusky Ave | Unit A, Cleveland - Spacious 2-bed 1-bath multi-family home! //

$ 995 rent / $ 995 deposit //
$55 application fee per adult //
1-2 pets OK in this unit. After application pre-approval, a PetScreening is required for any animals to proceed with one of our properties; a PetScreening affidavit is still required if you have no pets. (Some breed restrictions apply per HUD guidelines). //
NO SMOKING //
1 time $169 non-refundable set up fee paid at lease signing //

$35/month required resident benefit package; can include personal property/liability insurance for an additional $10/month for $45/month total. //

** ** CMHA OK - 2 bdrm voucher; must be prepared with ½ reservation fee to hold the property and moving packet. **  ** //

After application Pre-Approval 1 applicant per household application is required to fill out a PetScreening application, before being about to proceed with placing a Reservation Fee for one of our properties.  You will receive a pre-approval for your application and in order to proceed, the PetScreening is required. Even if you have NO pets - this application must be filled out. One time, non-refundable pet fee of $250-600 per animal applies to all pets & must be paid before or when you pay your first month rent. (No fee for qualified assistance animals). //

Our application is processed through secure site: Findigs, and they require ID and income verification. Without this, your application will not be processed. They offer 24/7 chat support on their application directly if you have any questions. //

BEDROOMS: 2 //
BATHROOMS: 1 //
APPLIANCES PROVIDED: N/A //
UTILITIES / RESIDENT RESPONSIBILITY: Resident pays gas and electric and is responsible for snow removal. //

Serious inquiries only.
#5197837

Cleveland

10613 Sandusky Avenue A

2 Beds

1 Baths

1,802 Sq.Ft.

$995

MLS#: 5197837
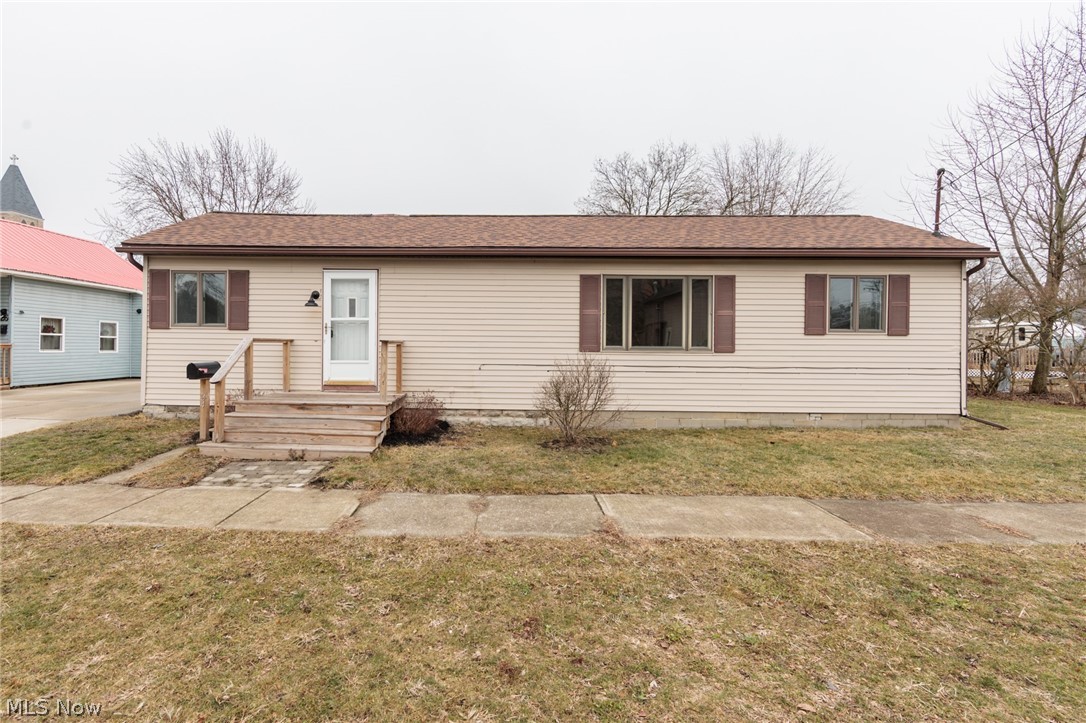
This adorable updated 1,392 sq ft ranch brings charm and space with 3 bedrooms, 1.5 baths, main-floor laundry, and a wide-open floor plan that makes the whole home feel bright, airy, and perfect for everyday living or entertaining. The updates are already handled for you new flooring, updated electrical, brand-new 2025 appliances, a new roof (2024), plus a new concrete driveway and garage door with opener in 2025. Add the 30-amp camper hookup to the garage, tons of parking, and a large city lot with plenty of room for gatherings, cookouts, and backyard fun and this cute, move-in-ready ranch is going to get people talking. This is one of those properties that is very deceiving from the road. A must see!
(List agent is related to seller.)
#5192420

Norwalk

24 Baker Street

3 Beds

1 Baths

N/A

$214,900

MLS#: 5192420
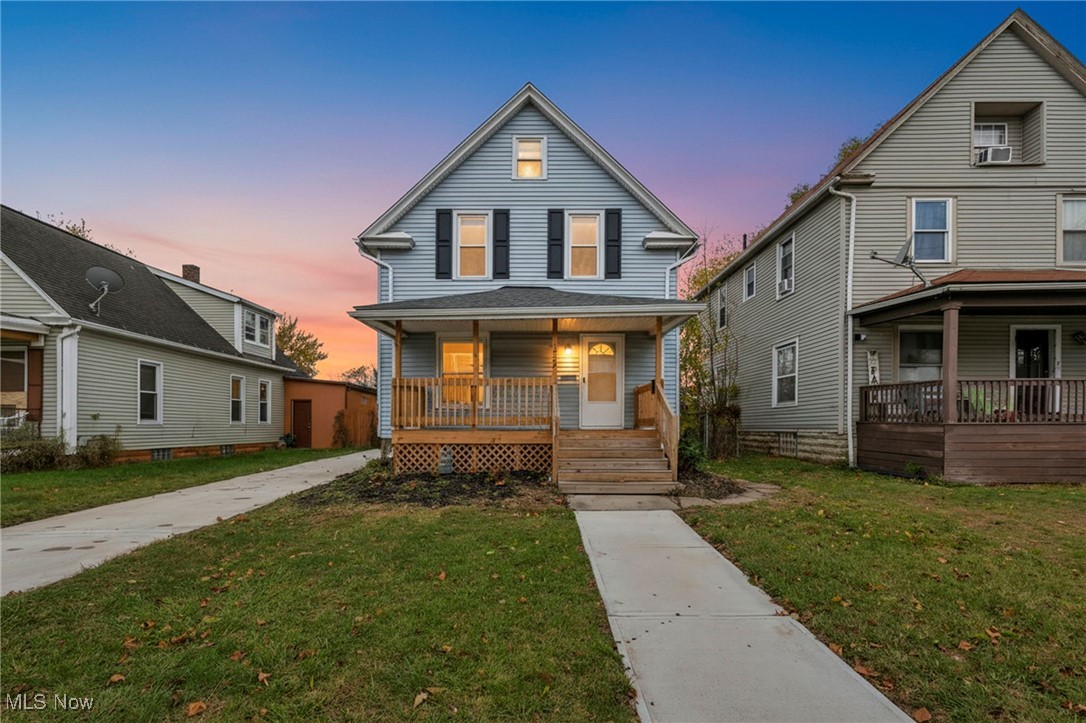
Truly a magnificent and exceptional home, this completely renovated property offers a perfect blend of beauty, quality, and affordability—with immediate occupancy available. Every detail has been carefully updated inside and out for years of worry-free living. The exterior features an inviting updated front porch, newer concrete, and a fenced lot with a convenient 1.5-car garage. Enjoy year-round comfort with a newer HVAC system and central air. Step inside to a light-filled, freshly finished interior that exudes warmth and elegance from top to bottom. The gourmet kitchen will impress any cook with its premium granite countertops, included appliances (gas range), and thoughtful design. The spacious formal dining room is ideal for large gatherings and entertaining. A brand-new bath on the first floor adds convenience, while the second floor offers a new full bath attached to a perfect den, dressing area, or walk-in closet—along with three spacious, comfortable bedrooms. The full waterproofed basement provides additional storage/expansion space and includes updated mechanicals, electrical, HVAC, and a newer hot water tank. This home has been thoughtfully completed for you to move right in and enjoy—truly a turnkey opportunity you won’t want to miss!
#5171335

Lorain

1202 Oberlin Avenue

3 Beds

1 Baths

1,773 Sq.Ft.

$143,500

MLS#: 5171335
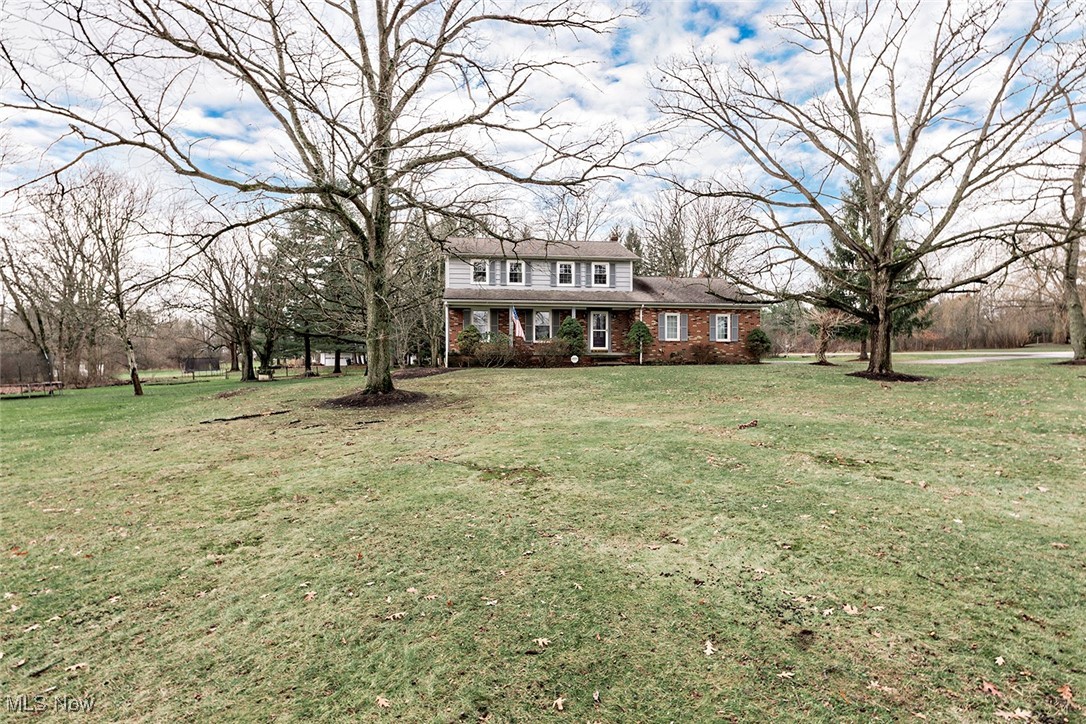
Welcome to this peaceful home nestled in picturesque Bainbridge Township, situated on a generous 1.5-acre lot offering both space and serenity. This home boasts 4 spacious bedrooms and renovated 2.5 baths comfortably accommodating, with room to grow. Open the front door and find the entry way with newer flooring. The first floor rounds out with a generous sized living room and   dining room spaces with new carpet, an open, eat in kitchen with updated flooring, family room with a fireplace and a three-season room opening onto a paver patio off the back of the home. Upstairs you will find the owner's suite to include a private ensuite bath, 3 additional bedrooms and an additional full bath. All bedrooms have newer carpet within past 2 years.  Do you need some extra storage space that is easily accessible? There is a walk-in attic right at the top of the stairway. The lower level is finished as well providing additional space for entertainment and recreation.  Don't miss out on the opportunity to make this your dream home. Schedule your viewing today and say hello to your new home!
#5182140

Chagrin Falls

16860 Snyder Road

4 Beds

2 Baths

N/A

$389,000

MLS#: 5182140
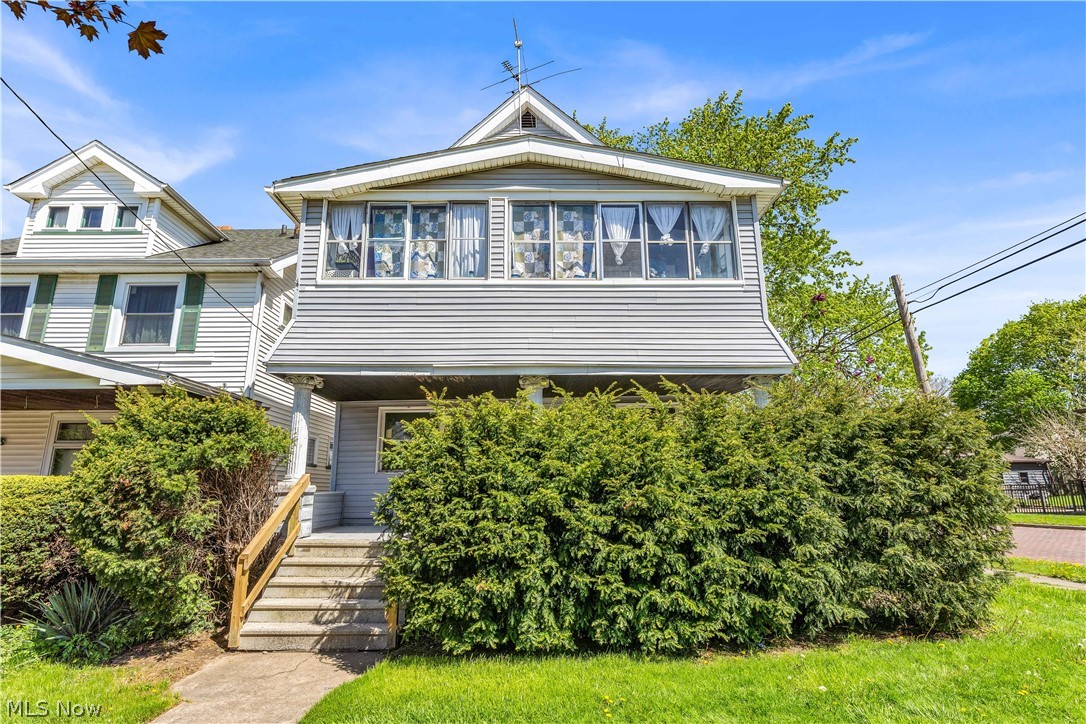
8517 Rosewood Ave, Cleveland, OH 44105! Welcome home to this charming 2-bedroom, 1-bathroom down unit located on a quiet residential street in Cleveland! This unit offers a comfortable layout with plenty of natural light and functional living space. //

BEDROOMS: 2 //
BATHROOMS: 1 //
APPLIANCES PROVIDED: N/A //
UTILITIES / RESIDENT RESPONSIBILITY: Resident pays gas and electric and is responsible for snow removal. //

$35/month required resident benefit package; can include personal property/liability insurance for an additional $10/month for $45/month total. //

After application Pre-Approval 1 applicant per household application is required to fill out a PetScreening application, before being about to proceed with placing a Reservation Fee for one of our properties.  You will receive a pre-approval for your application and in order to proceed, the PetScreening is required. Even if you have NO pets - this application must be filled out. One time, non-refundable pet fee of $250-600 per animal applies to all pets & must be paid before or when you pay your first month rent. (No fee for qualified assistance animals). //

$ 970 rent / $ 970 deposit //
$55 application fee per adult //
1-2 pets OK in this unit. After application pre-approval, a PetScreening is required for any animals to proceed with one of our properties; a PetScreening affidavit is still required if you have no pets. (Some breed restrictions apply per HUD guidelines). //
NO SMOKING //
1 time $139 non-refundable set up fee paid at lease signing //

Our application is processed through secure site: Findigs, and they require ID and income verification. Without this, your application will not be processed. They offer 24/7 chat support on their application directly if you have any questions.
#5201083

Cleveland

8517 Rosewood Avenue 1/DN

2 Beds

1 Baths

2,086 Sq.Ft.

$970

MLS#: 5201083
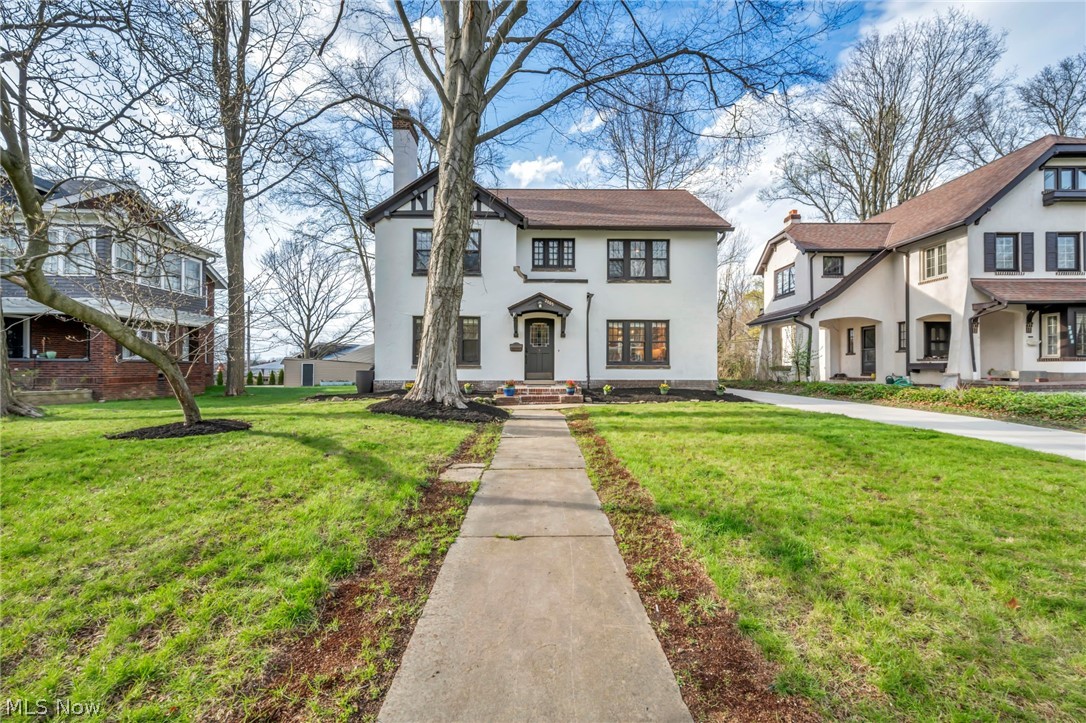
Timeless architecture paired with modern updates defines this distinctive home, rich in character and classic detail. Set in a prime Cleveland Heights location, the property offers convenient access to Coventry Village, Cleveland Clinic, University Hospitals, University Circle, Little Italy, and Case Western Reserve University, along with the area’s renowned dining, shopping, and cultural destinations as well as year-round community events.
Extensively updated with available comprehensive improvement list that includes both visible enhancements and major mechanical upgrades: plumbing, electrical, hot water tank, HVAC modernization, waterproofing, driveway, and more—offering true peace of mind. Striking curb appeal with front and rear outdoor space, elevated on a gentle rise that enhances presence and setting.

Thoughtful design throughout. Inviting rear porch provides a perfect setting for morning coffee. Spacious owner’s suite features a private en suite bath. The redesigned kitchen showcases intentional updates, blending function and style. Third-floor bonus level offers flexible use for studio, recreation, workspace, or fitness. Lower level is clean, bright, and well-maintained with additional usable space.

Point of sale violation free. Floor plan details available within the photo set.  ~A truly one-of-a-kind offering, blending distinctive character, thoughtful updates, and an unmatched location~
#5201299

Cleveland Heights

2885 Edgehill Road

4 Beds

2 Baths

2,700 Sq.Ft.

$575,000

MLS#: 5201299
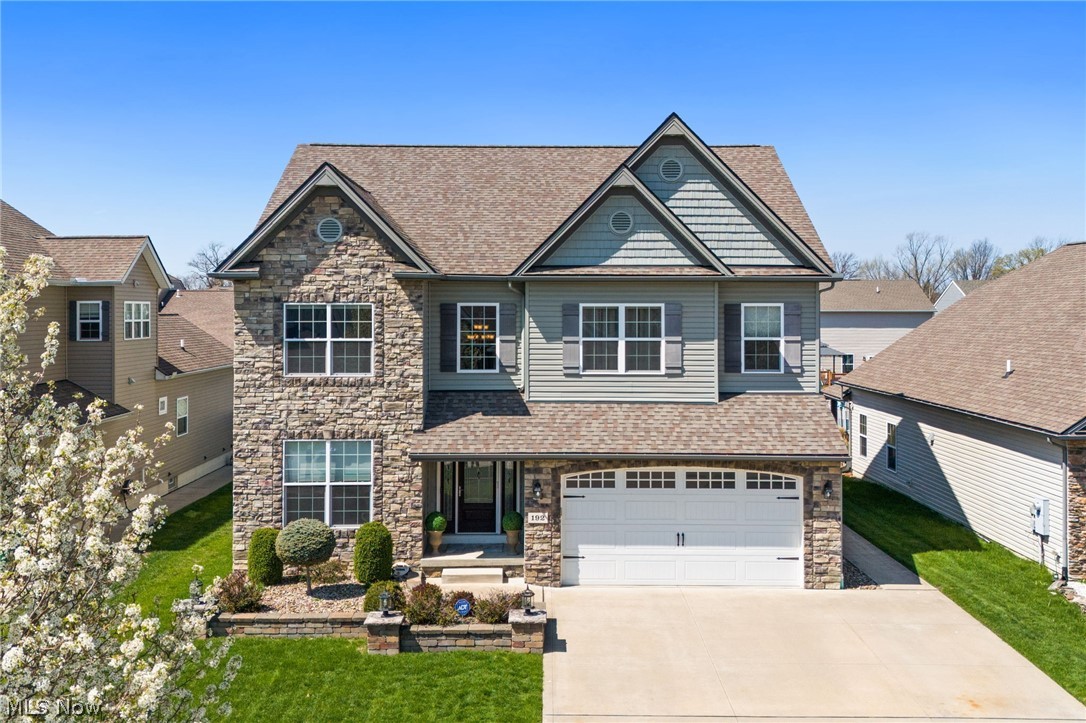
Welcome to this beautifully maintained Knez built colonial in Shoreland Crossings offering over 4,000 square feet of finished living space, including a beautifully finished lower level and high end finishes throughout! A dramatic two story foyer creates an impressive first impression and opens to a private office, elegant dining room, and spacious main living area designed for both everyday comfort and entertaining. The kitchen features granite countertops and a stone backsplash, opening seamlessly to the great room with fireplace and flowing into a stunning four season room with a vaulted ceiling, filled with natural light and overlooking the backyard. Upstairs, the spacious owner’s suite offers a private retreat with a tiled shower and his and her walk in closets, while three additional bedrooms, a full bath, and second floor laundry provide convenience and functionality. Granite countertops in the bathrooms and basement continue the home’s polished feel. The expansive finished basement adds even more living space with a full second kitchen, dual bar areas, media space, half bath, and plenty of room for hosting or relaxing. Outside, enjoy a beautifully finished patio and backyard that extend the home’s entertaining potential. This move in ready home offers exceptional space, style, and functionality throughout.
#5200042

Willowick

192 Shoreland Circle

4 Beds

2 Baths

4,095 Sq.Ft.

$460,000

MLS#: 5200042

1 ... 143 144 145 146 147 ... 666
* Listings identified with the FMLS IDX logo come from FMLS and are held by brokerage firms other than the owner of this website. The listing brokerage is identified in any listing details. Information is deemed reliable but is not guaranteed. If you believe any FMLS listing contains material that infringes your copyrighted work please click here to review our DMCA policy and learn how to submit a takedown request. © 2024. First Multiple Listing Service, Inc.
 - property

Send a message

Message successfully sent.

Your message

What is 3 + 4 ?

Reason for contacting?

I agree to receive email communication and understand I can unsubscribe at any time.

I agree to be contacted by Tyson Sells Homes, LLC. via call, email, and text for real estate services. To opt out, you can reply 'stop' at any time or reply 'help' for assistance. You can also click the unsubscribe link in the emails. Message and data rates may apply. Message frequency may vary. Privacy Policy

Sign Out

Virtual Assistant

Would you like to take the next step with this property? We can help you schedule a showing or virtual tour, or send you more details.

Yes, I would like more information.

Thank You for Your Reply, One of Our Agents will contact you as soon as possible

No, maybe later.

Thank you, you can always contact me via email, phone number or through the contact form.

Realhub AI

Lucy - Your AI-Powered Realtor

Update Your Temporary Password

Personalize your search

Enter your email and we'll notify you immediately when new listings match what you're looking for.

or enter email address

Already have an account ? Login here

Continue your home search

I agree to receive communications and understand I can unsubscribe at any time.

I agree to be contacted by Tyson Sells Homes, LLC. via call, email, and text for real estate services. To opt out, you can reply 'stop' at any time or reply 'help' for assistance. You can also click the unsubscribe link in the emails. Message and data rates may apply. Message frequency may vary. Privacy Policy

Already have an account ? Login here

We use cookies

We use cookies primarily for analytics to enhance your experience. By accepting, you agree to our use of these cookies. You can manage your preferences or learn more about our cookies policy.
