REALHUB is on fire today

Properties

Browse or get in touch to schedule a walkthrough.

  • Nearby me
Price range

Popular Features

Community Features

Association

Property Features

Waterfront

View

Exterior Features

Interior Features

Style

10000 properties match your criteria

Updated 1 minute ago

E-Alert name
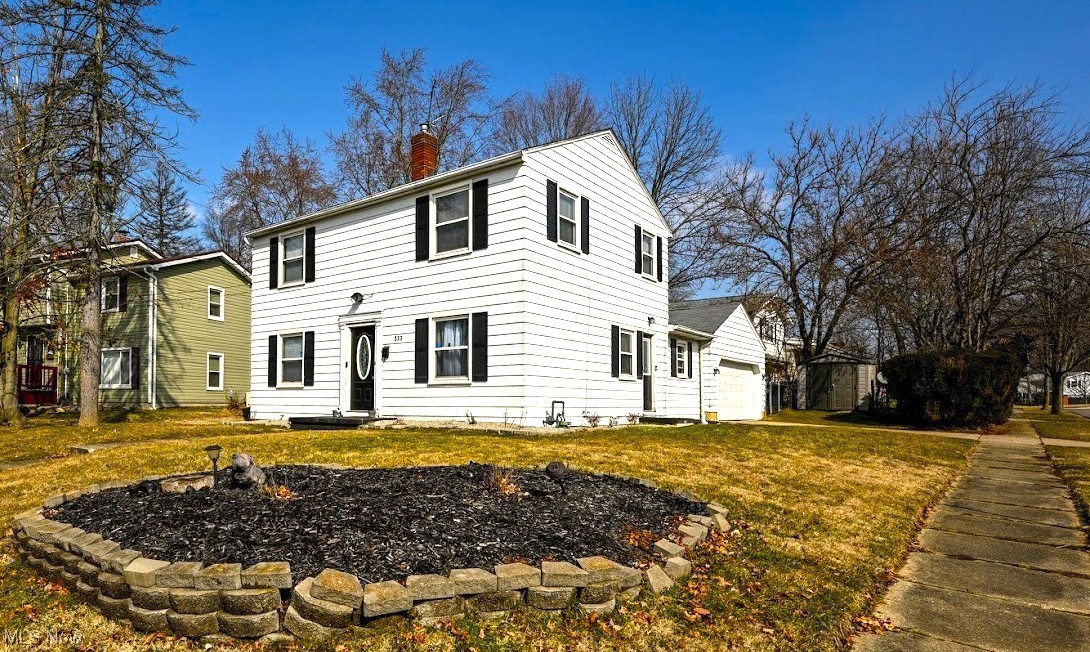
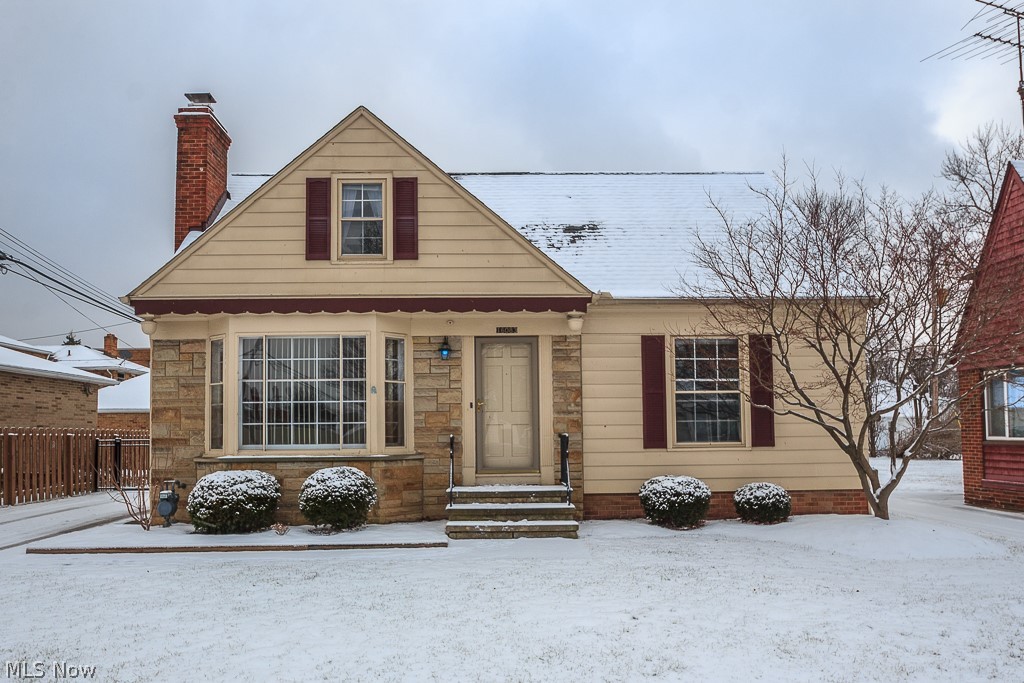
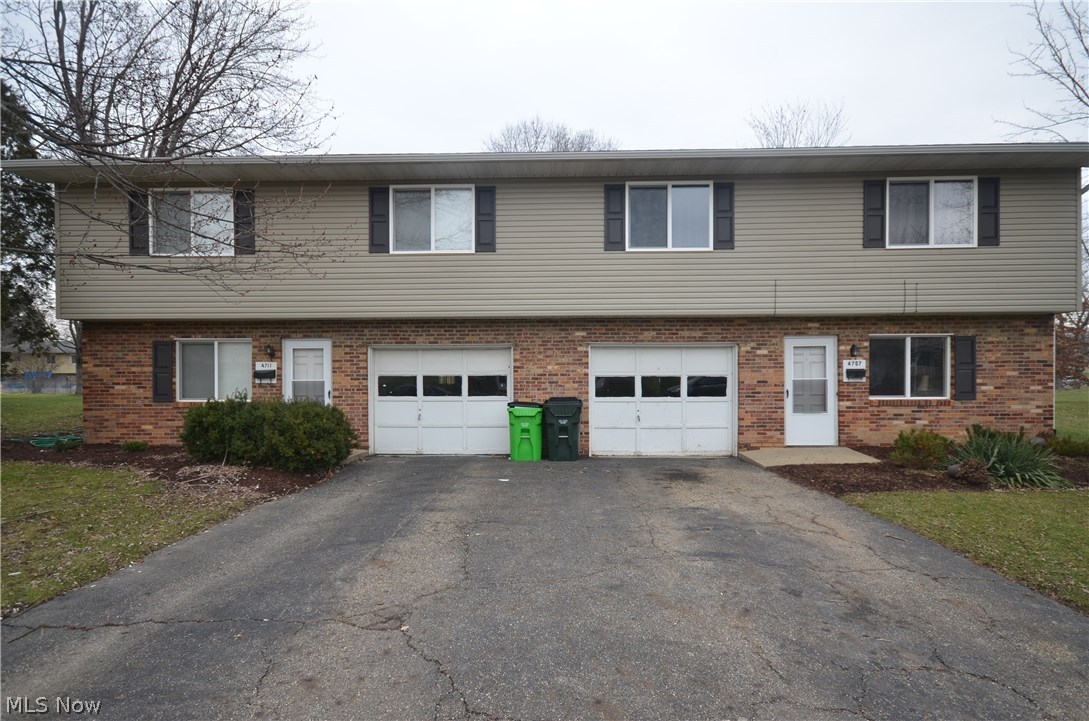
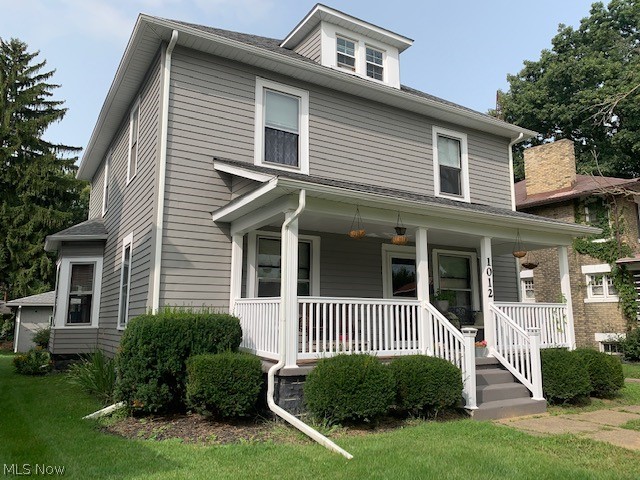
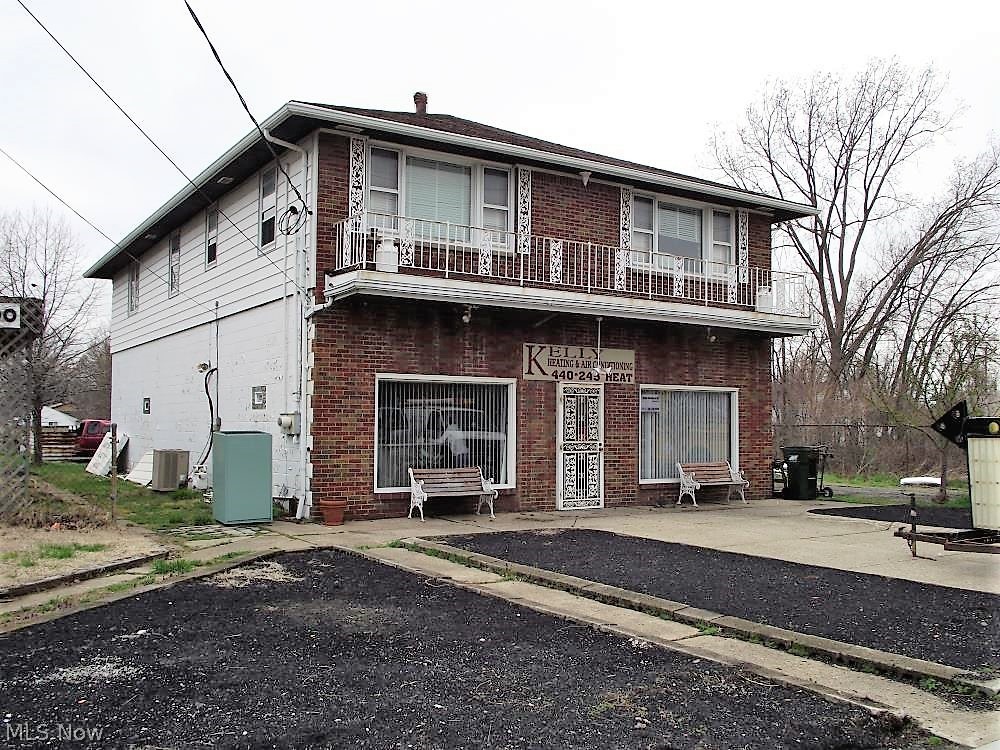
Brick Shaker Heights double.  Excellent income opportunity.  Large units.  Convenient location near shopping, downtown, and library.  Award winning schools.  Upstairs unit vacant to allow for easy showings.  3 car garage.  Hardwood floors.  Basement rec room.
#5207247

Shaker Heights

3638 Lindholm Road

8 Beds

3 Baths

3,208 Sq.Ft.

$259,900

MLS#: 5207247

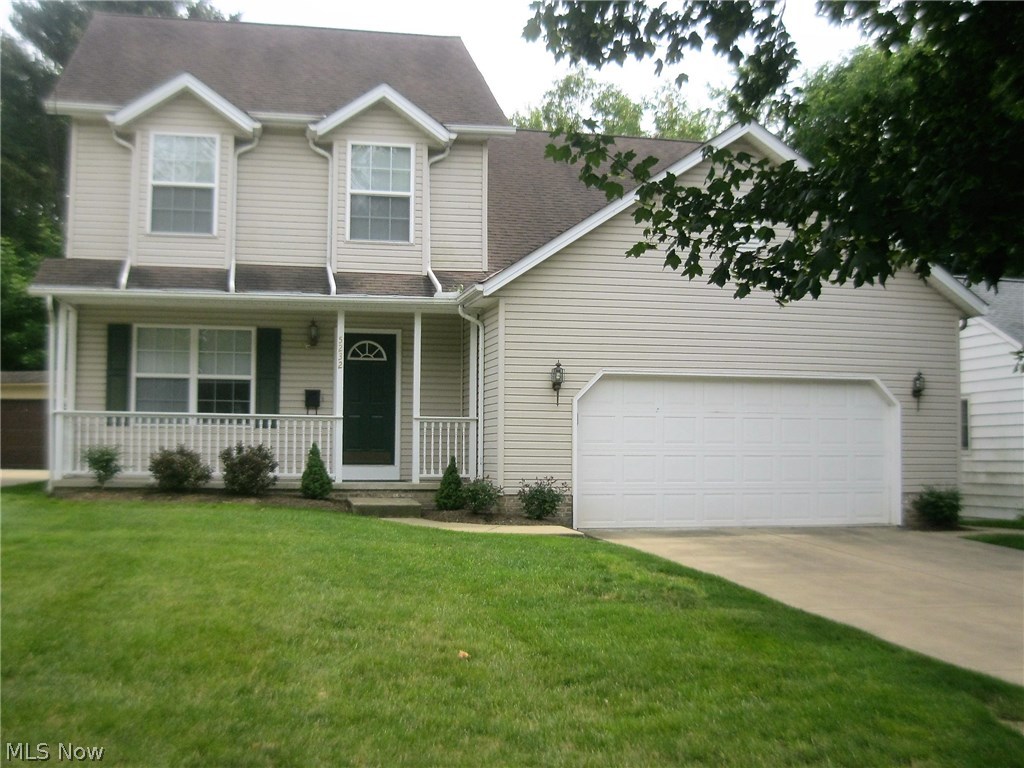
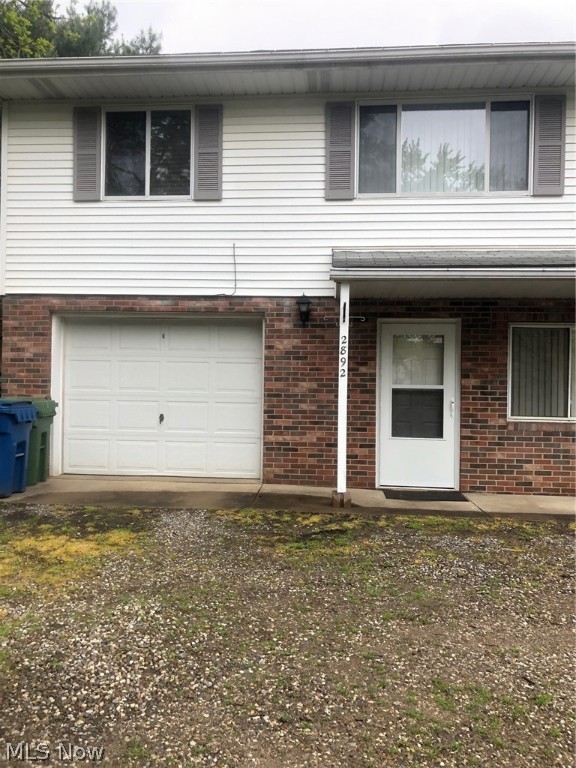
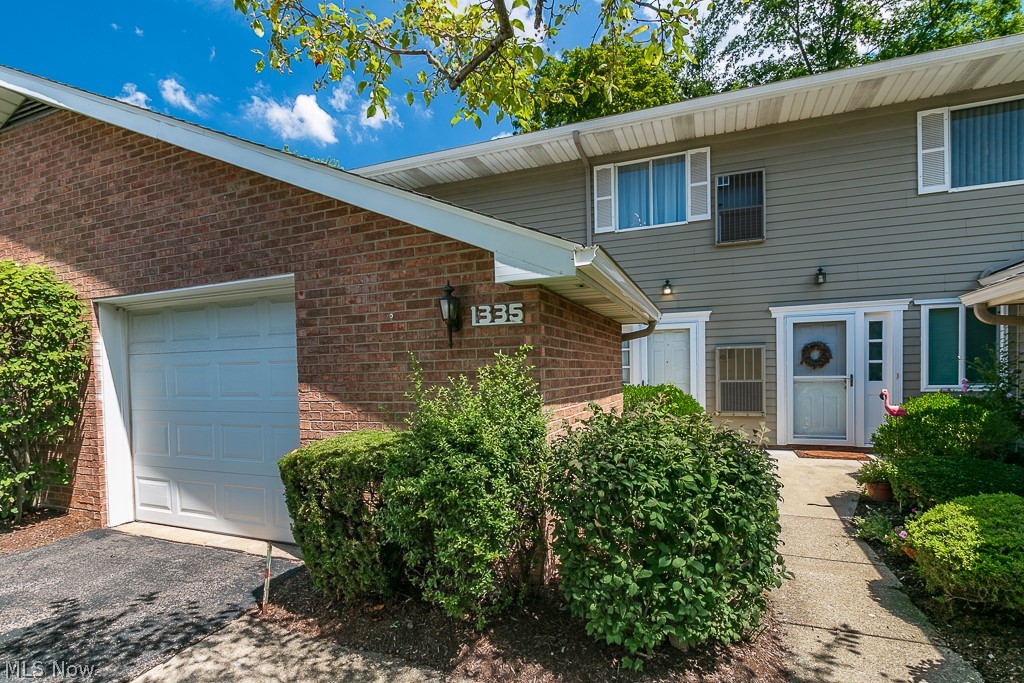
When you first walk into the lovely living room space with the beautiful polyurethane wood flooring and freshly painted throughout, you will next enter into the kitchen to the right which offers cabinet space, countertops, remodeled flooring with a refrigerator and stove that is already equipped. There is an extra room located next the kitchen, that can be utilized for an office space, an extra room, dining room, or use the extra space at your discretion.  On the other side of the unit, there is a master bedroom with a walk-in closet, and the bathroom is located next to the bedroom.

Come make your offer today, this could be a nice starter unit or a great rental/Cmha Investment opportunity. See the other units located at: mls# 5211809 Euclid, and 5211852 Euclid. The three units can be sold together as a package deal per a rental investment purpose portfolio or individually.
#5211871

Shaker Heights

15820 Van Aken 303

1 Beds

1 Baths

N/A

$69,900

MLS#: 5211871

Nice location In Holly Heights. Excellent building site with city utilities.  Gas available through Consumer Gas Cooperative.   95 X 133 lot with frontage on North Orchard and Melissa. Tusky Valley Schools. Build your dream home!  Tap fees for Tuscarawas County Water department are $2,100 for sewer and $1,900 for water in 2021.
#4109466

Bolivar

827 Melissa Street NE

None Beds

None Baths

0.28 acres

$50,000

MLS#: 4109466

Nice location In Holly Heights. Excellent building site with city utilities. Gas available through Consumer Gas Cooperative.  Level lot. Tusky Valley Schools. Build your dream home!  Tap fees for Tuscarawas County Water department are $2,100 for sewer and $1,900 for water in 2021.
#4109395

Bolivar

10884 Madlyn Street NE

None Beds

None Baths

0.26 acres

$50,000

MLS#: 4109395

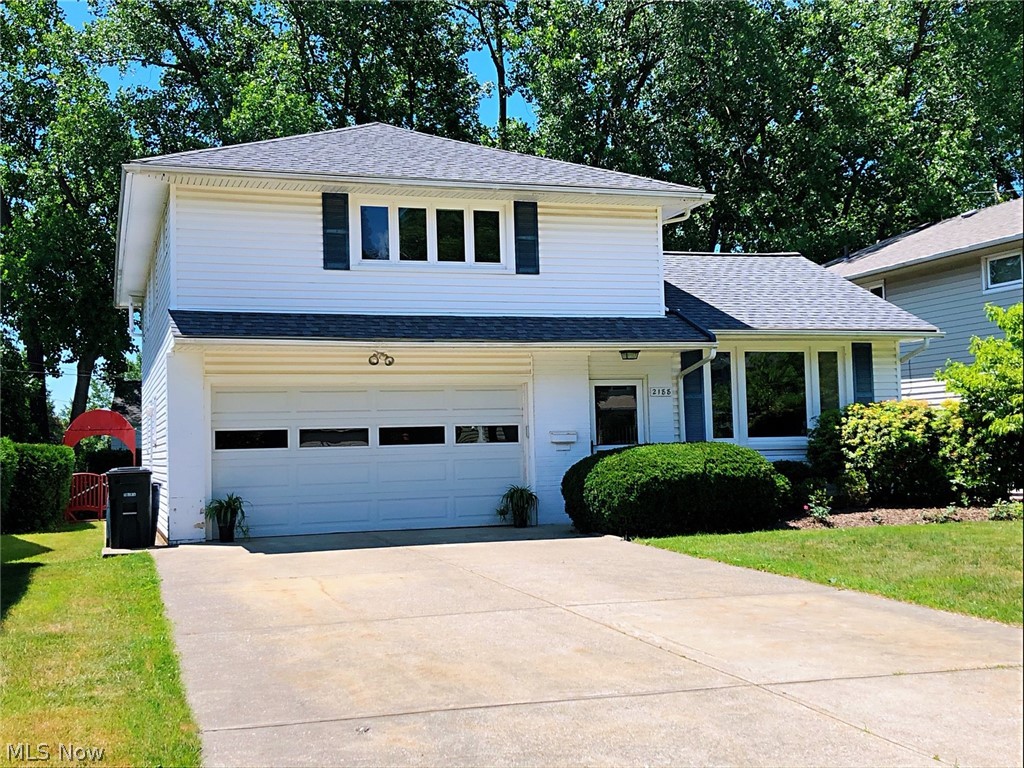
Move right into this impeccably maintained, beautifully remodeled back-split home that combines comfort, character, and everyday convenience. From the moment you enter, you’ll notice the warmth of rich wood floors, marble window sills, and the inviting flow of the main level, featuring a renovated kitchen, stylishly updated full and half baths, and three well-sized bedrooms.
The eat-in kitchen opens to a striking sunken living room with beamed cathedral ceilings, an eye-catching space filled with natural light and perfect for gathering with family and friends. Double glass sliding doors lead to a sunny rear patio, creating an effortless indoor-outdoor connection for relaxing or entertaining.
Enjoy exceptional storage throughout, including two large hallway closets, a closet in each bedroom, and one bedroom offering the rare bonus of three separate closets, ideal for keeping everything organized and out of sight.
The partially finished lower level offers a cozy family room anchored by a beautiful stone fireplace, along with walk-up access to an exterior entry beside the driveway, ideal for guests, hobbies, or flexible living needs.
Step outside to enjoy a peaceful, fenced backyard complete with a newer retractable awning, providing shade and comfort for quiet mornings or evening get-togethers.
All appliances convey, including flat-top stove, refrigerator, dishwasher, washer, and gas dryer. Conveniently located near Cross Creek schools and shopping, and eligible for USDA financing, this home offers both value and lifestyle.
Well cared for, thoughtfully updated, and ready to enjoy, this is a home you won’t want to miss.
#5189276

Wintersville

204 May Lane

3 Beds

2 Baths

1,710 Sq.Ft.

$235,000

MLS#: 5189276

None
#5124737

Youngstown

0 Stonington Drive

None Beds

None Baths

0.5568 acres

$34,900

MLS#: 5124737

None
#5124352

Warren

0 Huntington Drive

None Beds

None Baths

0.3903 acres

$6,500

MLS#: 5124352

Charming single-family home perfect for first-time buyers or investors. This cozy residence offers 714 sq ft of living space and features 2 comfortable bedrooms and 1 full bathroom, all in move-in condition.
The home provides a warm and inviting living space, ideal for relaxing or entertaining. Both bedrooms are well-sized with natural light. Washer and dryer hookups are available for added convenience.
Situated on a quiet street, this property includes a manageable yard and convenient access to local amenities, schools, shopping, and major highways. Please note, there is no garage.
Whether you're looking to move in or add to your investment portfolio, this property is a great opportunity with solid potential.
Schedule your showing today!
#5203289

Cleveland

4816 E 173rd Street

2 Beds

1 Baths

714 Sq.Ft.

$94,900

MLS#: 5203289

Last of the prime building lots left in Boardman. Wooded lots on Saddlebrook Drive abutting Boardman Park. Easy walking access to everything. Use your owner builder, subject to approval.
#5201639

Boardman

Saddlebrook Lot 156 Drive

None Beds

None Baths

0.5679 acres

$55,000

MLS#: 5201639

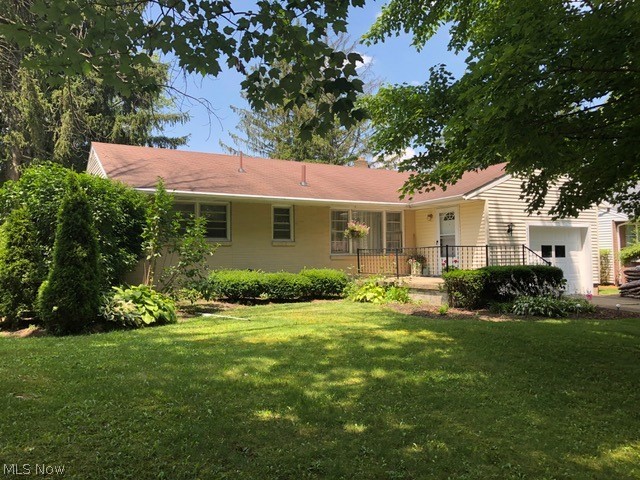
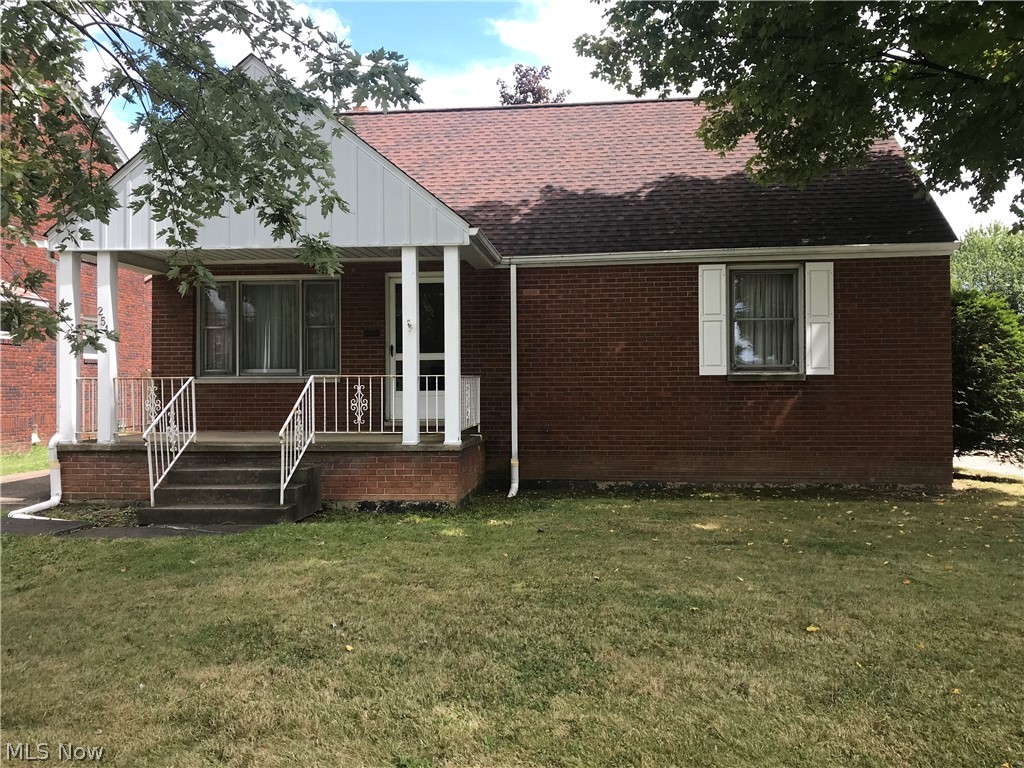
Excellent Opportunity for this well-maintained 3-bedroom, 1-bath bungalow-style home conveniently located in Canton City near Malone University, Hall of Fame Fitness Center, shopping, restaurants, parks, and additional local amenities. Built in 1948, this home offers approximately 1,176 sq ft of finished living space situated on a 42x145 lot with alley access. Main level features include living room with wood-burning fireplace flanked by built-in bookshelves, formal dining room with large custom built-in hutch and additional corner cabinet, kitchen with vinyl flooring, garbage disposal, and kitchen appliances included. Full bath features ceramic tiled walls, updated pedestal sink, toilet, tub/shower surround, and vinyl flooring. Main level also includes hallway linen closet with built-in drawers, foyer-style entry with guest closet, and enclosed front porch entry.

Full basement includes lifetime transferable waterproofing system, vented glass block windows, canning room, water softener, sump pump, security system, built-in storage cabinets, laundry hookups, Rheem high-efficiency forced air gas furnace, central air conditioning, and updated 100 amp electric service.

Exterior amenities include vinyl siding, asphalt shingle roof, fenced backyard, detached 2-car garage with alley access, and large enclosed rear porch with ceiling fan and windows. Parcel #221997. Half year taxes currently only $753.50.

Property will be sold with live onsite bidding and online bidding on Wednesday, June 10th at 6:00 PM. Preview begins 1.5 hours prior to auction. Subject to Probate Court Approval — Stark Co. Case No. 250617. 10% Buyer’s Premium will be added to the highest bid in order to establish the purchase price. Excellent Opportunity for owner-occupants or investors. Look it over before this one passes you by!
#5206769

Canton

1423 26th Street NW

3 Beds

1 Baths

1,176 Sq.Ft.

$0

MLS#: 5206769

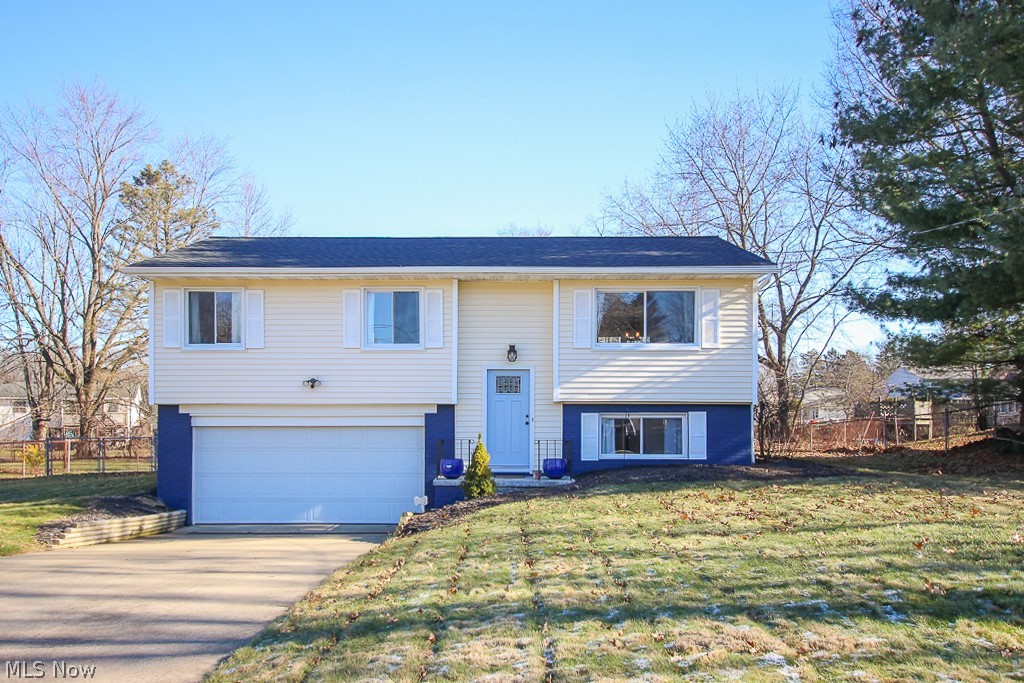
Welcome home to this beautifully updated 4-bedroom, 2-bath split-level situated on a desirable corner lot in Elyria! From the moment you arrive, you'll appreciate the pride of ownership, thoughtful updates, and inviting atmosphere that make this home truly move-in ready.
The spacious floor plan offers room for everyone, with fresh paint throughout the living room, bedrooms, and bathrooms, updated bathrooms completed in 2026, new flooring upstairs in 2025, and new flooring in the kitchen and basement installed in 2021. The home's major systems have been well maintained, including a roof replacement in 2022, and the Lennox furnace and central air systems were professionally cleaned in 2021. Glass in windows were replaced by Lakeland Glass Company in 2021, adding to the home's overall efficiency and appeal.
Step outside and enjoy the fully fenced backyard, perfect for entertaining, relaxing, or letting children and pets play freely. The outdoor space features a covered porch, storage shed, and dedicated play area, creating the ideal setting for making lasting memories. The oversized driveway provides ample parking, with additional side parking offering extra convenience for guests, recreational vehicles, or multiple drivers.
Located in a welcoming neighborhood known for its friendly atmosphere, this home offers the perfect combination of comfort, functionality, and updates. Whether you're looking for space to grow, room to entertain, or simply a home where you can move right in and start enjoying life, this property checks all the boxes.
Don't miss your opportunity to make this beautifully maintained Elyria home the next chapter in your story!
#5214311

Elyria

127 Edgefield Drive

4 Beds

1 Baths

2,222 Sq.Ft.

$270,000

MLS#: 5214311

Turn-key doesn’t even begin to cover it. This beautifully updated 4-bedroom, 2-bath home delivers the rare combo of style + systems upgrades—you get the “wow” and the peace of mind.
From 2022–2026, the home has been thoughtfully improved from top to bottom: new driveway, furnace & A/C, fence, and a stunning new kitchen, plus updated first-floor flooring. The upgrades continue with a tankless water heater, generator transfer switch, and new power + gas run to the deck/greenhouse—perfect for outdoor living and year-round projects.
In 2026, the home received a major refresh: carpet throughout, two remodeled bathrooms, fresh paint, new baseboards/trim, doors & hardware, plumbing fixtures, a whole-home water filtration system, and all new water + drain lines. The well pump was replaced, and even the small things are done—new outlets and switches throughout.
Big-ticket items? Already handled: windows, roof, and well replaced in 2015. And yes—the well water is excellent with no sulfur smell. Two-car attached, heated garage
Outside, enjoy a fully fenced backyard with an existing chicken coop—your own little backyard wildlife oasis, complete with friendly squirrels and a landscaped garden filled with perennial flowers. Tucked away on a quiet cul-de-sac with incredible neighbors, this home is ready for its next chapter.
Bonus: Google Nest security cameras stay, and the ADT system stays—just activate service in your name.
#5197054

Painesville Twp

74 Melrose Drive

4 Beds

2 Baths

1,780 Sq.Ft.

$314,900

MLS#: 5197054

Welcome to this beautifully home located in the desirable Dalton school district! From the moment you arrive, you’ll appreciate the curb appeal with all new roof, siding, and gutters on the home and new roof on detached 2-car garage. Step inside to a spacious main level featuring a bright living room that flows into the dining area, creating the perfect space for everyday living and entertaining. Just off the living room is a versatile bonus room ideal for a home office, or additional flex space to fit your needs. The updated kitchen offers a fresh modern feel with new finishes, while new paint and flooring throughout the home give it a clean, move-in ready feel. Upstairs you’ll find three generously sized bedrooms along with a full bathroom, while the finished attic serves as a spacious fourth bedroom with endless possibilities. The large basement provides plenty of storage space and room for hobbies, workout equipment, or future finishing potential.With tasteful cosmetic updates throughout, plenty of living space, and a great location close to everything Dalton has to offer, this home is ready for its next owners to move right in and enjoy!
#5200830

Dalton

407 W Main Street

4 Beds

2 Baths

2,320 Sq.Ft.

$249,900

MLS#: 5200830

Tucked more than 700 feet from the road on over 14 secluded acres along the East Branch of the Black River, this extraordinary custom-built Modern Farmhouse estate is a masterclass in craftsmanship, scale, and lifestyle-driven design. Framed by mature trees, wooded surroundings, and riverfront scenery, the property offers exceptional privacy with potential for a future homesite or multigenerational living opportunity. 
Thoughtfully designed for elevated everyday living and seamless entertaining, the residence offers nearly 8,000 square feet under roof with an effortless connection between indoor and outdoor spaces. A dramatic zero-threshold multi-slide glass wall opens the main living area to an expansive covered terrace overlooking the resort-style outdoor setting featuring a 16x40 pool, outdoor kitchen, bar, covered lounge, and multiple gathering spaces. Inside, soaring vaulted ceilings clad in reclaimed wood, custom barn beam detailing, handcrafted doors, and wide-plank hardwood flooring create an atmosphere that is both refined and inviting. The chef’s kitchen is appointed with professional-grade Bertazzoni appliances, luxury cabinetry, granite surfaces, and designer tilework. The owner’s suite serves as a private retreat with a spa-inspired bath, zero-entry dual-head shower, oversized walk-in closets, coffee bar, private covered porch, and fireplace. The finished lower level features a 160” projection wall, full bar, guest bedroom, full bath, and extensive storage. 
Additional highlights include geothermal zoned climate control, Anderson low-E windows, HardiePlank siding, architectural roofing, professional landscaping, and a 30x50 barn with electric, concrete floors, and plumbing for a future bath—ideal for hobby farming, equestrian use, workshop space, or recreation. A rare offering where luxury living, architectural character, and expansive acreage converge into a truly private estate experience.
#5208900

Wellington

20935 Indian Hollow Road

5 Beds

4 Baths

7,720 Sq.Ft.

$1,250,000

MLS#: 5208900

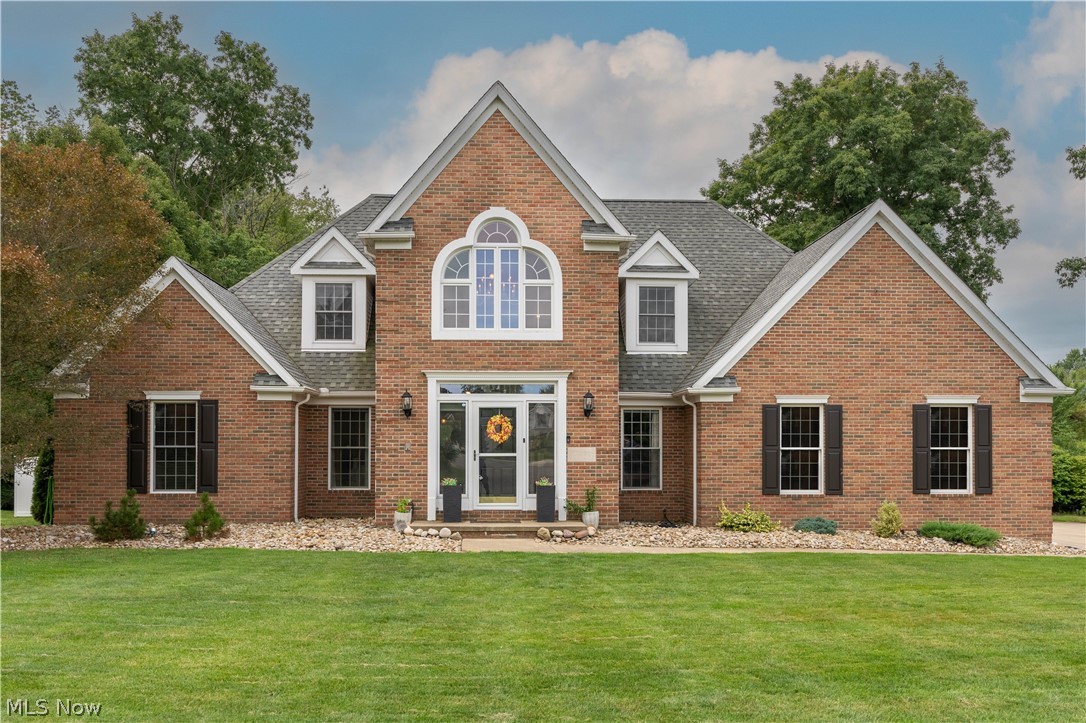
This exceptional brick Colonial is situated on a picturesque, private .46 AC wooded ravine lot, surrounded by lush landscaping, & beautiful curb appeal. A welcoming foyer sets the tone, leading into a spacious living rm featuring a fireplace, built-in shelves, a large picture window, & rich hardwood floors that flow seamlessly into the formal dining rm with classic corner cabinetry. The beautifully renovated kitchen is designed for both style & function, showcasing hardwood flooring, stainless steel appliances, Quartzite countertops, elegant maple cabinetry & a great breakfast nook. Expansive views of the serene backyard create a bright & inviting atmosphere from every angle. From the dining rm, glass doors open to a two-tier deck, ideal for outdoor entertaining or quiet relaxation surrounded by nature. Adding to the first-floor living experience is a four-season sunroom with glass windows, filling the room with natural light year-round. A convenient half bath near the side entrance completes the main level. Upstairs, a remodeled full bath features a walk-in shower & modern finishes. The spacious primary suite offers a generous closet & a private balcony. Two additional bedrooms provide comfort & flexibility. The third-floor walk-up, insulated attic, 12 x 27, presents exceptional bonus space w/endless possibilities. The full basement expands the living area, with one side partially finished, including a decorative FP, bar area, & glass block windows. The remaining space provides abundant storage, a laundry area, & a workbench. Additional highlights include a long driveway, 3 car garage, & ample parking. Many updates throughout- interior painting to be completed in the living & dining rm (5/2026), remodel full bath (2026), hot water tank (2022), remodel kitchen & appliances (2019). Both the furnace & A/C have been serviced yearly. The basement has also been waterproofed. Don't pass up this well-maintained home. Plus 1 Yr Warranty. Begin your story here!
#5203962

University Heights

3697 Washington Boulevard

3 Beds

1 Baths

2,055 Sq.Ft.

$240,000

MLS#: 5203962

1 ... 145 146 147 148 149 ... 666
* Listings identified with the FMLS IDX logo come from FMLS and are held by brokerage firms other than the owner of this website. The listing brokerage is identified in any listing details. Information is deemed reliable but is not guaranteed. If you believe any FMLS listing contains material that infringes your copyrighted work please click here to review our DMCA policy and learn how to submit a takedown request. © 2024. First Multiple Listing Service, Inc.
 - property

Send a message

Message successfully sent.

Your message

What is 3 + 4 ?

Reason for contacting?

I agree to receive email communication and understand I can unsubscribe at any time.

I agree to be contacted by Tyson Sells Homes, LLC. via call, email, and text for real estate services. To opt out, you can reply 'stop' at any time or reply 'help' for assistance. You can also click the unsubscribe link in the emails. Message and data rates may apply. Message frequency may vary. Privacy Policy

Sign Out

Virtual Assistant

Would you like to take the next step with this property? We can help you schedule a showing or virtual tour, or send you more details.

Yes, I would like more information.

Thank You for Your Reply, One of Our Agents will contact you as soon as possible

No, maybe later.

Thank you, you can always contact me via email, phone number or through the contact form.

Realhub AI

Lucy - Your AI-Powered Realtor

Update Your Temporary Password

Personalize your search

Enter your email and we'll notify you immediately when new listings match what you're looking for.

or enter email address

Already have an account ? Login here

Continue your home search

I agree to receive communications and understand I can unsubscribe at any time.

I agree to be contacted by Tyson Sells Homes, LLC. via call, email, and text for real estate services. To opt out, you can reply 'stop' at any time or reply 'help' for assistance. You can also click the unsubscribe link in the emails. Message and data rates may apply. Message frequency may vary. Privacy Policy

Already have an account ? Login here

We use cookies

We use cookies primarily for analytics to enhance your experience. By accepting, you agree to our use of these cookies. You can manage your preferences or learn more about our cookies policy.