
REALHUB is on fire today

Properties

Browse or get in touch to schedule a walkthrough.

  • Nearby me
Price range

Popular Features

Community Features

Association

Property Features

Waterfront

View

Exterior Features

Interior Features

Style

10000 properties match your criteria

Updated 1 minute ago

E-Alert name

This cozy ranch is ready to welcome its next owner! Well maintained and well loved, this family home offers just over 1,000 sq ft of comfortable living space. Featuring 1 bath, and 3 bedrooms with hardwood floors, and generous closet space throughout, it provides both functionality and character. The kitchen retains its original charm, offering the perfect opportunity to embrace its vintage style or update it over time with your own personal touch. The full basement adds valuable additional space for storage, hobbies, or projects such as canning, a tradition enjoyed in the home for years. Outside, you'll find a fully fenced-in backyard along with a clean, well-kept shed for outside storage. Whether you're a first-time homebuyer, investor, or someone looking for a manageable layout, this property is perfect for​​‌​​​​‌​‌​​​‌‌​​​‌‌‌​​‌​​‌‌​​​​ you!
#5200872

Youngstown

1614 Country Club Avenue

3 Beds

1 Baths

1,064 Sq.Ft.

$119,900

MLS#: 5200872

This well-maintained Westside property, originally built in 1924, presents an excellent investment opportunity for buyers seeking consistent rental income and long-term appreciation potential. The home is currently tenant-occupied, generating $1,200 per month in income. The residence features a spacious floor plan that has been well cared for over the years. The bedrooms are finished with carpet, while the living and dining areas showcase durable vinyl plank flooring, providing an attractive blend of comfort, style, and low-maintenance appeal. The property's overall condition and functional layout enhance its desirability as a stable income-producing asset. Ideally situated on Cleveland's West Side, the property benefits from its proximity to Cleveland Hopkins International Airport, local parks, schools, shopping, and major transportation routes. Its convenient location and established tenancy make this property a compelling addition to any real estate investment portfolio.
#5216728

Cleveland

4341 W 132nd Street

3 Beds

1 Baths

1,248 Sq.Ft.

$119,900

MLS#: 5216728

Beautifully Maintained Classic Colonial with Welcoming Front Porch! This Home Features a Newer Roof (2023), Furnace and Central Air (2008), Newer Hot Water Tank (2022). The Electrical has been Updated to Breakers. The Eat-In Kitchen Provides Plenty of Usable Cabinet and Counter Space. The Dining Room Features Natural Wood Built-In China Cabinets and Gorgeous Natural Wood Trim Highlight the Entire Home. The Spacious Living Room has a Huge Picture Window for Lots of Natural Light as Well as Built-In Bookshelves. Upstairs are Three Spacious Bedrooms and a Full Bath. The Attic Provides Great Storage and Potential for Future Expansion. The Basement is a Great Extra Storage Space With Glass Block Windows, Commode and Shower. This is a Great Place to Call Home! Schedule Your Tour Today!
#5209679

Cleveland

3400 W 91st Street

3 Beds

1 Baths

1,232 Sq.Ft.

$144,900

MLS#: 5209679
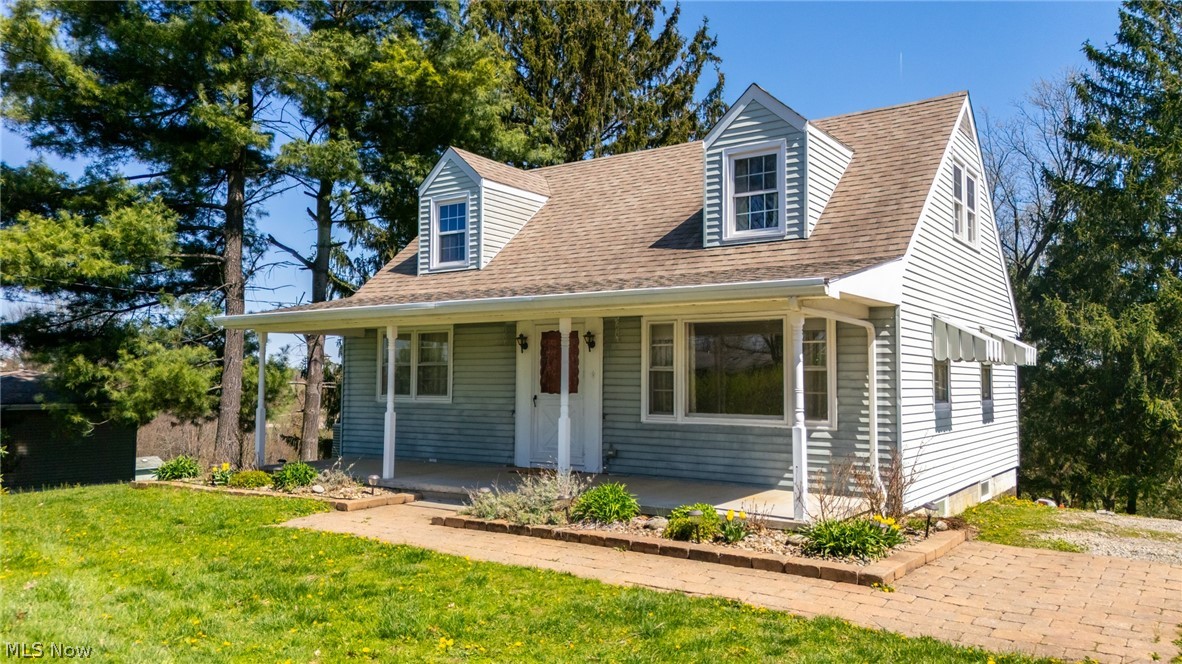
Looking for a 4 bedroom? Or perhaps three bedrooms and an office/bonus space?  You have found it at 69565 Crescent Road St.Clairsville. Close to everything yet just outside of city limits, this home features 4 bedrooms, two full baths, a newly updated kitchen with custom concrete countertops, and a new family room downstairs. A 10 x 12 shed with lofts on each side (only 2 years old) can hold all of your yard work needs and more. All of this on a beautiful 1.05 acre lot to enjoy the outdoors! Updates include all new wiring, plumbing, septic and french drains. Call and schedule your showing today!
#5170882

St Clairsville

69565 Crescent Road

4 Beds

2 Baths

2,688 Sq.Ft.

$239,000

MLS#: 5170882

Welcome to this updated fourplex on the west side of Cleveland with a huge 4 car garage! Two units are 2 bedrooms, 1 bathroom and the other 2 units are 1 bedroom, 1 bathroom each. The units were just painted with updated trim, LVP flooring in the main areas and carpet in the bedrooms. This also has multiple new furnaces, new HWT’s, new windows and general cosmetic updates. Come check out 3465 W 54th today.
#5178319

Cleveland

3465 W 54th Street

6 Beds

4 Baths

2,497 Sq.Ft.

$295,000

MLS#: 5178319

Welcome to peaceful country living on 1.49 scenic acres! This well-maintained farmhouse offers the perfect blend of character, space, and breathtaking rural views. Built in 1900 and lovingly cared for through the years, this charming home features 4 bedrooms, 2 full bathrooms, and plenty of room to spread out both inside and out.
The spacious eat-in kitchen offers abundant cabinet and counter space and showcases stunning views of the surrounding countryside, where you’ll enjoy watching grazing cattle and picturesque farmland from your window. The range and refrigerator are included. Just off the kitchen, the oversized living room provides a warm and inviting gathering space highlighted by a cozy wood-burning stove. The main-floor primary bedroom offers comfort and convenience, with a spacious walk-in closet located just steps away in the adjacent hallway and easy access to the full bathroom with walk in shower.
Upstairs you’ll appreciate the beautiful glass privacy door leading to three generously sized bedrooms, a second full bathroom, charming built-in storage, and a cozy reading nook perfect for relaxing with a book or enjoying the peaceful surroundings.
The basement houses the laundry area, complete with washer and dryer, conveniently located near the back entrance. Outside you’ll find both a one-car detached garage and a two-car detached garage, providing ample storage, workshop space, or room for vehicles and hobbies.
A truly special feature of the property is the magnificent White Oak tree, recognized by Big Trees Ohio on social media, creating a stunning focal point and adding to the property’s unique character.
Additional updates include a new furnace installed in 2026. Enjoy the serenity of country living while remaining conveniently located just 5 minutes from the I-71/I-76 interchange, 15 minutes to Wadsworth, 20 minutes to Historic Medina Square, and 25 minutes to Wooster.
#5216756

Seville

9626 Daniels Road

3 Beds

2 Baths

1,488 Sq.Ft.

$249,900

MLS#: 5216756

Updated 3-bedroom, 2 full bath home with a 2-car detached garage and a layout that just makes sense. There’s one full bathroom on the first floor and another on the second level, giving you added convenience and flexibility. The main level feels open and comfortable, featuring updated flooring that gives the space a clean, modern look and flows nicely from the living area into the dining space and kitchen. The kitchen has been refreshed with modern cabinetry, sleek finishes, and stainless steel appliances. Both bathrooms offer tiled showers and updated fixtures. All three bedrooms are well-sized with good natural light, and the upper level provides a more private setting for one of the bedrooms along with the second full bath. The finished basement adds even more usable space—ideal for a rec area, storage, or a work-from-home setup—plus a dedicated laundry area. Outside, you’ll find a long driveway leading to a detached 2-car garage and a manageable yard. A solid home with thoughtful updates, functional space, and move-in ready condition—great for both homeowners and investors.
#5196776

Maple Heights

5341 Hollywood Avenue

3 Beds

1 Baths

1,092 Sq.Ft.

$159,000

MLS#: 5196776

Opportunity awaits! This classic ranch sits on a serene country road and offers great potential for renovation. Relax on the covered front porch with swing or entertain on the back deck. Includes an expansive 31' x 36' attached 2+ car garage—perfect for vehicles, hobbies, or storage.
#5195821

Bloomfield

9135 Plank Road

2 Beds

1 Baths

958 Sq.Ft.

$100,000

MLS#: 5195821

We love a cozy ranch with a basement! Welcome to 807 Stoner a newly renovated and deceptively spacious 2-bedroom, 1-bath home full of charm and modern updates. The kitchen features beautiful quartz countertops, all-new stainless-steel appliances, and a cozy breakfast nook perfect for morning coffee. Enjoy relaxing or entertaining in the enclosed porch with plenty of additional living space.
The full basement spans the entire length of the home, offering abundant storage and endless possibilities. Clean, modern, and gorgeous updates throughout make this home truly move-in ready.

Schedule your private walkthrough today!
#5212453

Akron

807 Stoner Street

2 Beds

1 Baths

970 Sq.Ft.

$119,900

MLS#: 5212453

Welcome to 6424 Creekside Trail, Solon – a beautifully maintained split-level home nestled on a peaceful, wooded lot that offers the perfect blend of comfort, space, and natural beauty. Surrounded by mature trees and tranquil views, this inviting home offers a warm, welcoming setting for everyday living and memorable family gatherings. Step through the double front doors into a bright foyer that leads to a spacious living room filled with natural light. Gleaming hardwood floors flow seamlessly into the open-concept kitchen and dining area highlighted by a skylight and a soaring vaulted ceiling, while the kitchen is designed to impress with granite countertops, a large center island, abundant cabinetry, and a full complement of appliances. The main level offers added versatility with a bedroom, half bath, and laundry room. A spacious family room serves as the heart of the space, highlighted by a charming brick fireplace perfect for relaxing or entertaining. Sliding doors lead to a delightful enclosed porch, an ideal spot to enjoy morning coffee or the peaceful wooded views year-round. The upper level offers three comfortable bedrooms, all featuring hardwood flooring. The primary suite serves as a private retreat with its own ensuite full bath, while an additional full bathroom conveniently serves the remaining bedrooms. Outside, the property truly shines. The expansive backyard is framed by mature trees and picturesque wooded views, creating a private and serene outdoor retreat. Whether hosting summer barbecues, watching children and pets play, gardening, or simply enjoying the beauty of nature, this exceptional setting offers endless possibilities. Located in the highly desirable Solon community, this lovingly cared-for home combines spacious living areas, timeless features, and a beautiful natural setting—making it a wonderful place to call home. Don't miss the opportunity to make this charming property your own!
#5211387

Solon

6424 Creekside Trail

4 Beds

2 Baths

2,714 Sq.Ft.

$449,900

MLS#: 5211387

Welcome to 30200 Crestview Drive! Tucked along picturesque Porter Creek, this beautifully updated Bay Village Mid-century modern ranch sits on nearly half an acre of serene, park-like land. Featuring 4 bedrooms and 2.5 baths, this home offers effortless one-floor living with modern updates and inviting spaces. The light-filled interior flows from the updated kitchen into spacious living and dining areas, all overlooking a stunning natural backdrop. Enjoy the bonus room, currently used as the music and art room. A 2-car garage and expansive lot complete the package. Just minutes from Lake Erie and all that Bay Village has to offer, this is a rare opportunity to enjoy privacy, nature, and convenience all in one.
#5205591

Bay Village

30200 Crestview Drive

4 Beds

2 Baths

2,411 Sq.Ft.

$559,000

MLS#: 5205591

Spacious up/down duplex opportunity with major mechanical and infrastructure updates already completed. This property offers a 3-bedroom unit and a 2-bedroom unit for a total of 5 bedrooms and 2 full baths, making it a strong option for both investors and owner-occupants looking to build equity.
Significant recent improvements include: two new furnaces (2026), two new hot water tanks (2026), extensive plumbing updates throughout, fresh interior and exterior paint (2026), new LVP flooring and carpet (2026), and some new windows (2026). 

Per current CMHA payment standards, projected rents are approximately $1,559 for the 3-bedroom unit and $1,209 for the 2-bedroom unit, for a combined potential income of $2,768/month.

Conveniently located near schools, shopping, parks, and highway access. Ideal for an investor looking for upside or a homeowner looking to create long-term value.

Owner is a licensed real estate agent in Oregon.
#5206661

Cleveland

12008 Craven Avenue

5 Beds

2 Baths

3,100 Sq.Ft.

$150,000

MLS#: 5206661

Welcome to the best of country living! This beautiful Homestead sits on nearly 12 acres, and just within a short drive down the street from Geneva on the Lake and beach access! Boasting over 2600 square feet of living space, five large bedrooms, as well as large common area rooms - dining room and living rooms, this house is suited to be in your family for generations. There is also a tandem garage, and several out buildings to serve all of your interest. The cherry on top is most capital improvements on the home has been completed and the past 8 years including a brand new roof that was just installed in 2025, Waterproofing installed 2018, Wood burning boiler system installed in 2019. New leach bed installed 2018. Metal siding  & roof applied to barn in 2017.  As you can see, this home is perfect for you. The only thing left to do is call your favorite agent, and schedule a showing! AI is used in photo descriptions and may not accurately match room and/or feature in photo
#5176615

Geneva

3764 Padanarum Road

5 Beds

2 Baths

2,605 Sq.Ft.

$349,900

MLS#: 5176615

Welcome to effortless luxury living in the highly sought after Newell Creek Community—where every day feels like a getaway. From the moment you step inside, you’ll appreciate the immaculate care and thoughtful updates that define this beautifully maintained townhouse. The main level showcases rich engineered hardwood flooring paired with a timeless, neutral palette that compliments any style. A spacious first-floor laundry room adds everyday convenience, while the eat-in kitchen with breakfast bar flows seamlessly into the heart of the home. The showstopper? An expansive two-story great room anchored by a striking stone gas fireplace and a dramatic wall of windows that floods the space with natural light. These oversized windows frame peaceful views of the backyard patio, creating a calming indoor-outdoor connection that elevates daily living. And the best part - you have minimal maintenance worries living here. The HOA handles lawn care, landscaping, snow removal, and even annual window washing, allowing you to spend more time enjoying life and less time maintaining it. Truly, it’s like being on vacation all year long. Downstairs, the finished basement is an entertainer’s dream, featuring a custom-built bar ideal for hosting gatherings. Unwind in the spa-like lower-level bathroom with, complete with a high-end infrared sauna for your own private retreat after a long day. Upstairs, three generously sized bedrooms offer comfort and ample storage. The primary suite is a serene escape with vaulted ceilings, a spacious walk-in closet, and a well-appointed en-suite bath featuring a double vanity and linen closet. Beyond your doorstep, Newell Creek offers resort-style amenities including a clubhouse, community pool, scenic walking trails, and tranquil evenings by the pond. If you’ve been searching for a home that blends style, comfort, and a truly carefree lifestyle—this is it!  Schedule your private showing today and experience what easy hassel-free living is all about.
#5193563

Mentor

7805 Overton Drive

3 Beds

2 Baths

2,113 Sq.Ft.

$370,000

MLS#: 5193563

3BR, 1BA home located in close proximity to I77 and US50. On the first floor are a large living room and dining room. There is also an office and a front porch, perfect for relaxing. The 3 bedrooms and bath are on the upstairs. The backyard's biggest features are the large Paw Paw trees, which can produce income, essentially making this an income-producing property. The back porch is another place to relax in the evening as well. While this home won't qualify for FHA or VA, a potential renovation loan could be the perfect solution to be creative in obtaining home ownership.
#5208635

Parkersburg

425 Hill Street

3 Beds

1 Baths

1,372 Sq.Ft.

$99,500

MLS#: 5208635

1 ... 191 192 193 194 195 ... 666
* Listings identified with the FMLS IDX logo come from FMLS and are held by brokerage firms other than the owner of this website. The listing brokerage is identified in any listing details. Information is deemed reliable but is not guaranteed. If you believe any FMLS listing contains material that infringes your copyrighted work please click here to review our DMCA policy and learn how to submit a takedown request. © 2024. First Multiple Listing Service, Inc.
 - property

Send a message

Message successfully sent.

Your message

What is 3 + 4 ?

Reason for contacting?

I agree to receive email communication and understand I can unsubscribe at any time.

I agree to be contacted by Tyson Sells Homes, LLC. via call, email, and text for real estate services. To opt out, you can reply 'stop' at any time or reply 'help' for assistance. You can also click the unsubscribe link in the emails. Message and data rates may apply. Message frequency may vary. Privacy Policy

Sign Out

Virtual Assistant

Would you like to take the next step with this property? We can help you schedule a showing or virtual tour, or send you more details.

Yes, I would like more information.

Thank You for Your Reply, One of Our Agents will contact you as soon as possible

No, maybe later.

Thank you, you can always contact me via email, phone number or through the contact form.

Realhub AI

Lucy - Your AI-Powered Realtor

Update Your Temporary Password

Personalize your search

Enter your email and we'll notify you immediately when new listings match what you're looking for.

or enter email address

Already have an account ? Login here

Continue your home search

I agree to receive communications and understand I can unsubscribe at any time.

I agree to be contacted by Tyson Sells Homes, LLC. via call, email, and text for real estate services. To opt out, you can reply 'stop' at any time or reply 'help' for assistance. You can also click the unsubscribe link in the emails. Message and data rates may apply. Message frequency may vary. Privacy Policy

Already have an account ? Login here

We use cookies

We use cookies primarily for analytics to enhance your experience. By accepting, you agree to our use of these cookies. You can manage your preferences or learn more about our cookies policy.
