
REALHUB is on fire today

Properties

Browse or get in touch to schedule a walkthrough.

  • Nearby me
Price range

Popular Features

Community Features

Association

Property Features

Waterfront

View

Exterior Features

Interior Features

Style

10000 properties match your criteria

Updated 1 minute ago

E-Alert name

Live Auction Wednesday May 27th at 6:00 PM. Wonderfully maintained ranch home built in 1967, with the effective age of the home in better condition than many houses 20 years old. From the top to bottom quality is evident with Schrock cabinetry throughout, a 2 year old roof, updated utilities and Pella windows. Certain homes you walk into, and quality stands out immediately, and this home fits that bill. 3 bedrooms, 2 baths and 2,484 sq ft of finished living area including the partially finished basement. Two of the bedrooms have hardwood floors under the carpet. Oversized 2 car garage, concrete driveway and even includes a 17x21 woodshop added onto the home. Other buildings include a storage shed. Unobstructed backyard views under the covered porch, overlooking vacant tillable acreage. Located just outside the Corp. Limit in Strasburg it offers the benefits of both country living but convenience being just 1.25 miles from I 77.
#5204208

Strasburg

7090 Winfield Strasburg Road NW

3 Beds

2 Baths

N/A

$1

MLS#: 5204208
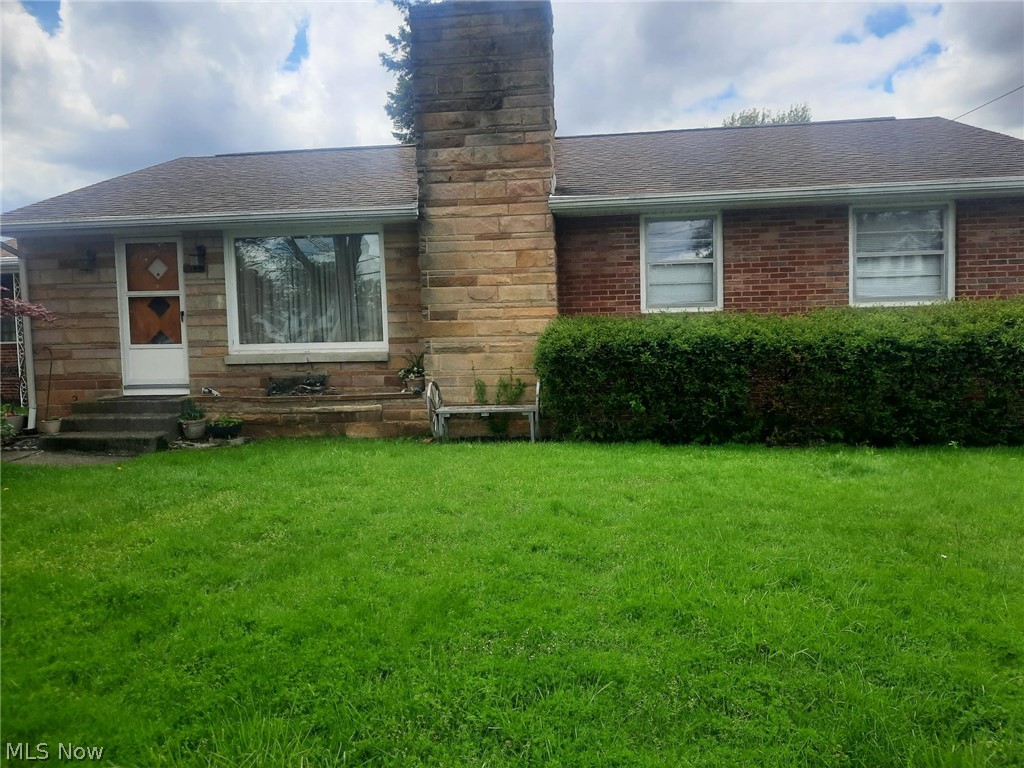
Conveniently located Brick Ranch with large back yard with cement patio.  Extremely close proximity to AU.  Gleaming original hardwood floors throughout the main floor in very good condition.  Living Room with Wood Burning Fireplace.  Two good sized bedrooms and a full bath with a walk-in shower (remodeled).  There is a 3rd bedroom/dining room/office off of the kitchen, use it for whatever you need.  There are a rec/family room and a kitchenette in the basement.  As well, there is a walk-in shower, commode and sink in the laundry area.  New furnace and central air.  The property is very well maintained.  The kitchen refrigerator, washer and dryer, basement kitchenette range, freezer and wine fridge are negotiable.
#5210585

Ashland

1148 King Road

3 Beds

1 Baths

1,232 Sq.Ft.

$239,900

MLS#: 5210585

Move right into this 3 bedroom 2 full bath bungalow with second floor owner’s suite complete full bath, built-in bookcases & cedar chest window seats.  Hardwood floors throughout the first floor living areas.  Kitchen features recessed lights, tile floors & plenty of cabinetry.  Lower level finished rec room with recessed lights.  Additional features & updates include: furnace 2025, AC 2025, Aprilaire humidifier, hot water tank 2025, vinyl windows, glass block windows, updated breaker panel, garage roof 2026. All Appliances Included!  **MULTIPLE OFFERS HIGHEST & BEST OFFER TO BE SUBMITTED BY 9:00PM FRIDAY MAY 29TH**
#5204312

Parma

8324 Chesterfield Avenue

3 Beds

2 Baths

1,524 Sq.Ft.

$223,500

MLS#: 5204312

Welcome home to this charming Colonial, built in 2021 by Ryan Homes, located in the sought-after Hidden Lakes neighborhood. Beyond the inviting sidewalks and neighborhood playground, discover a sanctuary boasting over 2,200 sq. ft. of thoughtfully designed living space. This four-bedroom gem features a versatile fifth room – a blank canvas perfectly suited for a private home office, guest suite, or creative studio. The open-concept main floor showcases a bright, expansive living room that flows seamlessly into the dining area and eat-in kitchen, complete with stainless steel appliances, a large island with seating for four, and sliding doors leading to a private backyard. Upstairs, every bedroom includes its own walk-in closet, while the primary suite serves as a tranquil retreat with dual walk-in closets and an en suite bath featuring double sinks. A convenient second-floor laundry room adds everyday ease, along with a spacious second full bath with dual sinks and a bathtub. Additional highlights include a full basement with endless finishing potential, a two-car garage with newly added 220-volt electric, dual-pane windows, a new kitchen range hood, fresh paint throughout, and updated landscaping. Step outside to enjoy a garden, fire pit, and peaceful yard. Ideally located near Wingfoot Lake State Park and Akron-Canton Airport, this home offers the perfect balance of convenience and a quiet, country-like setting just minutes from the heart of Akron.
#5198226

Akron

3264 Sunny Brook Drive

4 Beds

2 Baths

2,200 Sq.Ft.

$329,900

MLS#: 5198226
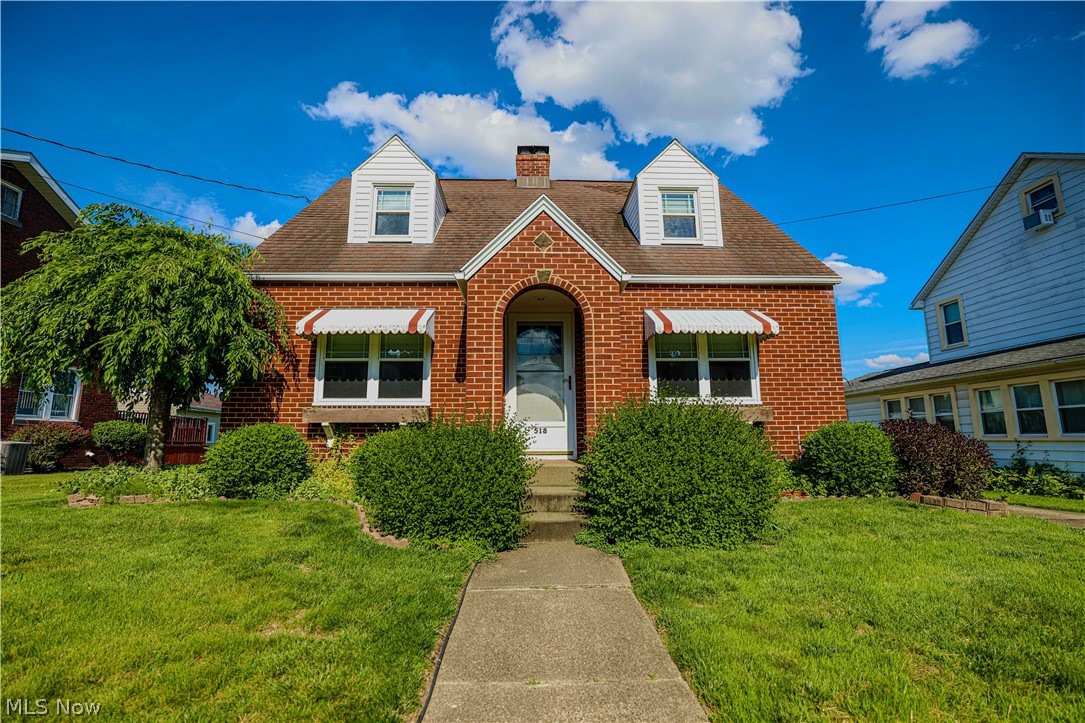
Welcome to Your Storybook Bungalow! Step into a world of timeless charm and modern comfort in the heart of Louisville. This solid brick bungalow is as sturdy as they come, radiating a level of love and meticulous care that you’ll feel the moment you cross the threshold. Perfectly situated on a beautiful city lot, this home places you just minutes from vibrant parks, recreational hubs, and top-tier schools—offering the ultimate blend of neighborhood warmth and urban convenience. The heart of the home features a spacious, sun-drenched living room anchored by a charming gas log fireplace, perfect for cozying up on chilly evenings. The seamless open-concept kitchen and dining area makes entertaining a breeze. Completely updated, the kitchen boasts: Sleek granite countertops, Premium gas stove for the home chef, Stylish, durable tile flooring. A main-floor bedroom and a pristine full bath offer ideal main-level living or a perfect guest retreat. Upstairs, you’ll discover two additional bright and airy bedrooms, highlighted by a generous walk-in closet and a convenient, well-appointed half bath. Need more space? The lower level offers a fantastic recreation room—ideal for movie nights, a home gym, or a playroom—alongside an abundance of storage and a dedicated laundry area.  An Outdoor Oasis, step outside to your own private sanctuary. The beautifully landscaped yard features a lovely covered patio, destined for summer barbecues, morning coffee, or quiet evenings under the stars. For the hobbyist or car enthusiast, the amazing, oversized 2-car garage is an absolute dream. This isn't just a house; it’s a canvas for your future. Beautifully maintained over the years and bursting with character, it is the absolute perfect place to plant your roots and build memories that will last a lifetime. Turn the key and start your next chapter today! Call for a tour!
#5217327

Louisville

518 Edwards Street

3 Beds

1 Baths

1,470 Sq.Ft.

$214,900

MLS#: 5217327
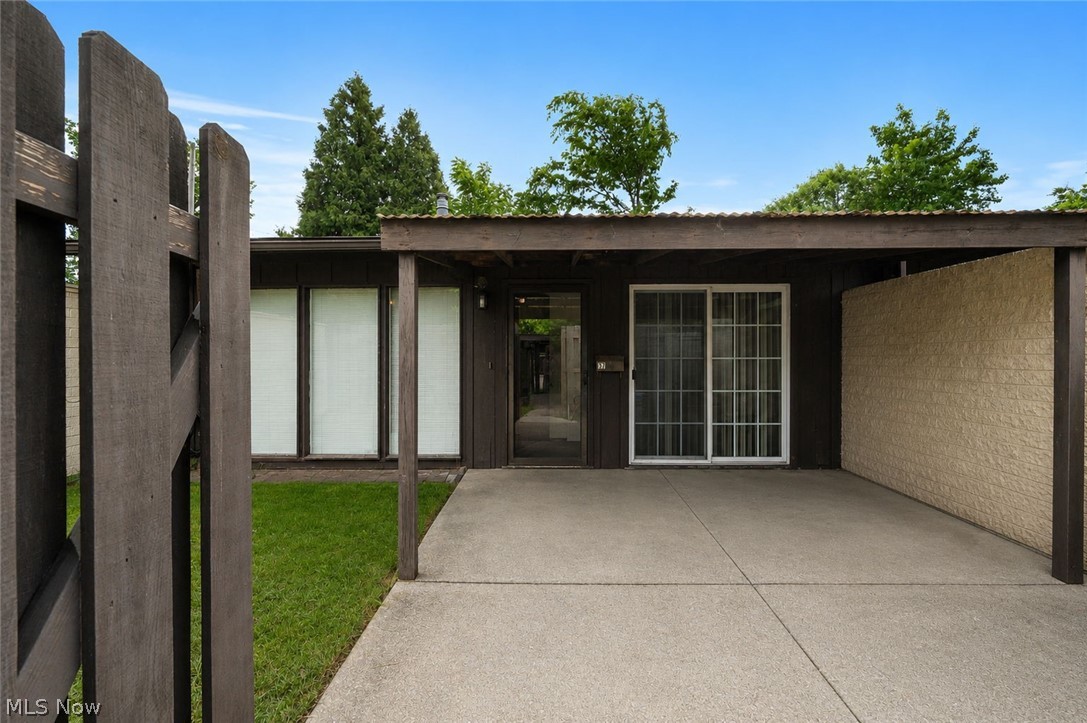
Welcome home to this charming 2 bedroom 1 bath condo located in the heart of berea. Low maintenance living at its best! Walk in to be greeted with an eat-in kitchen featuring brilliant white cabinetry, all appliances, pantry, accent wall and slider out to private patio. Cozy living room boasts enough space to entertain and relax plus offers a gas fireplace. Large owners bedroom offers ample space, lots of natural light, and an accommodating closet. second bedroom is spacious and features a slider to your secluded back patio. Full bath boasts a new shower surround and newer vanity. Conveniently located laundry area! New furnace 2025! New AC 2024! Roof has been updated! Conveniently located close to parks, downtown berea, highways, restaurants and more! Do not miss your opportunity to own this fabulous property.
#5218006

Berea

37 Greenfield Court

2 Beds

1 Baths

840 Sq.Ft.

$125,000

MLS#: 5218006
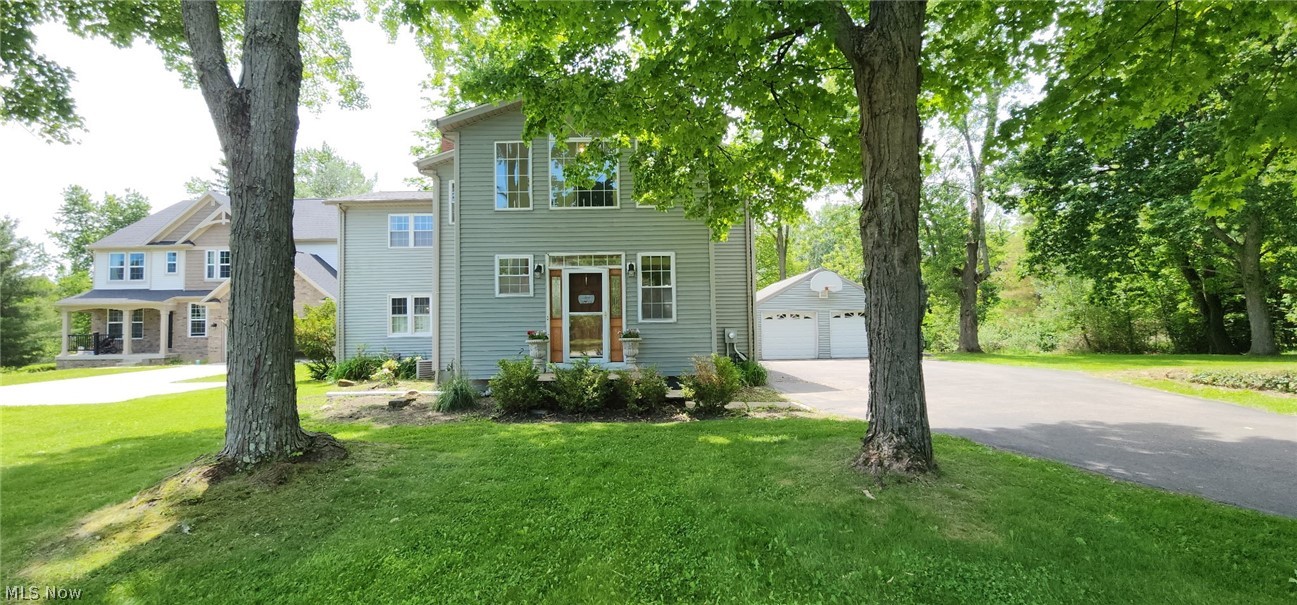
Welcome to 33430 Pettibone Rd, where timeless colonial charm meets modern updates on a rare 2-acre setting in the heart of highly sought-after Solon. Tucked away among beautiful wooded surroundings, this spacious 5-bedroom, 3.5-bath home offers over 2,000 square feet of inviting living space designed for both everyday comfort and entertaining.

Completely updated in 2013, the home blends classic character with thoughtful modern finishes. The recently renovated primary suite creates a true retreat, featuring a beautifully updated spa-like bathroom, while a brand-new roof installed in 2025 adds peace of mind for years to come. The basement was professionally waterproofed in 2020, adding even more value and confidence for the next owner.

A rare and valuable feature, this property includes two parcels totaling approximately 2 private acres, providing extra space, added privacy, and endless possibilities to enjoy outdoor living. Inside, you'll find an updated kitchen and baths, spacious room sizes, a cozy fireplace, and a walk-out basement filled with potential. The detached 2-car garage and expansive yard make this property perfect for gatherings, recreation, or simply enjoying the peaceful setting.

All of this is conveniently located near top-rated schools, shopping, dining, and highway access while still offering the privacy and tranquility that's hard to find in Solon. A truly rare opportunity to own acreage, space, and updates in one of Northeast Ohio's most desirable communities!
#5216102

Solon

33430 Pettibone Road

5 Beds

3 Baths

2,245 Sq.Ft.

$475,000

MLS#: 5216102

Welcome to maintenance-free living at its finest in the highly sought-after Villas of Falls Pointe! This beautifully maintained 2-bedroom villa offers the perfect blend of comfort, convenience, and exceptional community amenities. Residents enjoy access to a clubhouse, pool, tennis courts, and a variety of social and recreational activities, creating a true resort-style lifestyle right at home. Step inside and discover an inviting open-concept floor plan with vaulted ceilings where the updated eat-in kitchen overlooks the spacious great room and breakfast bar. Featuring quartz countertops, stainless steel appliances, and custom window treatments throughout, every detail has been thoughtfully designed. The vaulted ceiling and gas fireplace create a warm and welcoming gathering space, while the sun-filled four-season room provides the perfect retreat to enjoy your morning coffee and overlooks the beautifully landscaped private side patio. The spacious owner’s suite offers a large walk-in closet and private en-suite bath complete with double vanities and a walk-in shower. A second bedroom, currently utilized as a sitting room and den, offers flexibility for guests, a home office, or additional living space while maintaining privacy from the owner’s retreat. The finished lower level nearly doubles your living and entertaining space, making it ideal for hosting holidays, game days, or special gatherings. Behind charming sliding barn doors, you’ll find abundant storage along with dedicated space for hobbies, crafting, or a workshop area. Rarely does an opportunity arise to own a villa that combines one-floor living, extensive finished lower-level space, meticulous upkeep, and outstanding community amenities. Come experience everything this exceptional home and neighborhood have to offer. Schedule your private showing today!
#5216847

Olmsted Falls

9072 Devonshire Drive

2 Beds

2 Baths

2,670 Sq.Ft.

$359,900

MLS#: 5216847

This home is an exceptional multi-generational estate with a total of 4 bedrooms and 5 baths, known as
 "The Refuge" offering three distinct living spaces with extensive high-end upgrades since 2018. The main
 residence (approx. 1,800 sq. ft.) showcases a fully reimagined open layout with custom Amish cabinetry, quartz countertops, Andersen windows, designer lighting, luxury vinyl plank flooring, and a refined laundry space. 
The 1973 addition (approx. 2,000 sq. ft.) is a fully wheelchair-accessible one-bedroom retreat featuring a chef's
 kitchen with gas range, expansive quartz island, amish cabinetry, built-ins, and a three-season room. The spa-inspired bath includes a tiled walk-in shower and premium finishes. A private lower-level apartment with 
separate entrance offers a well-appointed kitchenette, living area, bedroom, office, studio, and full bath with radiant heat and updated systems, plus a garage with a workshop. An additional detached garage located on the property can store your boat, classic car or outdoor items. Outside, you'll find the grounds are thoughtfully curated with a new two-car garage, upgraded drives, stamped concrete and outdoor living spaces, fire pit, waterfall, mature landscaping, irrigation, private well, whole-home generator, and aerobic septic system. This is a rare opportunity to own a home 
combining luxury, privacy, and versatility in the heart of one of the areas most sought-after communities. Schedule a private showing today and make this dream home a reality.
#5207286

Hartville

10661 Kent Avenue NE

4 Beds

5 Baths

4,729 Sq.Ft.

$599,000

MLS#: 5207286

Discover this stunning custom-built ranch home set on 8 picturesque acres, expertly designed by the homeowner to highlight unparalleled quality and craftsmanship. Every detail in this residence has been meticulously planned. As soon as you step inside, the superior quality is apparent, featuring soaring 10-foot ceilings, elegant columned walls, and transom windows that create a grand entrance. Exceptional finishes, including 9-inch baseboards, double crown moldings, and solid core doors, elevate the overall aesthetic of this home.  The kitchen opens to the great room, which features Welborn cabinets, granite countertops, high-end Bosch appliances, and a large walk-in pantry.
The intelligent layout ensures privacy, as the primary suite is strategically separated from the other two bedrooms. The primary suite boasts a lavish bathroom, a spacious walk-in closet, and direct access to an expansive maintenance-free Trex deck that runs the length of the house. The great room, with its inviting gas fireplace and walls of windows, overlooks the secluded wooded backyard, making it the perfect spot for both relaxation and entertainment. Enjoy your morning coffee in the sunroom or unwind on the deck in the evening.

Two generously sized bedrooms, each equipped with walk-in closets and wood shelving, share a well-appointed Jack and Jill bath. Descend the extra-wide wooden stairs to the finished lower level, an impressive space currently used as a workout area but flexible enough to meet any of your needs. This level also includes a kitchenette, full bath, and a walkout to a charming small patio.

Take note of the 40 x 80 pole barn, equipped with electric service, offering ample space that can be utilized as a warehouse for all your needs. This property is not just a home; it is an extraordinary opportunity. Don’t miss out!
#5195978

Chagrin Falls

11101 E Washington Street

3 Beds

3 Baths

5,978 Sq.Ft.

$1,150,000

MLS#: 5195978

Welcome home to this well-maintained 3-bedroom, 1-bath Parma bungalow! This property offers a unique combination of comfort, functionality, and flexible living space.

One of the standout features is the oversized 2.5-car garage, complete with a mini-split heating and cooling system and an upgraded 220V electrical panel. Whether you’re a car enthusiast, need a workshop, want a dedicated home gym, or simply a comfortable space to relax and entertain, this garage offers endless possibilities year-round.

Inside, the freshly painted and newly carpeted second floor provides a versatile space that can be used as a bedroom, home office, hobby room, or additional living area. The home has been well cared for and is move-in ready.
Additional features include exterior security cameras that will remain with the property, offering added convenience and peace of mind. Don’t miss your opportunity to own this versatile and well-kept home in a convenient Parma location!
#5213022

Parma

5915 Forest Avenue

3 Beds

1 Baths

728 Sq.Ft.

$174,900

MLS#: 5213022

One of the largest 1 bedroom floor plans in Seven Stories East. Over 900 SF of open space, stainless appliances, balcony in the bedroom and a screened in balcony overlooking the pool.
#5188171

Akron

2331 E Market Street 202

1 Beds

1 Baths

960 Sq.Ft.

$70,000

MLS#: 5188171

The potential on Plum is undeniable and you won’t want to miss it! This ranch home offers a huge living room, cozy eat-in kitchen, 3 bedrooms, and an updated bathroom. You’ll love the other practical updates too, including a new HVAC system, hot water tank, and updated flooring through most of the home. Need extra space? This home delivers with an oversized pantry, a versatile bonus room, plus a large sunroom and generous laundry area. Outside, enjoy a fenced backyard, garage, and outbuilding for extra storage. Priced to move quickly and ready for immediate occupancy, this one is a must-see. Grab your agent and tour it today!
#5210815

Parkersburg

3402 Plum Street

3 Beds

1 Baths

N/A

$155,000

MLS#: 5210815
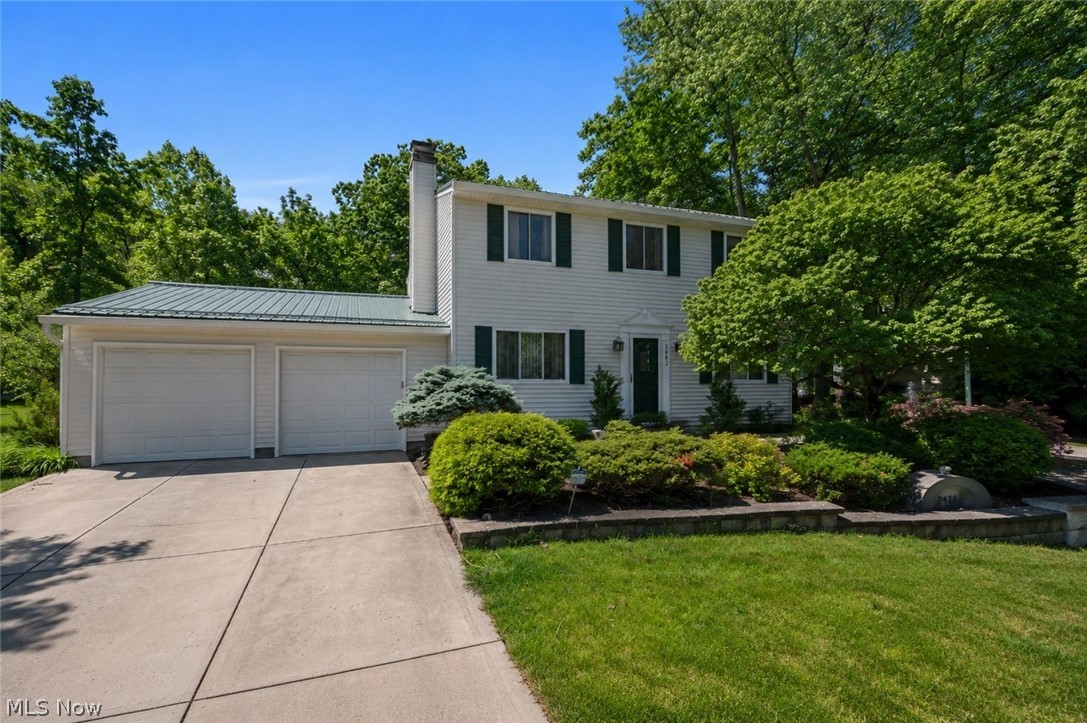
Welcome home to this well maintained 3 bedroom, 2.5 bath colonial situated on a private wooded lot. There are so many features to fall in love with inside and out of this charming home. Walk in to be greeted by hardwood flooring and an expansive floor plan. Great room boasts a beautiful mantle above the wood burning fireplace, hardwood flooring and access to the rest of the house. Eat-in kitchen features new cabinets, granite counters, stainless appliances, pantry with pull-out drawers, breakfast bar, tile backsplash, tile flooring & 2 areas for dining! Off the kitchen is the coziest room in the house providing beautiful views of the mature landscaping and wooded lot and also boasts vaulted ceilings, hardwood floors, gas fireplace, ceiling fans and a slider to the patio. Spacious formal living room and updated 1/2 bath round off the 1st floor. upstairs you will find the owners suite featuring new carpeting, fresh paint, large closet with organizer and totally remodeled on-suite bath. On-suite bath features, new vanity, commode, tile shower & LVP flooring. 2 other bedrooms are freshly painted and have ample closet space. 2nd full bathroom is completely remodeled with new tile shower surround, new commode, dual quartz vanity, and LVP flooring. Basement features a large finished rec room with electric fireplace, finished office or bonus room, laundry room and loads of storage! Walk outside to your stamped concrete patio where you can enjoy some peace and quiet in nature or perfect for entertaining. Concrete patio wraps around to garden area and garage. Backyard also features a waterfall feature, storage sheds, putting green, firepit and more! New metal roof 2021! Newer vinyl siding! New 6" gutters 2023! Newer H20 tank! Glass block windows! Close to shopping, parks, highways and more! Stop out today to tour this wonderful move in ready home with so many updates! Do not miss out!
#5216106

North Royalton

9481 Yorkview Drive

3 Beds

2 Baths

2,384 Sq.Ft.

$369,900

MLS#: 5216106

Take a look at this 3 Bedroom Ranch Home in Creston.  Remodeled Kitchen with new stainless steel appliances, new interior doors and trim and a freshly painted interior. New roof shingles in 2025. Living room with wood burning fireplace insert.  The first floor offers 3 bedrooms and 1 full bath, while the mostly finished basement is a blank canvas offering lots of possibilities and also features a half bath.  Located in Creston Village, but offering a charming rural setting.  Schedule your showing today!!
#5214567

Creston

147 Pine Street

3 Beds

1 Baths

2,254 Sq.Ft.

$240,000

MLS#: 5214567

1 ... 192 193 194 195 196 ... 666
* Listings identified with the FMLS IDX logo come from FMLS and are held by brokerage firms other than the owner of this website. The listing brokerage is identified in any listing details. Information is deemed reliable but is not guaranteed. If you believe any FMLS listing contains material that infringes your copyrighted work please click here to review our DMCA policy and learn how to submit a takedown request. © 2024. First Multiple Listing Service, Inc.
 - property

Send a message

Message successfully sent.

Your message

What is 3 + 4 ?

Reason for contacting?

I agree to receive email communication and understand I can unsubscribe at any time.

I agree to be contacted by Tyson Sells Homes, LLC. via call, email, and text for real estate services. To opt out, you can reply 'stop' at any time or reply 'help' for assistance. You can also click the unsubscribe link in the emails. Message and data rates may apply. Message frequency may vary. Privacy Policy

Sign Out

Virtual Assistant

Would you like to take the next step with this property? We can help you schedule a showing or virtual tour, or send you more details.

Yes, I would like more information.

Thank You for Your Reply, One of Our Agents will contact you as soon as possible

No, maybe later.

Thank you, you can always contact me via email, phone number or through the contact form.

Realhub AI

Lucy - Your AI-Powered Realtor

Update Your Temporary Password

Personalize your search

Enter your email and we'll notify you immediately when new listings match what you're looking for.

or enter email address

Already have an account ? Login here

Continue your home search

I agree to receive communications and understand I can unsubscribe at any time.

I agree to be contacted by Tyson Sells Homes, LLC. via call, email, and text for real estate services. To opt out, you can reply 'stop' at any time or reply 'help' for assistance. You can also click the unsubscribe link in the emails. Message and data rates may apply. Message frequency may vary. Privacy Policy

Already have an account ? Login here

We use cookies

We use cookies primarily for analytics to enhance your experience. By accepting, you agree to our use of these cookies. You can manage your preferences or learn more about our cookies policy.
