
REALHUB is on fire today

Properties

Browse or get in touch to schedule a walkthrough.

  • Nearby me
Price range

Popular Features

Community Features

Association

Property Features

Waterfront

View

Exterior Features

Interior Features

Style

10000 properties match your criteria

Updated 1 minute ago

E-Alert name

Tucked away on a quiet street in the heart of Cleveland’s southeast side, 16005 Throckley Ave offers the kind of warmth and space that instantly feels like home. From the moment you arrive, you’ll appreciate the inviting charm and comfortable layout designed for everyday living and easy entertaining alike.

Step inside to discover a spacious living area filled with natural light and a large kitchen that truly serves as the heart of the home, offering plenty of cabinet and counter space for cooking, gathering, and making memories. Whether you’re hosting family dinners, meal prepping for the week, or enjoying a quiet morning coffee, this kitchen delivers both functionality and comfort.

Downstairs, the partially finished basement adds valuable extra living space perfect for a recreation room, home office, workout area, media space, or playroom, giving you flexibility to fit your lifestyle needs. The additional storage and usable square footage make this home feel even larger than expected.

Outside, enjoy a convenient location close to everyday amenities including shopping, restaurants, parks, schools, and quick highway access for an easier commute throughout the greater Cleveland area. Nearby recreation, local conveniences, and neighborhood charm combine to create a setting that’s both connected and comfortable.

Whether you’re searching for your first home, looking to downsize without sacrificing space, or simply wanting a property with room to grow, this Cleveland gem offers the perfect blend of character, convenience, and opportunity.
#5210485

Cleveland

16005 Throckley Avenue

3 Beds

1 Baths

1,794 Sq.Ft.

$179,000

MLS#: 5210485

Downtown Location with great foot traffic for any retail or service based business! 800 Sq Ft space already nicely finished if it fits your needs or build to suit.
#5183852

Wooster

137 W Liberty Street

None Beds

None Baths

N/A

$1,250

MLS#: 5183852

Discover the potential of this beautiful 16.25-acre parcel offering endless possibilities! With easy access from multiple directions, this unimproved property provides convenience and flexibility for future plans.  Multiple potential building sites make it an ideal location for your dream home, hunting cabin, development or recreational getaway. Whether you are looking to build, invest or simply enjoy the privacy and natural surroundings, this versatile property is ready for your vision.  Don’t miss the opportunity to own a prime piece of land where the possibilities are truly endless. Although there are currently no utilities on the property public utilities are available.
#5231112

Parkersburg

16.25 Ac Rear 17th Avenue

None Beds

None Baths

16.25 acres

$275,000

MLS#: 5231112

There’s a moment—line in the water, coffee in hand, nothing on the calendar—when you realize this is exactly what you’ve been searching for.

Welcome to 3787 Miller Rd, an extraordinary 13.61-acre private estate where luxury, efficiency, and craftsmanship come together. Built for durability with cinderblock, brick, and steel construction, this remarkable property features R-32 insulation, Anderson windows and doors, hollow-core concrete flooring for superior soundproofing, a reinforced basement, and a dimensional-shingle roof installed just two years ago.

Offering over 4,000 sq ft, the home is highlighted by a stunning 25x33 great room with soaring 20-foot vaulted ceilings. A 1,200 sq ft 3-car garage provides ample space for vehicles, equipment, and storage.

The impressive 2,500 sq ft Fun Barn includes a kitchen, loft office, workshop, flex space, four equestrian stalls, and a 12-foot lean-to, all overlooking approximately five acres of fenced pasture.

Property features include:

• Fully stocked pond with 16'x20' dock
• Orchards and garden space
• Geothermal HVAC and hot water systems
• Hague water softener and filtration system
• Solar-powered well system, attic fans, and pond fountain
• Dual wood/pellet heating systems
• 400A/200A underground electric service
• Fully insulated pet enclosures
• Steel-framed Fun Barn loft with kitchenette, office, workshop, flex space, and washer/dryer
• Solar-powered entry gates

Whether you're seeking a private retreat, hobby farm, equestrian property, or a one-of-a-kind estate, 3787 Miller Rd offers a rare combination of quality, versatility, and self-sufficiency.
#5217499

Springfield

3787 Miller Road

5 Beds

4 Baths

N/A

$1,199,000

MLS#: 5217499

Vacant land in Kingsville Township over 12 acres!  Build your dream home and make this your oasis!  This is in Buckeye School District.  There are two parcels, one is 5.516 acres and the other is 6.605. The freeways are with proximity.
#5231041

Kingsville

Buie Road

None Beds

None Baths

12.121 acres

$185,000

MLS#: 5231041

BUILD-TO-SUIT! MONTHLY RENT INCLUDES ALL UTILITIES! Establish your business in the heart of Downtown Canton with this professional second-floor office suite at 201 Market Ave. S. Offering approximately 210 square feet, this versatile space is ideal for attorneys, accountants, consultants, therapists, entrepreneurs, startups, creative studios, and other professionals seeking an affordable downtown presence. This office can be renovated and customized to fit your business needs, whether you're envisioning a private executive office, counseling or therapy space, photography or design studio, consulting office, or another professional workspace. Existing office furniture is available for lease, or it can be removed to provide a blank canvas for your own layout and design. Conveniently located near restaurants, coffee shops, banks, courthouses, and numerous professional offices, this location offers easy access for both clients and employees. On-street parking is available, with additional off-street parking offered for tenants and visitors. If you're looking for an affordable, customizable office in one of Canton's most convenient business districts, this space is ready to bring your vision to life. Schedule Your Showing Today!
#5231079

Canton

201 Market Avenue S 210

None Beds

None Baths

19,665 Sq.Ft.

$395

MLS#: 5231079

Beautiful 2 bedroom 1 full bath Bungalow with open floorplan that has been completely transformed inside and out. New gas furnace, new hot water heater, new central air, new electrical, updated plumbing, new vinyl siding, new insulated windows, new roof, new deck, new concrete patio with retaining wall, new flooring throughout including 3/4" red oak hardwood. Eat-in kitchen offers all new cabinetry, new stainless appliances to include refrigerator/freezer, range, microwave, dishwasher and garbage disposal, breakfast bar, a serving counter with an abundance of additional cabinets and access to the back patio. Bathroom offers a soaking tub/shower, tile walls and floors, new vanity and large built-in storage cabinets. Basement offers washer & dryer hookups and plenty of room for additional storage. Ducts have been professionally air sealed and insulated. Foam insulation added in attic along with energy efficient appliances, HVAC system and windows will help keep your utility costs down. Schedule your showing today!
#5230416

Zanesville

1235 Swingle Street

2 Beds

1 Baths

784 Sq.Ft.

$169,900

MLS#: 5230416

Mixed use commercial building in East Liverpool Ohio. On the first level is a conveinance store, upstairs two two bedroom apartments, also a single family home on the lot to it. Everything included in the sale: building, parking lot next to building, the business and single family rental next to the commercial building & the 3 lots next to it. (all rentals are currently occupied). contact for more information.
#5178548

East Liverpool

1216 Avondale Street

None Beds

None Baths

N/A

$350,000

MLS#: 5178548

Welcome to 2233 E 93rd Street, Cleveland, OH 44106—a beautifully remodeled Colonial offering the perfect blend of classic charm and modern updates in an unbeatable location just minutes from the Cleveland Clinic, University Circle, museums, dining, and more.

This spacious home features 5 bedrooms, 2.5 bathrooms, three finished levels of living space, and a full basement, providing plenty of room for today's lifestyle. A charming covered front porch welcomes you inside, where you'll find light-toned flooring, abundant natural light, timeless architectural details, and a warm living room anchored by a classic fireplace.

The updated eat-in kitchen is designed to impress with crisp white cabinetry, white quartz countertops, stainless steel appliances, elegant gold hardware, and plenty of space for everyday dining. A separate formal dining room is ideal for entertaining family and friends.

Throughout the home, you'll appreciate the fresh, contemporary color palette and thoughtfully updated finishes that make it truly move-in ready. Outside, enjoy the patio and backyard, perfect for relaxing or hosting gatherings, along with the convenience of a detached two-car garage.

Whether you're looking for a spacious primary residence or an investment opportunity near Cleveland's premier medical and educational institutions, this beautifully renovated home offers exceptional value in one of the city's most desirable locations.
#5229974

Cleveland

2233 E 93rd Street

5 Beds

2 Baths

2,040 Sq.Ft.

$399,900

MLS#: 5229974
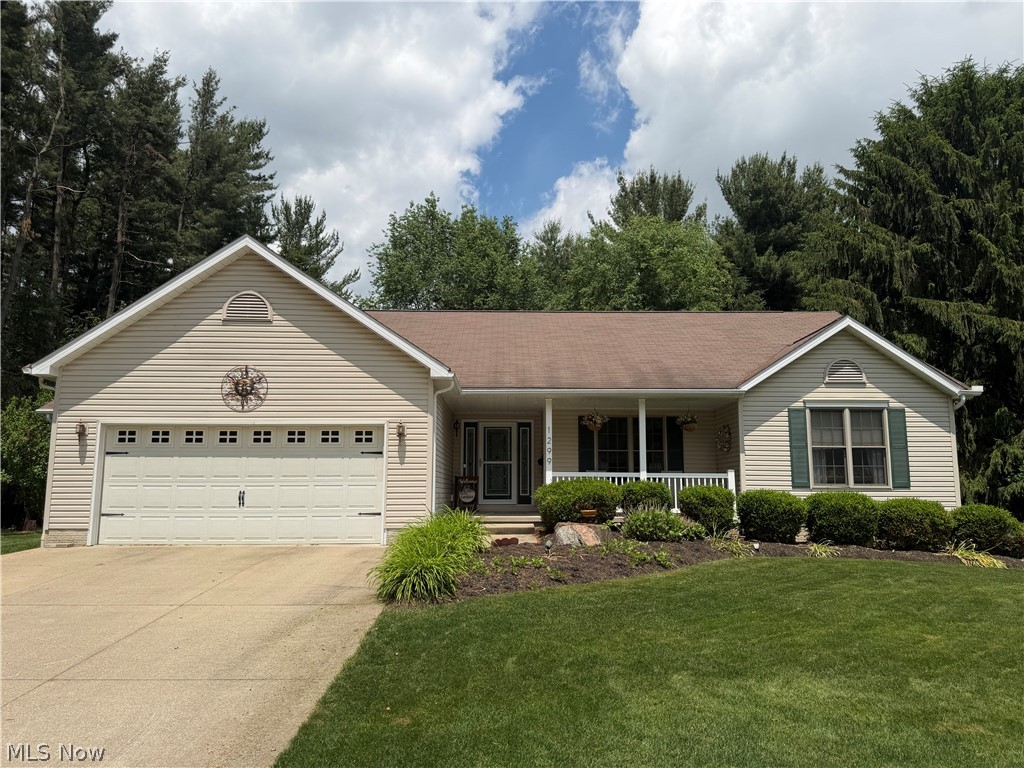
Have you been searching for a sprawling Schumacher ranch home in Kent with privacy, space and no HOA? Then look no further! This stunning home is completely updated and thoughtfully designed with ADA accessibility throughout, including widened doorways, spacious hallways and accessible shower features. From the moment you walk inside, you will notice the open floor plan, cathedral ceilings and abundance of natural light that make this home feel bright, welcoming and spacious. The large living room, centered around a cozy gas fireplace, flows seamlessly into the dining area and chef’s kitchen — making this home ideal for everyday living and entertaining. The kitchen features a gorgeous Cambria quartz island, custom cabinetry and a large corner pantry with plenty of storage. Just off the main living area, the beautiful sunroom overlooks the private backyard and is the perfect place to enjoy your morning coffee, unwind with a book or take in the peaceful wooded views. The primary suite is a true retreat with a spa-like bathroom featuring a soaking tub, walk-in shower and generous walk-in closet. The additional bedrooms offer incredible space, including a second suite with its own private bathroom — perfect for guests or multi-generational living. On the opposite side of the home, you will find a private office/workspace, convenient half bathroom and oversized laundry room. The full basement offers endless possibilities and is ready to be finished to nearly double your living space! The setting of this home is truly special. Located on a quiet dead-end street surrounded by trees and nature, the backyard feels like your own private escape. Relax on the deck, enjoy the peaceful scenery and take in everything this incredible property has to offer. With a brand-new roof installed in July and beautiful updates throughout, there is nothing left to do but move right in. Schedule your private showing TODAY!
#5226659

Kent

1299 Sheri Drive

3 Beds

2 Baths

2,252 Sq.Ft.

$399,900

MLS#: 5226659

Your dream home is officially here! Stunning 5-bedroom home in the desired Blossom Glen neighborhood. Situated on a cul-de-sac, this home has an oversized corner lot that has a spacious front yard and spectacular backyard that is fully enclosed by a vinyl privacy fence. You are welcomed through the front door by neutral paint, updated flooring and modern fixtures throughout. The family room in the front of the home is perfect for a quiet workspace, playroom or additional bedroom. The formal dining room is elegant and modern, with pops of color and space to entertain all of your friends. The heart of this home is the eat-in kitchen area. This gorgeous chef's kitchen has quartz countertops, large kitchen island, updated cabinets and gourmet appliances. The flow leads perfectly to the morning room that is surrounded by a wall or windows, high ceiling and serene view of the backyard oasis. The living room could be on the front of a magazine- with loads of natural light, neutral carpet, wall of windows and a fireplace that anchors the room. Upstairs there are 5 spacious bedrooms, including the primary suite that has a huge walk-in closet and full bathroom! The fully finished lower level is amazing- with freshly installed carpet (2026), large recreation room, exercise room, full bathroom and tons of additional storage space! The backyard has a paver patio with fireplace, additional dining area, and room galore for activities! Do not miss out on your opportunity to own this gorgeous home! Call TODAY for your private tour.
#5211564

Cuyahoga Falls

3513 Keyser

5 Beds

3 Baths

3,868 Sq.Ft.

$549,900

MLS#: 5211564
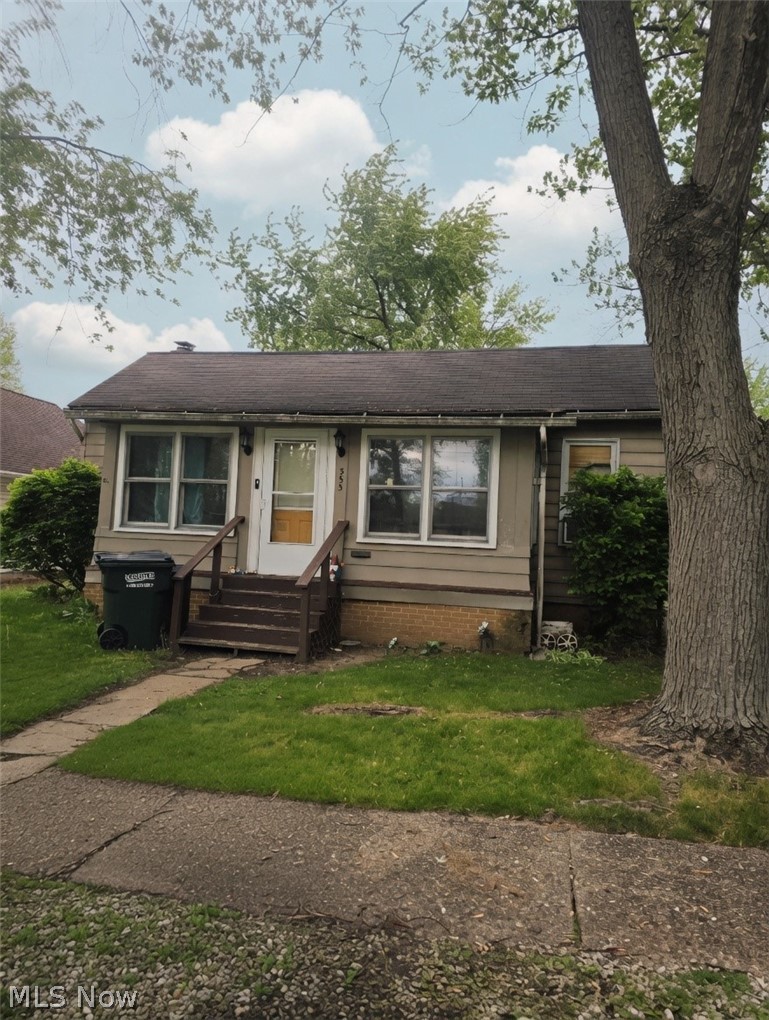
This charming home is ready for its next owner and offers a great opportunity at an affordable price point. Overall in good shape with solid bones, it's a strong option for a first-time home buyer or an investor looking for a reliable property to add to their portfolio. Well maintained and easy to make your own, the home has a simple, functional layout with plenty of potential for future updates or personalization. Opportunities like this don't come up often. Don't miss your chance to take a look and make it yours!
#5209234

Sebring

355 E Oregon Avenue

3 Beds

1 Baths

1,412 Sq.Ft.

$59,995

MLS#: 5209234

Beautifully maintained Bungalow offering a perfect blend of pristine living and a premier location, situated between Coulby Park and Green Ridge Golf Course. This well-cared for 4 bedroom 1.5 Bath home is an exceptional opportunity for buyers seeking both comfort and lifestyle. The heart of the home features a large inviting family room with brick fireplace, and a kitchen designed for cooking and entertaining. Dual washer/dryer hookups located on both first floor and in the basement. New Bradford White Hot water tank. Furnace has been updated. Step outside to a private backyard with a fabulous maintenance free deck and spacious two car garage that offers plenty of space for parking and seasonal storage.  This home is built to accommodate and provides everything you need.  Don't Miss Out On Your Big Chance To Own This Special Home!
#5216117

Wickliffe

2218 Larchmont Drive

4 Beds

1 Baths

1,469 Sq.Ft.

$215,000

MLS#: 5216117

Prepare to be wowed! Homes like this don't come on the market often! This stunning 4 bedroom colonial is nestled on one of Lakewood's premier streets and showcases pride of ownership throughout. Meticulously maintained with timeless architectural details, this home offers over 2200 square feet with a huge finished basement, first floor laundry, and refined character including exposed brick, gleaming hardwood floors, built-in cabinetry, fireplace, stained glass windows. The large backyard is perfect for entertaining with a sunken patio, 2 car garage, additional storage shed, and beautiful landscaping. Enjoy summer nights on the huge porch that offers two seating areas and  retractable awnings.This is a rare opportunity, combining elegance, warmth, and amazing architectural details while still living centrally located, near all the action in the city. Make your appointment today or you will be sorry!
#5211185

Lakewood

1459 Arthur Avenue

3 Beds

1 Baths

3,507 Sq.Ft.

$640,000

MLS#: 5211185

This one-of-a-kind Garfield Heights Cape Cod masterfully blends striking modern design with the timeless character and charm you'd expect from this classic style. Step into the welcoming entryway and feel right at home from the moment you walk in. The spacious living room flows naturally into a formal dining area where arched doorways and curated finishes set an elegant tone throughout the main level. The heart of the home is the fully opened and updated kitchen, boasting dark cabinetry, black granite countertops, a warm metallic tile backsplash, stainless steel appliances including a gas range, and a breakfast bar ideal for casual dining. A newly added half bath on the main level adds everyday convenience without sacrificing a single step. The second floor features three comfortable bedrooms including a primary bedroom with two oversized closets, one additional bedroom with its own private porch, and a full bath showcasing a stunning clawfoot tub and warm tile surround. The third floor is partially finished and ready for your vision, whether that be a home office, studio, playroom, or guest suite. The partially finished basement provides even more flexible living space, with a carpeted room ready to become your home gym, media room, or playroom, plus an additional room with endless potential as a workshop, creative space, or extra storage, along with a full bath with tiled walk-in shower and dedicated laundry area. Sliding doors off the dining area lead to a rear deck and a fully fenced backyard featuring turf, a paved patio area, and a covered grilling station perfect for hosting warm weather gatherings. Additional highlights include a newer 2-car garage and updated driveway. Perfectly situated in Garfield Heights with easy access to highways, shopping, dining, and all that greater Cleveland has to offer, this turnkey home delivers style, space, and lifestyle in one incredible package.
#5217312

Garfield Heights

4948 E 106th Street

3 Beds

2 Baths

N/A

$159,000

MLS#: 5217312

1 ... 202 203 204 205 206 ... 666
* Listings identified with the FMLS IDX logo come from FMLS and are held by brokerage firms other than the owner of this website. The listing brokerage is identified in any listing details. Information is deemed reliable but is not guaranteed. If you believe any FMLS listing contains material that infringes your copyrighted work please click here to review our DMCA policy and learn how to submit a takedown request. © 2024. First Multiple Listing Service, Inc.
 - property

Send a message

Message successfully sent.

Your message

What is 3 + 4 ?

Reason for contacting?

I agree to receive email communication and understand I can unsubscribe at any time.

I agree to be contacted by Tyson Sells Homes, LLC. via call, email, and text for real estate services. To opt out, you can reply 'stop' at any time or reply 'help' for assistance. You can also click the unsubscribe link in the emails. Message and data rates may apply. Message frequency may vary. Privacy Policy

Sign Out

Virtual Assistant

Would you like to take the next step with this property? We can help you schedule a showing or virtual tour, or send you more details.

Yes, I would like more information.

Thank You for Your Reply, One of Our Agents will contact you as soon as possible

No, maybe later.

Thank you, you can always contact me via email, phone number or through the contact form.

Realhub AI

Lucy - Your AI-Powered Realtor

Update Your Temporary Password

Personalize your search

Enter your email and we'll notify you immediately when new listings match what you're looking for.

or enter email address

Already have an account ? Login here

Continue your home search

I agree to receive communications and understand I can unsubscribe at any time.

I agree to be contacted by Tyson Sells Homes, LLC. via call, email, and text for real estate services. To opt out, you can reply 'stop' at any time or reply 'help' for assistance. You can also click the unsubscribe link in the emails. Message and data rates may apply. Message frequency may vary. Privacy Policy

Already have an account ? Login here

We use cookies

We use cookies primarily for analytics to enhance your experience. By accepting, you agree to our use of these cookies. You can manage your preferences or learn more about our cookies policy.
