
REALHUB is on fire today

Properties

Browse or get in touch to schedule a walkthrough.

  • Nearby me
Price range

Popular Features

Community Features

Association

Property Features

Waterfront

View

Exterior Features

Interior Features

Style

10000 properties match your criteria

Updated 1 minute ago

E-Alert name

Welcome to the Bailey Bridge Townhomes located in Ohio City. Knez Homes presents Phase 3 of this community with 5 new townhomes currently under construction. In the SoLo neighborhood of Ohio City, residents are central to all of the local amenities offers. Quick highway access, walkability to restaurants & shops, and only a few minute drive to Downtown Cleveland. These mindfully designed townhomes are perfect backdrop to a blissful life in the city. 3-stories high, find a first floor guest bedroom with ensuite full bath, with a foyer granting access to the front door & attached 2-car garage. Open concept design awaits on the 2nd-floor, with high ceilings and an ideal space for entertaining. Find stone countertops with a sprawling island, luxury vinyl CORE Tec flooring, upgraded Aristokraft cabinetry, all within your kitchen, dining, & living space. An additional guest bed & full hallway bath sit on the 3rd floor, with hallway access to a private rooftop balcony! The primary suite also sits on the 3rd floor, with ensuite primary bath offering luxury tile throughout, with a fully tiled shower & frameless glass door. Enjoy 15 years of tax abatement in one of Cleveland's most desired neighborhoods.
#5174805

Cleveland

3611 Bailey Avenue 53

3 Beds

3 Baths

1,758 Sq.Ft.

$449,900

MLS#: 5174805

None
#5231444

Weirton

3817 Marlamont Way

3 Beds

1 Baths

1,332 Sq.Ft.

$30,000

MLS#: 5231444

Fully renovated and move-in ready! This 3-bedroom, 2 full bath home features a bright open-concept layout with bedrooms thoughtfully positioned on opposite ends for added privacy. No detail has been overlooked in the complete transformation. Step outside to a beautifully designed backyard—perfect for entertaining or enjoying your own peaceful retreat. Located in Troy Oaks Manufactured Home Park in Hiram, this home offers comfort, style, and easy living all in one.
#5200231

Hiram

103 Greentree

3 Beds

2 Baths

N/A

$89,900

MLS#: 5200231

Residential Lot on Kirkland Rd, adjacent to (2) other available lots for development. Offering a buyer the option to build a single home site or assemble multiple lots for additional yard space.  Zoned residential with utilities already present at the street.  This lot removes much of the groundwork typically required before construction can begin.  Also, directly behind available parcels on Blackburn Rd. The neighborhood is quiet, established side streets that sit minutes from Bedford's retail corridor and I-271.  Keeping daily errands and commuting straightforward.
#5231481

Oakwood

Kirkland Road

None Beds

None Baths

0.1167 acres

$27,000

MLS#: 5231481

None
#5225212

South Euclid

4306 Mayfield Road

None Beds

None Baths

3,300 Sq.Ft.

$199,900

MLS#: 5225212

Charming 3 Bedroom Cape Cod located blocks from Mill Creek Park, this Boardman area home has a new identity and is waiting for a new owner. Located on a double lot with a fenced backyard and a two car garage. New kitchen with white cabinetry, granite counters and SS appliances, formal dining room with added cabinetry and large windows. Large living room with tons of natural light, built in bookcases and a fireplace. There is a first floor bedroom and new half bath. Upstairs you will find built in linen closet outside the new full bath with walk in tile shower. And 2 large bedrooms with walk in closets in each. Basement has a large rec room with tile floor and a second fireplace. 2026 updates; New roof, gutters, downspouts, new flooring, interior and exterior paint, plumbing, electric and fixtures, landscaping.
#5215794

Youngstown

3642 Cascade Drive

3 Beds

1 Baths

2,023 Sq.Ft.

$215,000

MLS#: 5215794

Build the lake home you've always envisioned on this beautiful lake-view lot in the highly desirable, private gated community of Lake Mohawk. Enjoy picturesque water views and the opportunity to create a custom retreat tailored to your lifestyle. Lake Mohawk offers an exceptional resort-style experience with unlimited horsepower boating, three private sandy beaches, a 9-hole golf course, fishing, and year-round community events. Whether you're looking for a weekend getaway or your forever home, this is your chance to become part of one of Ohio's premier lake communities. Bring your own builder and start creating endless memories at Lake Mohawk!
#5231221

Malvern

1 Opata Trail

None Beds

None Baths

0.4104 acres

$57,000

MLS#: 5231221
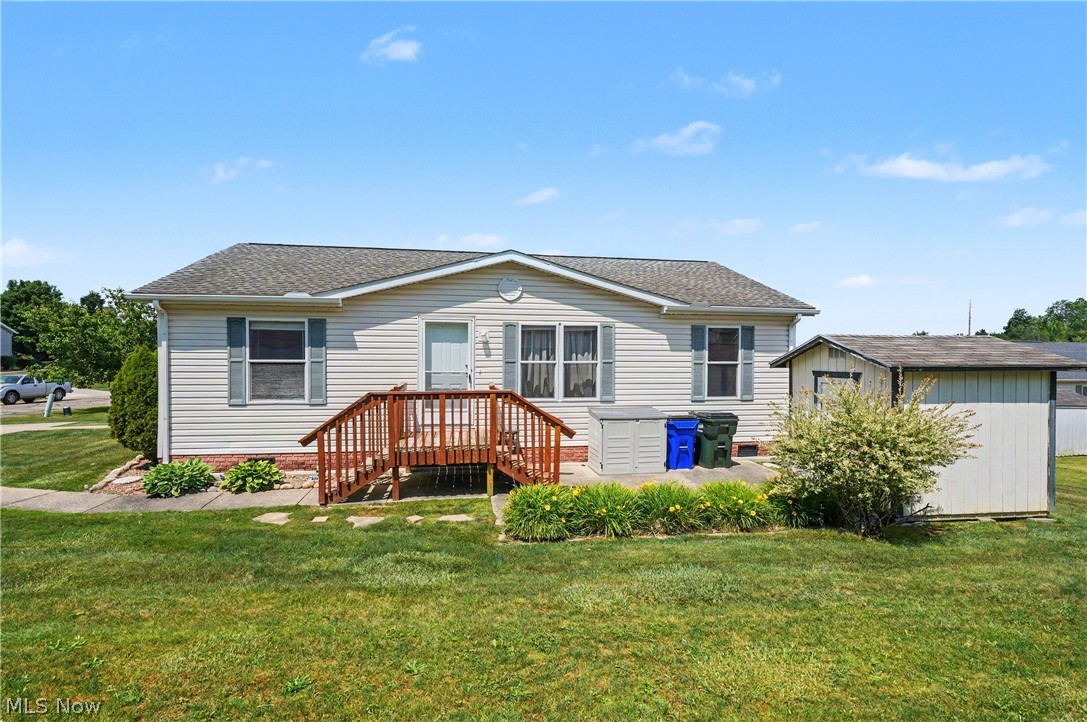
Welcome to 655 Egret Court in Lakeside Terrace, where homeownership can be more affordable than rent! This property is on leased land with a fee of $662/mo. Included in the fee is trash, sewer and water. This will need to be a cash sale or a lender that offers financing on mobile/manufactured homes on leased land. Traditional financing will not work. This well-maintained 3-bedroom, 2-bath manufactured home offers comfortable, low-maintenance living with major mechanical updates already completed, including a new roof (2018), furnace and central air (2022), and water heater (2024). 

The spacious floor plan provides room to relax, entertain, and enjoy everyday living, while the community amenities add even more value. Residents enjoy access to an inground pool, community center, and a scenic fishing lake. Conveniently located near shopping, dining, and everyday conveniences with easy access to I-480, the Ohio Turnpike, and other major commuter routes.

Why rent when you can own? Don't miss this opportunity to enjoy affordable homeownership in a welcoming community with outstanding amenities.
#5219063

Streetsboro

655 Egret Court

3 Beds

2 Baths

N/A

$79,900

MLS#: 5219063
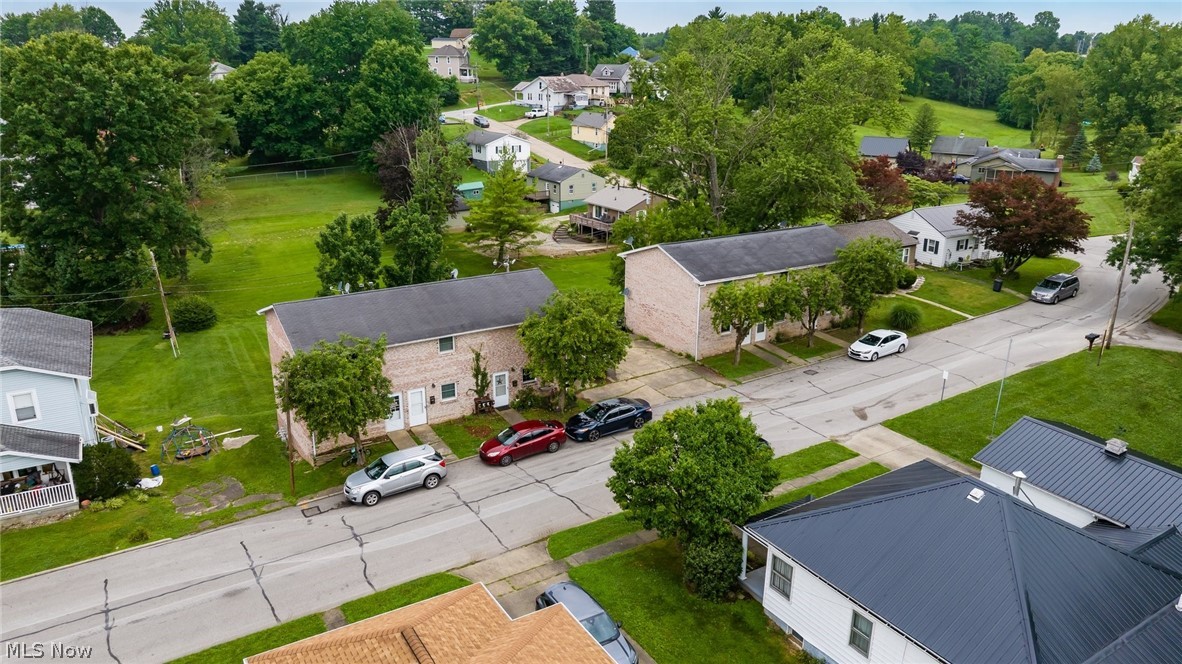
Six unit investment opportunity in Cambridge! Good luck finding more of these unicorns. These two brick buildings are fully occupied and gross over $55,000 annually. Each townhouse unit has two bedrooms, a single bath, and have natural gas heat & central air. Tenants pay all utilities, Owner pays grounds care and trash. Ready to sell. Call today for a showing, these won't last!
#5226299

Cambridge

1941 & 1947 Creston Road

None Beds

None Baths

8,100 Sq.Ft.

$395,000

MLS#: 5226299
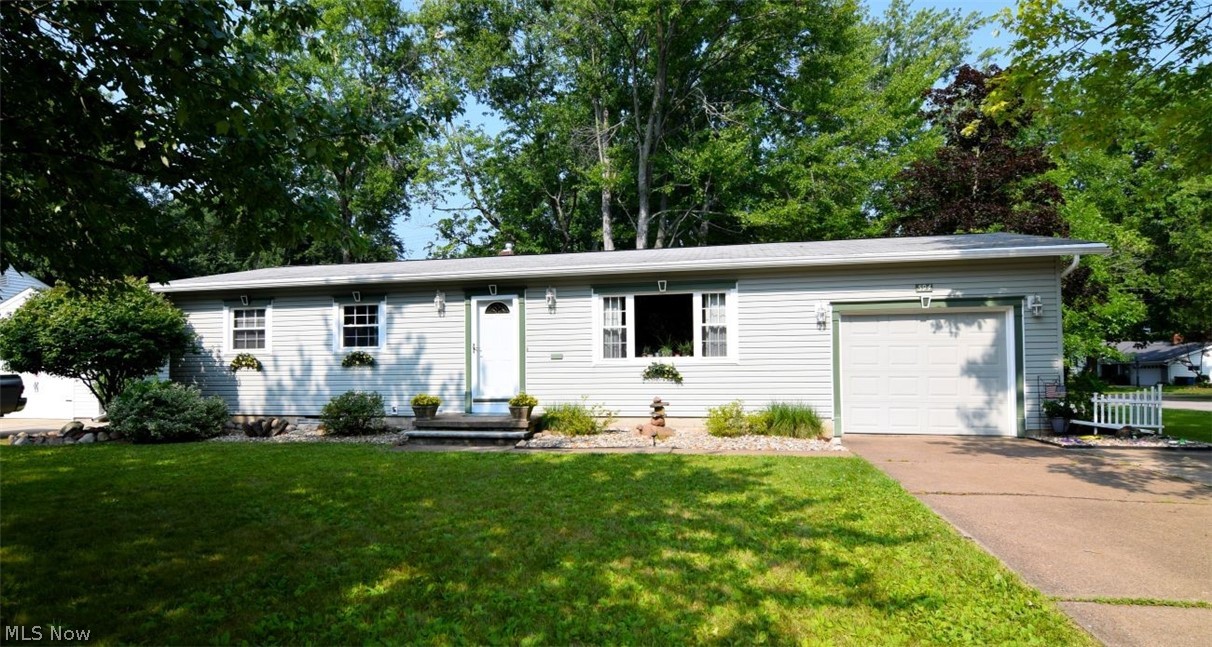
Welcome home to this beautifully maintained 3-bedroom ranch offering timeless charm, thoughtful updates, and exceptional indoor and outdoor living spaces! Modern gray siding, stone accents, and an attached garage create wonderful curb appeal. Inside, you?ll find gleaming hardwood floors, detailed trim work, updated vinyl windows, and a stunning floor-to-ceiling stone fireplace with a reclaimed wood mantel that serves as the centerpiece of the inviting living room. The spacious eat-in kitchen features oak cabinetry with decorative glass display cabinets, under-cabinet lighting, a garden window, reverse osmosis drinking water system, and sliding doors leading to an incredible backyard retreat. Enjoy relaxing or entertaining on the stone patio and deck surrounded by lush landscaping, complete with a tranquil koi pond and plenty of space for outdoor dining. A quality wood accessibility ramp offers added convenience if desired. The beautifully updated full bath boasts a stylish navy vanity, gorgeous floor-to-ceiling tiled shower with built-in niche, bench seat, low-threshold entry, and sliding barn door. Hardwood flooring extends through the hallway and bedrooms, all featuring ceiling fans and ample closet space. The finished lower level greatly expands the living space with a large recreation room featuring a built-in bar, an additional finished room currently housing a pool table (seller is willing to leave), plus a bonus flex room ideal for a home gym, office, hobby room, or additional storage. Two sump pumps, including one with battery backup, provide added peace of mind. Washer and dryer remain. Additional highlights include an attached garage with lofted storage, garage door opener, and rear access door, furnace replaced in 2018, and a kitchen renovation completed around 2000. Lovingly cared for and full of character, this home offers the perfect blend of comfort, functionality, and unique design details. Schedule your private showing today!
#5229798

Amherst

594 Terra Lane

3 Beds

1 Baths

2,016 Sq.Ft.

$229,900

MLS#: 5229798

Imagine waking up to sweeping lake vistas and watching vibrant sunsets paint the sky from the comfort of your own home. Welcome to the exclusive, private gated community of Lake Mohawk—a true lakeside oasis on the pristine 507-acre spring-fed lake, where unlimited horsepower boating, swimming, fishing, and recreation await just steps away. This stunning 4-bedroom, 3.5-bathroom home, 3,690 sq ft, built in 2008, boasts an impressive wall of floor-to-ceiling windows on the main level that flood the beautiful open floor plan with abundant natural light and frame unforgettable panoramic views. The spacious living areas create a seamless indoor-outdoor connection, perfect for entertaining or simply soaking in the serene water scenery and colorful evening sunsets. A cozy fireplace on the main level adds warmth and ambiance to these view-filled gatherings, making every season feel inviting. The luxurious primary suite offers a private full bathroom and generous walk-in closet. Upstairs, a flexible loft provides extra space for a home office, lounge, or retreat. The walk-out lower level is equally spectacular, with its own bright daylight family room featuring a fireplace, ideal for relaxed evenings or casual entertaining. Large windows here also capture the stunning lake views and breathtaking sunsets, while a private bedroom and full bathroom complete this versatile space. Step directly outside for effortless access to lake activities and outdoor living. Whether you’re seeking a year-round residence or an incredible weekend/vacation escape, this home delivers modern comfort, privacy, and the ultimate Ohio lake life. Gather around the fireplaces, bask in the natural light pouring through the walls of windows, and create lifelong memories surrounded by nature, water, and spectacular sunsets. Prime location within the sought-after Lake Mohawk community, featuring: beaches, tennis/pickleball courts, golf course, clubhouse, marina, and more, all under 24-hour gated security.
#5187760

Malvern

376 E Mohawk Drive

4 Beds

3 Baths

3,690 Sq.Ft.

$919,000

MLS#: 5187760

Situated in a sought-after neighborhood, this beautifully maintained Cape Cod offers the perfect blend of comfort, convenience, and modern updates. Nestled on a spacious lot, this inviting home features a desirable first-floor primary suite, first-floor laundry, and an open-concept floor plan designed for today's lifestyle. Each of the three generously sized bedrooms includes a step-in closet, providing exceptional storage throughout the home. Start your mornings with coffee or unwind in the evenings on the expansive covered front porch an ideal place to relax and enjoy the neighborhood.

Enjoy peace of mind with numerous recent improvements, including a new furnace and central air conditioning (2025), a new roof (2022), and a new hot water heater (2021), allowing you to move in with confidence. Conveniently located near Wapakoneta schools and just minutes from downtown shopping, dining, and local amenities, this home offers the perfect combination of small-town charm and everyday convenience. Don't miss your opportunity to make this exceptional property your next home!
#5230069

Wapakoneta

1013 Cherokee

3 Beds

2 Baths

1,725 Sq.Ft.

$319,900

MLS#: 5230069

Bright spacious 2 bedroom apartment in the heart of town! This beautifully renovated second floor apartment features an open-concept layout with lots of natural light, and modern finishes throughout. Enjoy the brand-new kitchen, updated bathroom, new flooring, fresh paint, and in-unit laundry. Move-in ready with everything new - don't miss this opportunity to live in a stylish, comfortable home in a great location.
#5222100

Wellsburg

701 Charles Street Apt A

2 Beds

1 Baths

N/A

$900

MLS#: 5222100
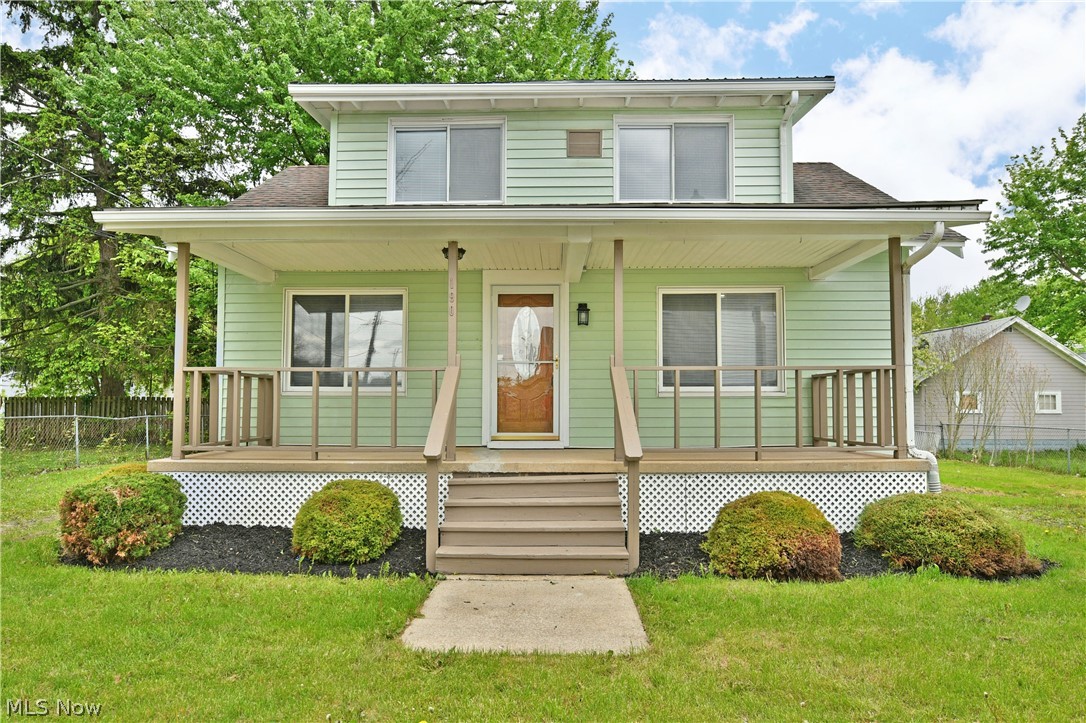
Find beautifully updated and cozy living right in the heart of Geneva! Enjoy all the attractions of this fantastic community without all the lakeside traffic and crowds. Just minutes from fantastic local shopping districts and eateries and a short drive to Geneva on the Lake, this residence finds you beachside at your desire. Tucked away on a quiet, dead-end street, this residence has plenty to offer. Recently renovated from top to bottom, you’ll be instantly drawn to its soothing, seafoam green colorways and its picket-lined and covered front porch – perfect for summertime relaxation. A gravel driveway outstretches to a large storage shed, while additional parking is found along the side yard. Through the decorative front door, an impressively spacious great room is brightly lit with overhead recessed lighting and a combination of large windows that join in with natural sunlight. Gray colored, hardwood-style floors run underfoot, contrasting the bright white walls. Around the corner, a fabulous kitchen has been treated to a sleek, tiled backsplash along with updated cabinets and stainless-steel appliances. In the center of the great room, a recessed entryway finds both a sizeable first-floor master bedroom and a charming full bath. Upstairs, a deep-set carpeted loft branches away into two additional bedrooms before finding a bonus half bath at the end of the hall. A full basement provides laundry services, utilities, and storage.
#5207253

Geneva

190 Bennett Court

3 Beds

1 Baths

1,035 Sq.Ft.

$169,900

MLS#: 5207253

Ready for Occupancy! This property qualifies for a 5-Year 100% property tax abatement. This spacious 1,541 sq. ft 2 bedroom, 2 bathroom ranch are nestled on a quite private oasis 1 block from downtown Willoughby! This unit will include upgraded features such as Aristokraft cabinets, granite/ quartz countertops in the kitchen and baths. Luxury Vinyl Plank flooring in the foyer, kitchen, dining area, and hallways. A large Kitchen and Dining Space, Laundry room off the 2 car Garage and Many more features such as tile Shower and modern light fixtures. All this in a great location near shops,dinning, and entertainment in Downtown Willoughby! Ready for Occupancy!
#5180776

Willoughby

4316 Literary Lane

2 Beds

2 Baths

1,541 Sq.Ft.

$449,900

MLS#: 5180776

1 ... 204 205 206 207 208 ... 666
* Listings identified with the FMLS IDX logo come from FMLS and are held by brokerage firms other than the owner of this website. The listing brokerage is identified in any listing details. Information is deemed reliable but is not guaranteed. If you believe any FMLS listing contains material that infringes your copyrighted work please click here to review our DMCA policy and learn how to submit a takedown request. © 2024. First Multiple Listing Service, Inc.
 - property

Send a message

Message successfully sent.

Your message

What is 3 + 4 ?

Reason for contacting?

I agree to receive email communication and understand I can unsubscribe at any time.

I agree to be contacted by Tyson Sells Homes, LLC. via call, email, and text for real estate services. To opt out, you can reply 'stop' at any time or reply 'help' for assistance. You can also click the unsubscribe link in the emails. Message and data rates may apply. Message frequency may vary. Privacy Policy

Sign Out

Virtual Assistant

Would you like to take the next step with this property? We can help you schedule a showing or virtual tour, or send you more details.

Yes, I would like more information.

Thank You for Your Reply, One of Our Agents will contact you as soon as possible

No, maybe later.

Thank you, you can always contact me via email, phone number or through the contact form.

Realhub AI

Lucy - Your AI-Powered Realtor

Update Your Temporary Password

Personalize your search

Enter your email and we'll notify you immediately when new listings match what you're looking for.

or enter email address

Already have an account ? Login here

Continue your home search

I agree to receive communications and understand I can unsubscribe at any time.

I agree to be contacted by Tyson Sells Homes, LLC. via call, email, and text for real estate services. To opt out, you can reply 'stop' at any time or reply 'help' for assistance. You can also click the unsubscribe link in the emails. Message and data rates may apply. Message frequency may vary. Privacy Policy

Already have an account ? Login here

We use cookies

We use cookies primarily for analytics to enhance your experience. By accepting, you agree to our use of these cookies. You can manage your preferences or learn more about our cookies policy.
