
REALHUB is on fire today

Properties

Browse or get in touch to schedule a walkthrough.

  • Nearby me
Price range

Popular Features

Community Features

Association

Property Features

Waterfront

View

Exterior Features

Interior Features

Style

10000 properties match your criteria

Updated 1 minute ago

E-Alert name
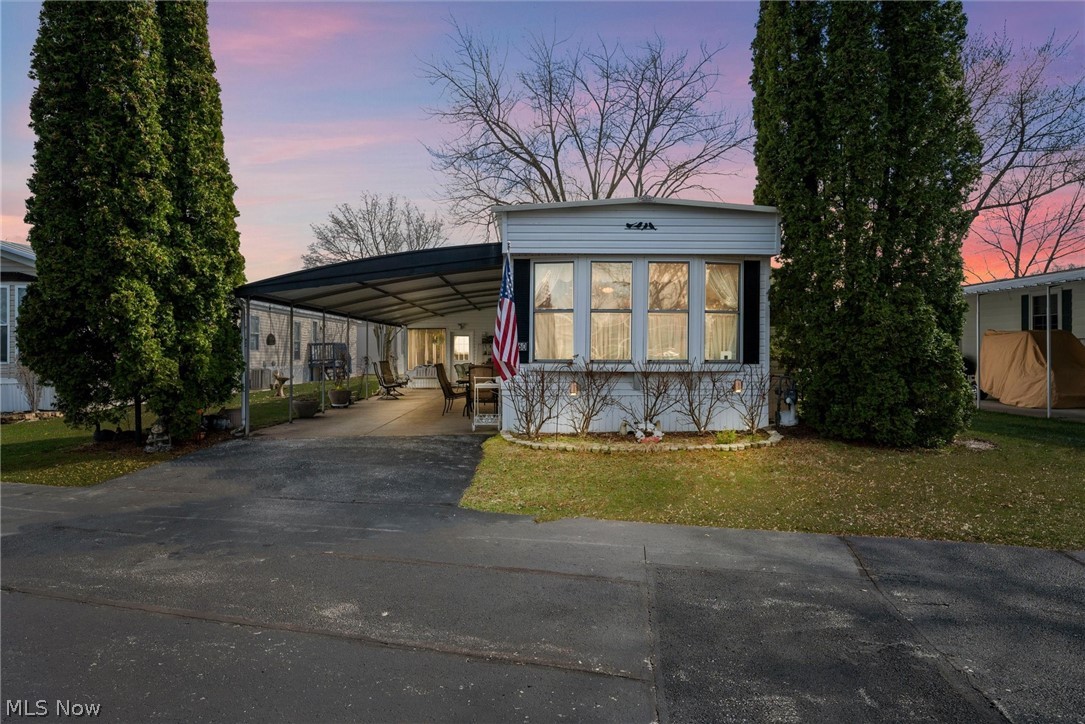
Experience year round lake living! Inviting kitchen features white cabinetry, stainless steel appliances, and granite countertops, along with a center island and pantry. An adjacent dining area is ready for entertaining. Get cozy in the three-season room featuring a gas fireplace. Spend quiet time or relax with guests on your patio. Easy care laminate flooring in the kitchen, dining area, and bedrooms. Major updates include electrical, plumbing, and drywall throughout the home. The laundry room includes a washer, dryer, and freezer for added convenience. An attached storage shed with an overhead door is perfect for storing all your lake gear. A deeded dock in a prime location offers dockside parking. Take advantage of the community amenities, including an association pool, clubhouse, picnic area, and fish cleaning station. Just minutes from area attractions. Fully furnished. Get ready for summer fun!
#5197685

Port Clinton

1623 NE Catawba Road 160

2 Beds

1 Baths

980 Sq.Ft.

$299,000

MLS#: 5197685

Excellent commercial opportunity on approximately 0.94 acres with high visibility along Clay Pike (SR 313). This 2,226 sq. ft. building offers endless possibilities for retail, office, service, or workshop use. Conveniently located with easy access to I-77, this versatile property is ready for your business or investment venture!
#5227815

Byesville

8824 Clay Pike

None Beds

None Baths

N/A

$329,000

MLS#: 5227815

None
#5228672

Cleveland

3134 W 46th Street DN Unit

2 Beds

1 Baths

N/A

$1,100

MLS#: 5228672
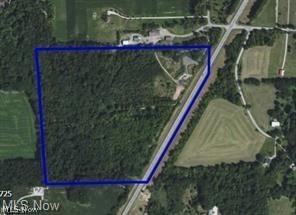
What an opportunity! 42.72 acres of prime development land on State Rt. 585 with over 1200 feet of frontage. All 42.72 acres is zoned Commercial Business Highway. Utility easements for gas and water exist. Additional 4.16 acres of contiguous land available with 4 buildings, currently zoned R1, but can be rezoned to Commercial Business based on buyer's needs. See MLS 5227216 for 500 W Clinton St for details. Seller accepting offers on both listings individually or combined with 46.88 acres. All 46.88 Acres are eligible as a Community Reinvestment Area which could provide as much as 100% discount on property taxes for up to 15 years.
#5227220

Doylestown

Akron Road

None Beds

None Baths

42.72 acres

$1,050,000

MLS#: 5227220
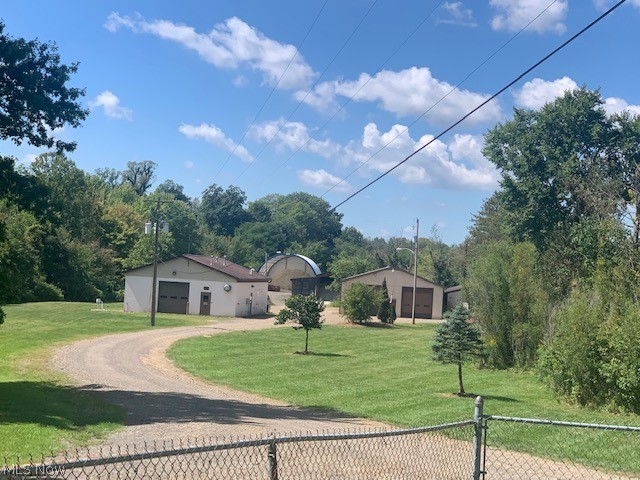
If you need space for your business and/or to build a new house with convenience to freeways and all of Wayne County, here is an opportunity you don't want to miss. This 4.16 Acre offering has large buildings with office, storage and vehicle bays. The large pole building is 40 x 104 with a condition space for storage and office as well as three very large vehicle bays, a full bath with shower and washer dryer hook ups. The front cement block building is 18 x 36 with plenty of storage, one large bays and 480 power. The property also has a 44 x 60 Canvas covered building with a cement foundation. The property is currently the Doylestown Street Garage and city services.  The large canvas will go with the move of the city services, but the cement foundation will remain. This property is currently zoned R1, but the Village will rezone to Commercial Business based on buyer's needs. Offers can be made on this property individually or in conjunction with contiguous 42.72 Acre parcel with frontage on St. Rt. 585. See MLS 5227220 for more details on 42.72 acre offering. All 46.88 Acres are eligible as a Community Reinvestment Area which can provide as much as 100% discount on property taxes for up to 15 years.
#5227216

Doylestown

500 W Clinton Street

None Beds

None Baths

4.16 acres

$599,000

MLS#: 5227216
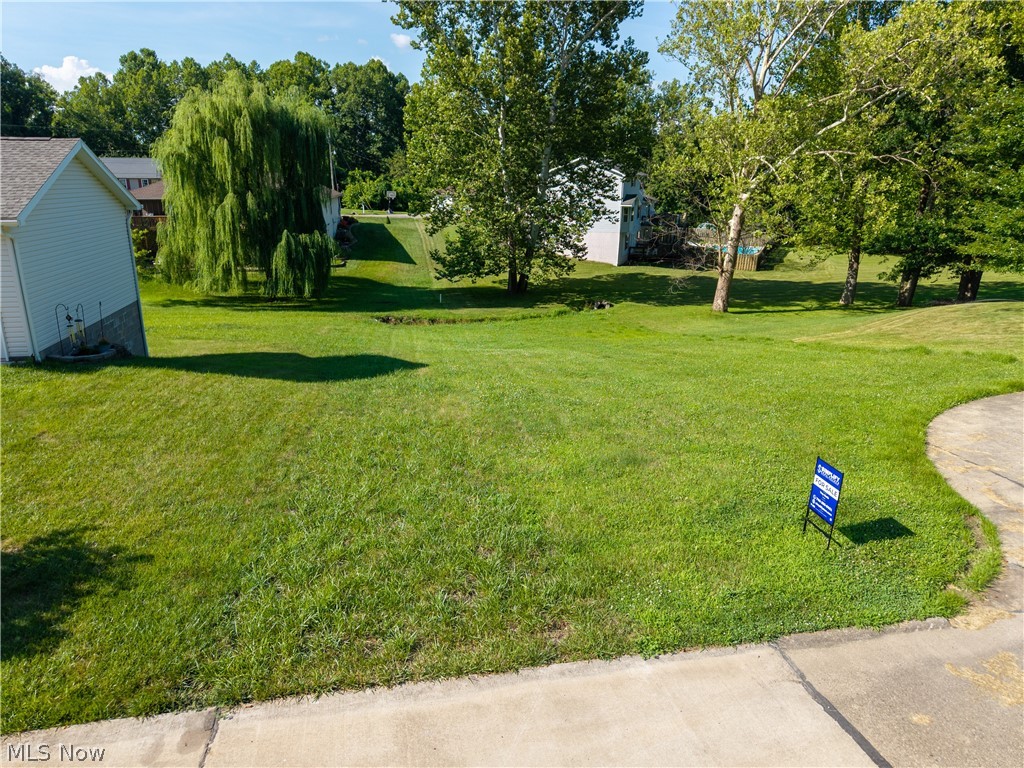
Build your new home on this 0.23± acre lot located at the end of a quiet cul-de-sac in the desirable Wildwood Subdivision. Enjoy the privacy of a low-traffic setting while remaining just minutes from shopping, dining, schools, and other Parkersburg amenities. An excellent opportunity to build in an established neighborhood with public utilities available at the street (buyer to verify). To find the property, turn left onto E Wildwood Dr. Map available in the photos.
#5228722

Parkersburg

E Wildwood Drive

None Beds

None Baths

0.2276 acres

$20,000

MLS#: 5228722

Exciting Land Auction, 80.5 Acres, Nearly All Wooded With Some Nice Timber, Ellsworth Twp., Mahoning Co., Western Reserve Schools, Offered In Four Parcels & As Unit, Parcels Ranging From 8.1 Acres Up To 45.9 Acres Each, Frontage On Western Reserve Rd. & Rt. 45, Live Onsite With Online Bidding Available, Absolute auction, all sells to the highest bidders. ONLINE AND LIVE ON-SITE BIDDING WILL BEGIN TUESDAY MAY 5, 2026 at 6:00 PM. Deer, turkey, loads of wildlife. Come walk them over. You’ll love these parcels. 80.5 acres total. 90% wooded, large timber plus few pines and other nice hardwoods. Gas and oil mineral rights do not transfer. Convenient location. Parcel #1: 8.1 acres, over 50% open, balance wooded. Parcel #2: 9.6 acres, open in front and wooded in rear. Parcel #3: 45.9 acres, approx. 4 acres open in front, balance all wooded. Parcel #4: 16.9 acres, nearly all wooded.
Maps at site or visit us on the web. Financing questions or how to buy, please call. Sale held on site off Western Reserve Rd.
#5201275

Canfield

W Western Reserve Road

None Beds

None Baths

80.539 acres

$0

MLS#: 5201275

Welcome to 245 Somerset Drive, a rare opportunity in prestigious Brookside Estates. Built by Quinn Development Group and thoughtfully designed with the modern features today's buyers desire. This exceptional custom home is situated on a private cul-de-sac and offers over an acre of beautifully maintained property in the heart of Hinckley. Featuring 5 bedrooms, 4.5 bathrooms, and approximately 3,500 square feet of finished living space, this nearly new luxury residence combines sophisticated design, quality craftsmanship, and an outstanding floor plan. The spectacular great room showcases a dramatic 30-foot ceiling and flows seamlessly into the gourmet kitchen, complete with high-end appliances, custom cabinetry, and an oversized center island. The first-floor primary suite serves as a private retreat with direct access to its own covered outdoor deck. Upstairs, you'll find spacious secondary bedrooms, additional bathrooms, and a versatile loft ideal for a second living area, home office, or recreation space. The finished lower level adds approximately 2,000 square feet of additional usable space with an industrial-modern design featuring exposed black ceilings, upgraded lighting, and endless possibilities for entertaining, fitness, gaming, or media enjoyment. Outdoor living is equally impressive with multiple covered outdoor spaces, professional landscaping, expansive green space, and a premium corner-lot setting. Additional features include a built-in dog wash, Wi-Fi-enabled irrigation system, security system, commercial-grade Wi-Fi and sound wiring, solar panel run access, lifetime roof warranty, and custom storage solutions. Skip the arduous process of the building process, this home is completely move-in ready with extensive upgrades already completed. A truly exceptional offering in one of Hinckley's most desirable communities.
#5218563

Hinckley

245 Somerset Drive

5 Beds

4 Baths

3,495 Sq.Ft.

$1,675,000

MLS#: 5218563

Charming 3-bedroom home in the heart of Goodyear Heights! Featuring an updated full bathroom, comfortable living spaces, and a fenced backyard perfect for pets, play, or relaxing. Don't miss this affordable opportunity in one of Akron's most established neighborhoods.
#5219547

Akron

1624 Preston Avenue

3 Beds

1 Baths

N/A

$71,000

MLS#: 5219547

Welcome home to this beautifully updated 3-bedroom, 2-bath Cape Cod in the heart of Bay Village. Located just minutes from Lake Erie, Huntington Beach, Metroparks, shopping, dining, and top-rated Bay Village schools, this home offers the perfect blend of charm, convenience, and modern updates.

Inside you'll find hardwood floors, a spacious living room with a cozy fireplace, and an updated kitchen featuring white cabinetry, stone countertops, stainless steel appliances, and a bright eat-in dining area. Two bedrooms and a full bath are located on the main floor, while the entire second level serves as a private primary suite complete with a full bath and walk-in closet.

The partially finished basement provides additional living space perfect for a home office, workout area, playroom, or media room. Outside, enjoy a large backyard and oversized deck ideal for relaxing or entertaining.

Additional features include central air, detached garage, basement storage, and all appliances included.

Schedule your private showing today!
#5221280

Bay Village

352 Glen Park Drive

3 Beds

2 Baths

2,189 Sq.Ft.

$2,600

MLS#: 5221280

Sold before processing
#5223747

Willoughby

34400 Willow Creek Place

5 Beds

3 Baths

2,618 Sq.Ft.

$530,000

MLS#: 5223747

None
#5217199

Coshocton

314 S 9th Street

3 Beds

1 Baths

1,328 Sq.Ft.

$176,000

MLS#: 5217199

Three income producing properties being offered together as a package.  Conveniently located next door each other making maintenance easier.    other 540 Imlay Drive 1956 Maple ave 1942 Maple Ave.  All are currently tenant occupied.  Tenants pay utilities, properties being sold together
#5217857

Zanesville

1956 Maple Avenue

2 Beds

1 Baths

N/A

$280,000

MLS#: 5217857

Now Look at This! Beautifully renovated 2BR, 2 Full, 1 half bath brick ranch in Plain Local School District. Move-in ready offering stylish updates throughout. The completely updated kitchen features a fresh, contemporary design and includes new appliances and ceramic tile flooring. Updated first-floor bathrooms, new vinyl windows and all-new entry doors enhance efficiency and curb appeal. Beautiful 3 season room with ceramic tile flooring. Brand-new roof and garage door (May 2026). First floor laundry with new washer and dryer combo that stays. Enjoy easy one-floor living with an attached one-car garage, and a fenced backyard perfect for pets, play, or entertaining. HVAC system is approximately 8 years old. This one is turnkey, sleek, clean, and uniquely updated.
#5215273

Canton

2219 34th Street NW

2 Beds

2 Baths

1,068 Sq.Ft.

$229,900

MLS#: 5215273
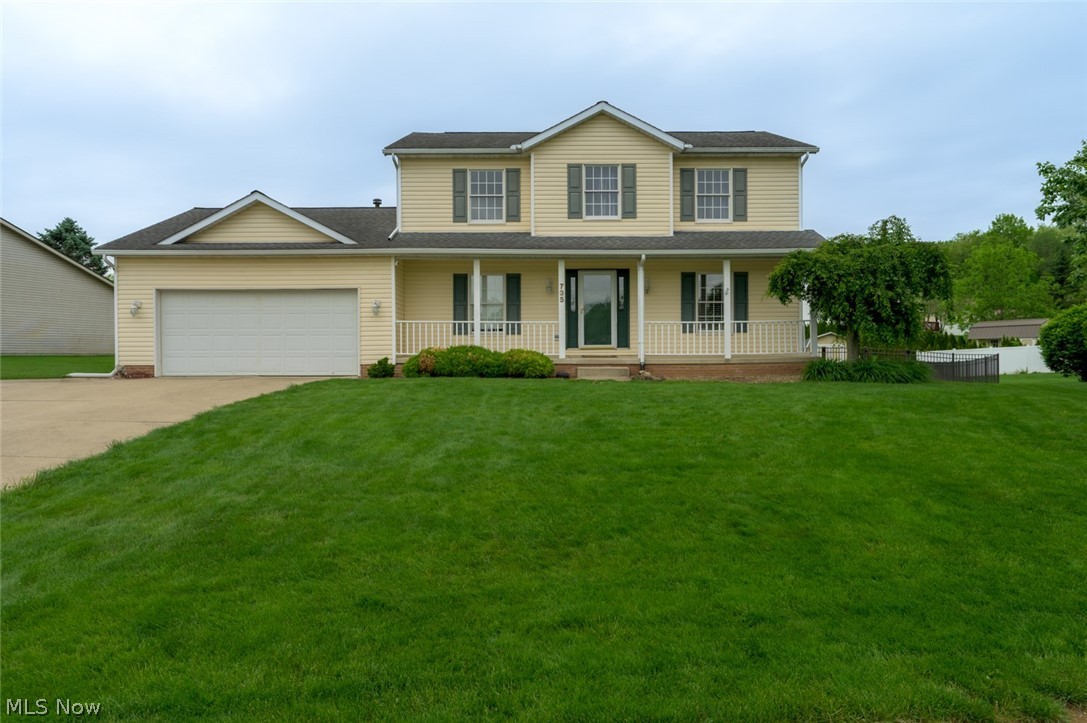
Welcome to 735 28th Street NW, a spacious and well-maintained home located in one of Massillon’s most desirable neighborhoods and within the highly sought-after Massillon City School District. With the continued development of Phase II of the Dream Project, residents benefit from enhanced academic opportunities, student resources, and athletic facilities, making this an exceptional place to call home.

Offering 4 bedrooms and 3.5 bathrooms, this move-in-ready property provides the space, flexibility, and updates today’s buyers are searching for. Inside, you’ll find a functional floor plan with generous living areas designed for everyday comfort and entertaining. The updated kitchen features granite and butcher block countertops, creating a warm and inviting gathering space.

The spacious living area is highlighted by a gas fireplace with convenient electric-switch operation, providing instant warmth and ambiance. Multiple bedrooms and bathrooms offer flexibility for larger households, guests, home offices, or multi-generational living.

Step outside and discover a backyard designed for entertaining and future possibilities. The large deck is perfect for relaxing, hosting gatherings, or outdoor dining. In addition to electrical service, gas lines have already been run to the deck area, making it easy to add a heated pool, hot tub, outdoor kitchen, or other custom outdoor features. An additional outbuilding/shed provides valuable storage or workshop space.

Recent updates include a new furnace (2024), hot water tank (2024), central air (2026), roof repairs and shingle replacement (2026), and new shed shingles (2026).

Combining a spacious layout, major updates, excellent outdoor amenities, and access to a forward-thinking school district, this exceptional property is ready to welcome its next owners. Schedule your private showing today and experience all that 735 28th Street NW has to offer.
#5212399

Massillon

735 28th Street NW

4 Beds

3 Baths

3,032 Sq.Ft.

$315,000

MLS#: 5212399

1 ... 206 207 208 209 210 ... 666
* Listings identified with the FMLS IDX logo come from FMLS and are held by brokerage firms other than the owner of this website. The listing brokerage is identified in any listing details. Information is deemed reliable but is not guaranteed. If you believe any FMLS listing contains material that infringes your copyrighted work please click here to review our DMCA policy and learn how to submit a takedown request. © 2024. First Multiple Listing Service, Inc.
 - property

Send a message

Message successfully sent.

Your message

What is 3 + 4 ?

Reason for contacting?

I agree to receive email communication and understand I can unsubscribe at any time.

I agree to be contacted by Tyson Sells Homes, LLC. via call, email, and text for real estate services. To opt out, you can reply 'stop' at any time or reply 'help' for assistance. You can also click the unsubscribe link in the emails. Message and data rates may apply. Message frequency may vary. Privacy Policy

Sign Out

Virtual Assistant

Would you like to take the next step with this property? We can help you schedule a showing or virtual tour, or send you more details.

Yes, I would like more information.

Thank You for Your Reply, One of Our Agents will contact you as soon as possible

No, maybe later.

Thank you, you can always contact me via email, phone number or through the contact form.

Realhub AI

Lucy - Your AI-Powered Realtor

Update Your Temporary Password

Personalize your search

Enter your email and we'll notify you immediately when new listings match what you're looking for.

or enter email address

Already have an account ? Login here

Continue your home search

I agree to receive communications and understand I can unsubscribe at any time.

I agree to be contacted by Tyson Sells Homes, LLC. via call, email, and text for real estate services. To opt out, you can reply 'stop' at any time or reply 'help' for assistance. You can also click the unsubscribe link in the emails. Message and data rates may apply. Message frequency may vary. Privacy Policy

Already have an account ? Login here

We use cookies

We use cookies primarily for analytics to enhance your experience. By accepting, you agree to our use of these cookies. You can manage your preferences or learn more about our cookies policy.
