
REALHUB is on fire today

Properties

Browse or get in touch to schedule a walkthrough.

  • Nearby me
Price range

Popular Features

Community Features

Association

Property Features

Waterfront

View

Exterior Features

Interior Features

Style

10000 properties match your criteria

Updated 1 minute ago

E-Alert name
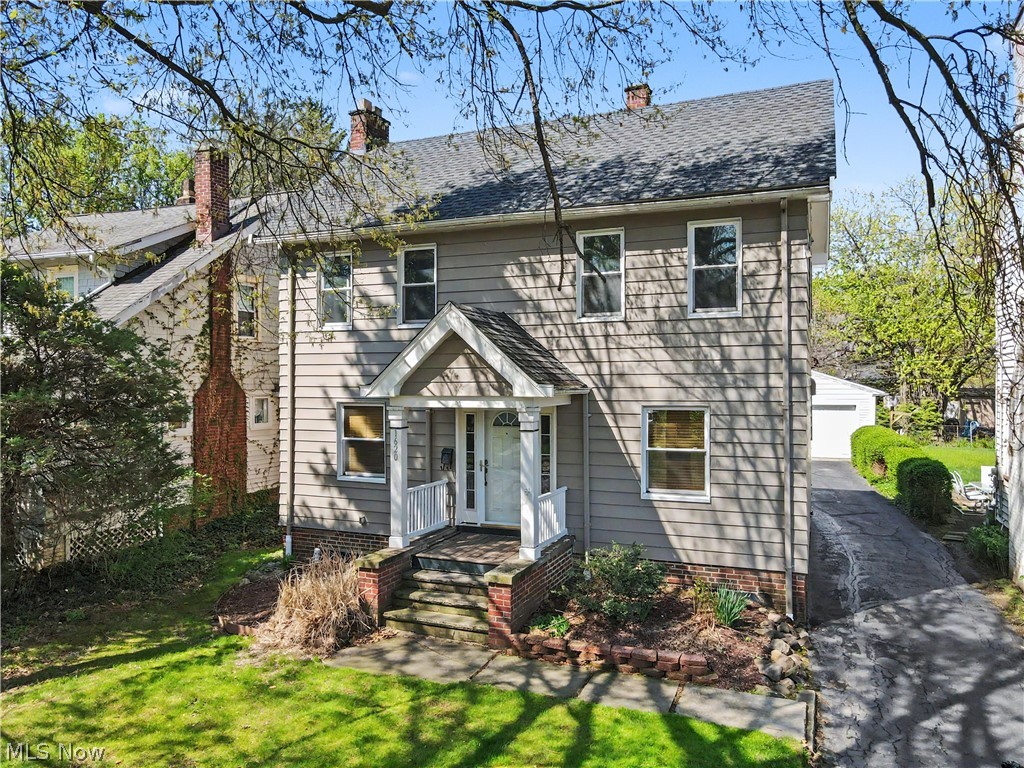
1620 Maple Rd, Cleveland, OH 44121 ~ Classic colonial charm meets modern-day updates in this beautifully maintained home located in the desirable Crestwood neighborhood of Cleveland Heights. 3 bedrooms + 3rd Floor Bonus Room, 2 bathrooms, 2 car garage. See List of Updates. Step inside through the inviting foyer into a bright & welcoming living room featuring a faux fireplace, perfect for relaxing evenings. Formal dining room showcases timeless built-ins, creating an ideal space for entertaining, while the kitchen offers both functionality & character, more built-ins & charming morning room filled with natural light. Convenient half bath completes the main level.
Upstairs, you’ll find 3 comfortable bedrooms & full bath, along with a versatile sunroom~ makes a perfect reading nook, or flex space or possible home office. Third floor suite provides even more living options—ideal for a private retreat, guest space, or bonus room. Updates by this Owner provide added peace of mind, blending classic architecture with improved efficiency & comfort.
Full basement offers ample storage & dedicated laundry area. Outside, enjoy covered front entry, rear porch, deck & patio—perfect for relaxing or entertaining. Detached two-car garage & private driveway add convenience. 
Since current Seller's Ownership in 2001: Garage built in 2002; all knob & tube wiring replaced w/ romex including electrical panel; kitchen remodeled in 2004 with cabinets & fixtures, bathrooms remodeled w/ fixtures & tile; 1st floor hardwood floors refinished 2004; exterior painted 2009; windows replaced 2017; front basement wall replaced 2017, sewer/water lines replaced from street in 2018; roof replacement 2018; water heater replaced; furnace & central air conditioning units replaced 2025! 
With its blend of character, thoughtful updates & prime location near shopping, dining, parks, colleges, schools & local amenities, this home is a fantastic opportunity in the highly sought Cleveland Heights community.
#5203138

Cleveland Heights

1620 Maple Road

3 Beds

1 Baths

1,329 Sq.Ft.

$159,900

MLS#: 5203138

Welcome home to this beautifully maintained and updated 3-bedroom, 1.5-bath ranch situated on a rare corner double parcel in Mentor-on-the-Lake! Offering approximately 1,120 square feet of comfortable living space, this move-in-ready home combines modern updates with functional living areas both inside and out.

Step inside to find updated luxury vinyl plank flooring, fresh finishes, and a spacious living room highlighted by a cozy fireplace, creating the perfect gathering space for family and friends. The updated kitchen features modern cabinetry, countertops, and a gas range, making meal preparation both convenient and enjoyable.

Additional updates include newer baseboards, an updated shower with glass door, and updated mechanicals, providing peace of mind for years to come. The bright three-season room offers additional living space and a great place to relax while overlooking the backyard.

Outside, you'll appreciate the privacy-fenced yard, offering plenty of room for pets, play, gardening, or entertaining. The detached 2-car garage provides ample storage and parking space. Situated on two parcels, the property offers additional yard space rarely found in the area.

Conveniently located near schools, parks, shopping, dining, and Lake Erie amenities, this home is the perfect blend of comfort, updates, and location.

Don't miss your opportunity to own this well-maintained Mentor-on-the-Lake gem!
#5213997

Mentor on the Lake

7570 Pinehurst Drive

3 Beds

1 Baths

1,120 Sq.Ft.

$234,900

MLS#: 5213997

Whether you're buying your first home, looking to downsize, or adding to your investment portfolio, this solid three-bedroom property checks a lot of boxes — and the heavy lifting has already been done. The main floor is practical and comfortable, with three bedrooms, a full bath, a bright living room, and the convenience of first-floor laundry. The basement has recently been waterproofed by Superior Basement Systems, giving you a clean, dry space with real potential to expand your living area down the road.

Out front, a wood deck with railing gives you a ready-made spot for relaxing or entertaining. The oversized detached garage adds plenty of room for vehicles, tools, or a workshop, and dual access via both Rutledge and Stevens keeps things flexible. You're also within walking distance of the park, under a mile from US 250, 6 miles from New Philadelphia, and 13 miles from Tappan Lake. Homes like this don't sit long — schedule your showing before someone else does.
#5213565

Midvale

4754 Rutledge Street

3 Beds

1 Baths

N/A

$149,000

MLS#: 5213565

Prepare to be moved! Welcome to 152 Woodridge Drive, a 2,814 sq ft, 5-bedroom, 2.5-bathroom Colonial wonderfully maintained for over 40 years by the same owners.  Step through the front door into a bright living room featuring a large picture window that fills the space with natural light, flowing into a formal dining room perfect for gatherings. The eat-in kitchen offers ample cabinet space, stainless steel appliances, and a large window overlooking the backyard, complemented by granite countertops and a tile backsplash. Ceramic tile flooring enhances the kitchen and front hall, while premium vinyl floors extend through the living and dining rooms. Just off the kitchen, the cozy family room with a fireplace provides the ideal setting for relaxing or entertaining. A convenient half bath completes the main level. Upstairs, you’ll find four spacious bedrooms and a full bathroom, along with a generous primary suite featuring its own adjoining bath. The basement adds valuable recreation space along with a dedicated laundry area. Recent updates include newer main-floor windows, refreshed bedrooms, newer blinds, and improvements to the fireplace, basement flooring, and bathrooms.  Outside, enjoy your morning coffee on the covered front porch.  Out back, there is a spacious patio overlooking a large, shaded, beautifully landscaped backyard, perfect for creating your own private retreat. The attached two-car garage offers excellent storage and convenience.  Located near Lorain County Community College and Oberlin College which host music, speakers, and theater events, several Metroparks for outdoor adventures and Valley of the Eagles Golf Club, this home also provides easy access to 90, Ohio Turnpike, and Route 301/57 and nearby shopping and dining, making everyday living both comfortable and convenient.  Schedule your showing today!
#5205133

Elyria

152 Woodridge Drive

5 Beds

2 Baths

2,814 Sq.Ft.

$340,000

MLS#: 5205133

Middleburg Hts. is the place.  This Four bedroom Colonial on the corner of Baldwin Creek and the Timber Lane Cul-de-sac, was built by the Resident Owner and Seller has included the Cinch Home Warranty.  Charming curb appeal puts you into the vaulted foyer area and open staircase.   Double door office on the left, next the full bath and down to the Kitchen with generous cabinet space, granite countertops with a second island sink and walk-in pantry.  The separate laundry room is conveniently off the kitchen area and one step down to the open and  spacious family room with wood burning fireplace.  Off the rear kitchen doorway steps onto the deck with fully fenced backyard.  Upstairs are four bedrooms with lighted closets and two full bath.  The Master Suite has a jacuzzi tub and walk-in closet in the bedroom and bath.  Downstairs you will find the finished rec room with gas fireplace, full bath and sprawling entertainment ~ work out ~ play space.  This home has a beautiful development privacy and just a few minutes access to I-71 ~ Turnpike ~ I-48. 
The Middleburg Hts. Community Project taking way is featuring Luxury Living Space with walkabout dining ~ shopping ~ common area relaxation and a walking / bike path.  The Central Park Project is also in motion next to the Cuyahoga Public Library.  Ideas of a reading garden ~ outdoor classroom ~ amphitheater ~ green scape space ~ accessible sidewalks and much more.  Middleburg Hts. is creating the "Warm and Prosperous" community that has it all.
#5213367

Middleburg Heights

7432 Baldwin Creek Drive

4 Beds

4 Baths

4,464 Sq.Ft.

$485,000

MLS#: 5213367

Located in the highly desirable Sussex neighborhood of Shaker Heights, this gracious 4-bedroom, 2.5-bath colonial offers timeless character, thoughtful updates, and exceptional walkability to the vibrant Van Aken District with its restaurants, shopping, coffee shops, and rapid transit access. Step into a spacious living room filled with natural light featuring hardwood floors, crown molding, charming built-ins, a bay window, and a cozy woodburning fireplace that flows seamlessly into the large dining room with additional built-ins, creating an ideal layout for entertaining. A tucked-away home office provides privacy for remote work or study. The completely remodeled kitchen (2022) features matte granite countertops, easy-maintenance ceramic tile flooring, breakfast bar seating, abundant cabinetry, and bright finishes. A direct gas hookup for grilling adds convenience for outdoor entertaining.The inviting three-season room with new LVP flooring (2026) offers additional gathering space and peaceful views of established grapevines. A stylish first-floor powder room completes the main level.Upstairs are three generously sized bedrooms with hardwood flooring and a remodeled full bath (2024). The finished third-floor suite serves as a spacious fourth bedroom with its own full bath, clawfoot tub, and cedar closet. The partially finished basement adds even more living space with an additional woodburning fireplace, new flooring (2025), professionally sealed walls, industrial dehumidifier (2025), and Aprilaire system. Major improvements include whole-house windows (2025),  furnace (2023), front door (2021), central air (2017), garage door (2016), and slate roof maintenance/updates (2026).
Blending classic Shaker Heights charm with modern functionality, this move-in ready home offers exceptional walkability, character, and gathering spaces just moments from the heart of Van Aken.
#5208165

Shaker Heights

3655 Traver Road

4 Beds

2 Baths

2,041 Sq.Ft.

$379,900

MLS#: 5208165
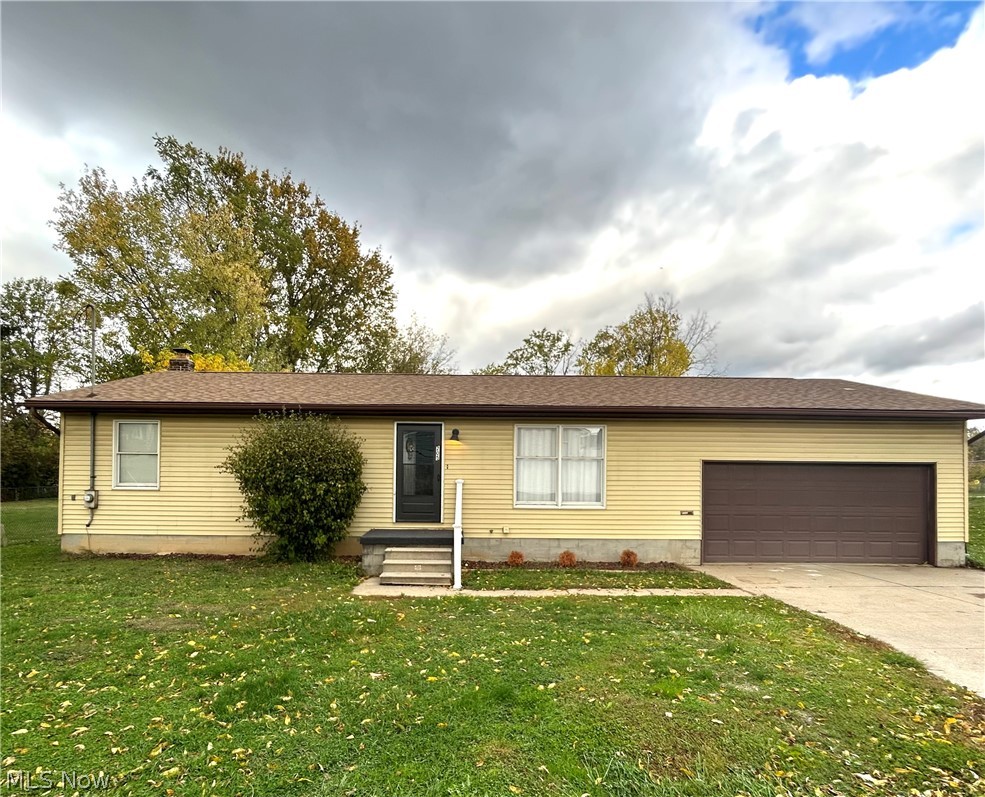
Welcome to this beautifully maintained 3-bedroom, 1-bath home that perfectly blends comfort and functionality. Step inside to find a warm, inviting living space filled with natural light and thoughtful details throughout. The kitchen offers ample cabinet space and includes appliances. Downstairs, you’ll find a large finished basement area—perfect for a family room, home office, gym, or recreation space. The two-car garage provides convenient parking and additional storage and also has a unique two entry feature that opens up to allow access to the backyard. Step outside and enjoy your spacious backyard, ideal for BBQs, gardening, or just soaking up the sunshine. Come check it out!
#5196615

Akron

2205 Kimball Court

3 Beds

1 Baths

1,721 Sq.Ft.

$155,000

MLS#: 5196615
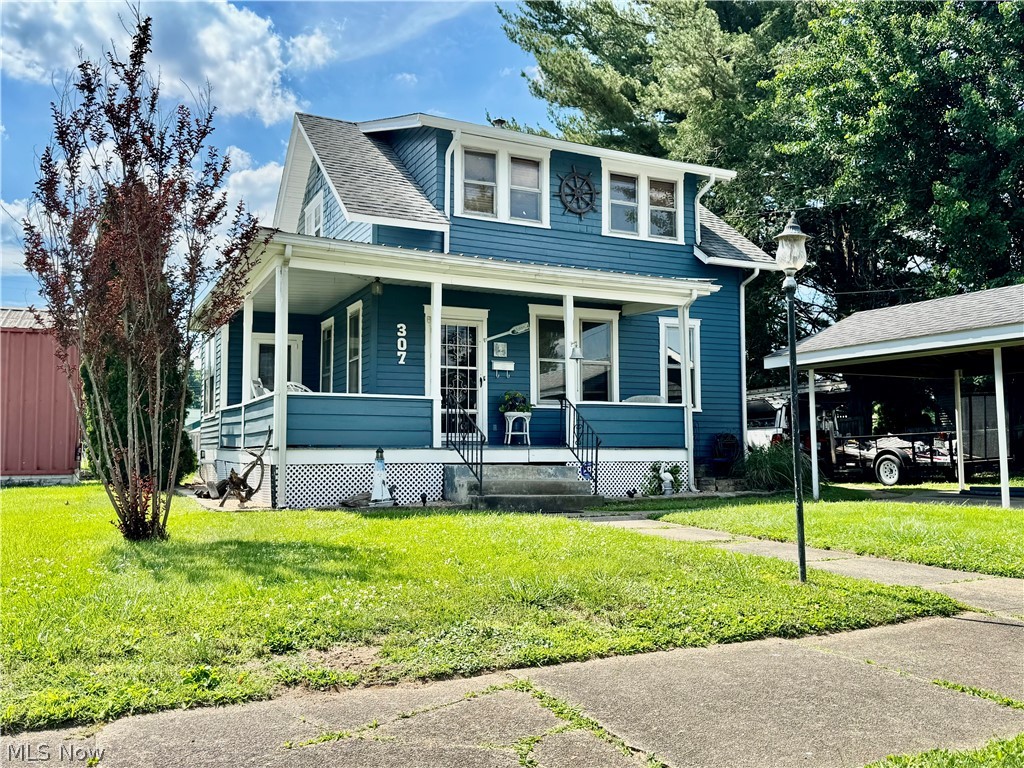
If you're looking for comfort, convenience, and character then this home has it all!  You are greeted with a beautiful porch perfect for enjoying your morning coffee. The home boasts a large living room with built in shelves and a gas fireplace. The primary bedroom is located on the first floor. The kitchen is fully equipped with plenty storage, an island, and all appliances included. Enjoy the luxury of a jetted tub in the first floor bathroom that includes a separate stand up shower. Upstairs you will find 3 additional bedrooms and a second bathroom with a stand up shower. The exterior of the home has been freshly painted! Schedule your showing today before this one gets away!
#5216745

Belpre

307 Florence Street

4 Beds

2 Baths

N/A

$159,900

MLS#: 5216745
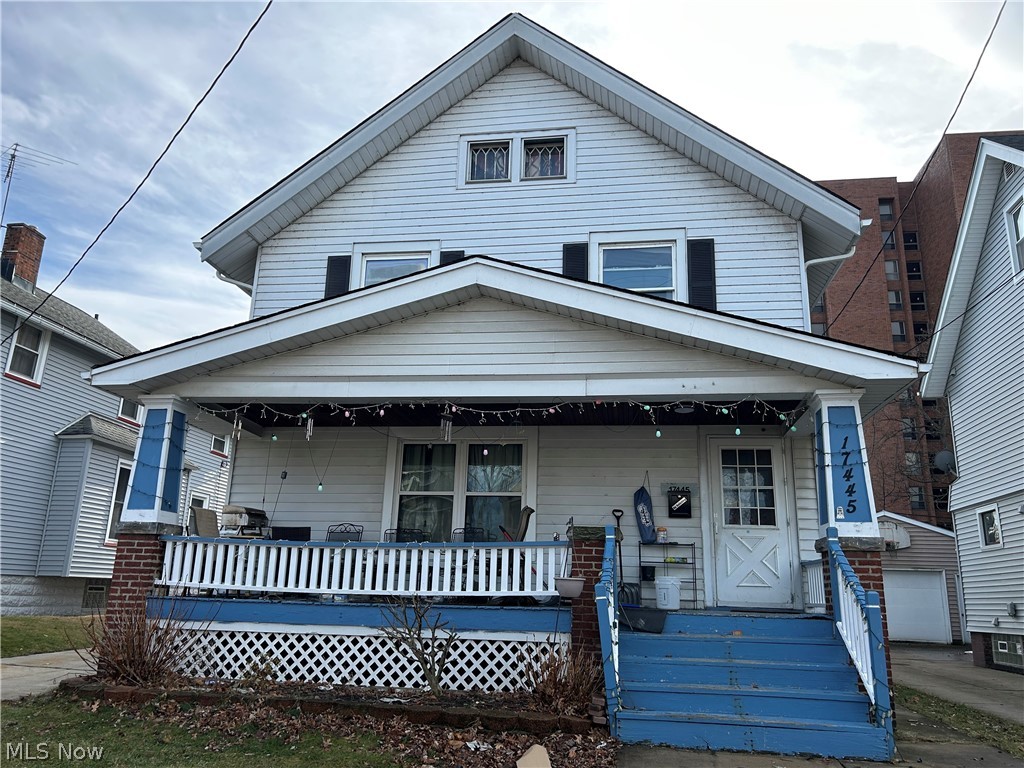
Fantastic location on west side of Lakewood, FOUR full bedrooms and TWO full bathrooms are perfect for the family looking to move into one of Cleveland's premier suburbs, school with 1/4 mile walk, many churches within 2 miles, shopping along Detroit Avenue with many small business to visit along with many high end restaurants and bars that are all part of the charm, imagine taking your family to Lakewood Park with all the improvements Pool, dog runs, solstice steps, walking paths well lighted at night, grills, playgrounds and the VIEWS, incredible, this home has many charming aspects you will not find in new builds, all natural woodwork, POCKET door in foyer grand entrance, Harwood floors that are irreplaceable, attic can easily be converted into a large master suite with a full bath, currently a kids playroom. stain glass window in foyer you cant find these anymore, needs updates but solid home for the value and area with large rooms to accomodate your family, Beautifal dining room table. chairs. hutch and cabinet will also remain for the new family to enjoy
#5209619

Lakewood

17445 Northwood Avenue

4 Beds

2 Baths

2,366 Sq.Ft.

$295,000

MLS#: 5209619

Discover the potential in this 3-bedroom, 1.5 bath ranch located in Orwell. This home offers a practical layout, comfortable living areas, and the opportunity to update and customize to your personal style. The home features a welcoming living room as well as a spacious family room centered around a cozy wood-burning fireplace, providing an ideal space for gathering with family and friends. Three bedrooms, a full bath, and half bath complete the main level, making everyday living both convenient and functional. A full basement offers excellent storage space and potential for a game room, workout room, or future finished man cave. The attached 2-car garage provides additional convenience and room for vehicles, tools, and equipment. Enjoy your morning coffee or evening relaxation in the 3-season room overlooking the backyard, and take advantage of the brick patio for outdoor entertaining. The property also includes a detached outbuilding with electricity, ideal for a workshop, hobby space, or equipment storage, along with an attached lean-to for additional covered storage. The opportunities are endless! While the home retains much of its original character and could benefit from updating, it presents a wonderful opportunity for buyers looking to build equity and make a home their own. Conveniently located in Orwell with access to local amenities, schools, and parks, this ranch combines affordability, functionality, and potential. Whether you're a first-time buyer, investor, or someone seeking a home with room for personalization, this property is ready for its next chapter. Bring your imagination and schedule a private showing today!
#5220461

Orwell

3706 New Hudson Road

3 Beds

1 Baths

1,312 Sq.Ft.

$160,000

MLS#: 5220461
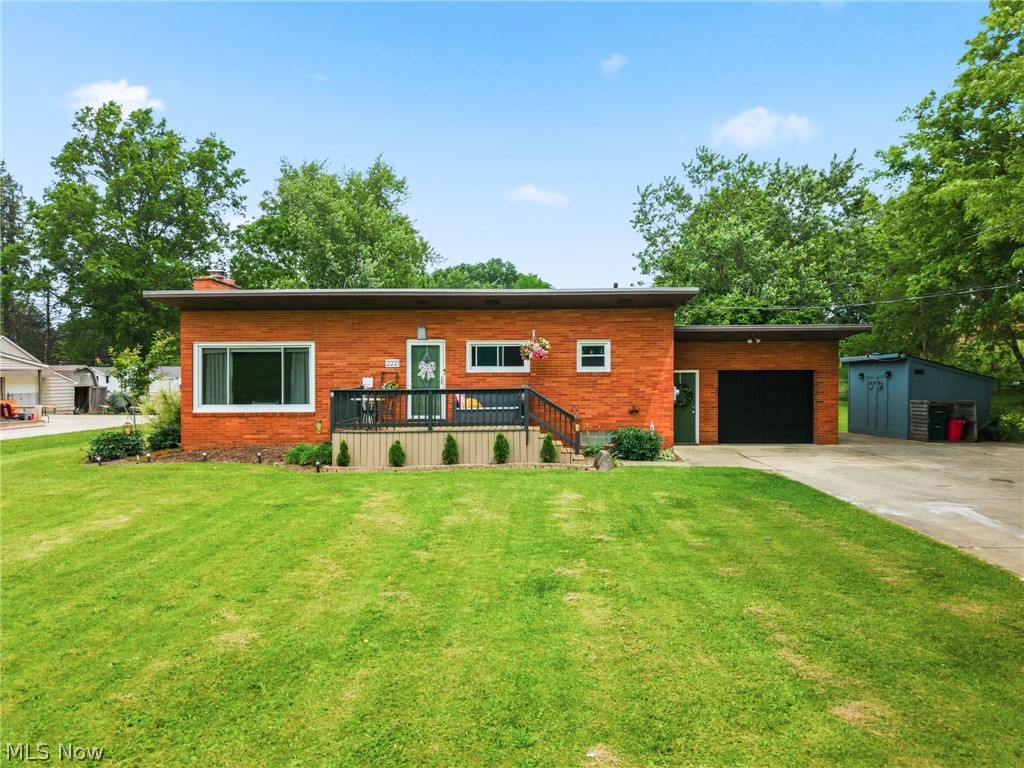
Country-sized lot. City convenience. Endless possibilities. Nestled on a full acre in North Canton and Plain Local Schools, this beautifully maintained brick ranch offers the space you’ve been looking for without sacrificing convenience. Hardwood floors, an inviting open layout, a finished lower level, and peaceful outdoor spaces create the perfect setting for making memories. Whether you’re hosting family gatherings, gardening, or simply enjoying the extra room to roam, this property feels like home the moment you arrive. Don't miss your opportunity to make this move-in ready ranch your next home!
#5216825

North Canton

2221 Schneider Street NW

3 Beds

2 Baths

1,818 Sq.Ft.

$245,000

MLS#: 5216825

20101 Tracy Ave | UP, Euclid, Ohio, 44123 - Spacious 2-bed 1-bath multi-family home! //
$ 975 rent / $ 975 deposit //

Welcome home to 20101 Tracy Ave in Euclid! This charming upper-unit residence features bright living spaces, large windows, spacious bedrooms, and a functional kitchen with ample cabinet and counter space. Comfortable, practical, and move-in ready. //

BEDROOMS: 2 //
BATHROOMS: 1 //
APPLIANCES PROVIDED: Fridge and stove //
UTILITIES / RESIDENT RESPONSIBILITY: Resident pays gas and electric and is responsible for snow removal. //
$35/month required resident benefit package; can include personal property/liability insurance for an additional $10/month for $45/month total. //

After application Pre-Approval 1 applicant per household application is required to fill out a PetScreening application before being about to proceed with placing a Reservation Fee for one of our properties.  You will receive a pre-approval for your application and in order to proceed, the PetScreening is required. Even if you have NO pets - this application must be filled out. One time, non-refundable pet fee of $300-600 per animal applies to all pets & must be paid before or when you pay your first month rent. (No fee for qualified assistance animals). //

$55 application fee per adult //
1-2 pets OK in this unit. After application pre-approval, a PetScreening is required for any animals to proceed with one of our properties; a PetScreening affidavit is still required if you have no pets. (Some breed restrictions apply per HUD guidelines). //
NO SMOKING //
1 time $139 non-refundable set up fee paid at lease signing //

Our application is processed through secure site: Findigs, and they require ID and income verification. Without this, your application will not be processed. They offer 24/7 chat support on their application directly if you have any questions.
#5222274

Euclid

20101 Tracy Avenue 2/UP

2 Beds

1 Baths

1,944 Sq.Ft.

$975

MLS#: 5222274

Move right into this beautifully updated 3-bedroom, 1-bath home featuring a classic brick front and excellent curb appeal. Inside, you'll find a completely remodeled kitchen and full bathroom, fresh paint throughout, new carpeting, and vinyl replacement windows. The tasteful updates and neutral décor make this home truly move-in ready from day one.

For added peace of mind, a pre-listing home inspection has already been completed and is available for review, and a one-year home warranty is included for the new owner.

Whether you're a first-time homebuyer looking for an affordable, low-maintenance home or an investor seeking a turnkey rental property, this home offers exceptional value. With the major updates already completed, all that's left to do is move in, unpack, and enjoy.

Updated. Inspected. Protected. Ready for its next owner.
#5220422

Youngstown

940 Katherine Avenue

3 Beds

1 Baths

1,257 Sq.Ft.

$84,527

MLS#: 5220422
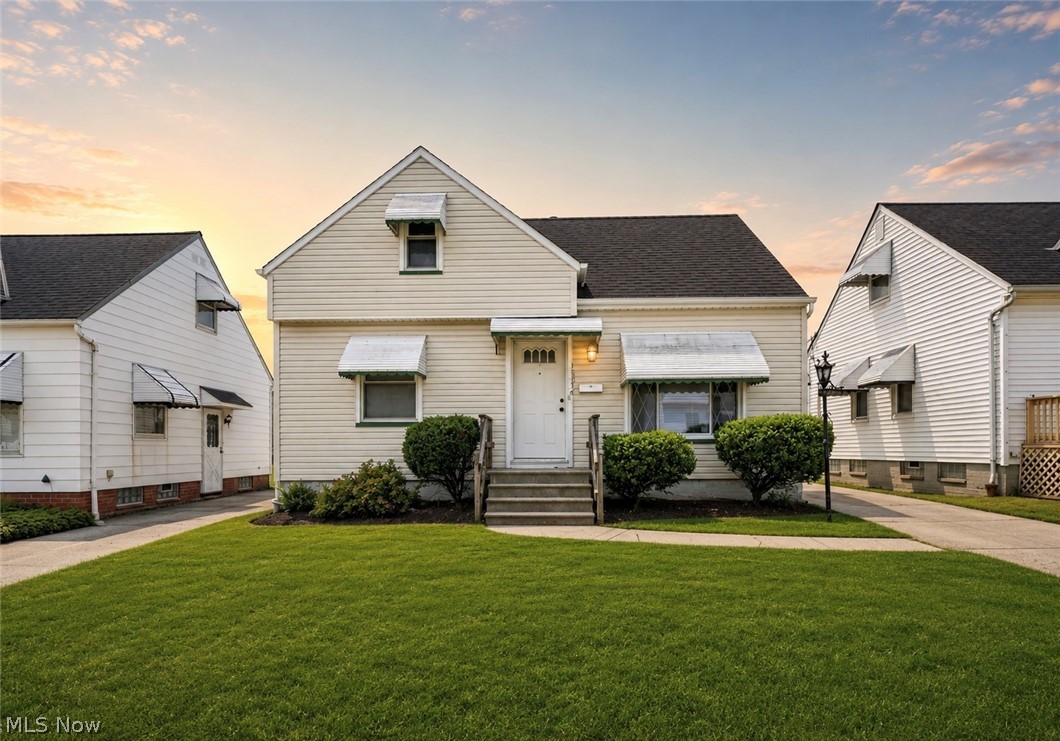
Welcome to 15916 Edgewood Avenue, a charming 3-bedroom, 1-bath Cape Cod offering a functional layout, inviting living spaces, and room to grow. The main level features a bright living room, an eat-in kitchen perfect for everyday dining, two comfortably sized bedrooms, and a shared full bathroom, making first-floor living both convenient and practical. Upstairs, the spacious primary bedroom provides a private retreat with plenty of room for additional seating, a home office, or dressing area. The partially finished basement includes the laundry area and offers endless possibilities for additional living space, a recreation room, home gym, or abundant storage. Outside, enjoy the privacy of the  fenced backyard, ideal for relaxing, entertaining, or pets, along with the convenience of a detached one-car garage. Additional updates include a furnace replaced in 2020, providing added peace of mind. Whether you're a first-time buyer, downsizing, or looking for an excellent investment opportunity, this home combines comfort, functionality, and potential in a convenient Maple Heights location.
#5223057

Maple Heights

15916 Edgewood Avenue

3 Beds

1 Baths

1,085 Sq.Ft.

$99,900

MLS#: 5223057
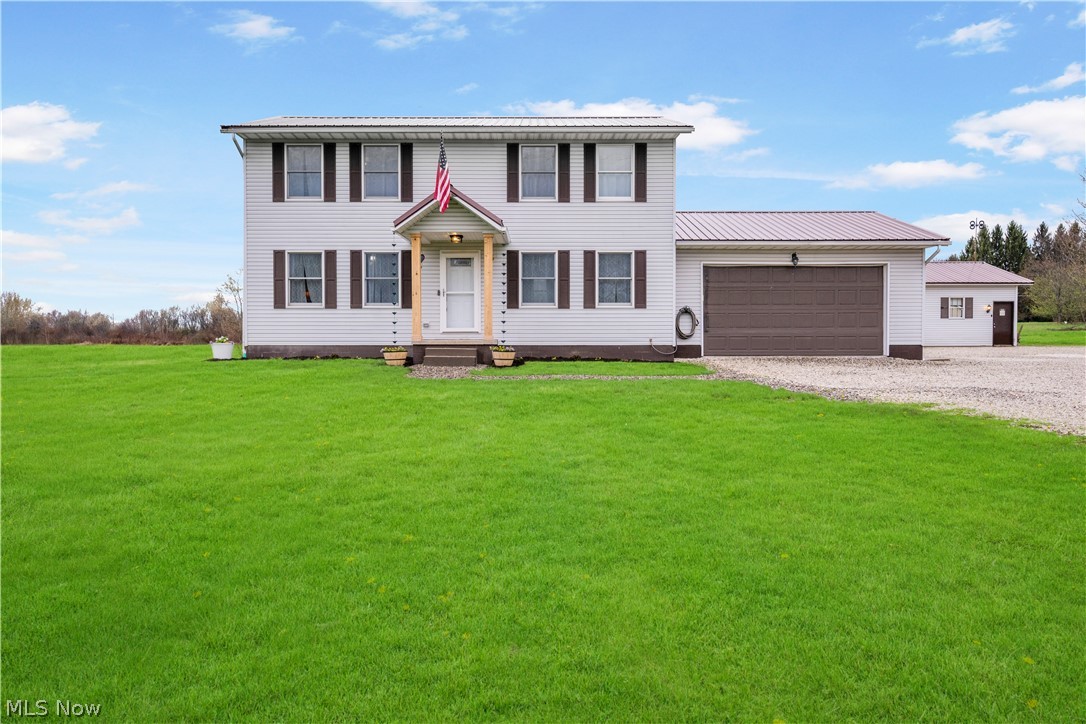
This is the one you’ve been waiting for! This beautiful 3-bedroom, 2.5-bath colonial sits on over 1.5 acres and offers the space, updates, and outbuilding everyone is looking for. The charming front porch, that was recently resurfaced & has new porch columns, & new front door (2025) that adds curb appeal.

Inside, you are welcomed to fresh neutral paint, new baseboards, and LVT flooring throughout all in 2024 giving the space a clean, modern feel. The layout is spacious and functional, with the family room conveniently located just off the kitchen so you can stay connected while cooking or spending time with family & pets. The eat-in kitchen truly serves as the heart of the home, offering space to gather around the breakfast bar or dining area. A half bath is conveniently located just off the kitchen, along with an additional flex room currently used as a home office or homeschool space.

Upstairs, you’ll find 3 generously sized bedrooms. The primary suite features a private ensuite bathroom and a large walk-in closet with new closet organizers. All bedrooms include updated closet systems for added storage and organization.

The basement includes a new waterproofing system installed by Ohio Basement Authority(2025), providing peace of mind for years to come. Additional updates tankless hot water heater (2024), new kitchen appliances (2024), washer & dryer (2024), & reverse osmosis system with water softener & UV filtration (2024).

Car enthusiasts, hobbyists, or anyone needing extra space will love the oversized heated 2-car attached garage and the impressive 24x32 detached outbuilding. The heated outbuilding has, insulated walls, 220 electric service, wired internet connection. Both the home and outbuilding had metal roofs installed in 2020.

The deck was sanded & sealed 2025, a new patio door to the deck (2025).

Enjoy the privacy & space of country living while still being within convenient distance to everyday amenities.
#5201377

Ravenna

8451 Infirmary Road

3 Beds

2 Baths

1,872 Sq.Ft.

$395,000

MLS#: 5201377

1 ... 207 208 209 210 211 ... 666
* Listings identified with the FMLS IDX logo come from FMLS and are held by brokerage firms other than the owner of this website. The listing brokerage is identified in any listing details. Information is deemed reliable but is not guaranteed. If you believe any FMLS listing contains material that infringes your copyrighted work please click here to review our DMCA policy and learn how to submit a takedown request. © 2024. First Multiple Listing Service, Inc.
 - property

Send a message

Message successfully sent.

Your message

What is 3 + 4 ?

Reason for contacting?

I agree to receive email communication and understand I can unsubscribe at any time.

I agree to be contacted by Tyson Sells Homes, LLC. via call, email, and text for real estate services. To opt out, you can reply 'stop' at any time or reply 'help' for assistance. You can also click the unsubscribe link in the emails. Message and data rates may apply. Message frequency may vary. Privacy Policy

Sign Out

Virtual Assistant

Would you like to take the next step with this property? We can help you schedule a showing or virtual tour, or send you more details.

Yes, I would like more information.

Thank You for Your Reply, One of Our Agents will contact you as soon as possible

No, maybe later.

Thank you, you can always contact me via email, phone number or through the contact form.

Realhub AI

Lucy - Your AI-Powered Realtor

Update Your Temporary Password

Personalize your search

Enter your email and we'll notify you immediately when new listings match what you're looking for.

or enter email address

Already have an account ? Login here

Continue your home search

I agree to receive communications and understand I can unsubscribe at any time.

I agree to be contacted by Tyson Sells Homes, LLC. via call, email, and text for real estate services. To opt out, you can reply 'stop' at any time or reply 'help' for assistance. You can also click the unsubscribe link in the emails. Message and data rates may apply. Message frequency may vary. Privacy Policy

Already have an account ? Login here

We use cookies

We use cookies primarily for analytics to enhance your experience. By accepting, you agree to our use of these cookies. You can manage your preferences or learn more about our cookies policy.
